
Sold!
$465,000
3
Beds
1/1
Bath
1,120
Living Area
-
Property Description
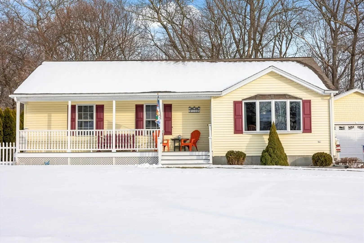
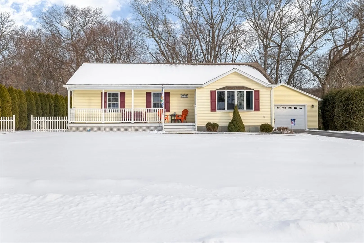
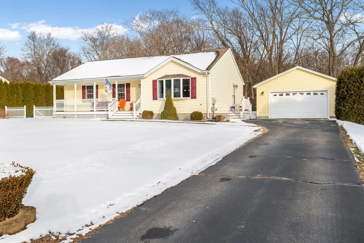
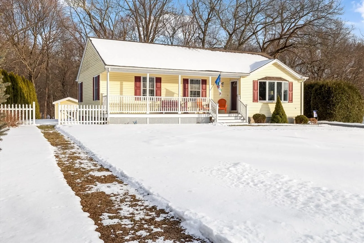
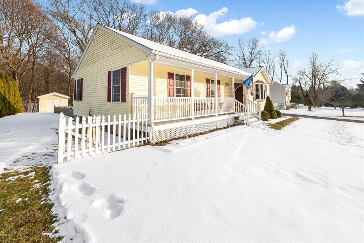
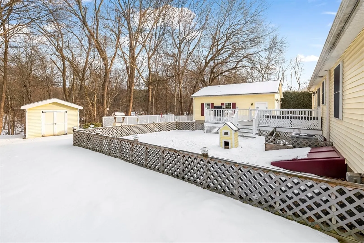
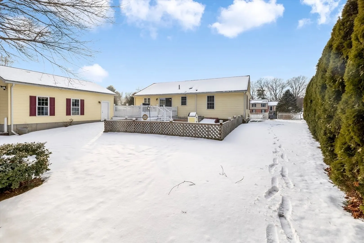
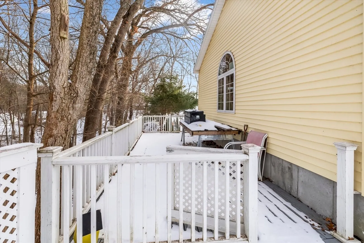
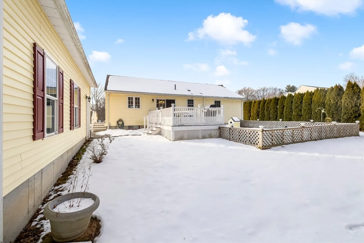
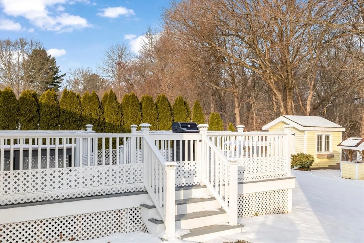
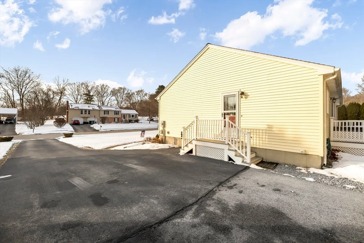
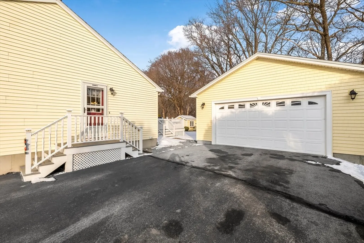
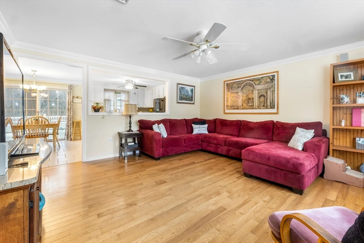
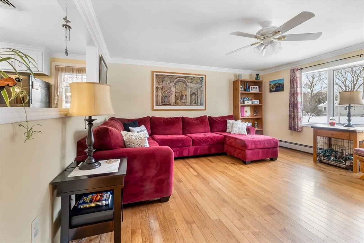
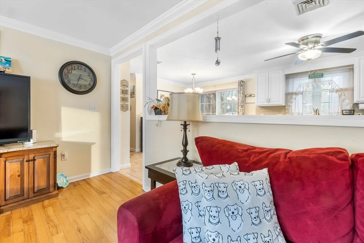
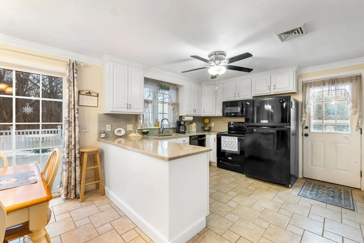
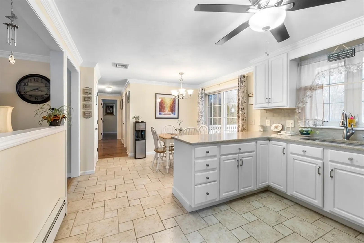
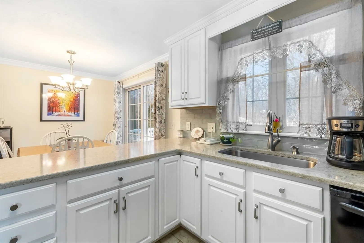
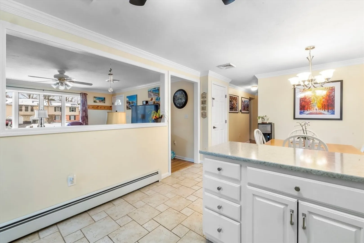
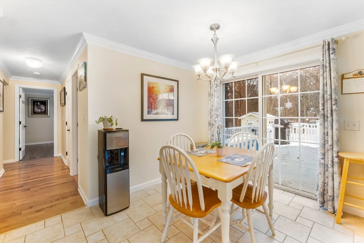
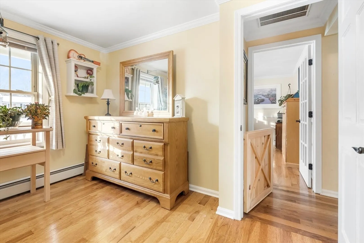
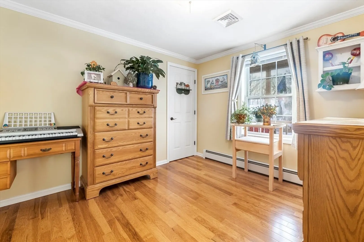
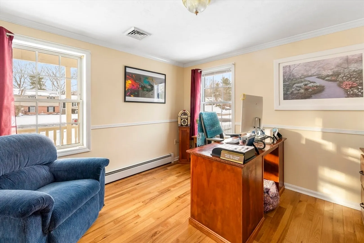
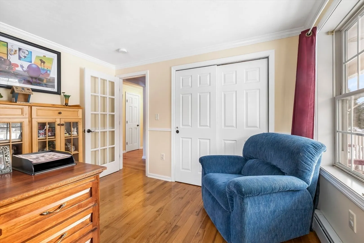
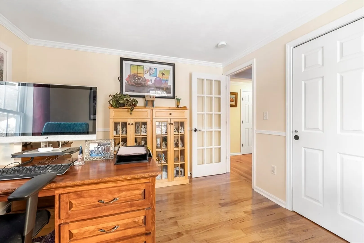
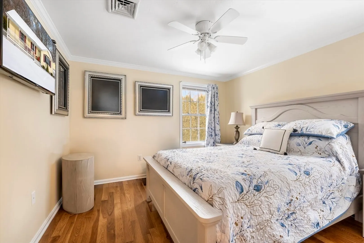
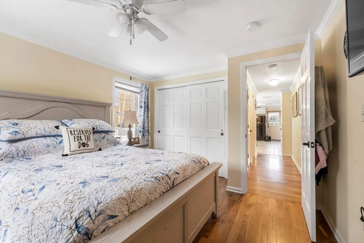
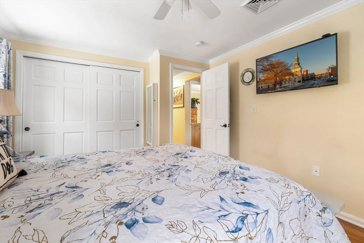
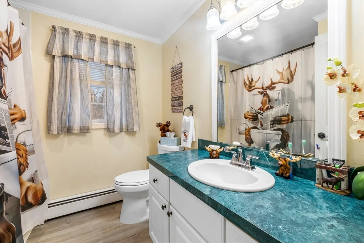
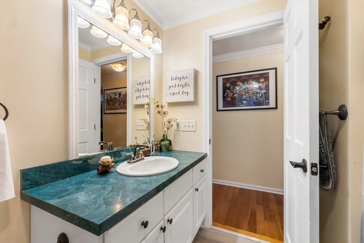
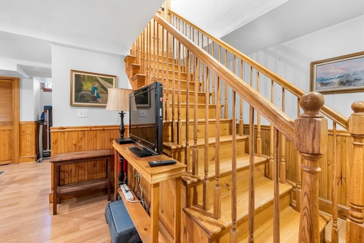
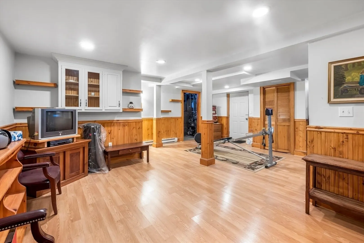
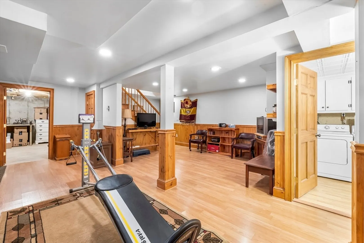
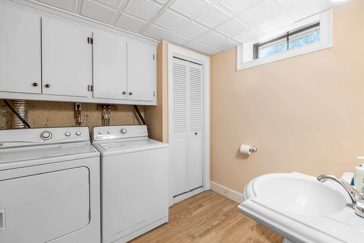
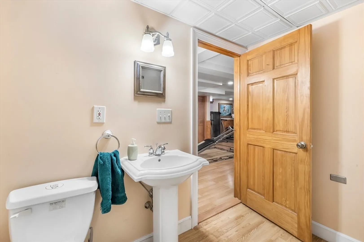
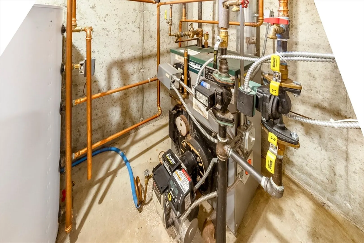
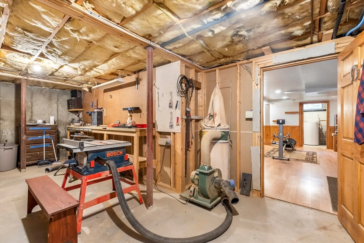
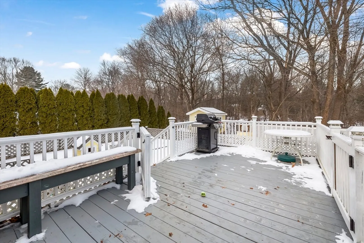
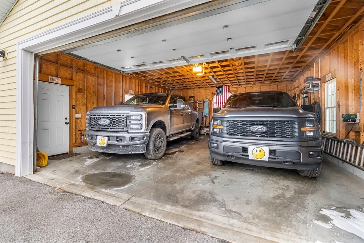
A true showcase in pride of ownership. This updated ranch style home has many amenities which will appeal to the most selective buyers. The main living level has a welcoming open floor plan with an upgraded, eat-in kitchen with ample cabinet space and Quartz countertops. Kitchen cut-out to the living room allows for easy entertaining and family time and a slider with access to the oversized deck and fenced in yard. Three generous bedrooms each with hardwood flooring and an updated bath complete the main level. A spacious family room appointed with wood wainscoting with room to accommodate an exercise area or home office. Laundry is conveniently located in the half bath with great storage space. Need some space for your hobbies or storage, check out the front to back workshop. The oversized garage, able to fit 2 large vehicles and still allow for storage has a 2nd deck at the rear with peaceful views of the creek. Young heat pump provides central air, generator hookup and so much more.
-
Highlights
- Cooling: Heat Pump
- Parking Spots: 8
- Property Type: Single Family Residence
- Total Rooms: 6
- Status: Closed
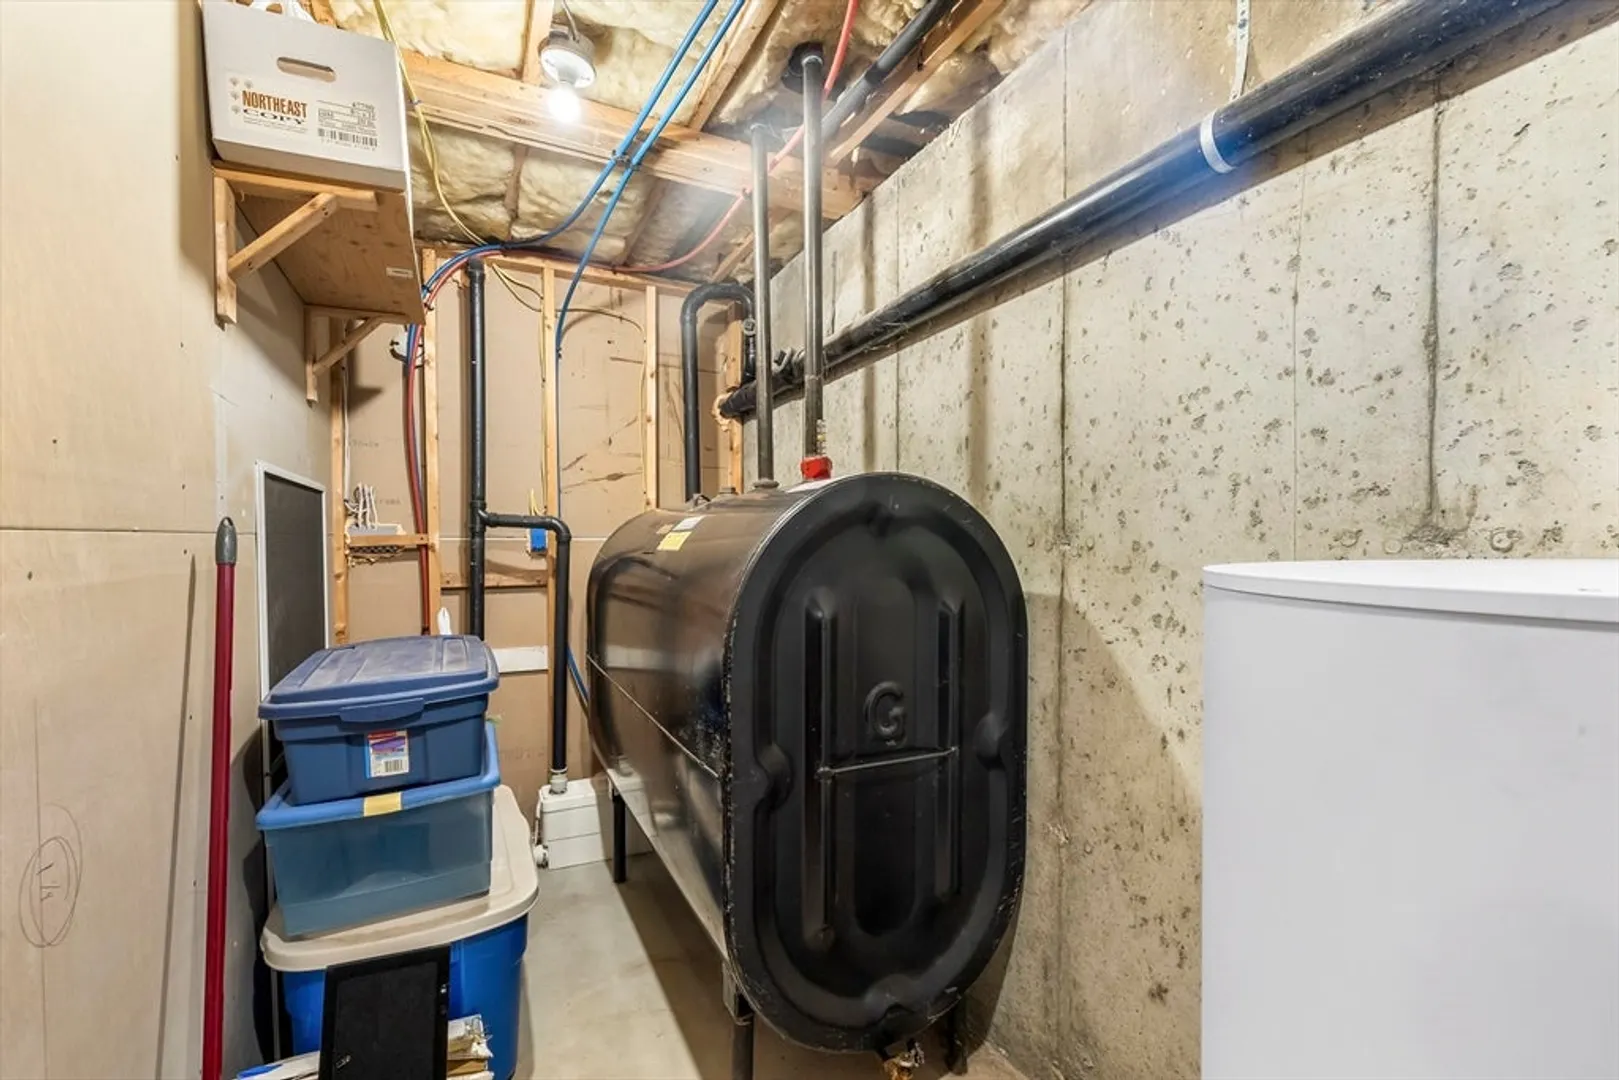
- Heating: Baseboard, Electric Baseboard, Oil
- Property Class: Residential
- Style: Ranch
- Year Built: 2000
-
Additional Details
- Appliances: Electric Water Heater, Range, Dishwasher, Microwave, Refrigerator
- Construction: Frame
- Flooring: Wood, Tile
- Roof: Shingle
- Year Built Details: Approximate
- Zoning: Res
- Basement: Full, Partially Finished
- Exterior Features: Porch, Deck - Wood, Storage, Fenced Yard
- Foundation: Concrete Perimeter
- SqFt Source: Public Record
- Year Built Source: Public Records
-
Amenities
- Covered Parking Spaces: 2
- Parking Features: Detached, Paved Drive, Off Street
-
Utilities
- Electric: Circuit Breakers, Generator Connection
- Water Source: Private
- Sewer: Private Sewer
-
Fees / Taxes
- Assessed Value: $416,300
- Taxes: $4,400
- Tax Year: 2025
Similar Listings
Sold
38 Photos
Sold
40 Photos
Sold
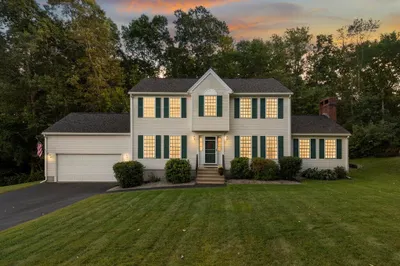
39 Photos
Sold
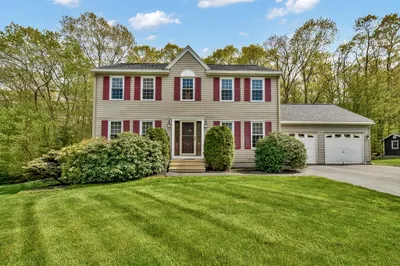
42 Photos
Content © 2026 MLS Property Information Network, Inc. The information in this listing was gathered from third party resources including the seller and public records.
Listing information provided courtesy of Serhant.
MLS Property Information Network, Inc. and its subscribers disclaim any and all representations or warranties as to the accuracy of this information.
