
Sold!
$700,000
4
Beds
2/1
Baths
2,999
Living Area
-
Property Description
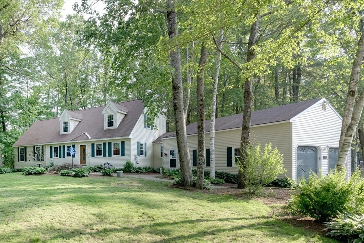
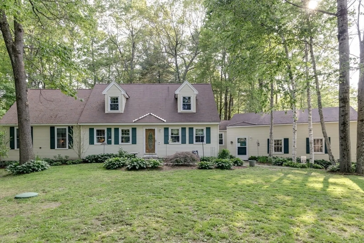
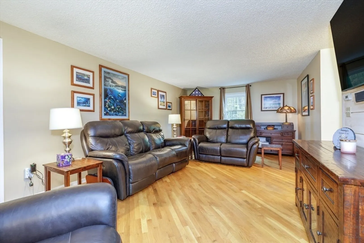
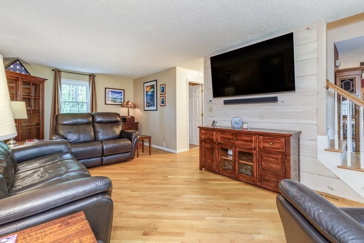
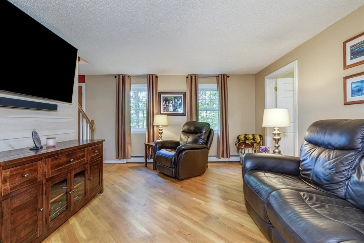
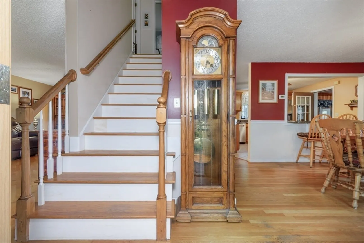
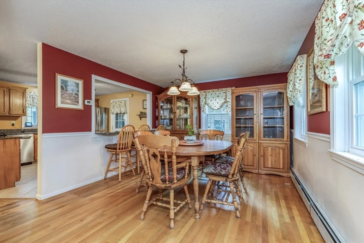
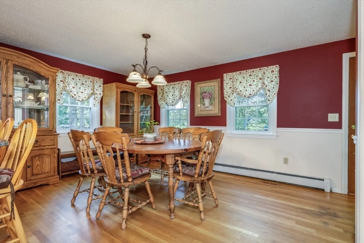
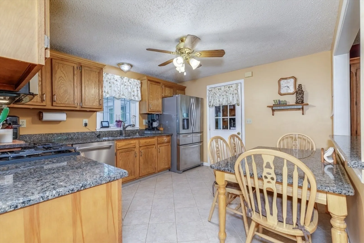
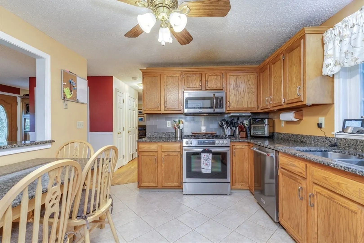
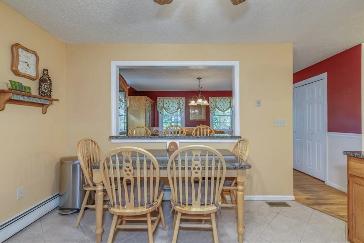
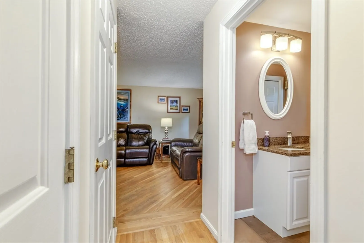
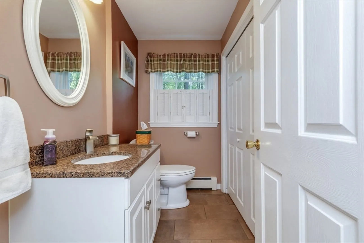
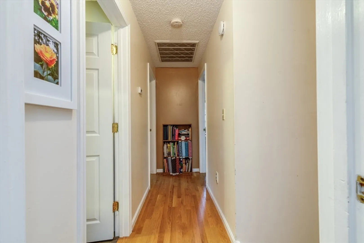
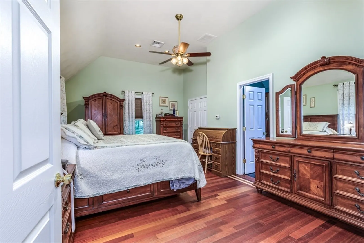
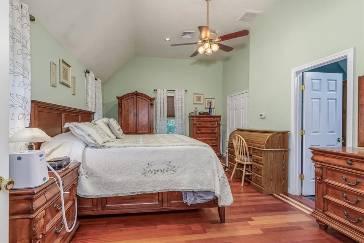
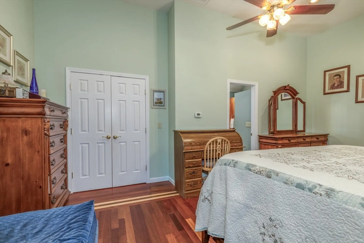
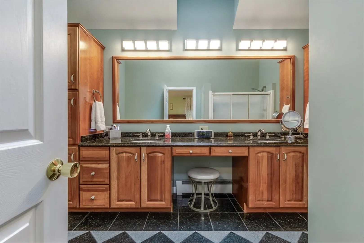
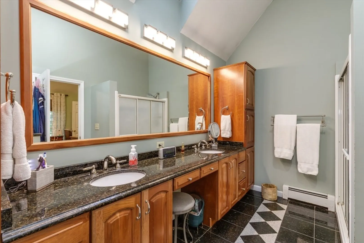
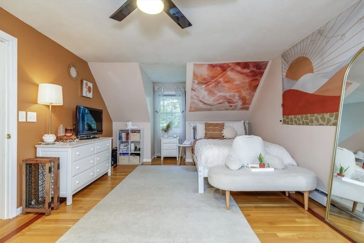
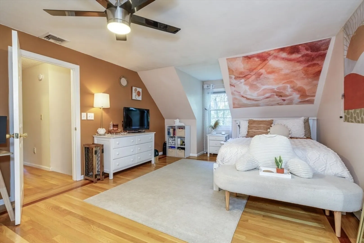
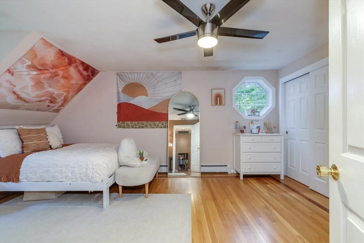
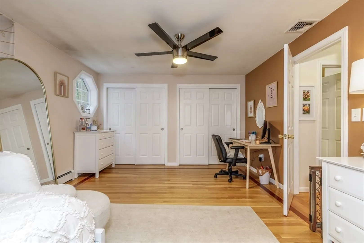
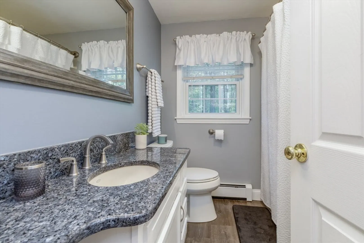
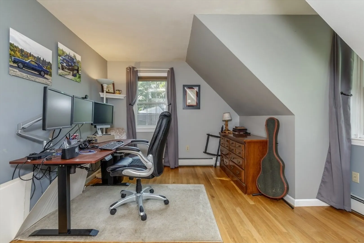
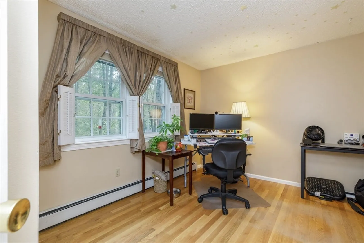
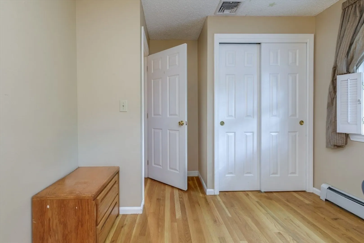
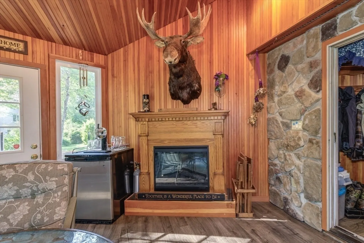
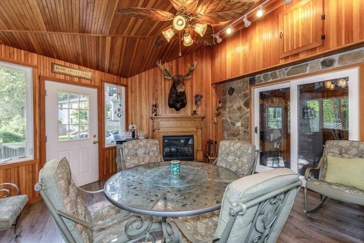
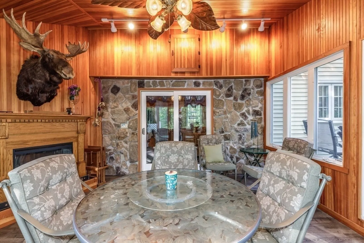
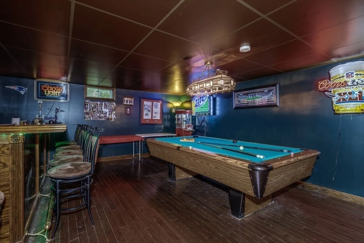
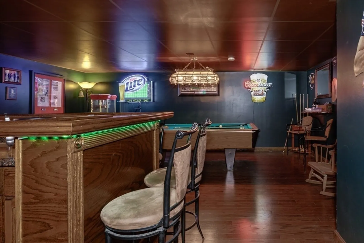
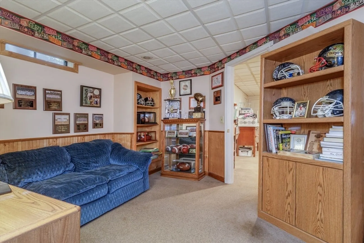
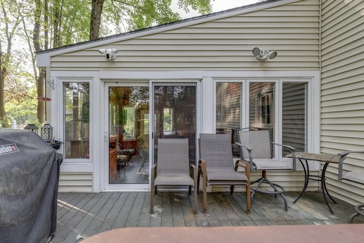
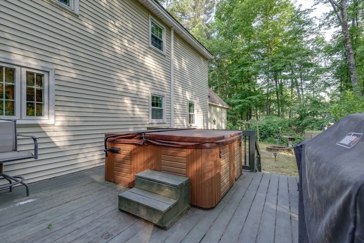
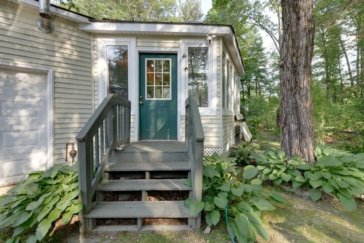
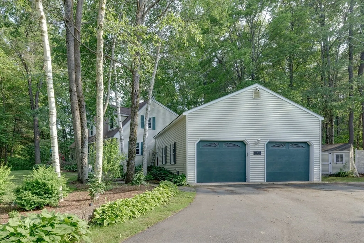
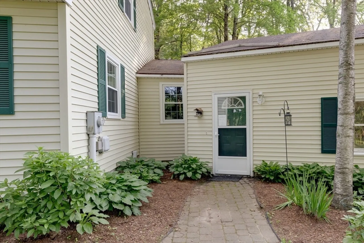
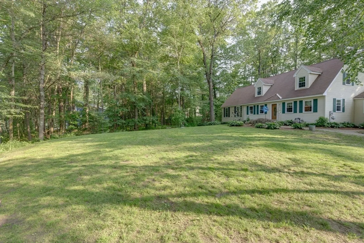
MOVE IN READY Sprawling Cape w/first floor primary bedroom suite w/cherry HW Floors, walk-in closet, updated 3/4 bath w/double sinks, granite countertops, gorgeous cabinets w/2 linen cabinets, walk-in shower, marble & granite tile flrs & skylight. Attached 3 car heated garage w/10'8" ceiling height all on 1.027 level wooded acres. If you love hardwood floors, this home has them throughout 1st floor Living rm, dining rm, staircases, hallways & upstairs bedrms. The eat-in kitchen boasts granite countertops, SS appliances including GAS range. Formal DR has granite breakfast bar open to the kitchen. Front to back Living room is spacious & great place to entertain. The 2nd floor bedroom is huge front to back w/wall of closets. Two secondary bedrms are nice sized w/closets. Full Bath w/granite counters, bath/shower combo & linen closet. There is a spacious mudroom right off the garage that leads to the show stopping 4 season rm w/electric FP. 4 finished rooms in LL. Make this your new home!!
-
Highlights
- Acres: 1
- Heating: Baseboard, Space Heater, Propane, Fireplace(s)
- Property Class: Residential
- Style: Cape
- Year Built: 1991
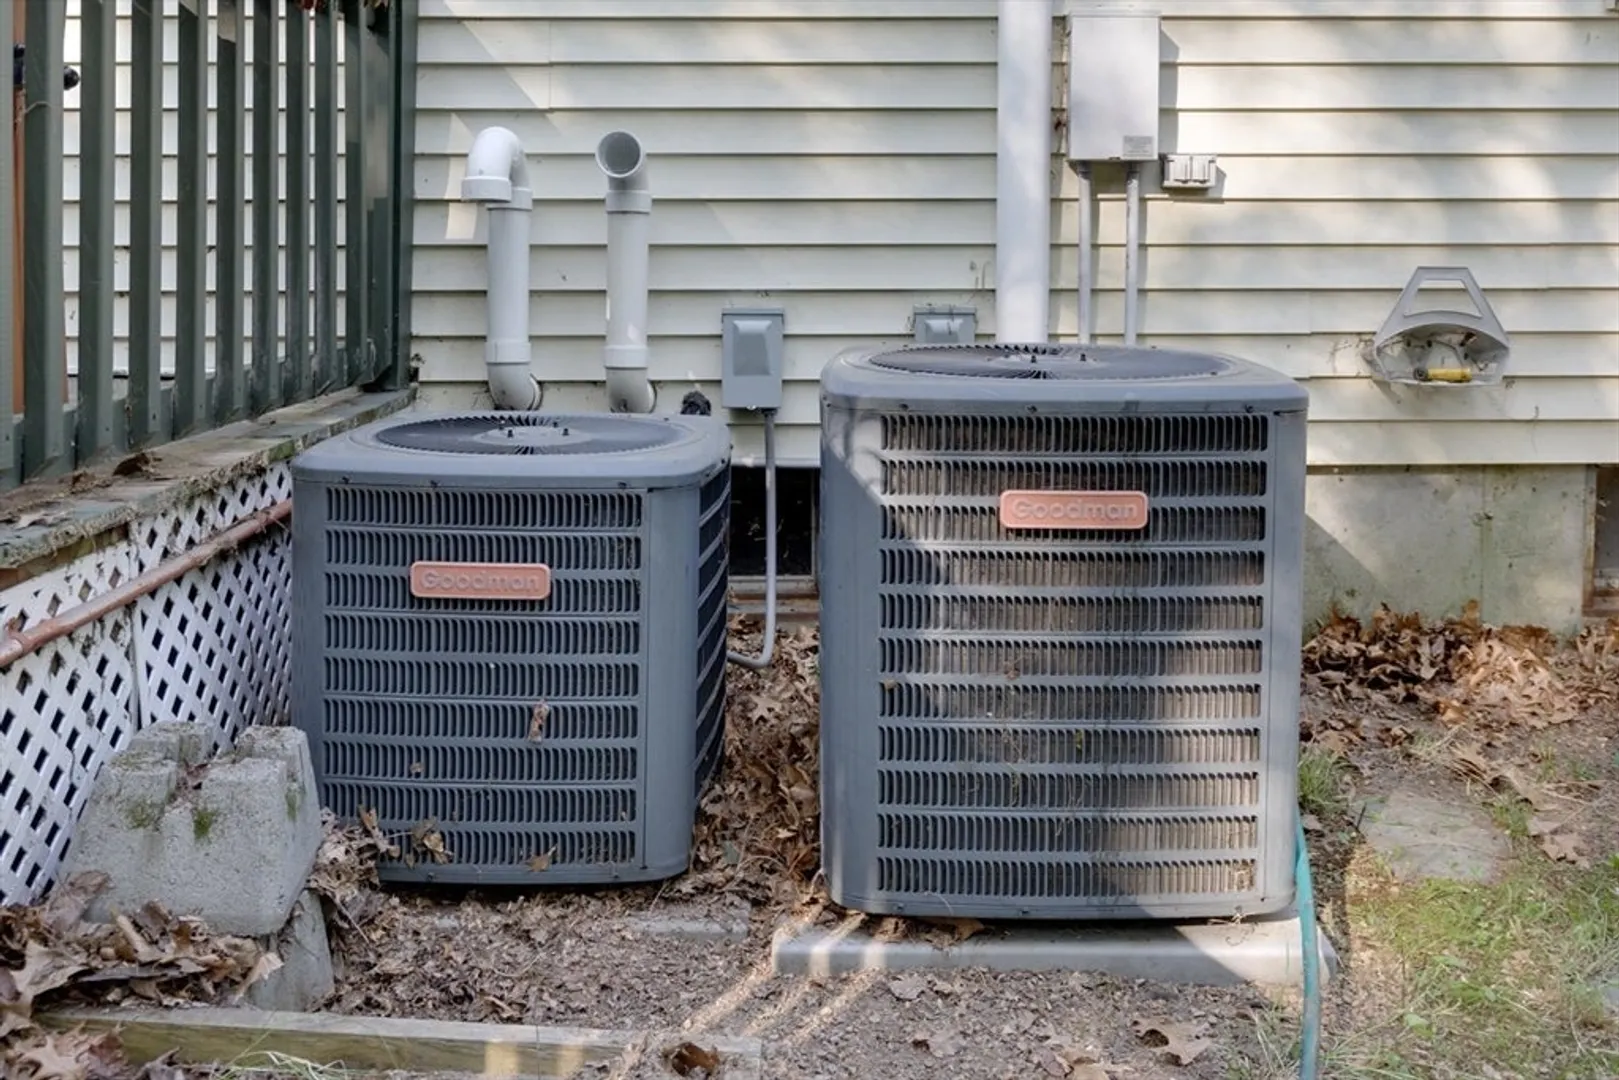
- Cooling: Central Air, Dual
- Parking Spots: 13
- Property Type: Single Family Residence
- Total Rooms: 13
- Status: Closed
-
Additional Details
- Appliances: Water Heater, Range, Microwave, Refrigerator, Washer, Dryer, ENERGY STAR Qualified Dishwasher, Plumbed For Ice Maker
- Construction: Frame
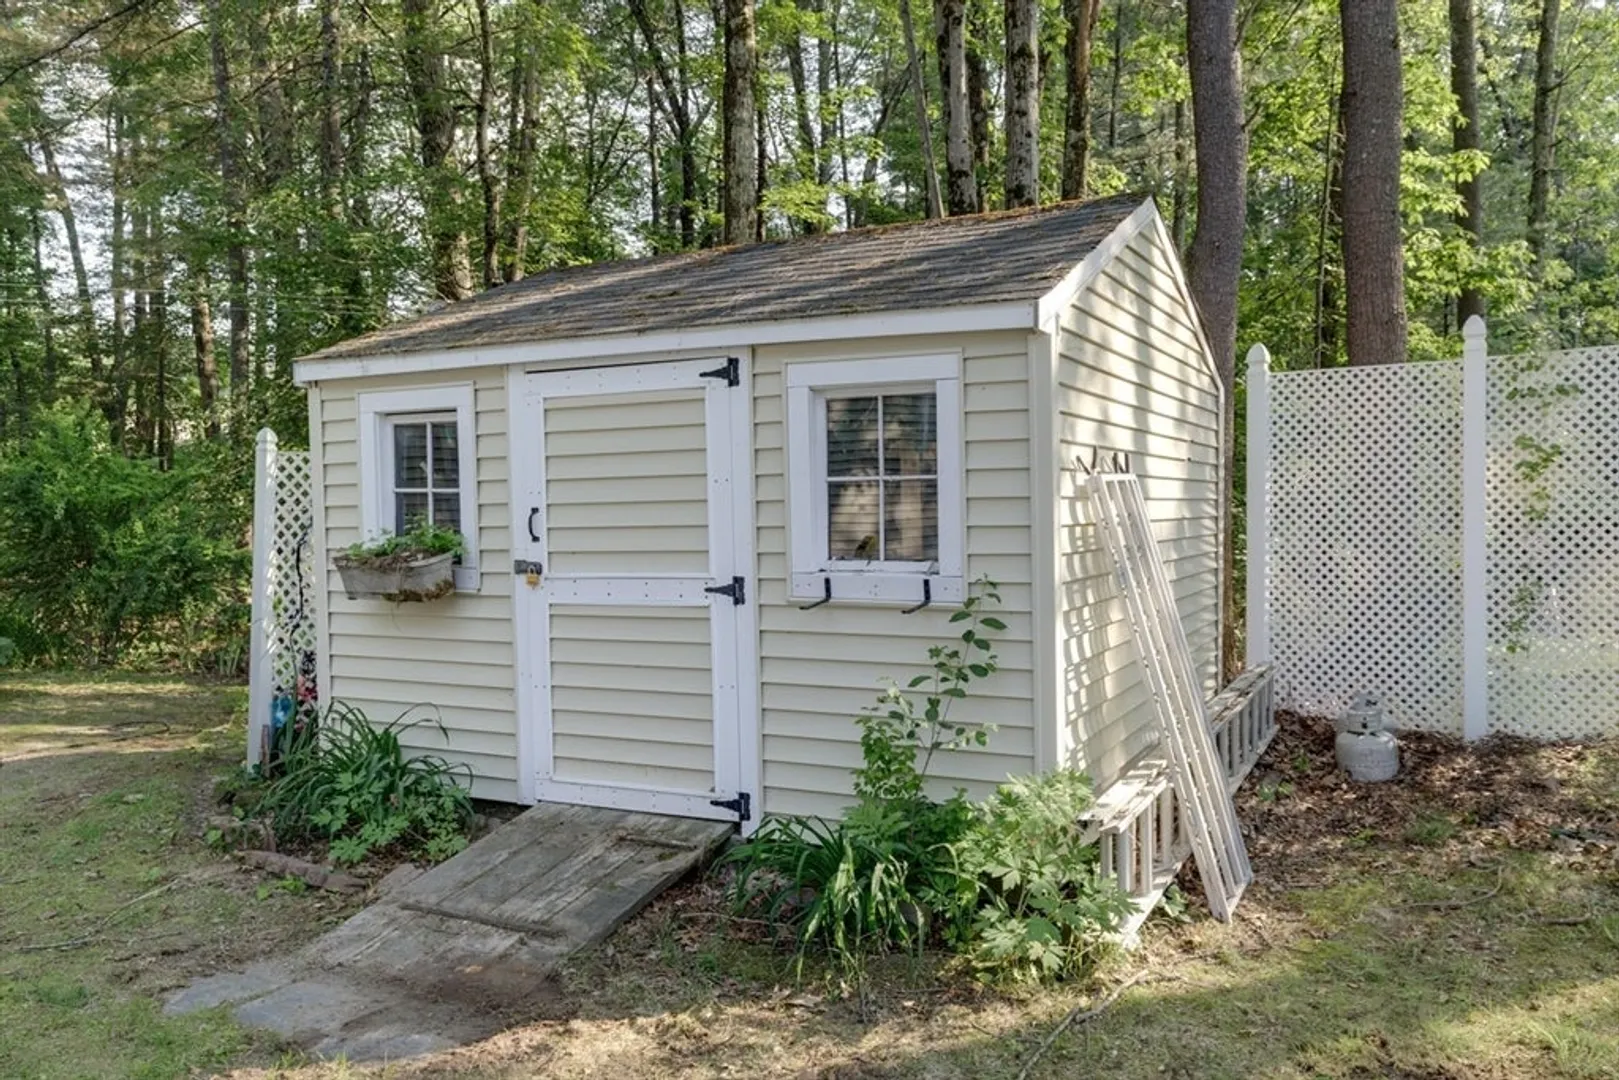
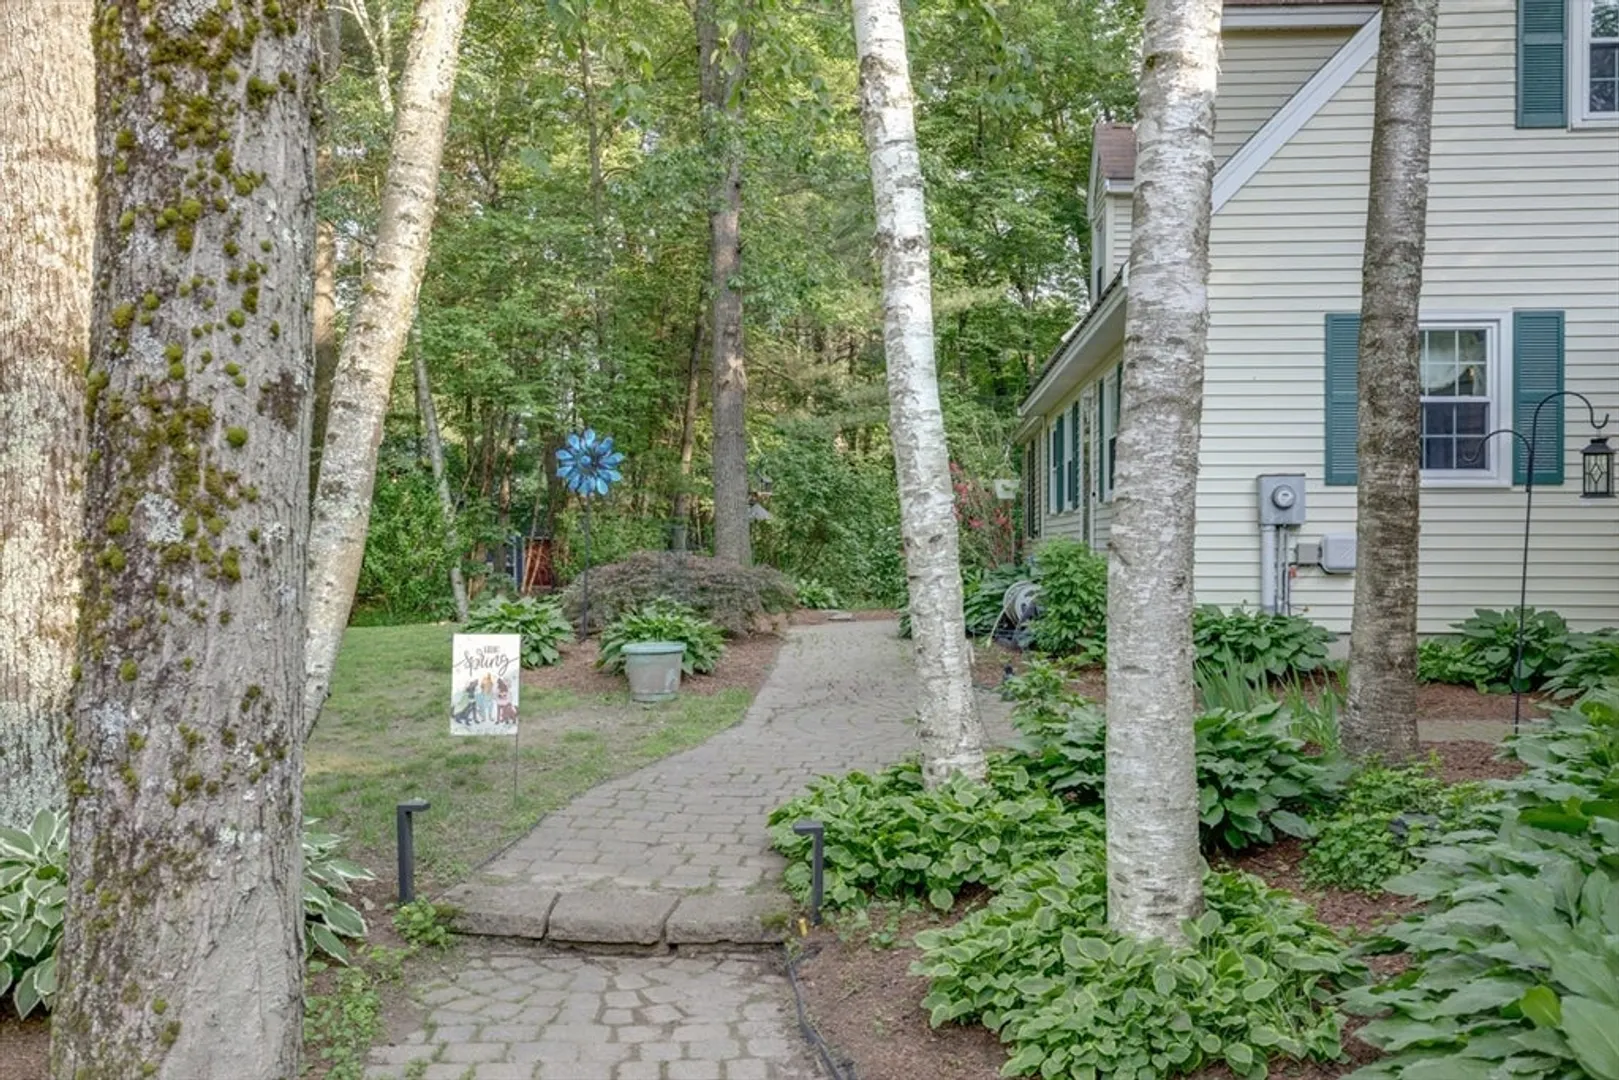
- Exterior Features: Porch - Enclosed, Deck - Wood, Storage, Professional Landscaping, Decorative Lighting, Screens, Stone Wall, Outdoor Gas Grill Hookup
- Flooring: Tile, Carpet, Marble, Hardwood, Vinyl / VCT, Flooring - Vinyl, Flooring - Hardwood, Flooring - Wall to Wall Carpet
- Interior Features: Ceiling Fan(s), Slider, Lighting - Overhead, Recessed Lighting, Sun Room, Mud Room, Game Room, Office, Play Room, Sauna/Steam/Hot Tub, Finish - Sheetrock, Wired for Sound
- Road Frontage Type: Public
- SqFt Source: Public Record
- Year Built Source: Public Records
- Basement: Full, Finished, Walk-Out Access, Interior Entry, Bulkhead, Sump Pump, Concrete
- Exclusions: Car Lift In Garage, Stand-By Generator, Heart Stone In Fr Walkway, Moose Head, All Personal Property
- Fireplaces: 1
- Foundation: Concrete Perimeter
- Lot Features: Wooded, Easements, Underground Storage Tank, Level
- Roof: Shingle
- Year Built Details: Actual, Renovated Since
- Zoning: G1
-
Amenities
- Community Features: Shopping, Park, Walk/Jog Trails, Stable(s), Golf, Medical Facility, Laundromat, Highway Access, House of Worship, Public School
- Parking Features: Attached, Garage Door Opener, Heated Garage, Workshop in Garage, Oversized, Paved Drive, Off Street, Paved
- Covered Parking Spaces: 3
-
Utilities
- Electric: Circuit Breakers, 200+ Amp Service, Generator Connection
- Water Source: Private
- Sewer: Private Sewer
-
Fees / Taxes
- Assessed Value: $491,400
- Taxes: $8,084
- Tax Year: 2024
Similar Listings
Sold
42 Photos
Sold
40 Photos
Sold
37 Photos
Sold
42 Photos
Content © 2026 MLS Property Information Network, Inc. The information in this listing was gathered from third party resources including the seller and public records.
Listing information provided courtesy of William Raveis R.E. & Home Services.
MLS Property Information Network, Inc. and its subscribers disclaim any and all representations or warranties as to the accuracy of this information.
