
Sold!



$455,000
4
Beds
1/1
Bath
1,760
Living Area
-
Property Description
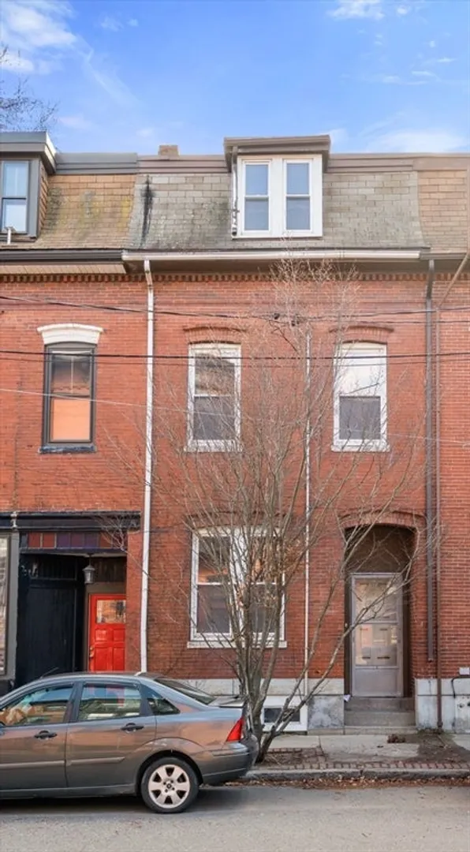
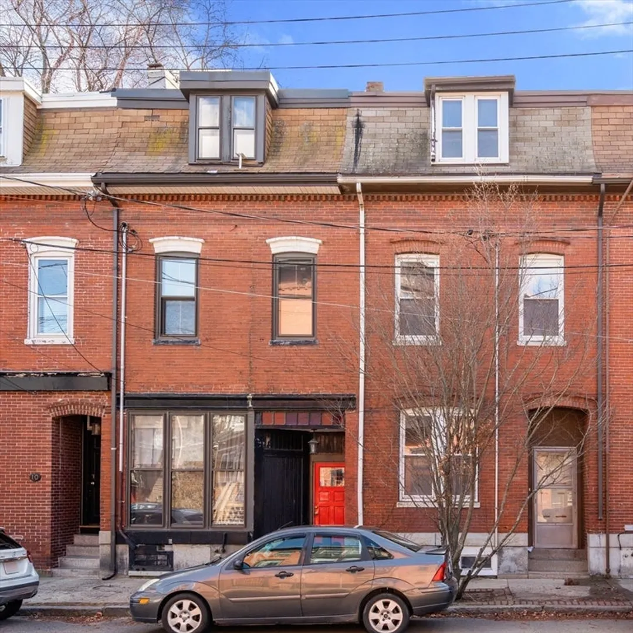
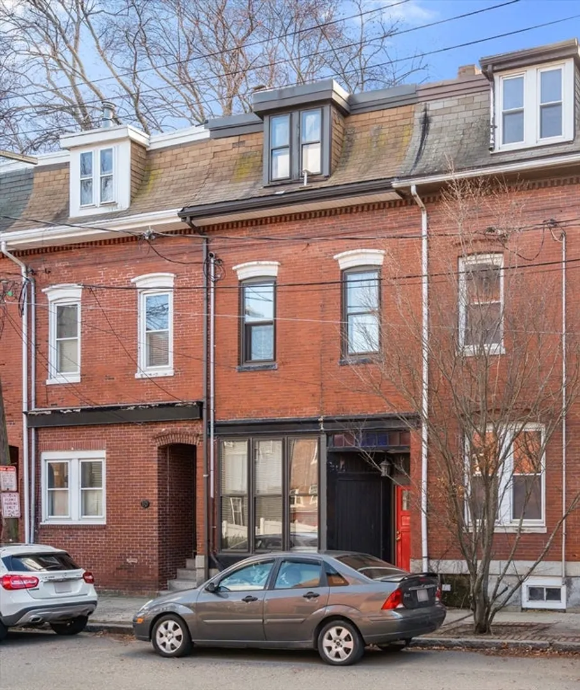
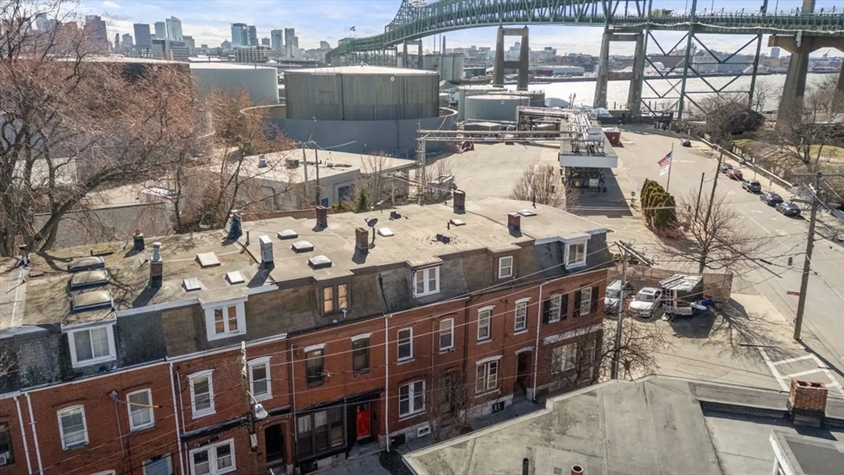
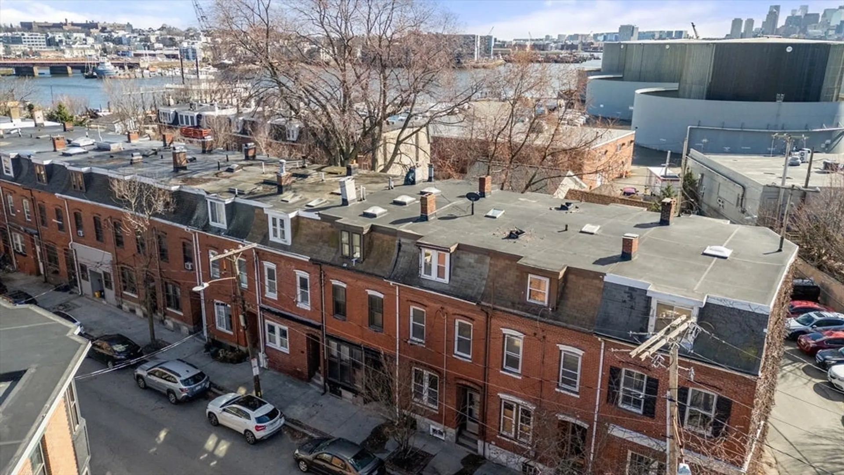
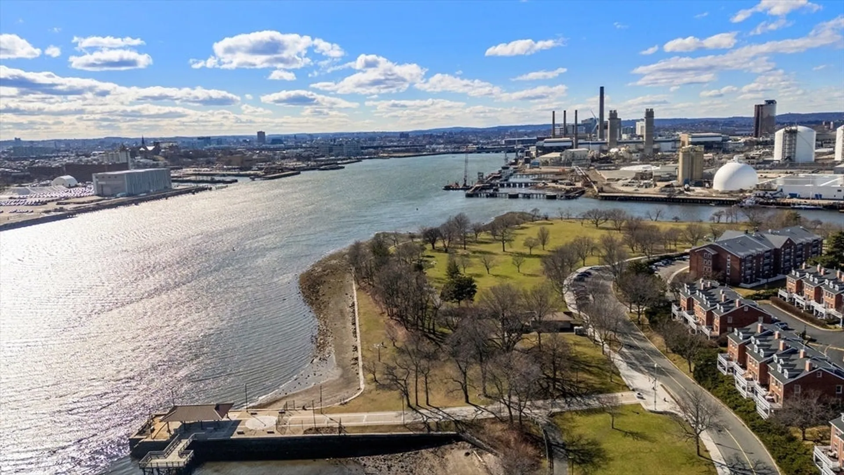
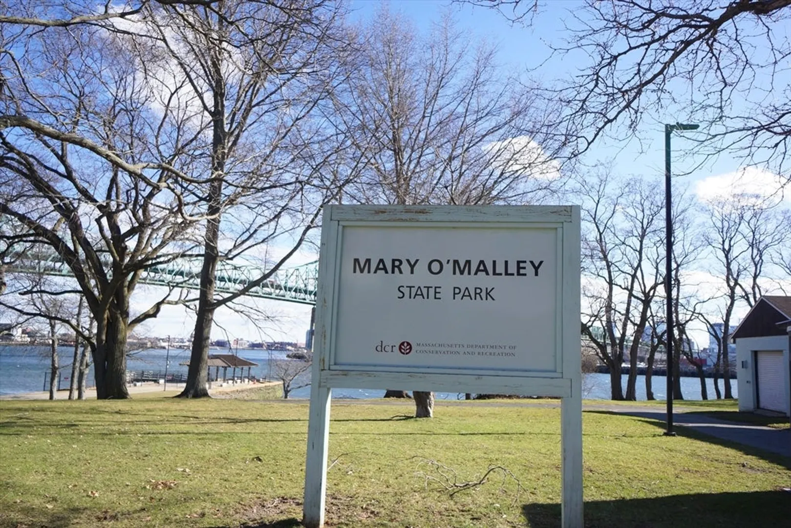
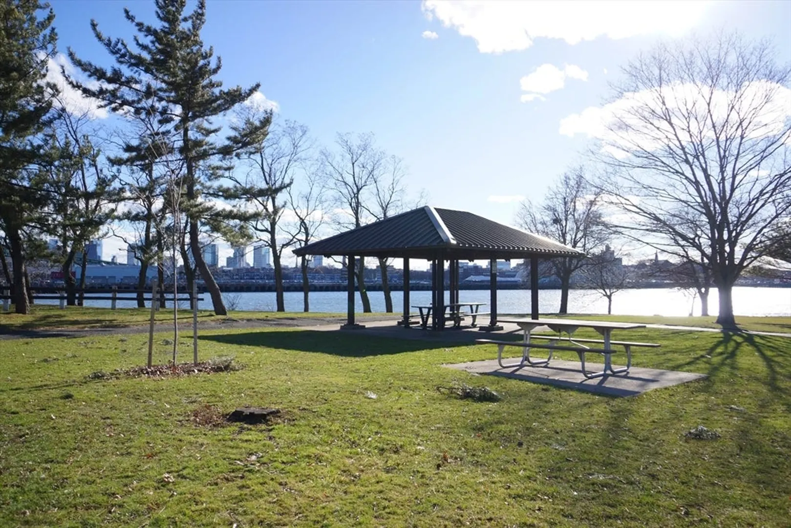
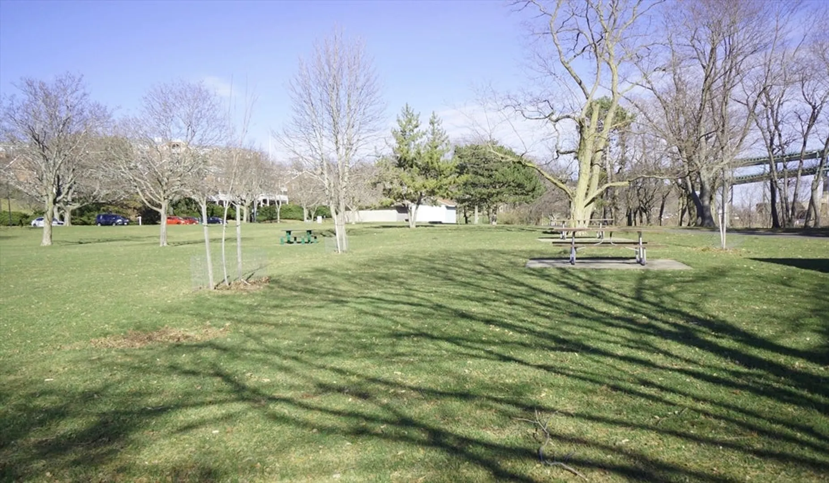
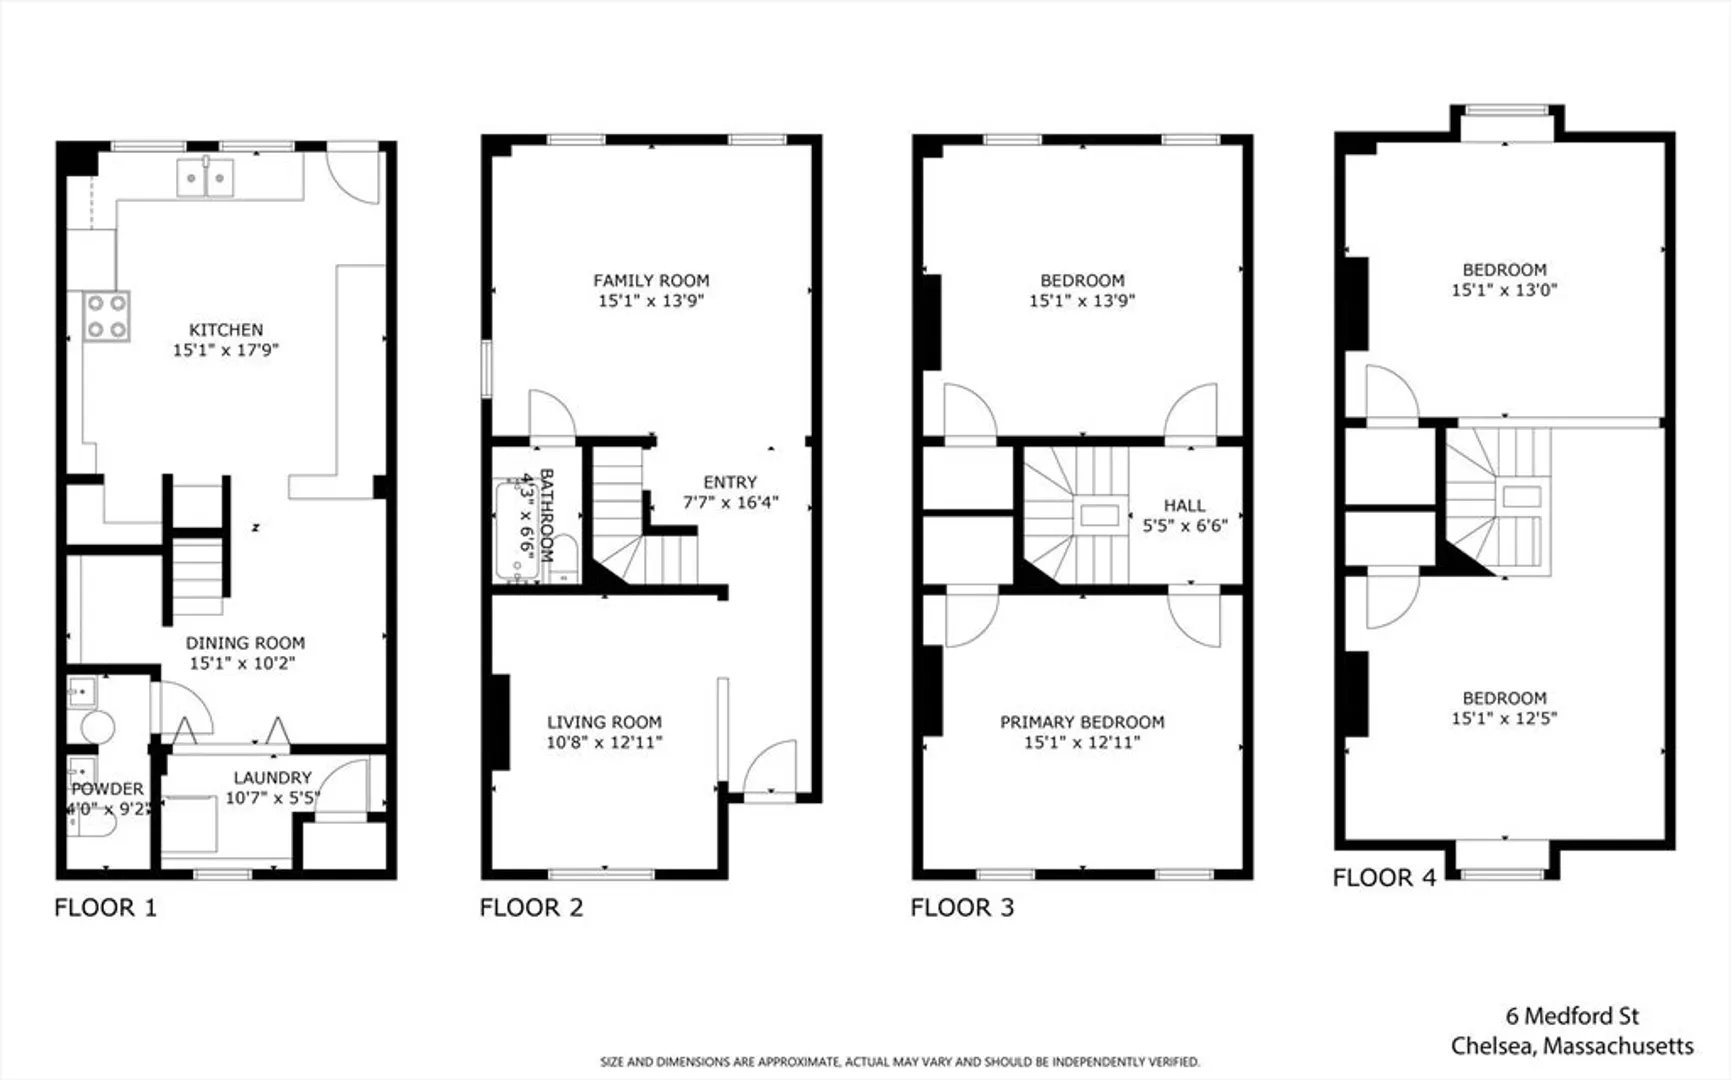
Opportunity calling! Bring your tools and your vision to this classic brick row house in Chelsea's historic Waterfront neighborhood, right in the center of all that Chelsea has to offer. 4 levels of living space, 1,760 square feet, exposed brick, wood floors, & skylight present lots of design possibilities. Walkout to a private back yard. Less than 1/2 mi in one direction brings you to Chelsea Square's cafes, restaurants and shops. Up the hill you'll find the waterfront gem, Mary O'Malley State Park with its Boston skyline views. You can't beat the commute. It's less than 1/2 mi to buses to Haymarket and Logan Airport. The commuter rail, less than a mile away, whisks you to North Station in less than 15 minutess. Walk Score "84 Very Walkable".
-
Highlights
- Area: Admirals Hill
- Property Class: Residential
- Style: Other (See Remarks)
- Year Built: 1857
- Heating: Forced Air, Solar, Other
- Property Type: Single Family Residence
- Total Rooms: 8
- Status: Closed
-
Additional Details
- Basement: Finished, Walk-Out Access, Interior Entry
- Exterior Features: Pool - Above Ground, Storage, Fenced Yard
- Lot Features: Level
- SqFt Source: Public Record
- Year Built Source: Public Records
- Construction: Brick
- Foundation: Other
- Roof: Shingle, Rubber
- Year Built Details: Approximate
- Zoning: Res
-
Amenities
- Community Features: Public Transportation, Shopping, Park, Marina
- Pool Features: Above Ground
- Parking Features: On Street
-
Utilities
- Sewer: Public Sewer
- Water Source: Public
-
Fees / Taxes
- Assessed Value: $599,600
- Taxes: $6,883
- Tax Year: 2026
Similar Listings
Sold
31 Photos
Sold
30 Photos
Sold
42 Photos
Sold
1 Photo
Content © 2026 MLS Property Information Network, Inc. The information in this listing was gathered from third party resources including the seller and public records.
Listing information provided courtesy of Agape Realty Partners, LLC.
MLS Property Information Network, Inc. and its subscribers disclaim any and all representations or warranties as to the accuracy of this information.
