
Sold!
$615,000
2
Beds
1
Bath
1,003
Living Area
-
Property Description
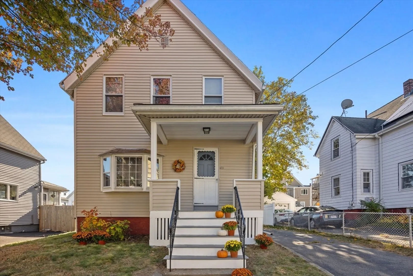
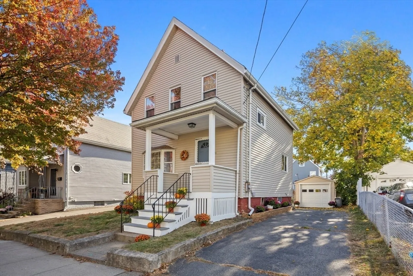
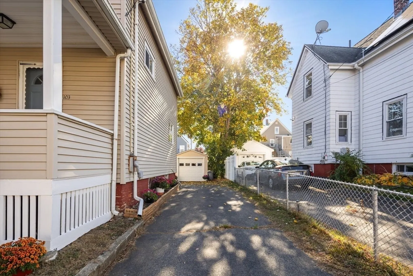
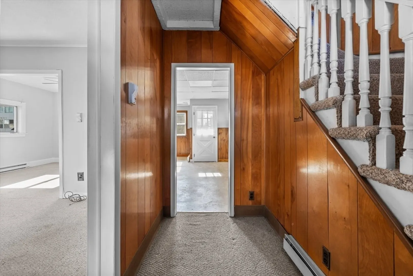
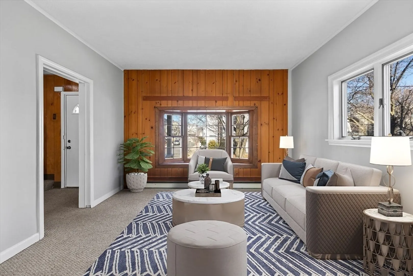
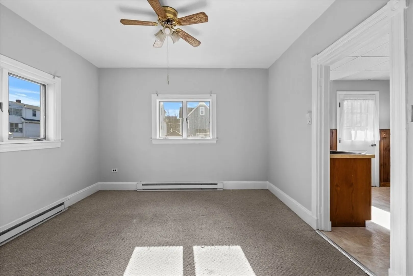
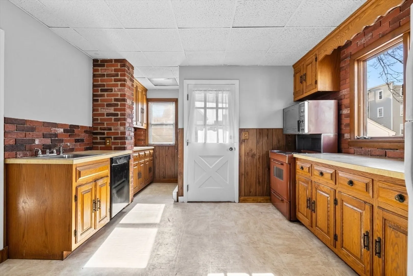
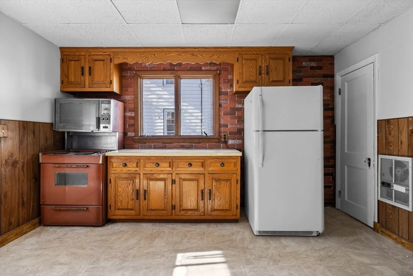
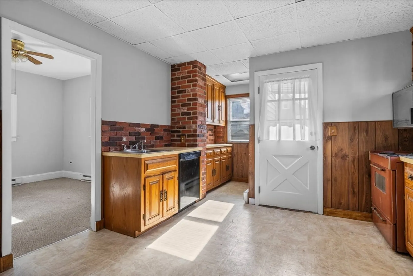
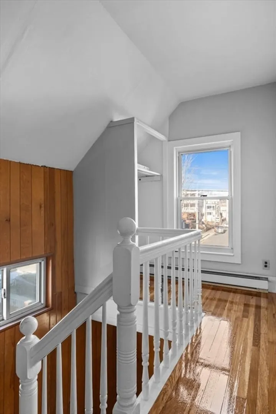
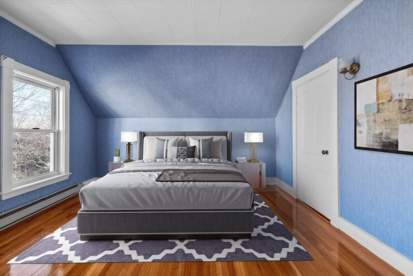
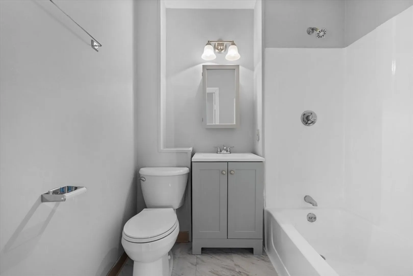
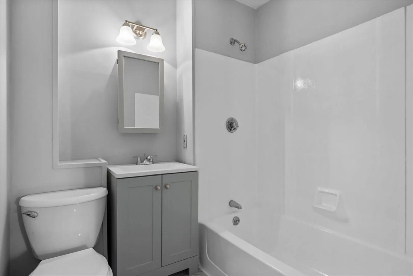
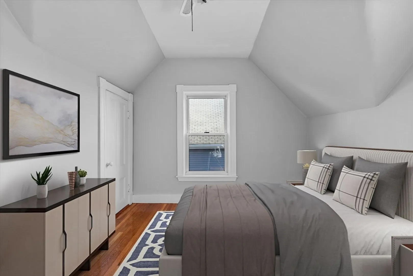
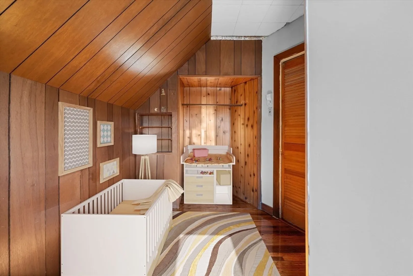
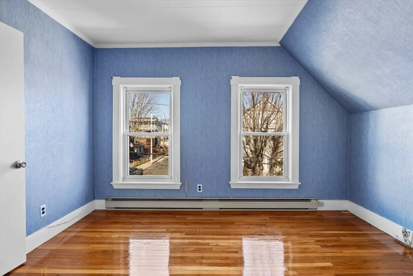
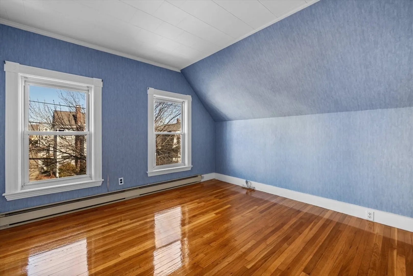
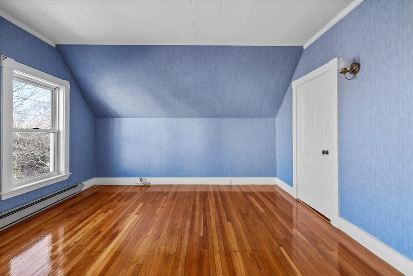
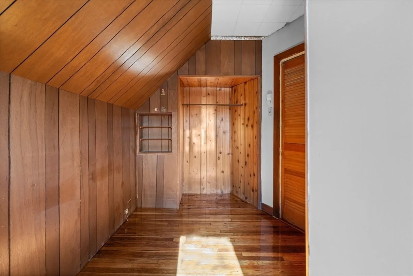
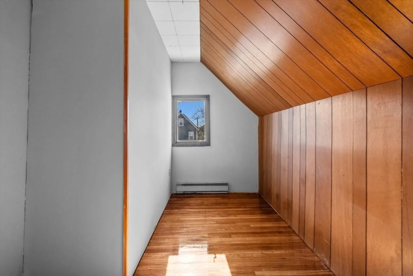
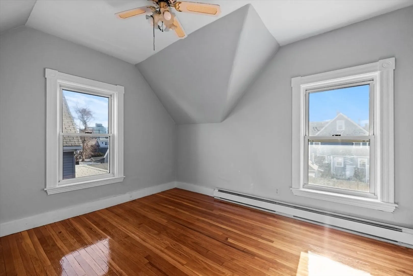
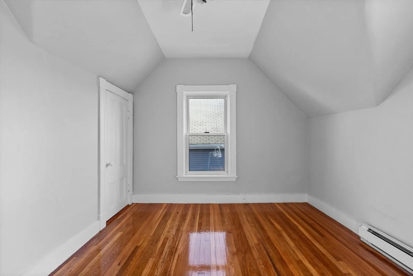
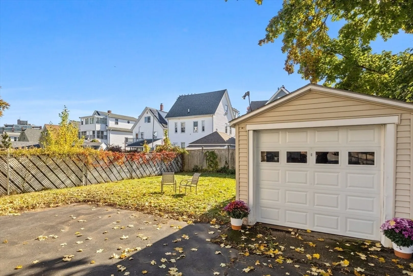
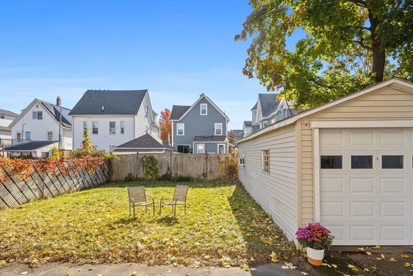
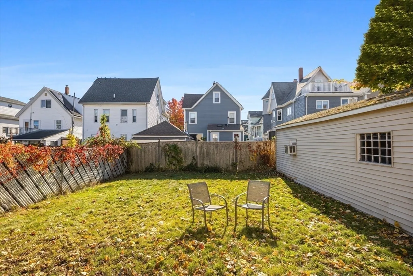
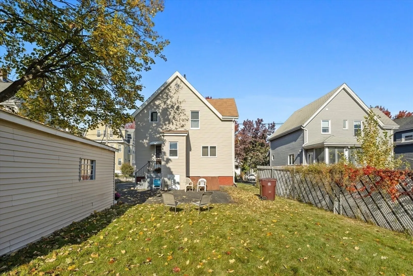
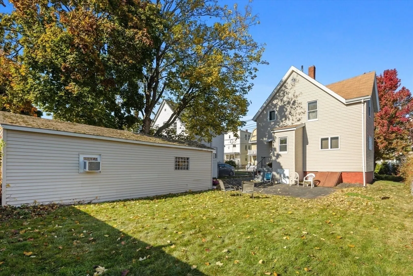
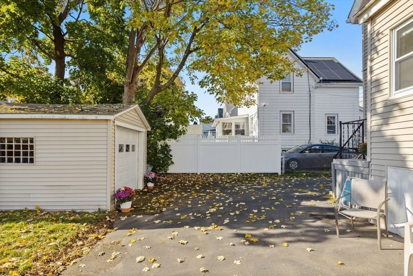
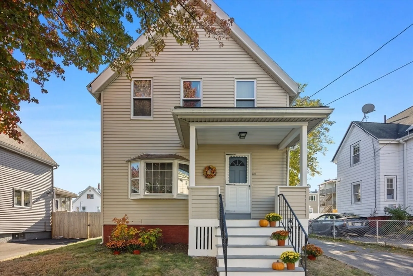
Welcome to 103 Glendale St, a warm and inviting home designed for comfortable living. Featuring 2 bedrooms, 1 bathroom, and a versatile bonus room, this space is perfect for creating a cozy retreat, a playroom, or a home office. The bathroom has been recently updated, adding a fresh and modern touch, and the entire home has been freshly painted, making it truly move-in ready. The unfinished basement offers exciting potential—finish it to create extra living space, a rec room, or whatever best fits your needs. Plenty of off street parking and and an oversized 1 car garage. Located in a great neighborhood with parks, schools, and easy access to public transportation, this home is a fantastic place to put down roots. With thoughtful updates and room to grow, this is a wonderful opportunity to make this home your own!
-
Highlights
- Area: Glendale
- Heating: Electric
- Property Class: Residential
- Style: Colonial
- Year Built: 1900
- Cooling: Window Unit(s)
- Parking Spots: 4
- Property Type: Single Family Residence
- Total Rooms: 6
- Status: Closed
-
Additional Details
- Basement: Full, Unfinished
- Flooring: Carpet, Hardwood, Flooring - Hardwood, Flooring - Wall to Wall Carpet
- Interior Features: Closet, Home Office, Foyer
- Road Frontage Type: Public
- SqFt Source: Public Record
- Year Built Source: Public Records
- Exterior Features: Porch
- Foundation: Stone
- Lot Features: Level
- Roof: Shingle
- Year Built Details: Approximate
- Zoning: Dd
-
Amenities
- Community Features: Public Transportation, Shopping, Pool, Tennis Court(s), Park, Medical Facility, Highway Access, House of Worship, Private School, Public School
- Parking Features: Detached, Off Street
- Covered Parking Spaces: 1
-
Utilities
- Sewer: Public Sewer
- Water Source: Public
-
Fees / Taxes
- Assessed Value: $469,500
- Taxes: $5,380
- Tax Year: 2024
Similar Listings
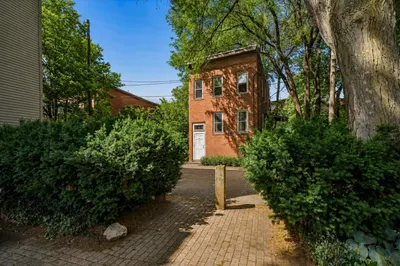
Sold

60 Photos
Sold

18 Photos
Sold
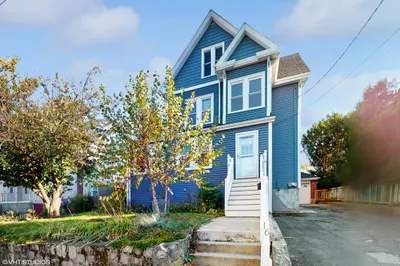
32 Photos
Sold
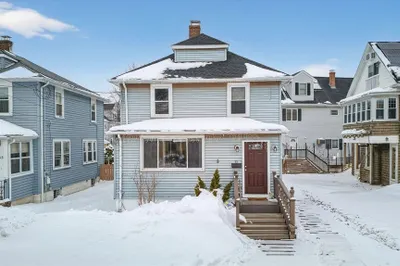
34 Photos
Content © 2026 MLS Property Information Network, Inc. The information in this listing was gathered from third party resources including the seller and public records.
Listing information provided courtesy of William Raveis R.E. & Home Services.
MLS Property Information Network, Inc. and its subscribers disclaim any and all representations or warranties as to the accuracy of this information.
