
Sold!
$296,000
3
Beds
2
Baths
1,741
Living Area
-
Property Description
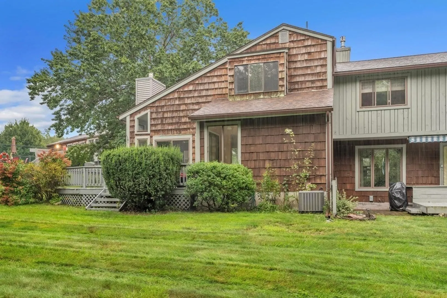
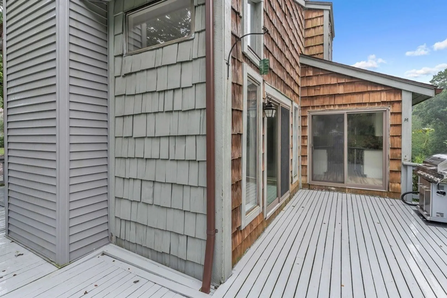
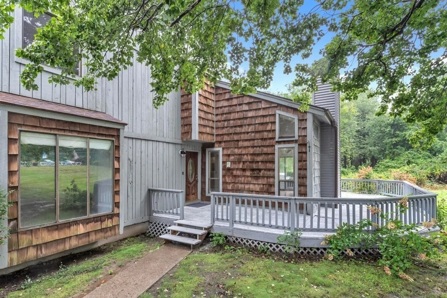
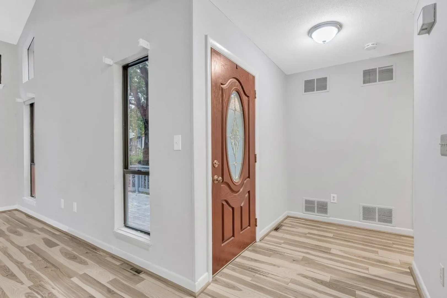
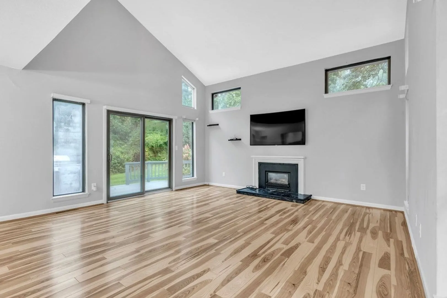
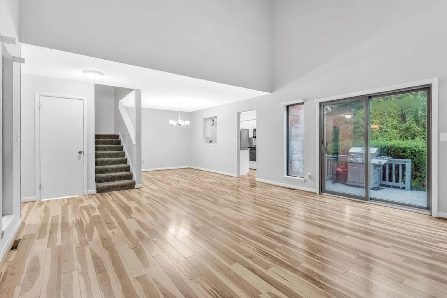
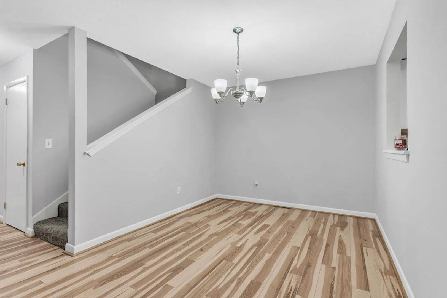
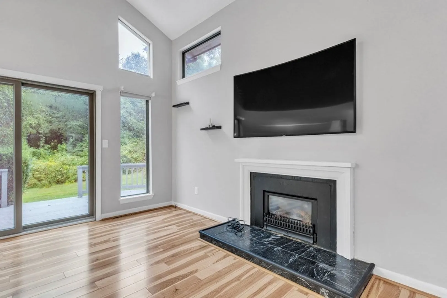
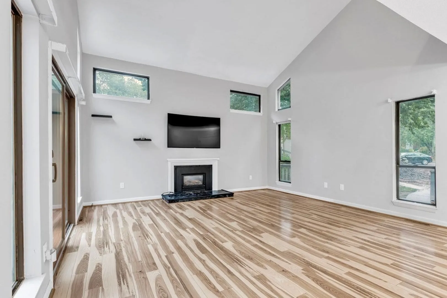
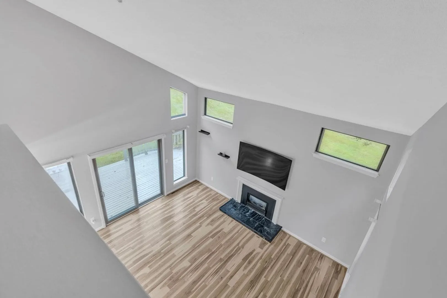
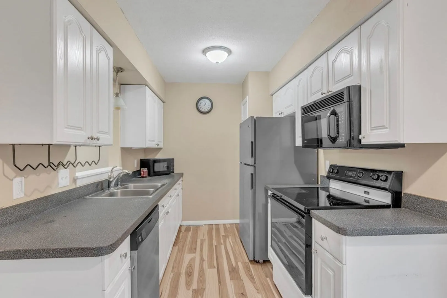
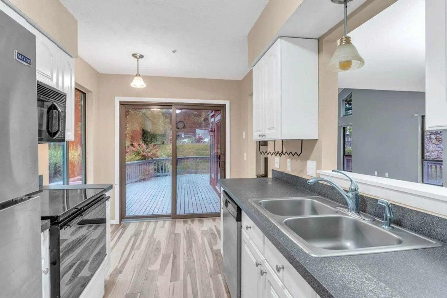
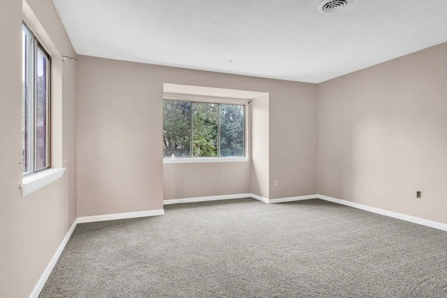
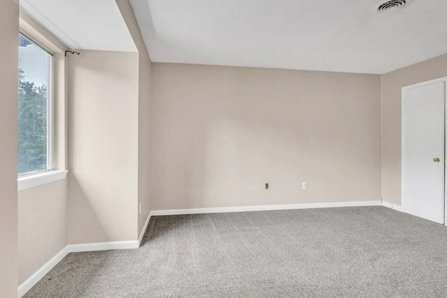
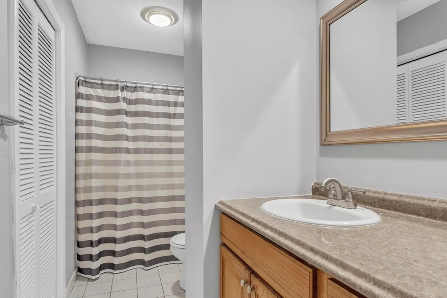
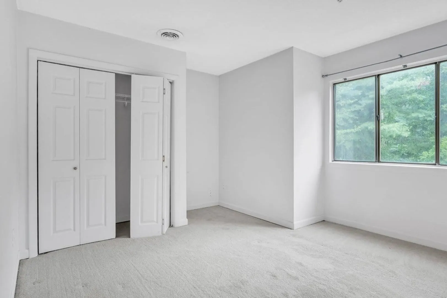
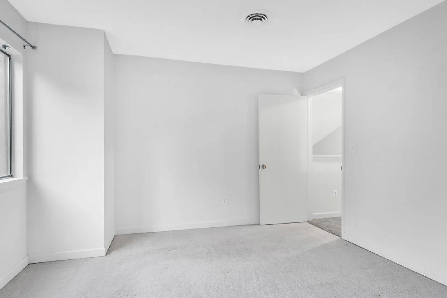
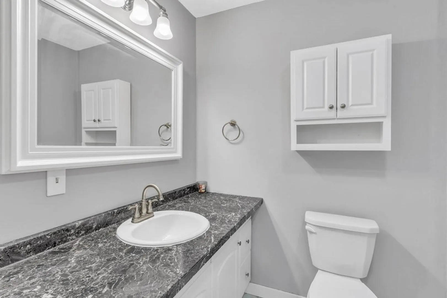
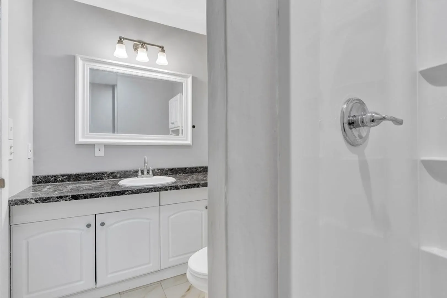
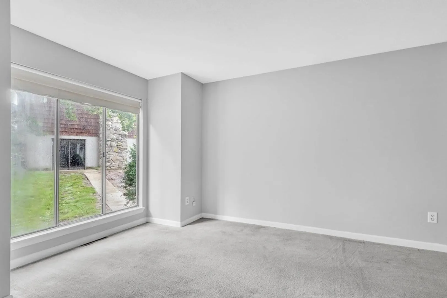
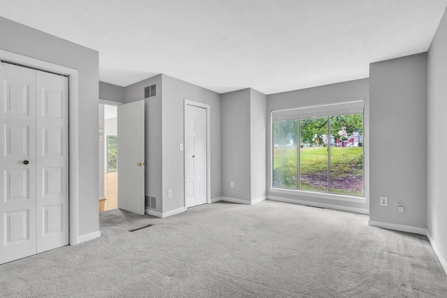
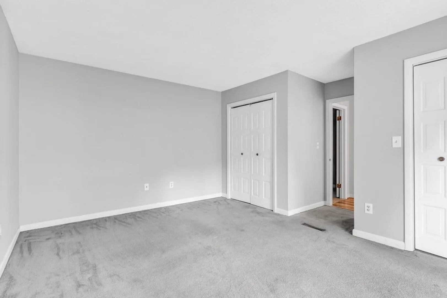
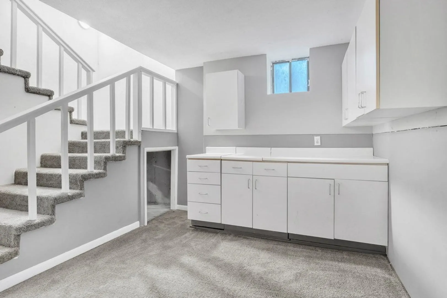
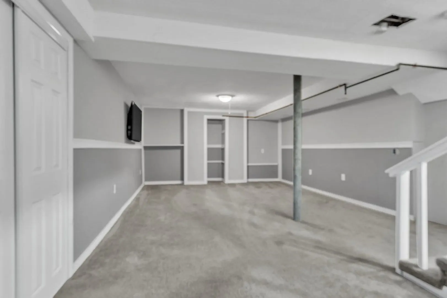
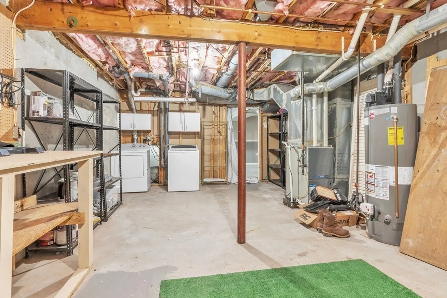
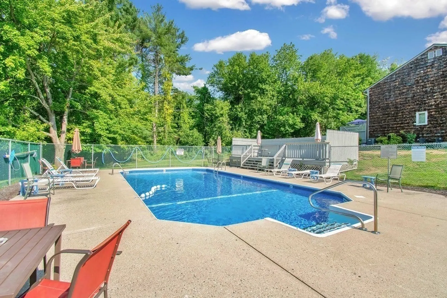
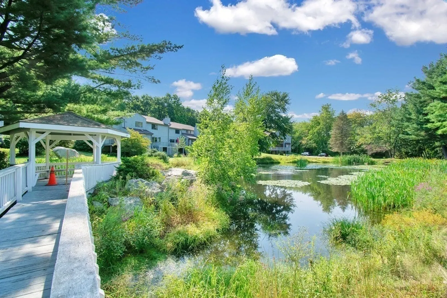
This remarkable end unit townhouse-style condo offers an array of features that define comfort, elegance, and style. As you enter, the cathedral ceilings create an immediate sense of openness and sets the tone for the entire home. The spacious living area boasts a cozy gas fireplace, perfect for those chilly winter nights coming! The wrap-around deck extends your living space outdoors, ideal for enjoying morning coffee or hosting gatherings. There are three generously sized bedrooms with walk-in closets that provide ample space for your family. Two full bathrooms and one was recently updated. Natural light floods every corner of this home, creating a warm and inviting atmosphere. A finished basement adds extra space, making it perfect for a home office, playroom, gym, or entertainment area. This end unit condo offers privacy, situated in a peaceful condo community with a pool right across the way. Book your showing today or join us at the Open House!
-
Highlights
- Cooling: Central Air
- HOA Fee: $355
- Property Class: Residential
- Total Rooms: 6
- Year Built: 1973
- Heating: Forced Air, Natural Gas
- Parking Spots: 2
- Property Type: Condominium
- Unit Number: 6
- Status: Closed
-
Additional Details
- Basement: Y
- Fireplaces: 1
- Roof: Shingle
- Year Built Details: Actual
- Zoning: Res
- Exterior Features: Deck - Wood, Rain Gutters, Professional Landscaping
- Pets Allowed: Yes w/ Restrictions
- Total Number of Units: 50
- Year Built Source: Public Records
-
Utilities
- Sewer: Public Sewer
- Water Source: Public
-
Fees / Taxes
- Assessed Value: $103,900
- Compensation Based On: Net Sale Price
- HOA: Yes
- HOA Fee Includes: Insurance, Maintenance Structure, Road Maintenance, Maintenance Grounds, Snow Removal, Trash
- Taxes: $2,020
- Buyer Agent Compensation: 2.5%
- Facilitator Compensation: 2.5%
- HOA Fee Frequency: Monthly
- Tax Year: 2023
Similar Listings
Sold
37 Photos
Sold
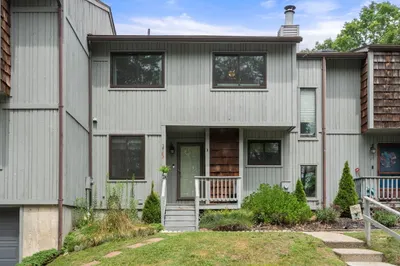
31 Photos
Sold
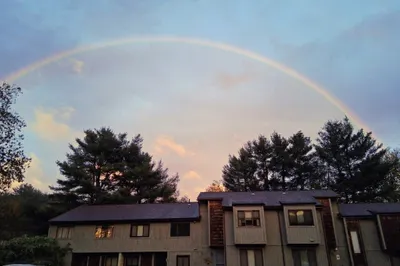
34 Photos
Sold
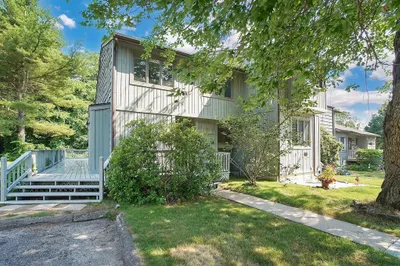
32 Photos
Content © 2026 MLS Property Information Network, Inc. The information in this listing was gathered from third party resources including the seller and public records.
Listing information provided courtesy of Landmark, REALTORS®.
MLS Property Information Network, Inc. and its subscribers disclaim any and all representations or warranties as to the accuracy of this information.
