
Sold!
$310,000
2
Beds
2/1
Baths
1,413
Living Area
-
Property Description
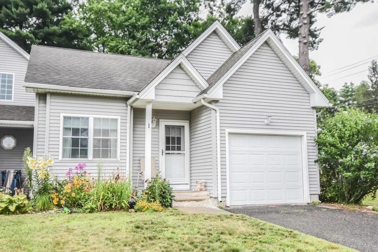
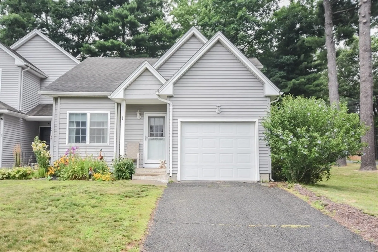
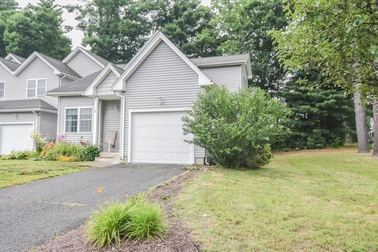
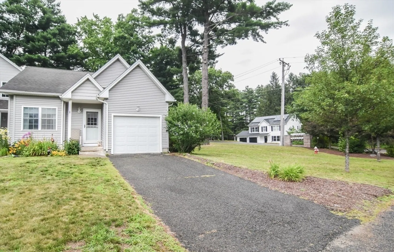
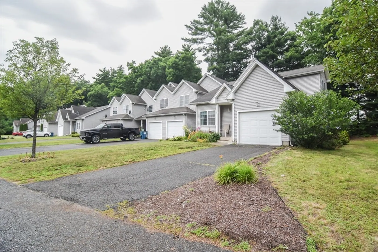
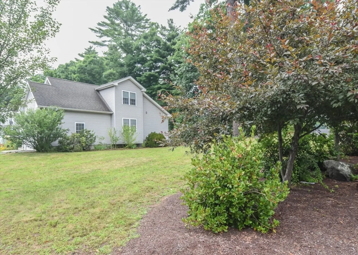
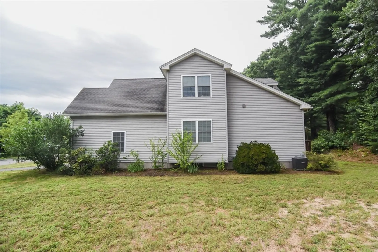
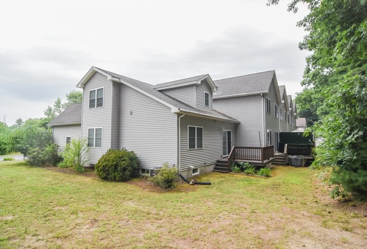
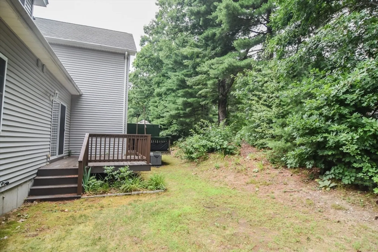
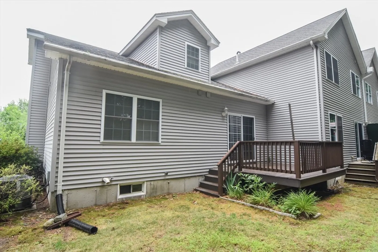
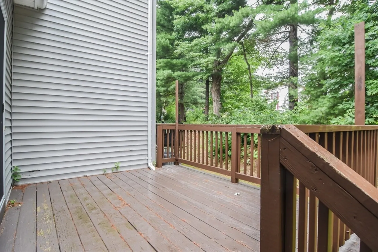
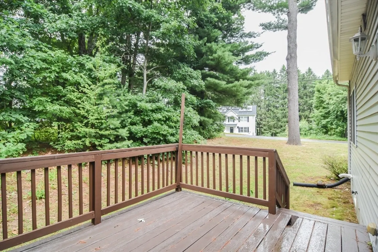
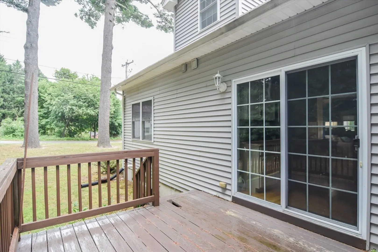
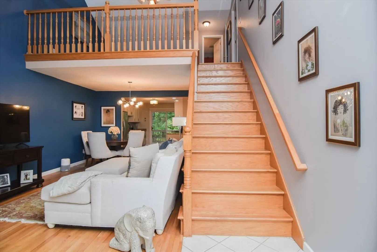
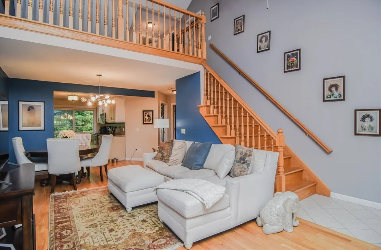
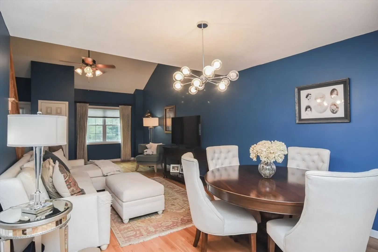
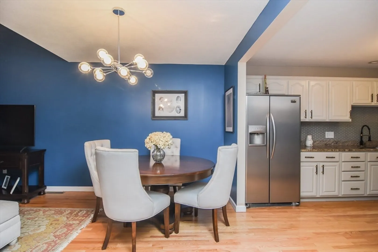
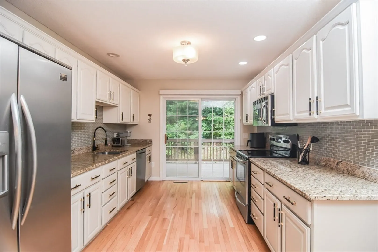
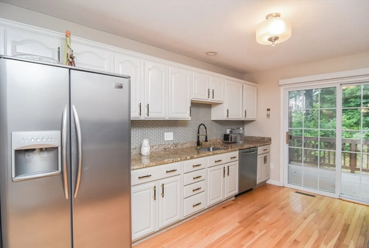
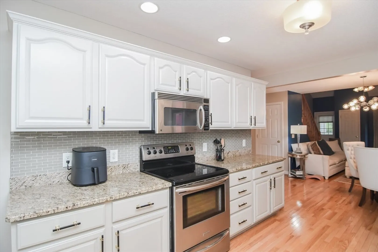
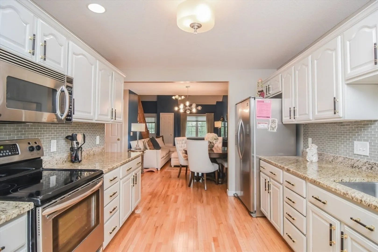
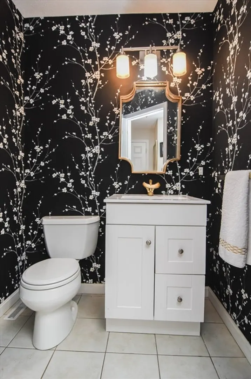
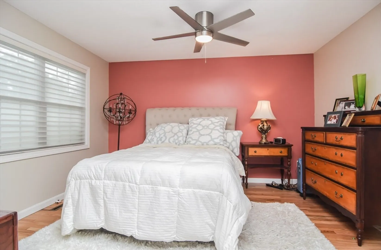
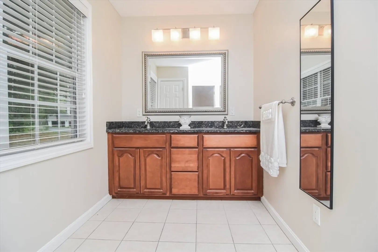
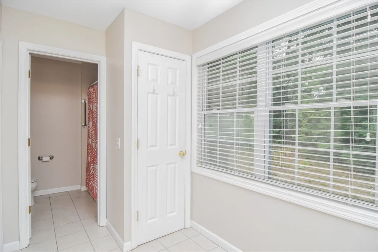
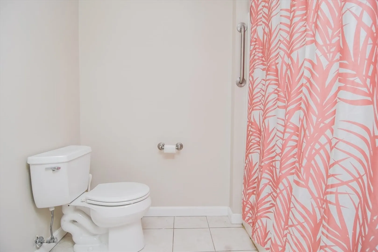
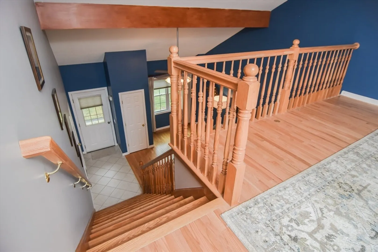
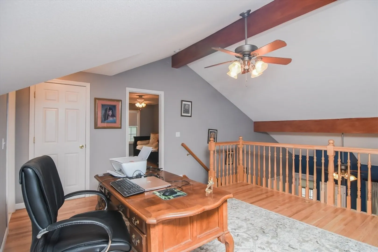
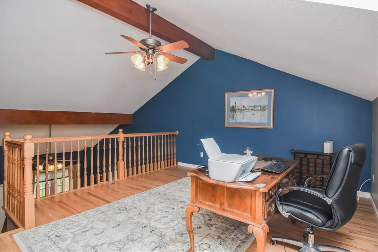
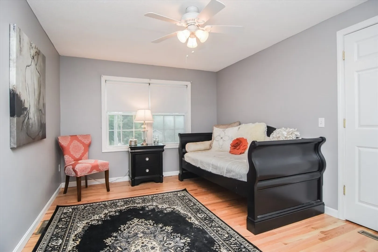
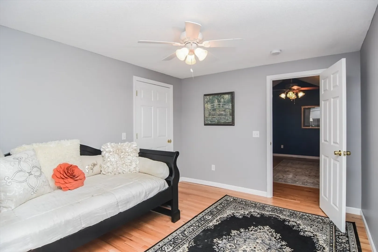
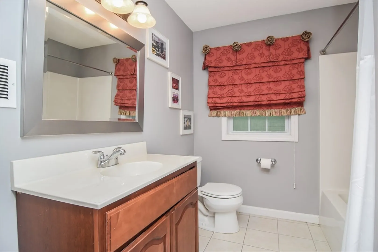
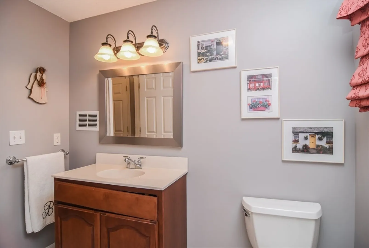
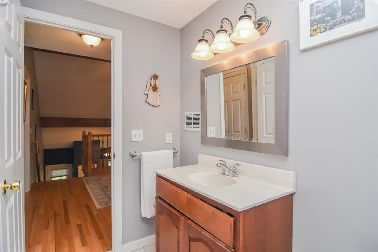
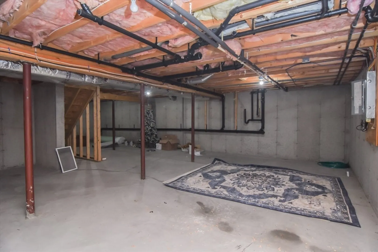
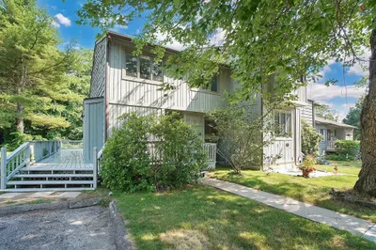
Welcome to Crystal Lake Condominiums. This beautiful townhouse features an attached garage and an open-concept living area with a beamed cathedral ceiling. The kitchen is equipped with granite countertops, stainless steel appliances, and a slider leading to the back deck. The main floor includes a large primary suite with a full bathroom and a walk-in closet, as well as an additional half bath for guests. You can also access this level directly from your private driveway and garage. Upstairs, you will find a large open loft, a walk-in laundry room, a full bath, and a second spacious bedroom with its own walk-in closet. The unfinished basement offers high ceilings, making it the perfect space for an exercise area or extra storage. The property offers low HOA fees and convenient highway access just minutes away from major routes.
-
Highlights
- Building Name: Crystal Lake Condominiums
- Heating: Forced Air, Natural Gas
- Parking Spots: 3
- Property Type: Condominium
- Total Rooms: 5
- Year Built: 2006
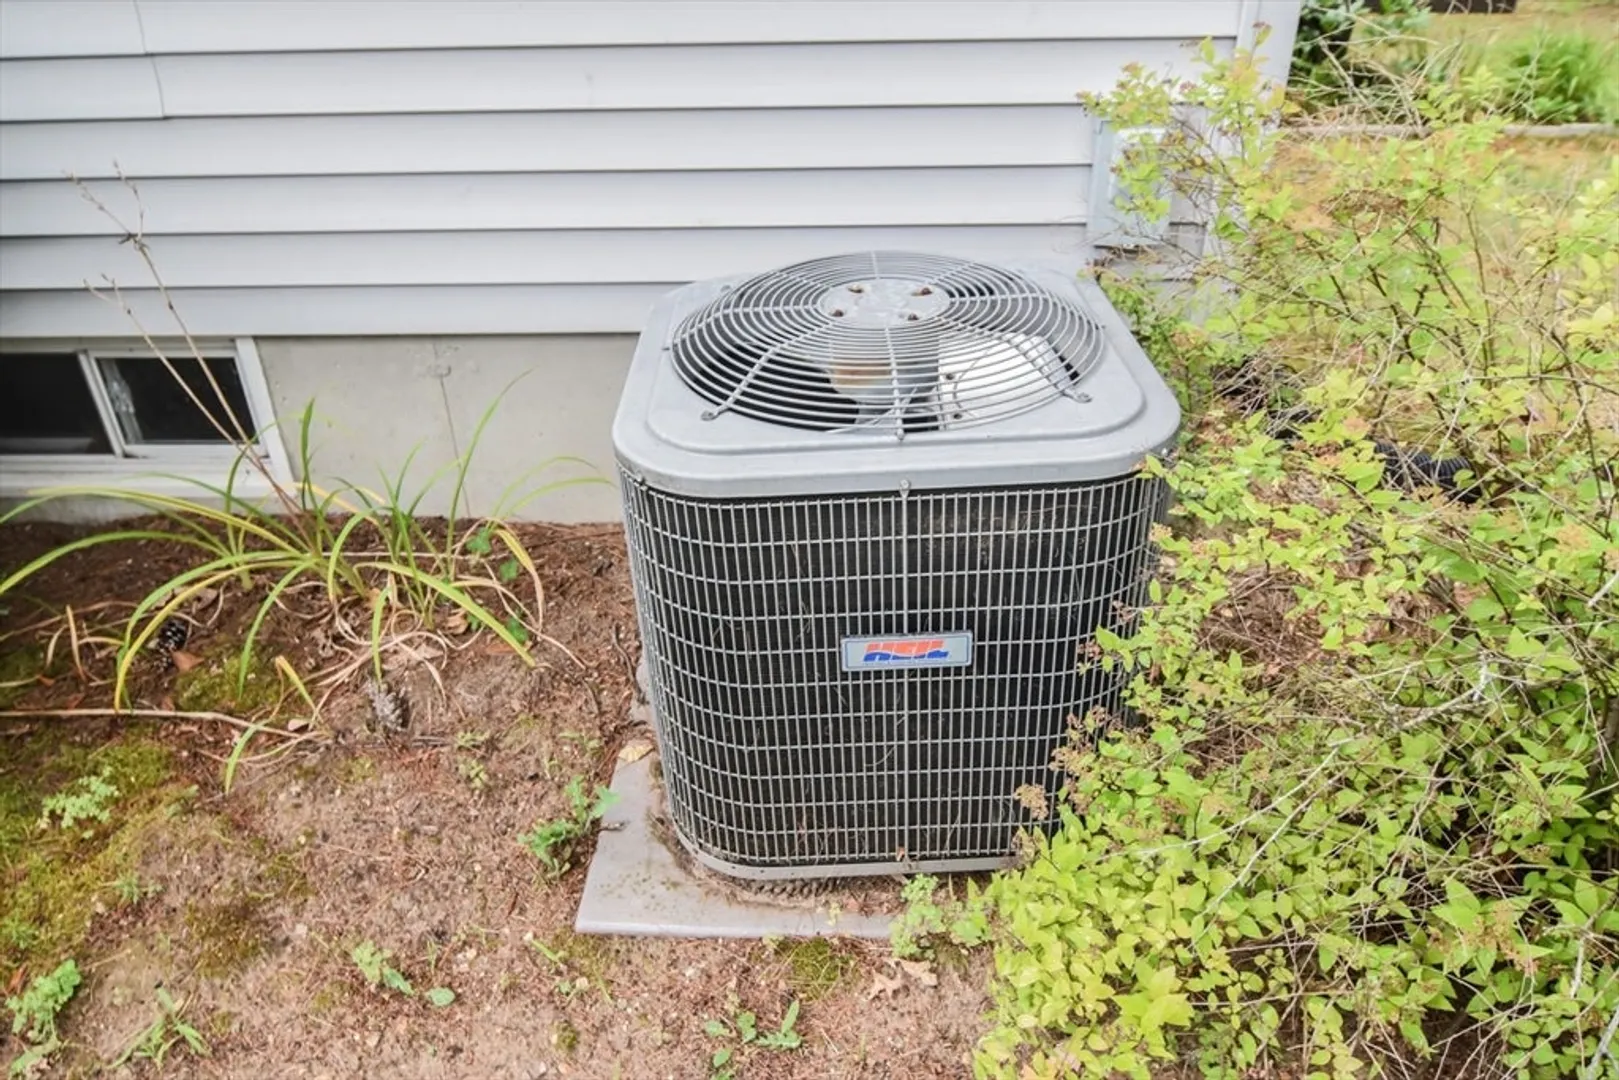
- Cooling: Central Air
- HOA Fee: $250
- Property Class: Residential
- Stories: 2
- Unit Number: 1
- Status: Closed
-
Additional Details
- Appliances: Range, Dishwasher, Microwave, Refrigerator, Washer/Dryer
- Construction: Frame
- Flooring: Wood, Tile, Flooring - Hardwood
- SqFt Source: Public Record
- Year Built Details: Actual, Renovated Since
- Zoning: Rr
- Basement: Y
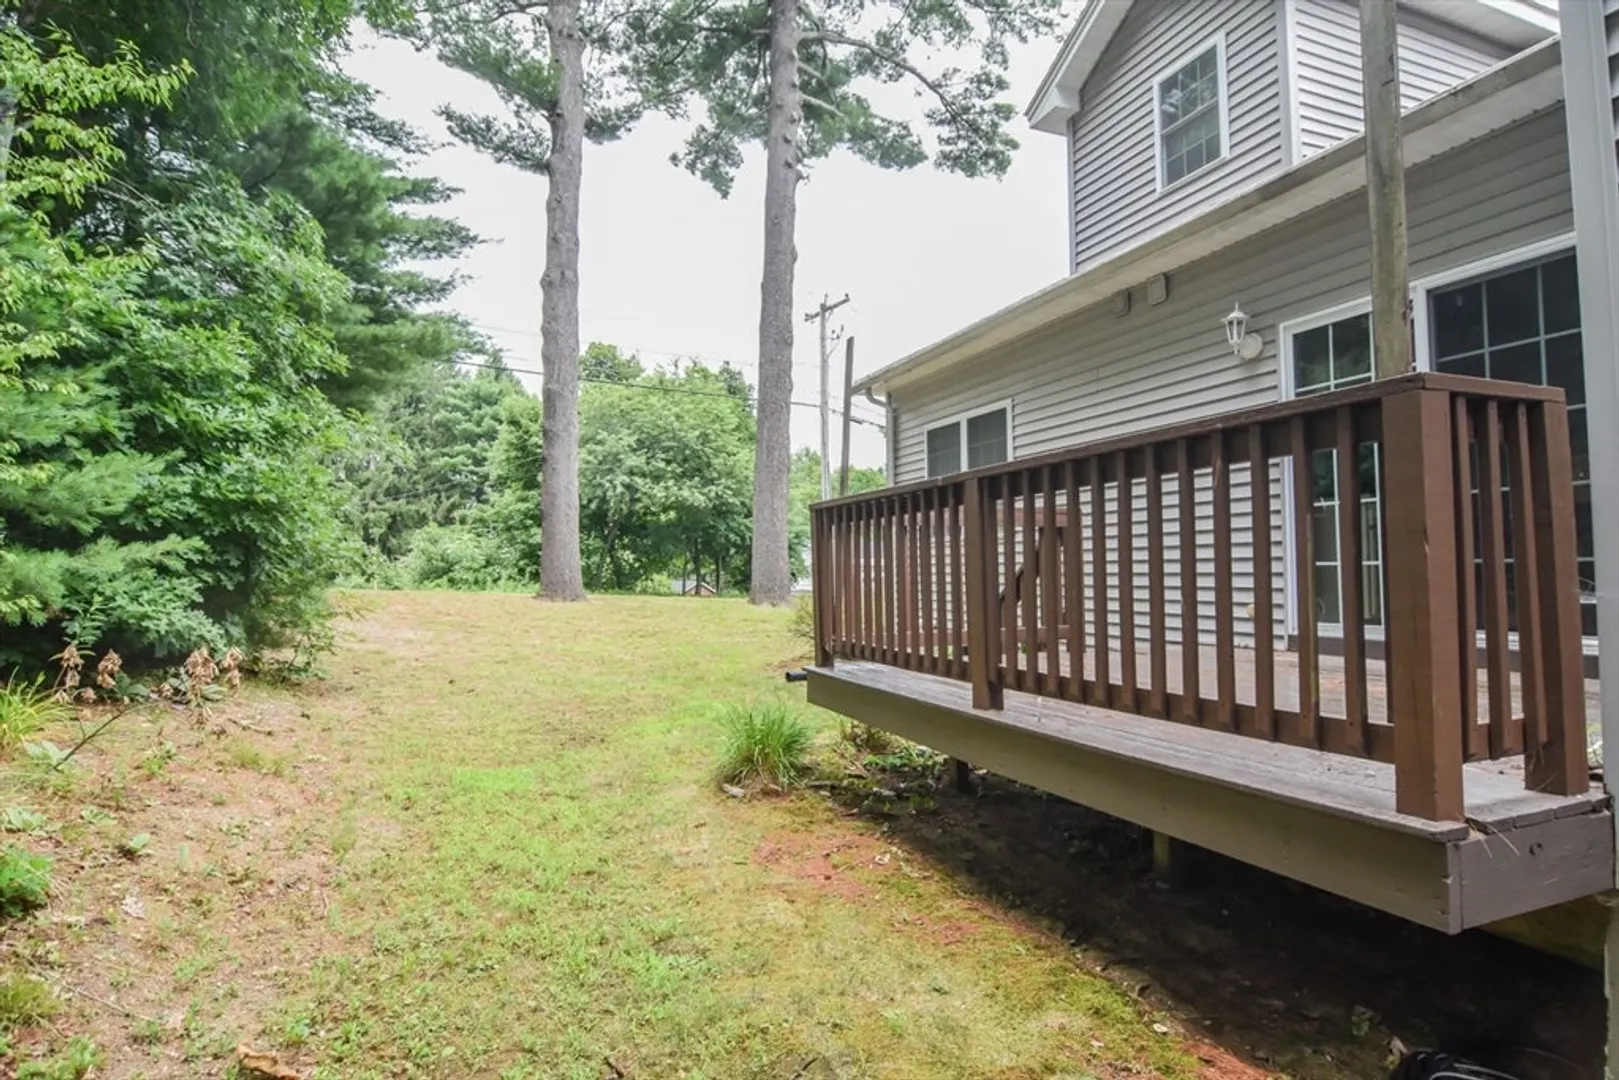
- Exterior Features: Deck - Wood, Screens
- Interior Features: Loft, Finish - Sheetrock, Internet Available - Unknown
- Total Number of Units: 12
- Year Built Source: Public Records
-
Amenities
- Community Features: Shopping, Park, Walk/Jog Trails, Medical Facility, Laundromat, Highway Access, House of Worship, Public School
- Parking Features: Attached, Garage Door Opener, Off Street, Tandem, Paved
- Covered Parking Spaces: 1
-
Utilities
- Electric: 110 Volts, Circuit Breakers
- Water Source: Public
- Sewer: Public Sewer
-
Fees / Taxes
- Assessed Value: $261,600
- HOA Fee Includes: Insurance, Maintenance Structure, Road Maintenance, Maintenance Grounds, Snow Removal, Trash
- Taxes: $4,968
- HOA Fee Frequency: Monthly
- Tax Year: 2025
Similar Listings
Sold
27 Photos
Sold
30 Photos
Sold
34 Photos
Sold
32 Photos
Content © 2026 MLS Property Information Network, Inc. The information in this listing was gathered from third party resources including the seller and public records.
Listing information provided courtesy of Grace Group Realty, LLC.
MLS Property Information Network, Inc. and its subscribers disclaim any and all representations or warranties as to the accuracy of this information.
