
Sold!
$898,000
4
Beds
2/2
Baths
2,844
Living Area
-
Property Description
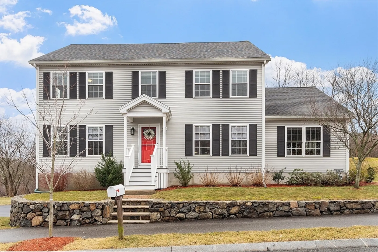
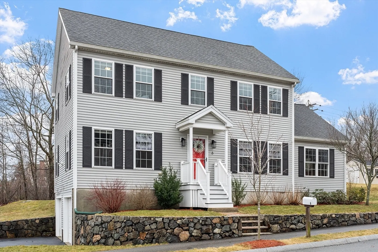
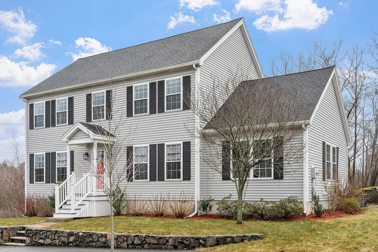
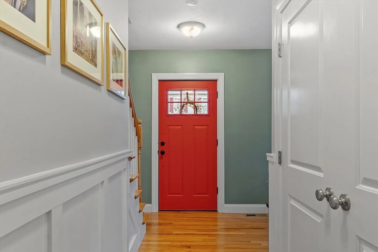
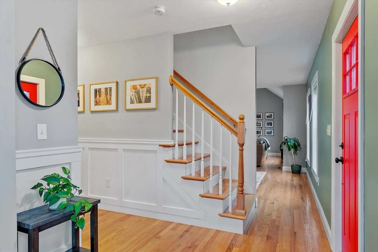
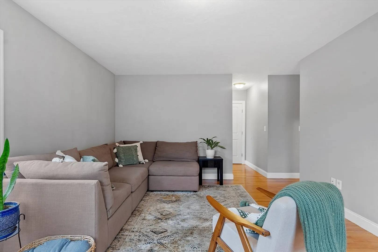
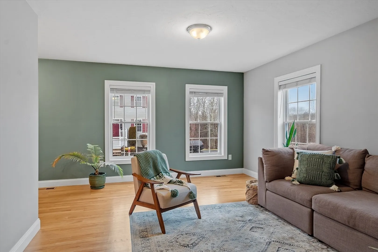
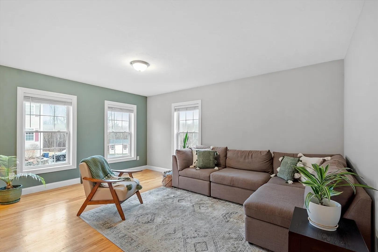
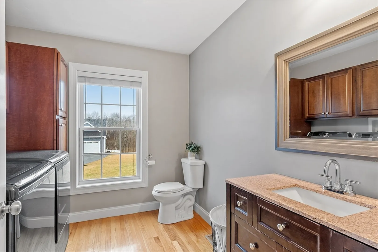
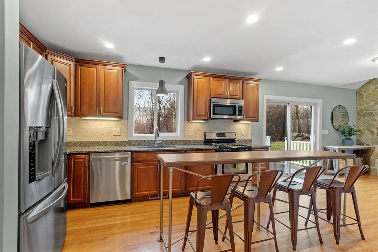
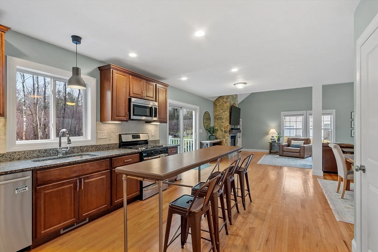
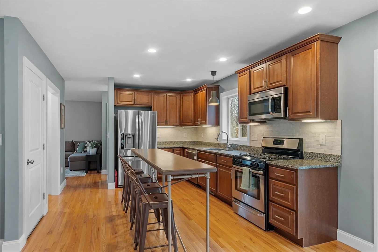
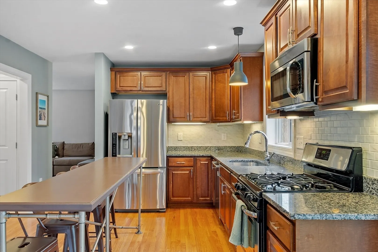
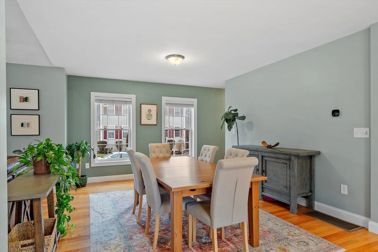
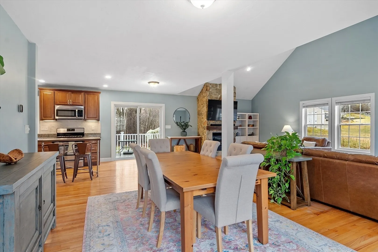
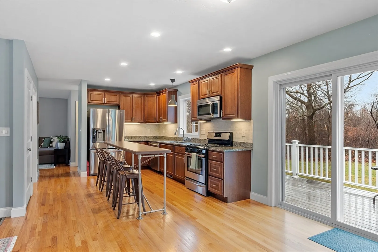
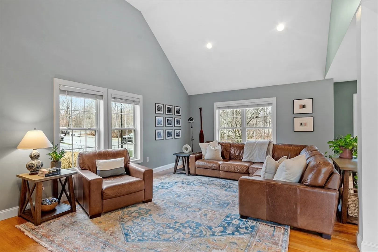
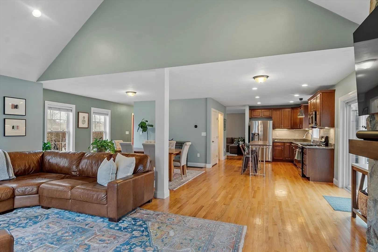
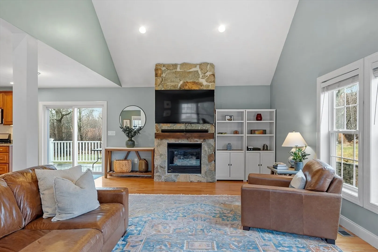
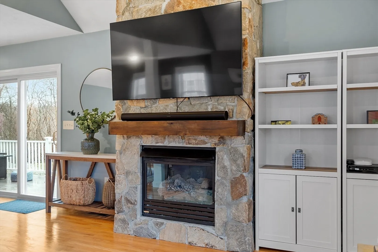
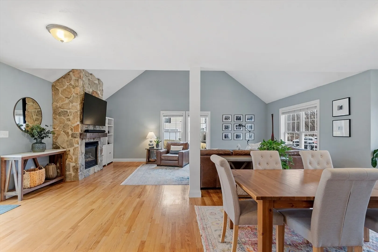
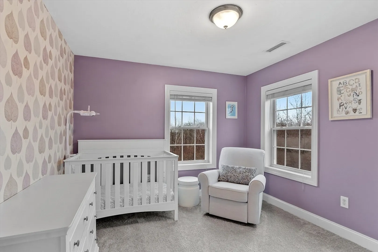
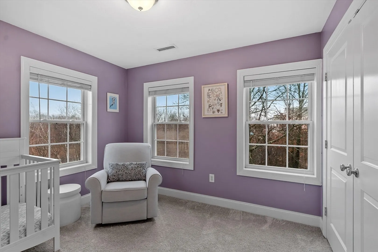
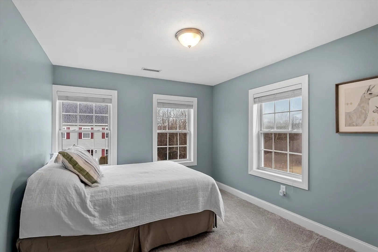
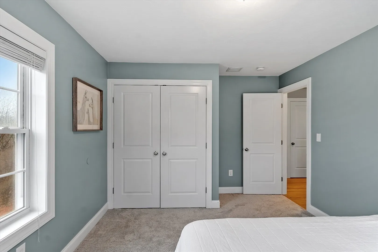
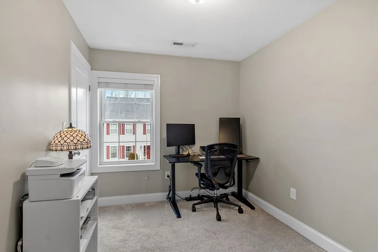
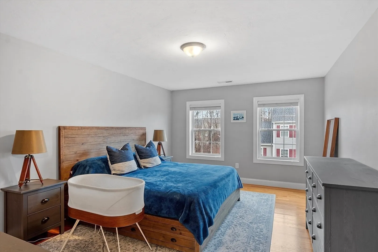
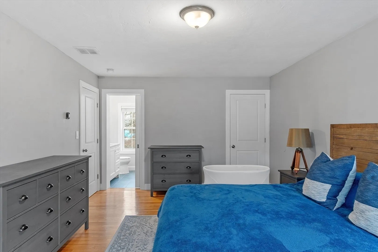
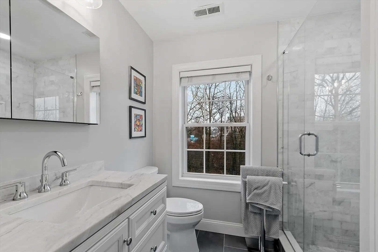
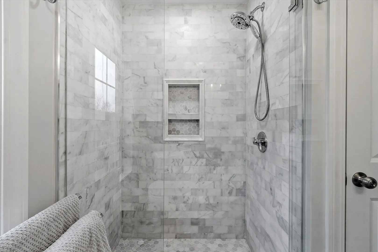
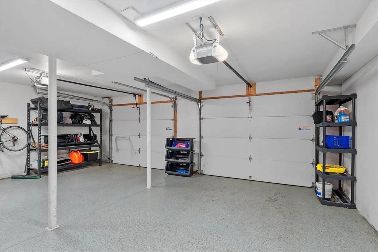
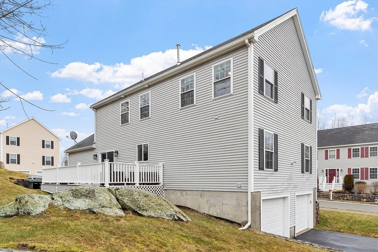
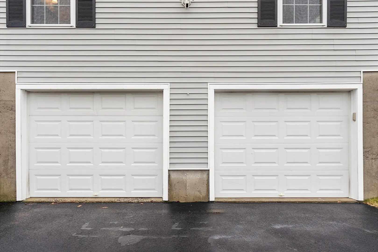
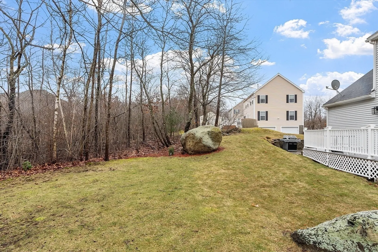
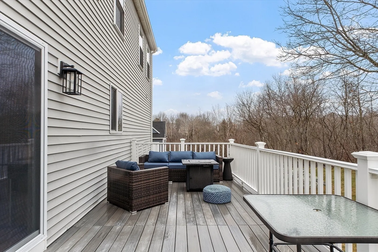
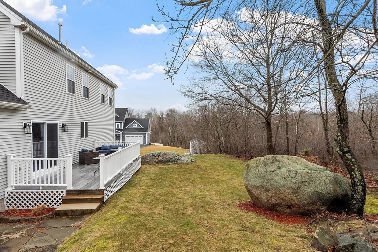
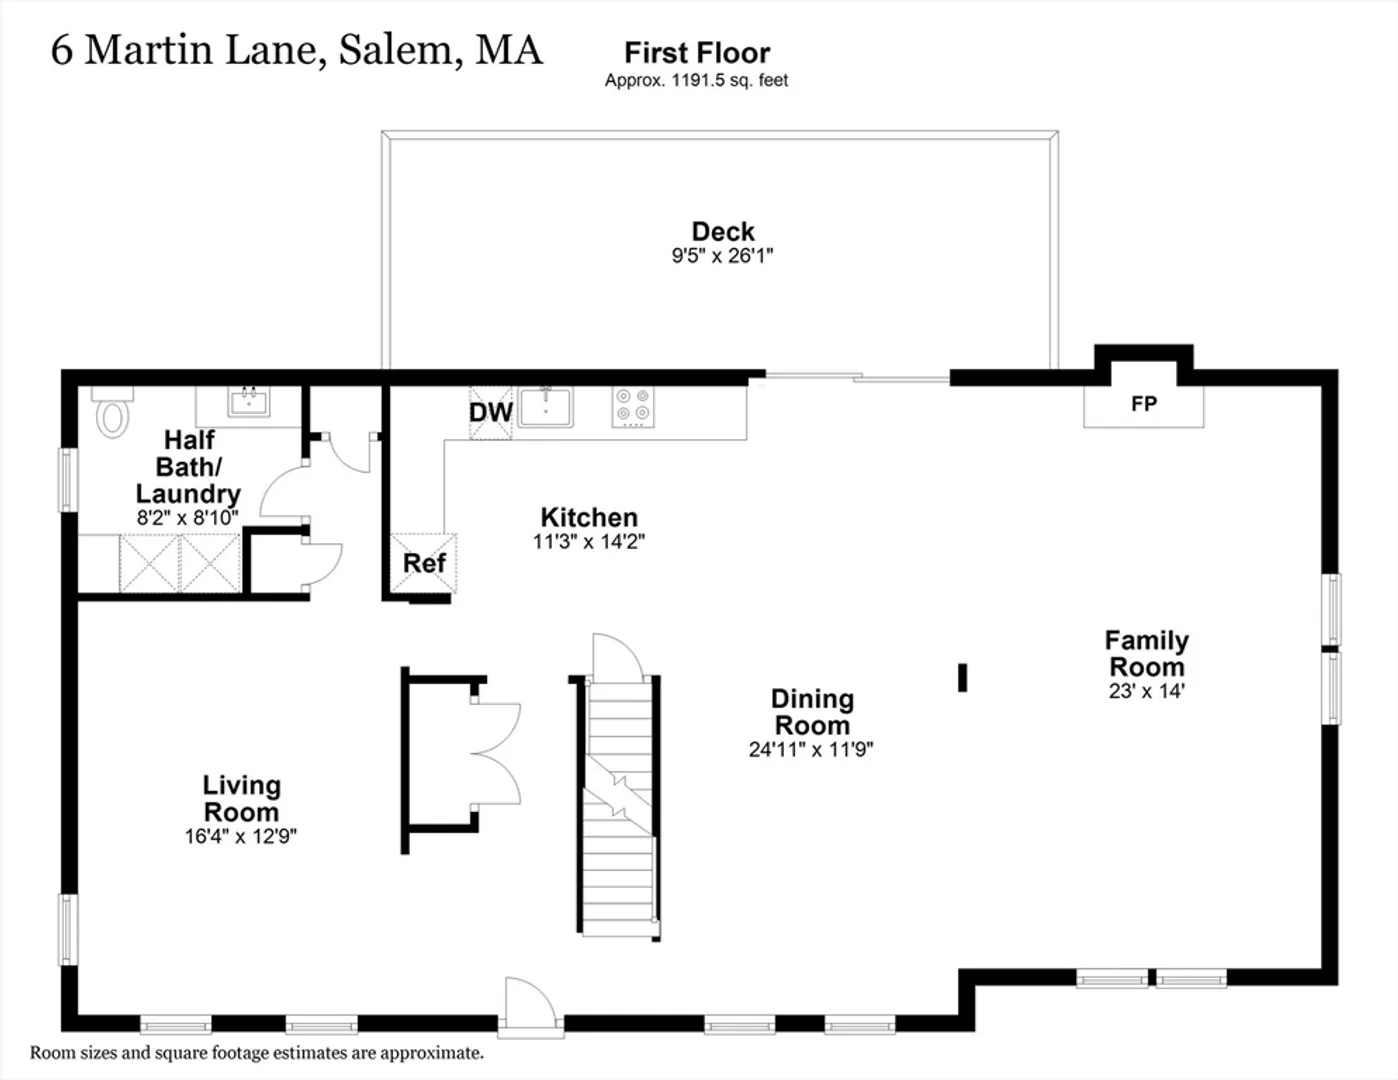
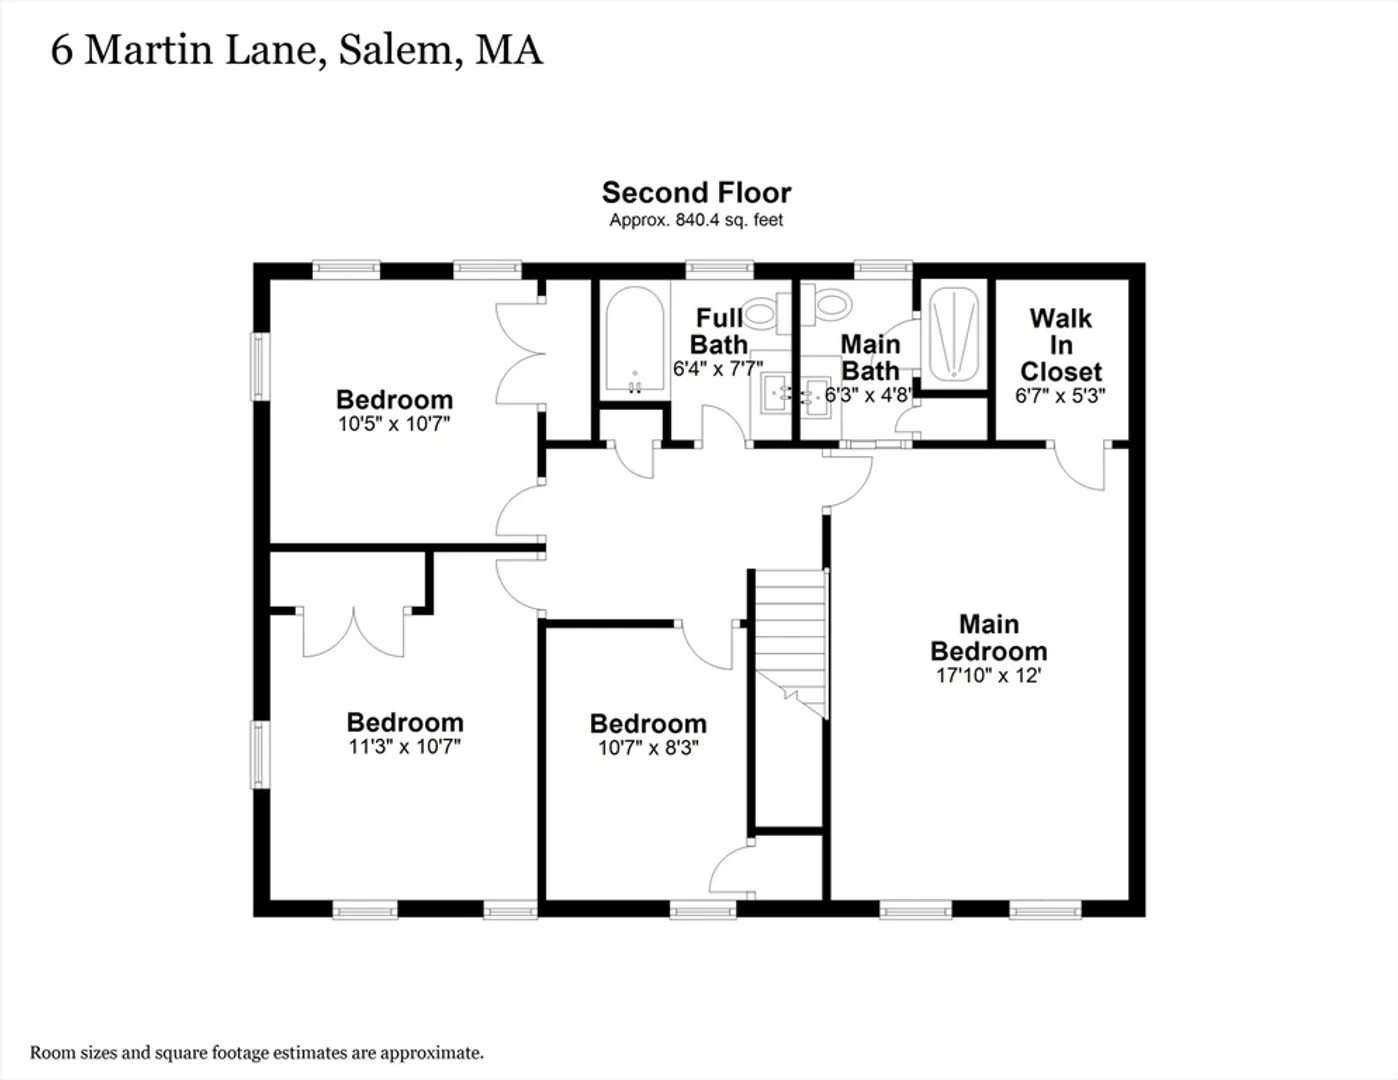
Nestled at the end of a serene cul-de-sac, this neighborhood offers nature walks and its own playground. Pride of ownership radiates from the charming curb appeal to the striking interior design. A two-car garage leads to the basement with ample storage and a tankless water system. On the main floor, the kitchen commands your attention with a contemporary backsplash, granite counters, SS appliances, HW flooring and glass sliders leading to your outdoor retreat. On the same level, find an oversized half bathroom and laundry, a comfortable sitting room, dining room and a great room with a captivating stone hearth gas fireplace and cathedral ceilings. The upstairs boasts a full bath, three spacious bedrooms and the primary suite with its own beautifully finished bathroom and custom closet. This meticulously crafted home and tranquil backyard make entertaining a pleasure. Minutes away from major highways, short ride to Boston by Commuter Rail, and Salem's bustling historic district.
-
Highlights
- Cooling: Central Air, Other
- Parking Spots: 2
- Property Type: Single Family Residence
- Total Rooms: 8
- Status: Closed
- Heating: Forced Air, Natural Gas
- Property Class: Residential
- Style: Colonial
- Year Built: 2012
-
Additional Details
- Appliances: Tankless Water Heater
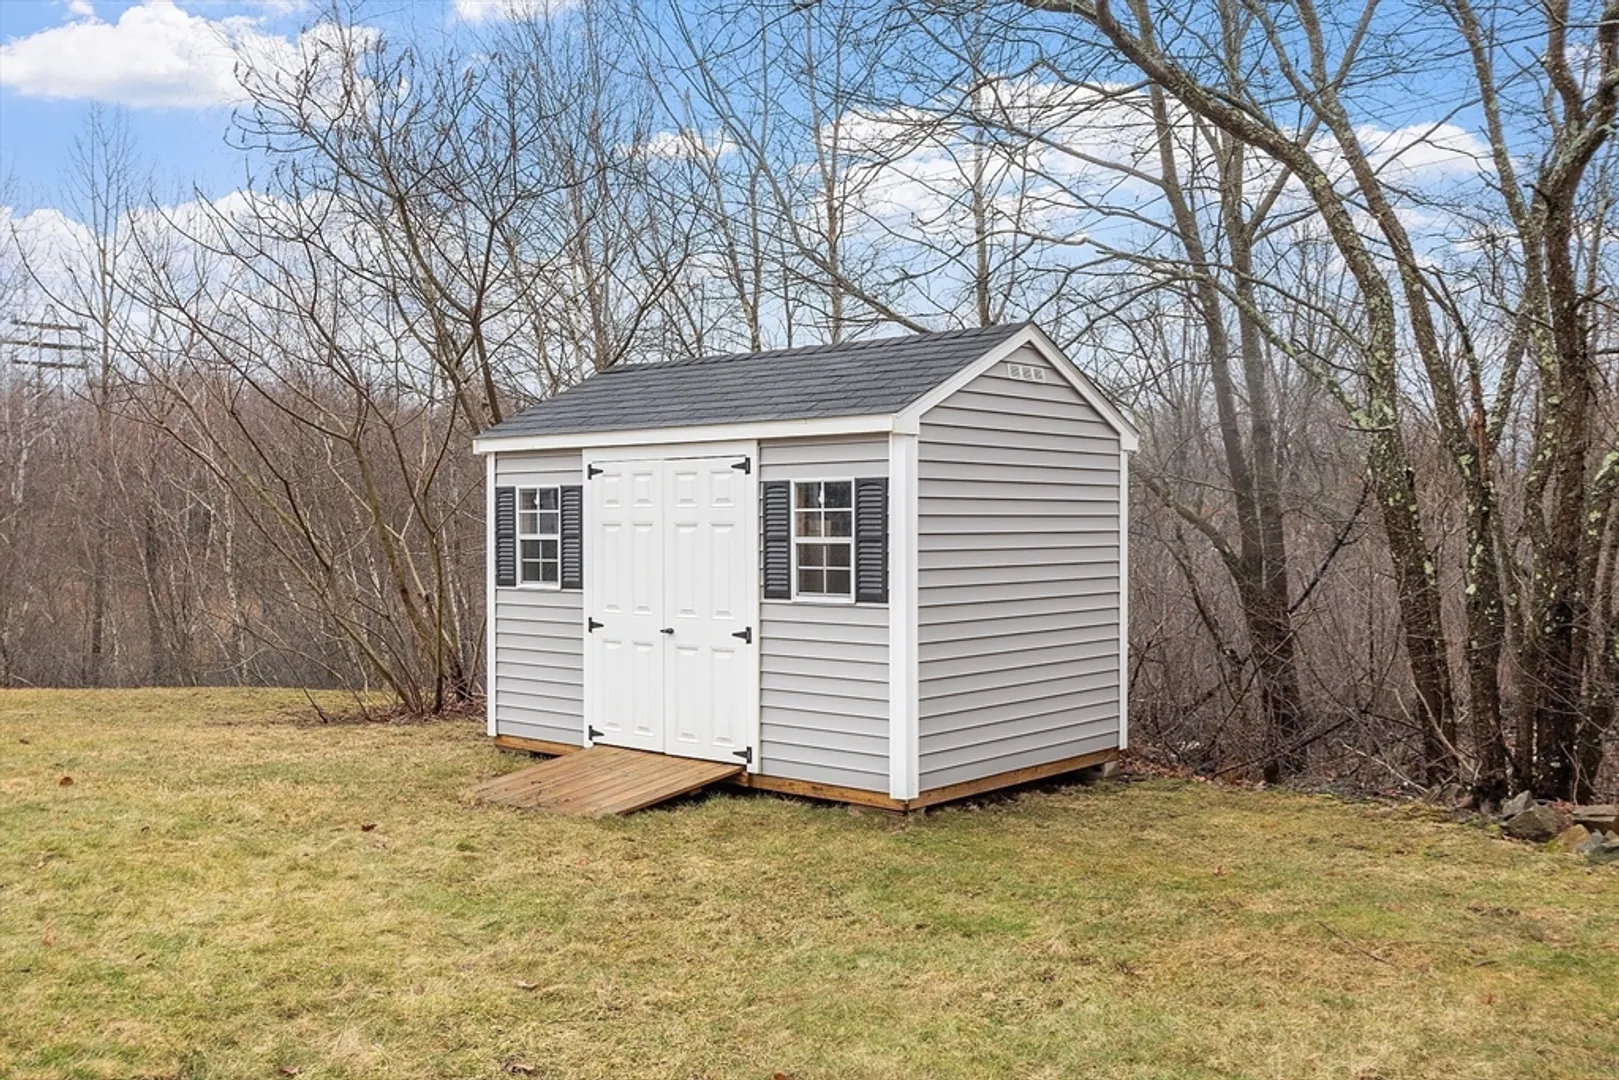
- Exterior Features: Porch, Deck - Composite, Storage
- Flooring: Tile, Carpet, Hardwood
- Road Frontage Type: Public
- Year Built Source: Public Records
- Basement: Full
- Fireplaces: 1
- Foundation: Concrete Perimeter
- Year Built Details: Approximate
- Zoning: Res
-
Amenities
- Covered Parking Spaces: 2
- Parking Features: Attached, Under, Storage, Paved Drive, Paved
-
Utilities
- Sewer: Public Sewer
- Water Source: Public
-
Fees / Taxes
- Assessed Value: $760,400
- Compensation Based On: Net Sale Price
- Tax Year: 2024
- Buyer Agent Compensation: 2.00%
- Facilitator Compensation: 1.00%
- Taxes: $8,836
Similar Listings

Sold
41 Photos
Sold
23 Photos
Sold
26 Photos
Sold
38 Photos
Content © 2026 MLS Property Information Network, Inc. The information in this listing was gathered from third party resources including the seller and public records.
Listing information provided courtesy of eXp Realty.
MLS Property Information Network, Inc. and its subscribers disclaim any and all representations or warranties as to the accuracy of this information.
