
Sold!
$829,000
4
Beds
2/1
Baths
3,026
Living Area
-
Property Description
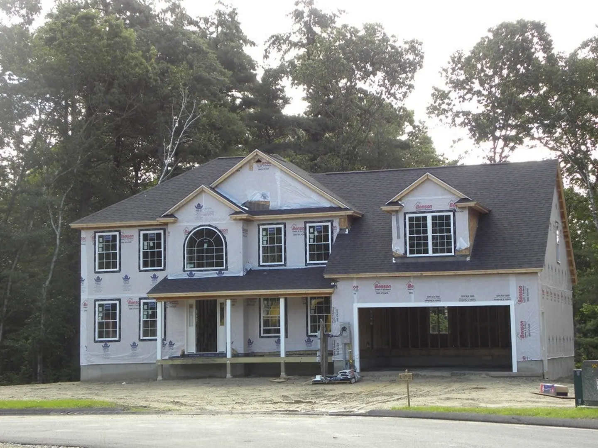
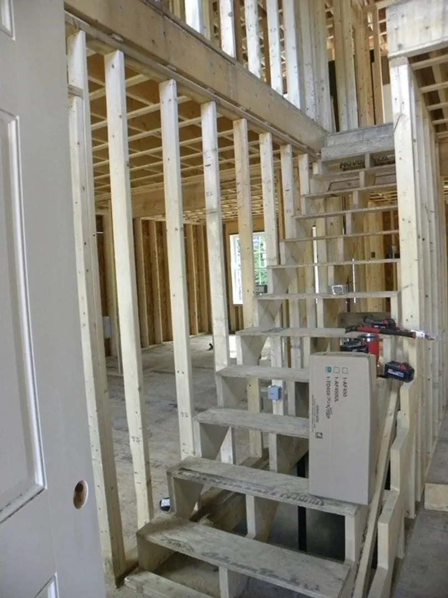
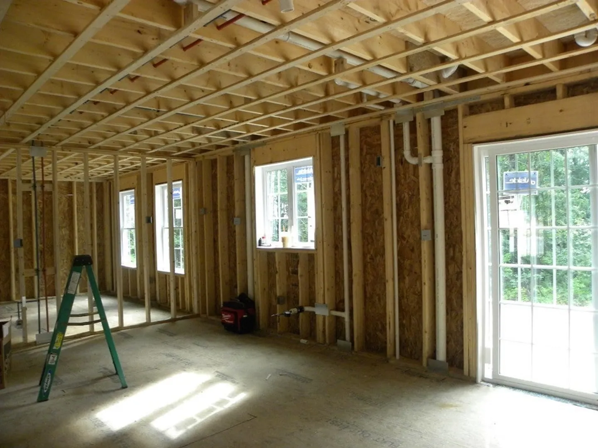
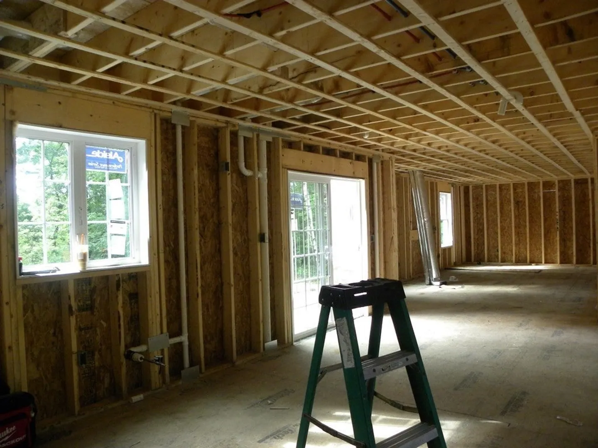
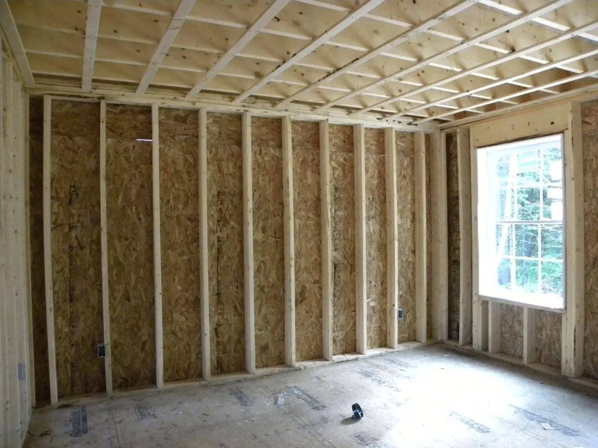
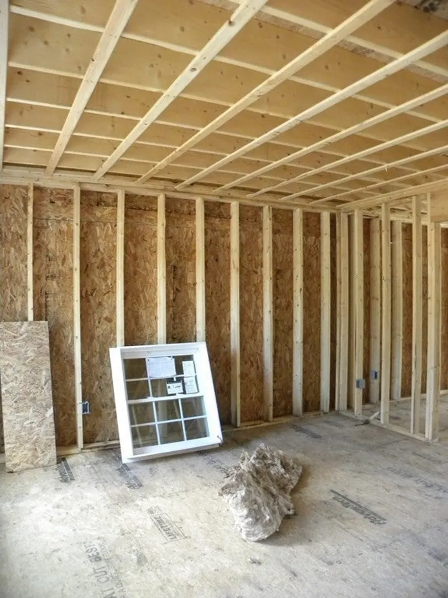
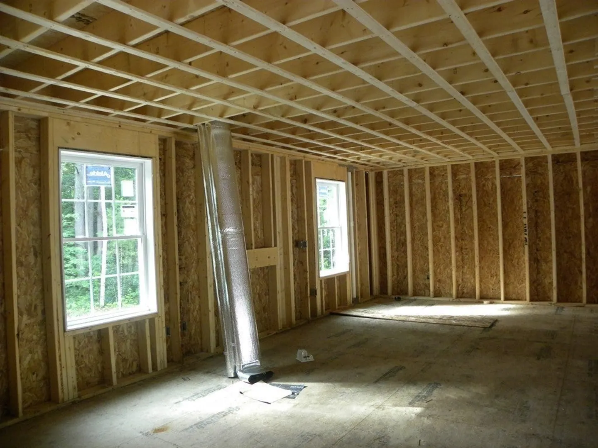
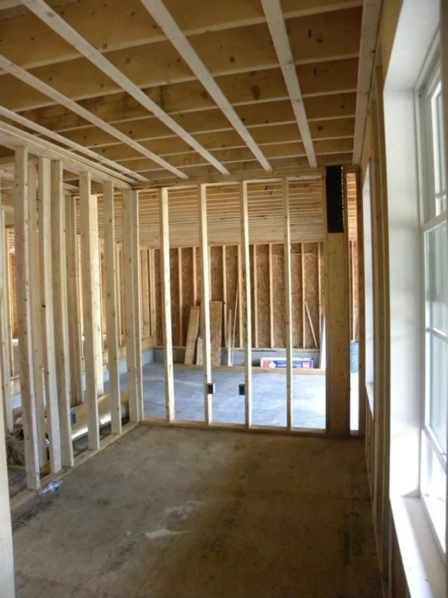
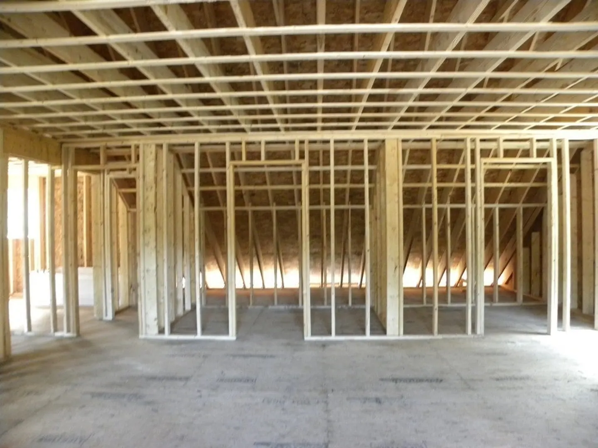
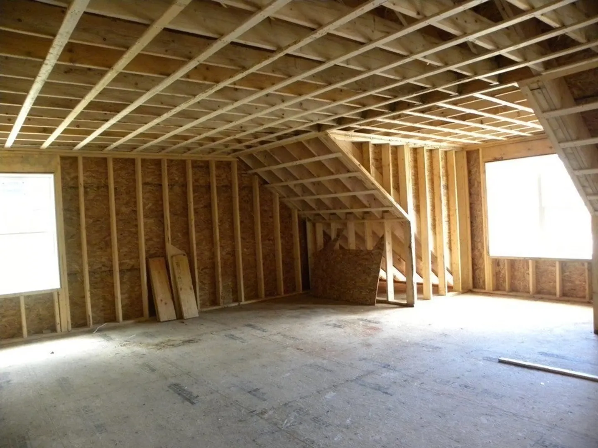
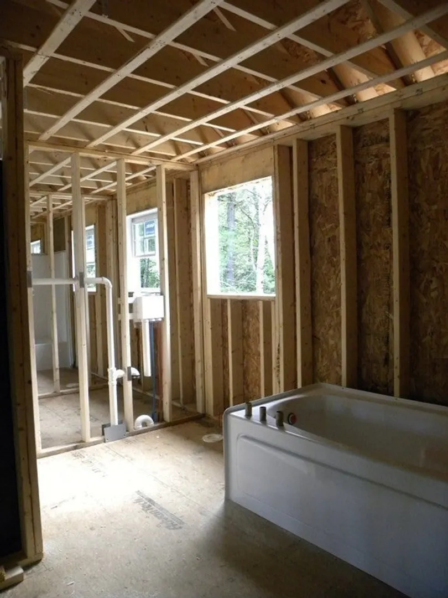
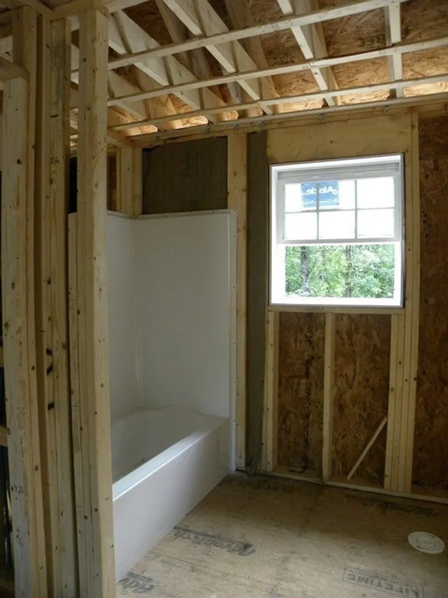
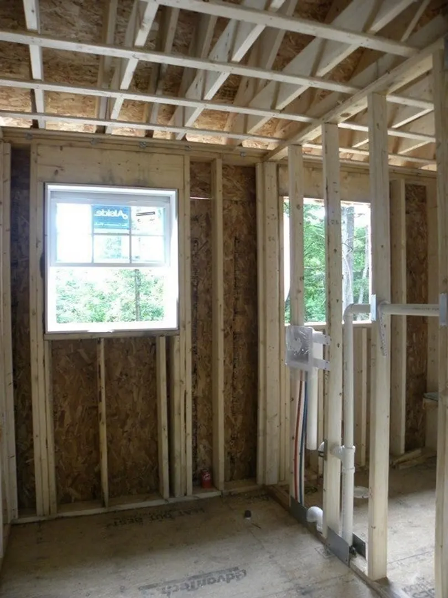
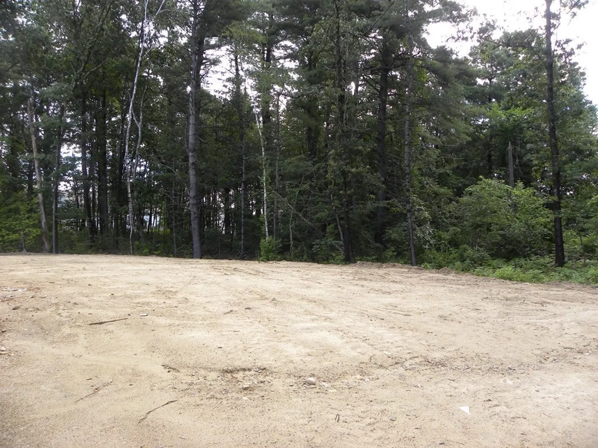
Londonderry New Construction on Cul-De-Sac......This Plan offers 3,026 +- s.f. of fine living. Open Foyer with Oak Staircase, Spacious Kitchen with Eat-in, Sliders to Deck, Fireplaced Familyroom, Formal Living and Diningrooms, First Floor Office, 4 Bedrooms, Multibaths, Convenient 2nd Floor Laundryroom, 2 Car Garage Attached, Generous allowances include Hardwood on the First Floor, Tile in all the Bathrooms, Central Air and much more.
-
Highlights
- Acres: 1
- Heating: Forced Air, Propane
- Property Class: Residential
- Style: Colonial
- Unit Number: Lot 2
- Status: Closed
- Cooling: Central Air
- Parking Spots: 4
- Property Type: Single Family Residence
- Total Rooms: 9
- Year Built: 2023
-
Additional Details
- Appliances: Other, Utility Connections for Electric Range, Utility Connections for Electric Dryer
- Exterior Features: Porch, Deck - Wood
- Flooring: Tile, Hardwood, Other
- Interior Features: Office
- Road Frontage Type: Public
- Year Built Details: Actual
- Basement: Full, Unfinished
- Fireplaces: 1
- Foundation: Concrete Perimeter
- Lot Features: Wooded
- Roof: Shingle
- Year Built Source: Builder
-
Amenities
- Community Features: Public School
- Parking Features: Attached, Garage Door Opener, Paved
- Covered Parking Spaces: 2
-
Utilities
- Electric: Circuit Breakers
- Water Source: Private
- Sewer: Private Sewer
-
Fees / Taxes
- Buyer Agent Compensation: 2.0%
- Facilitator Compensation: 2.0%
- Compensation Based On: Net Sale Price
Similar Listings
Sold
18 Photos
Sold
NEW CONSTRUCTION
1 Photo
Sold
42 Photos
Sold
42 Photos
Content © 2026 MLS Property Information Network, Inc. The information in this listing was gathered from third party resources including the seller and public records.
Listing information provided courtesy of Keller Williams Realty Metropolitan.
MLS Property Information Network, Inc. and its subscribers disclaim any and all representations or warranties as to the accuracy of this information.
