
Sold!
$765,000
4
Beds
2/1
Baths
3,230
Living Area
-
Property Description
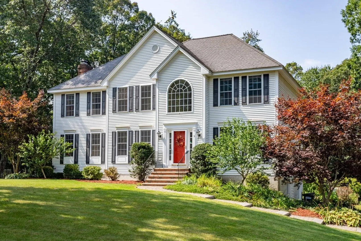
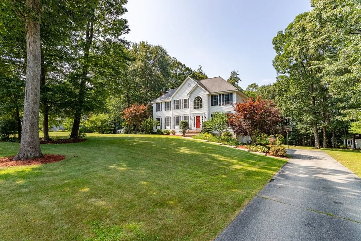
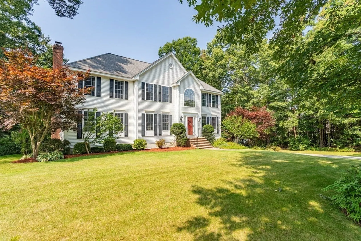
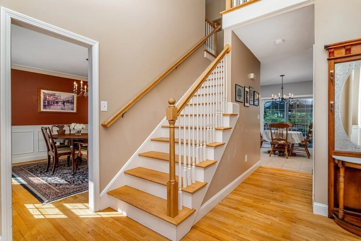
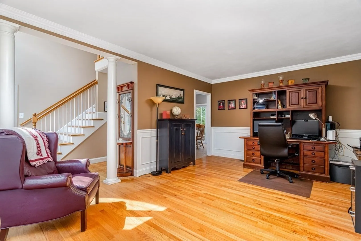
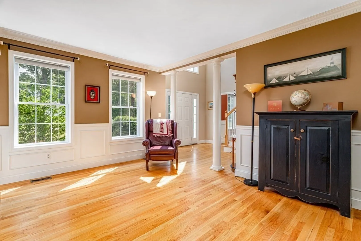
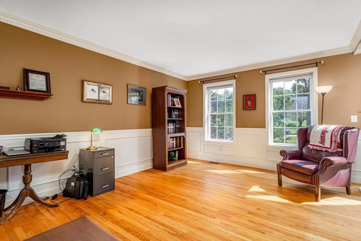
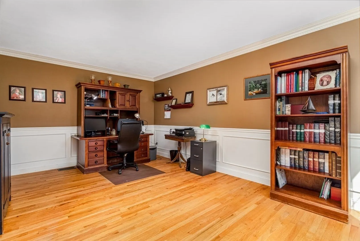
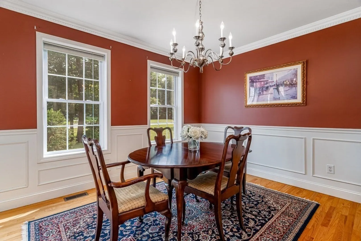
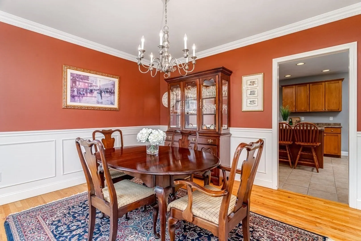
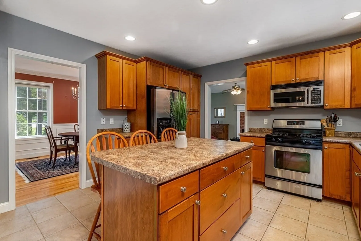
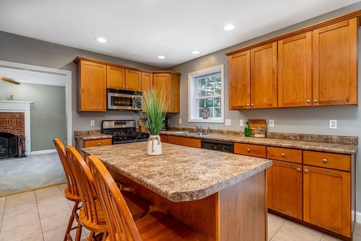
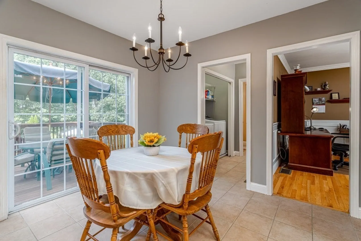
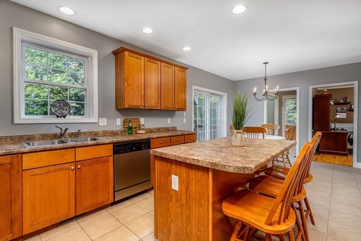
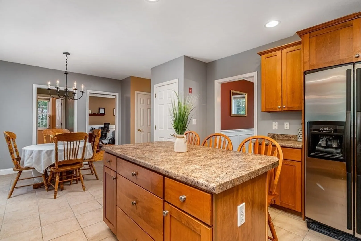
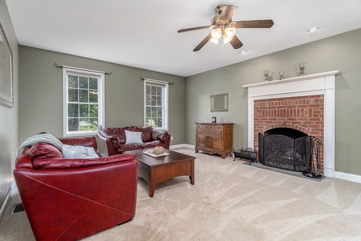
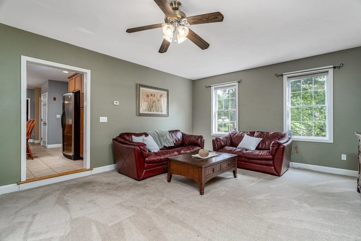
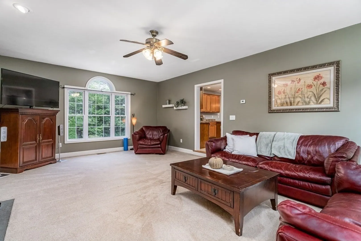
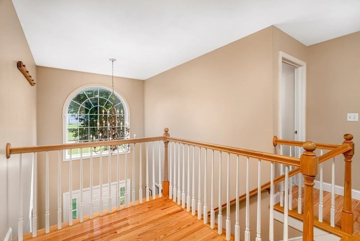
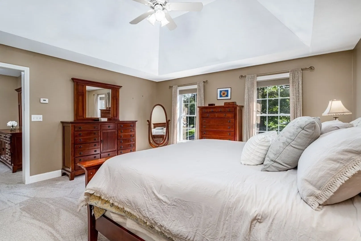
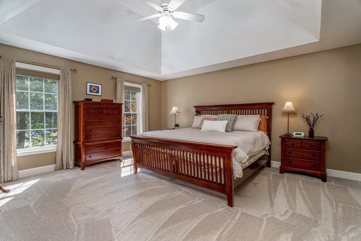
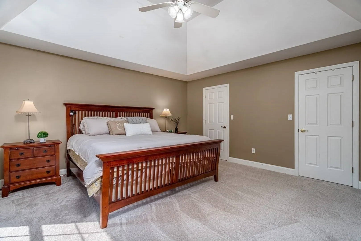
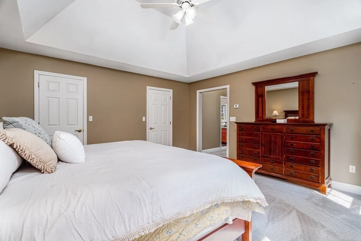
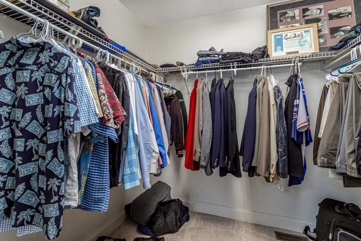
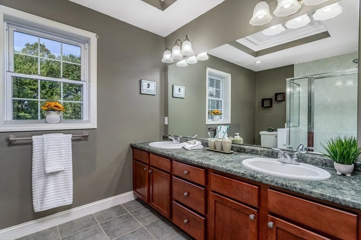
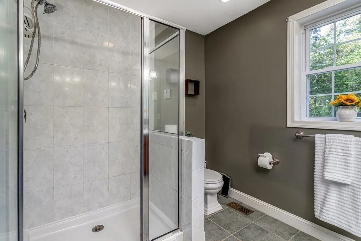
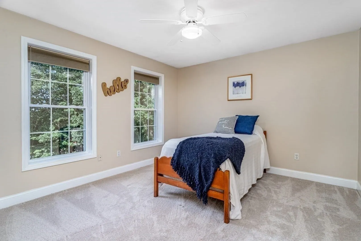
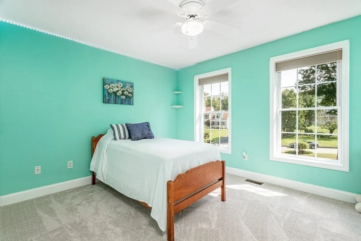
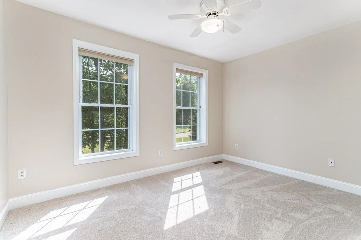
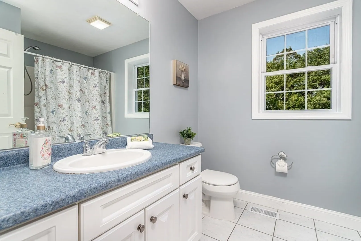
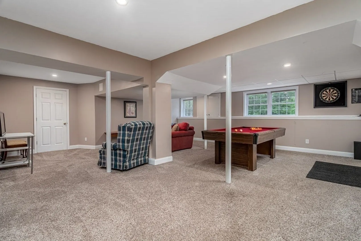
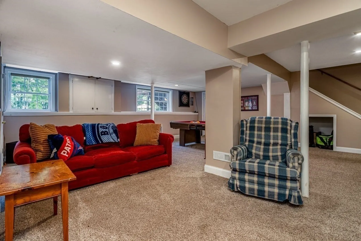
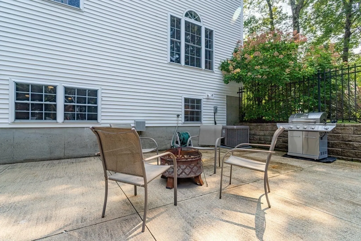
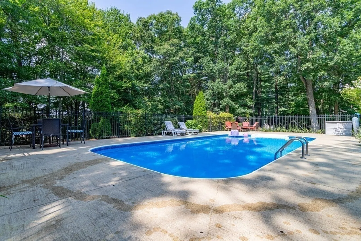
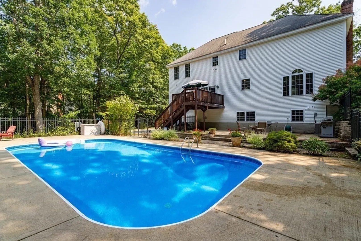
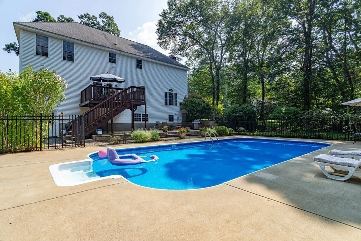
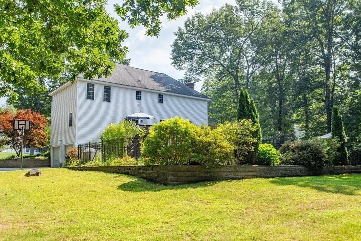
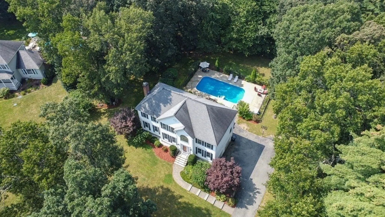
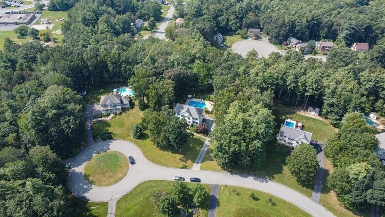
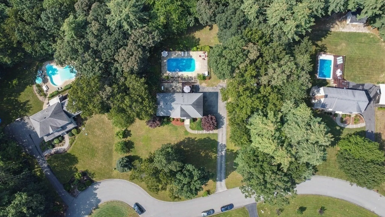
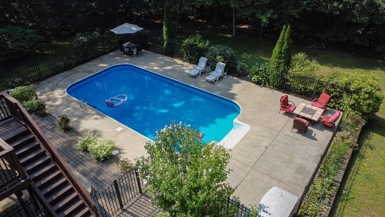
Nestled in a tranquil neighborhood, this "Cooper-built" colonial gem harmonizes timeless allure with modern convenience. The elegant foyer beckons, leading to a living room and adjacent dining area for relaxation and refined dining. The capacious kitchen gleams with an abundance of cabinets, a central island, and a breakfast area. The family room's fireplace dances amidst yard views. Upstairs, the primary suite offers solace, with a roomy bedroom and TWO walk-in closets. The en-suite bathroom features a tiled shower and dual sinks. Three additional bedrooms share a full bath. The finished basement is a game day haven, perfect for sports and movies. The deck surveys the yard with an inviting inground pool embraced by lush landscaping. Mature trees provide gentle shade, setting an idyllic scene for gatherings bathed in sunlight and evenings aglow with poolside barbecues. Showings start at Open House Friday, 9/8, from 4-6. Video Cameras are on house.
-
Highlights
- Acres: 1
- Heating: Central, Forced Air
- Property Class: Residential
- Style: Colonial
- Year Built: 2002
- Cooling: Central Air
- Parking Spots: 6
- Property Type: Single Family Residence
- Total Rooms: 8
- Status: Closed
-
Additional Details
- Basement: Finished, Partially Finished, Walk-Out Access, Interior Entry, Garage Access
- Exterior Features: Deck, Patio, Rain Gutters
- Foundation: Concrete Perimeter
- Lot Features: Wooded, Easements, Level
- Roof: Shingle
- Year Built Source: Public Records
- Exclusions: Washer And Dryer Are Negotiable.
- Fireplaces: 1
- Interior Features: Game Room
- Road Frontage Type: Public
- Year Built Details: Actual
- Zoning: Mdr
-
Amenities
- Covered Parking Spaces: 2
- Parking Features: Under, Paved Drive, Off Street
-
Utilities
- Electric: 220 Volts
- Water Source: Private
- Sewer: Private Sewer
-
Fees / Taxes
- Assessed Value: $643,100
- Compensation Based On: Net Sale Price
- Tax Year: 2022
- Buyer Agent Compensation: 2%%
- Facilitator Compensation: 2%%
- Taxes: $12,245
Similar Listings
Sold
18 Photos
Sold
29 Photos
Sold
14 Photos
Sold
34 Photos
Content © 2026 MLS Property Information Network, Inc. The information in this listing was gathered from third party resources including the seller and public records.
Listing information provided courtesy of Keller Williams Realty.
MLS Property Information Network, Inc. and its subscribers disclaim any and all representations or warranties as to the accuracy of this information.
