
Sold!
$699,900
4
Beds
3
Baths
1,866
Living Area
-
Property Description
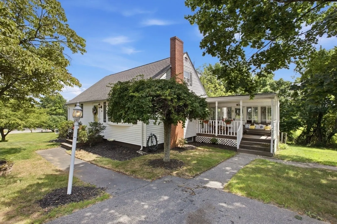
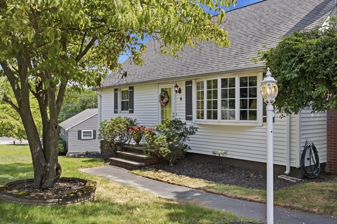
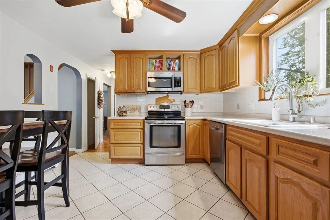
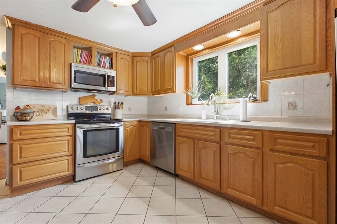
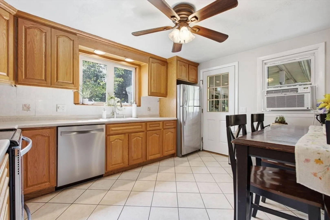
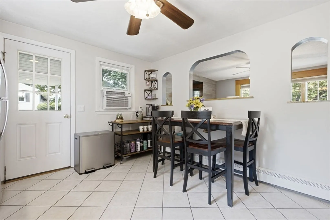
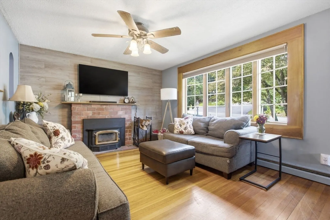
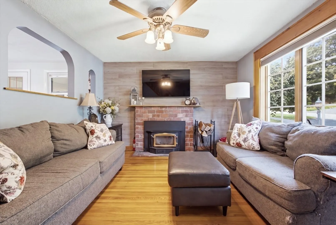
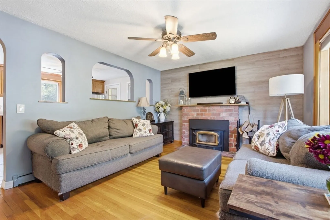
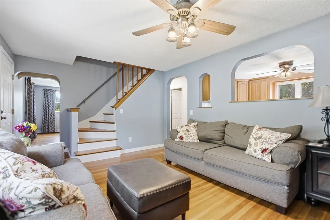
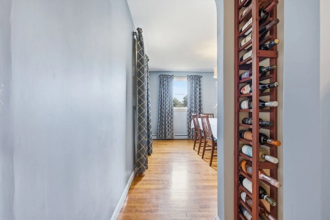
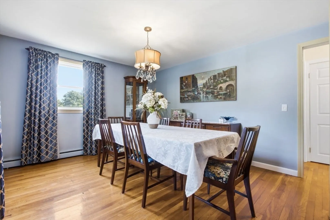
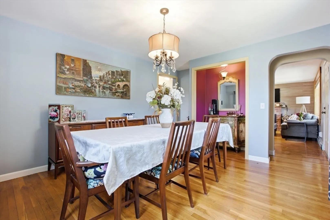
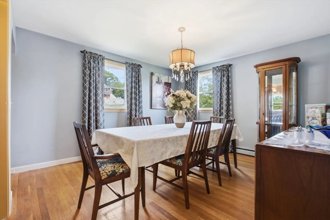
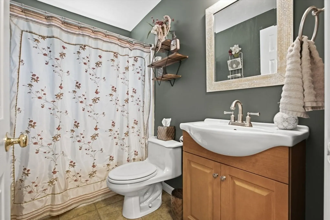
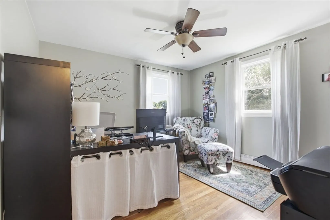
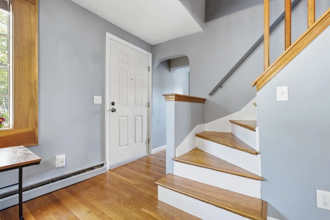
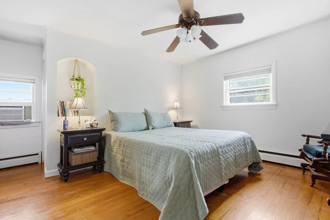
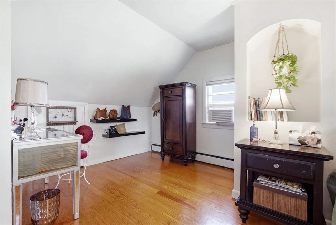
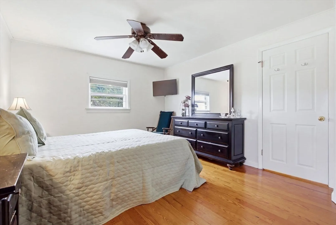
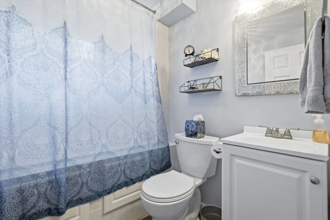
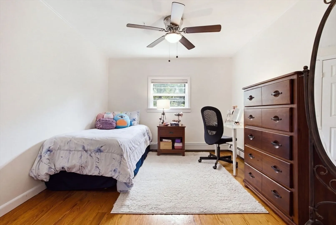
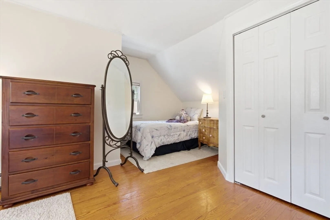
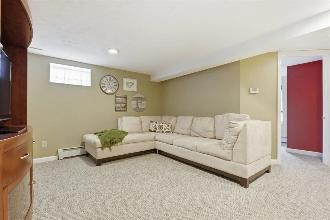
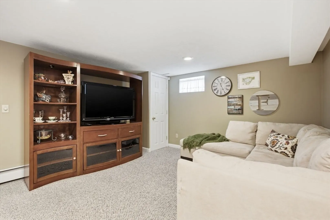
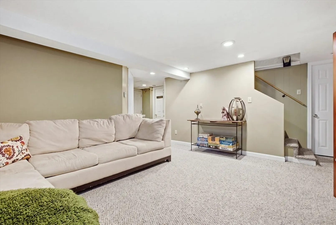
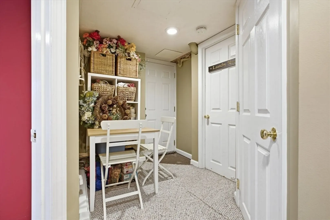
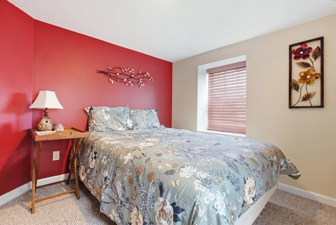
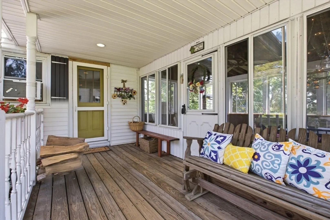
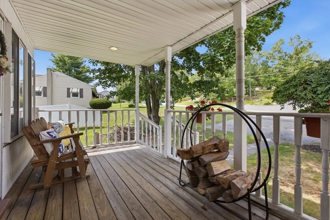
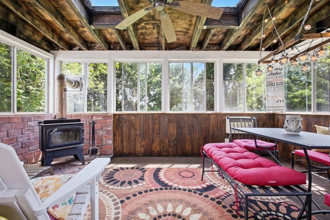
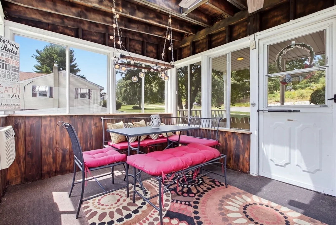
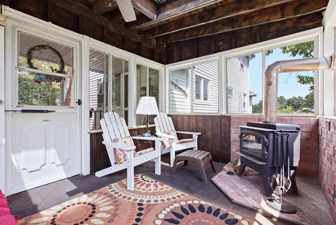
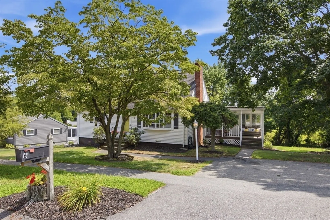
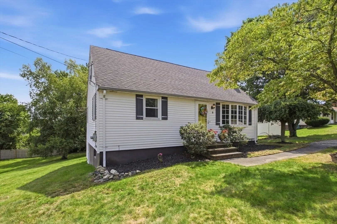
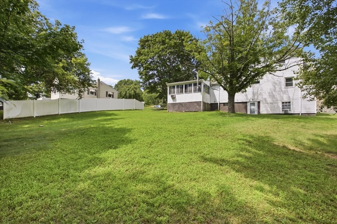
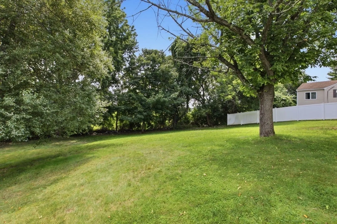
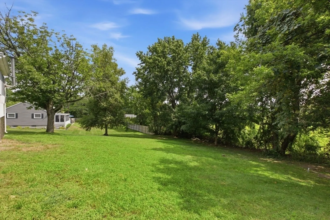
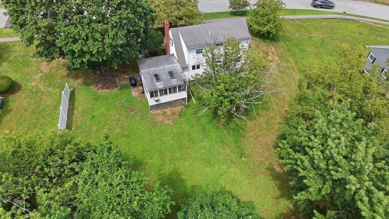
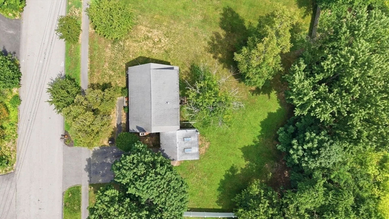
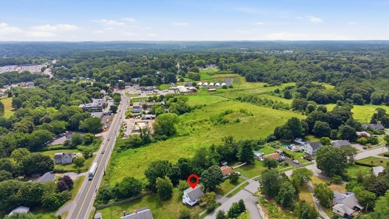
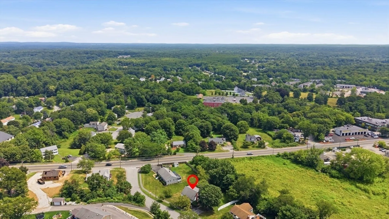
Charming Cape style within a peaceful setting overlooking Griggs Farm and protected conservation land. This classic home offers four bedrooms, three full baths, and a flexible floor plan with plenty of space to gather, relax, work from home, host guests, or accommodate multigenerational living. The eat in kitchen features ample counter space and opens to the living room with wood burning stove, along with a separate dining area that makes entertaining and everyday meals feel effortless. The first floor features a full bath and a bedroom that could easily serve as a home office or additional living space. Upstairs, two generously sized bedrooms share a second full bath, while the finished lower level offers a comfortable family room, bedroom, and full bath with excellent potential for an in law suite, guest accommodations, or game day retreat. One of the home's most unique features is the screened in porch, perfectly positioned to take in the peaceful views. Imagine starting your morning with coffee overlooking the farm, enjoying an afternoon game of cards, dining with friends, or simply settling in to watch the seasons change. With fall just around the corner, the timing could not be better to make this home your own and enjoy crisp mornings, colorful foliage, and cozy evenings surrounded by the beauty of the setting. When it is time to head out, some of Billerica's favorite local spots are just minutes away. Enjoy cocktails and dining by the water at Turnpike Market, or grab coffee and a quick bite at local favorite Commune All Day Cafe. Market Basket is approximately two minutes from home, making everyday errands incredibly convenient. And when you're looking for even more shopping, dining, and entertainment, Burlington is just a short drive away, including Burlington Mall and the many restaurants and amenities along Middlesex Turnpike. Commuters will appreciate convenient access to Route 3 as well as Routes 93 and 95, making Boston and points north readily accessible. Peaceful surroundings, beautiful views, classic Cape charm, and a location that puts both local favorites and everyday conveniences close at hand come together at 6 Locke Road to create a home that truly offers the best of both worlds.
-
Highlights
- Cooling: Window Unit(s)
- Heating: Baseboard, Oil
- Property Class: Residential
- Style: Cape
- Year Built: 1954
- Has View: Yes
- Parking Spots: 2
- Property Type: Single Family Residence
- Total Rooms: 9
- Status: Closed
-
Additional Details
- Appliances: Water Heater, Range, Dishwasher, Microwave, Refrigerator, Freezer, Washer, Dryer
- Construction: Frame
- Fireplaces: 1
- Foundation: Concrete Perimeter
- Road Frontage Type: Public
- SqFt Source: Measured
- Year Built Details: Actual
- Zoning: 2
- Basement: Full, Partially Finished, Walk-Out Access
- Exterior Features: Porch - Enclosed, Storage
- Flooring: Tile, Carpet, Hardwood
- Lot Features: Gentle Sloping
- Roof: Shingle
- View: Scenic View(s)
- Year Built Source: Public Records
-
Amenities
- Community Features: Public Transportation, Shopping, Tennis Court(s), Walk/Jog Trails, Highway Access, House of Worship, Public School
- Parking Features: Paved Drive, Paved
-
Utilities
- Electric: 100 Amp Service
- Water Source: Public
- Sewer: Public Sewer
-
Fees / Taxes
- Assessed Value: $562,100
- Taxes: $6,526
- Tax Year: 2026
Similar Listings
Sold
NEW CONSTRUCTION
28 Photos
Sold
26 Photos
Sold
24 Photos
Sold
35 Photos
Content © 2026 MLS Property Information Network, Inc. The information in this listing was gathered from third party resources including the seller and public records.
Listing information provided courtesy of EWK Realty.
MLS Property Information Network, Inc. and its subscribers disclaim any and all representations or warranties as to the accuracy of this information.
