
Sold!
$600,000
3
Beds
1
Bath
1,232
Living Area
-
Property Description
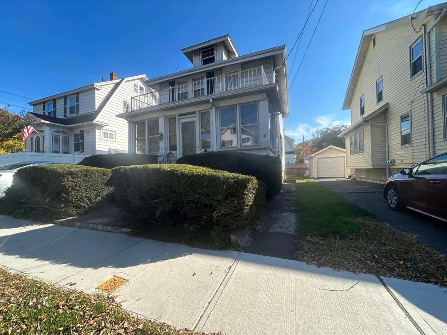
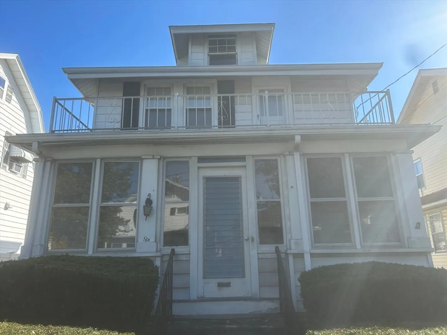
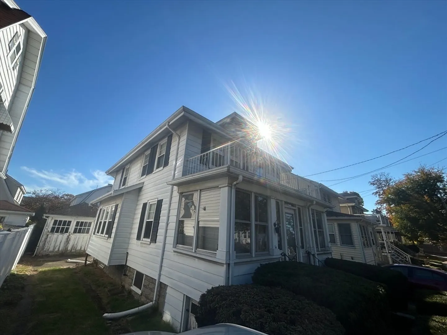
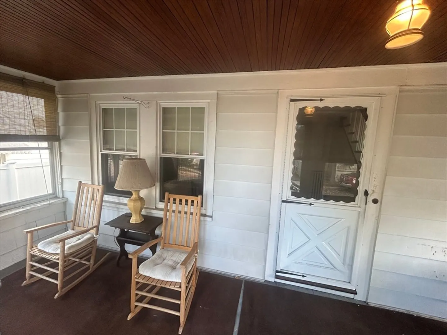
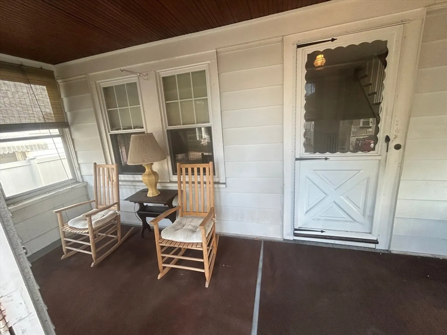
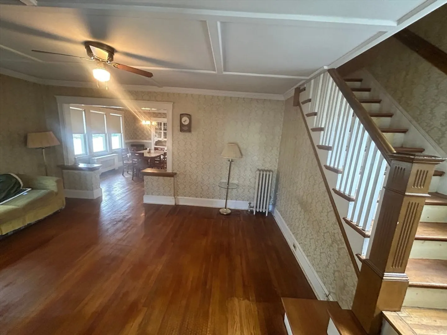
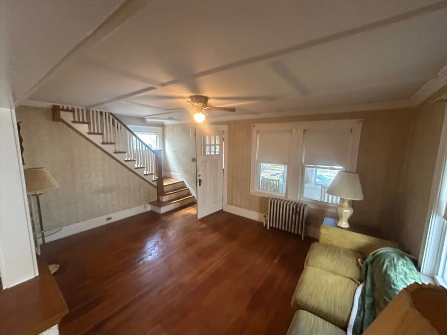
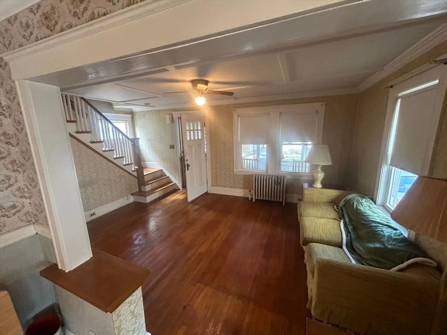
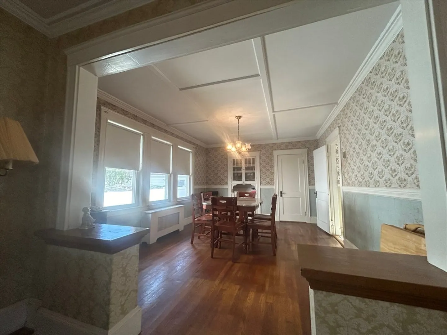
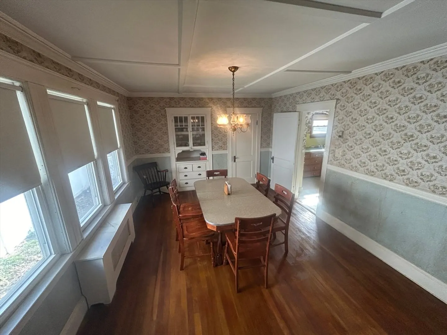
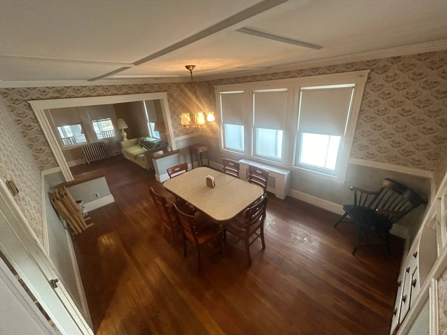
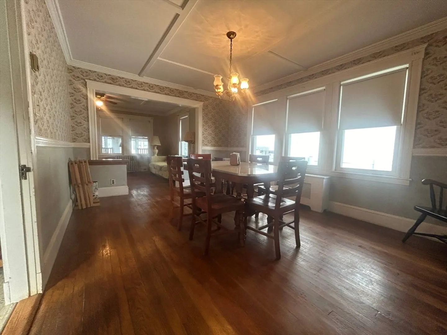
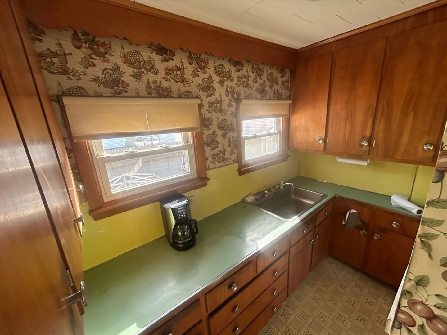
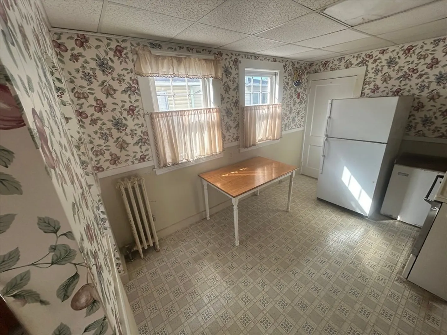
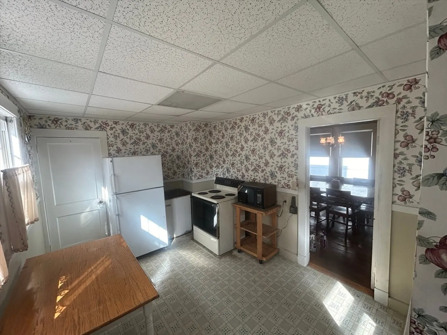
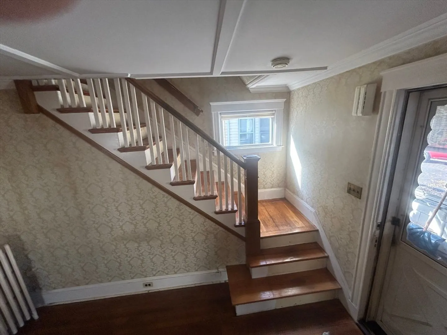
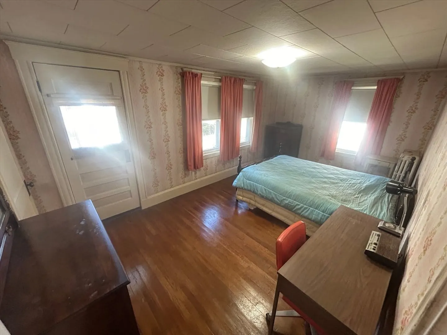
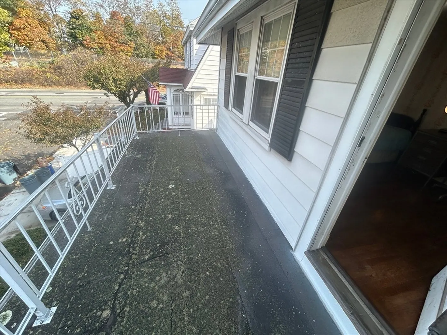
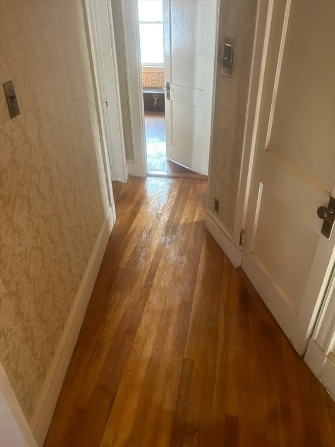
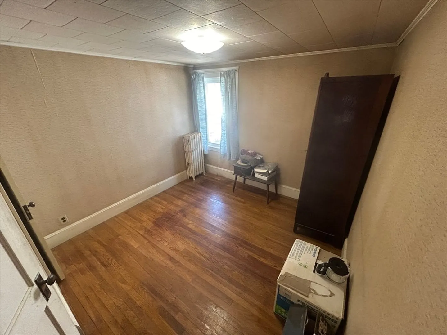
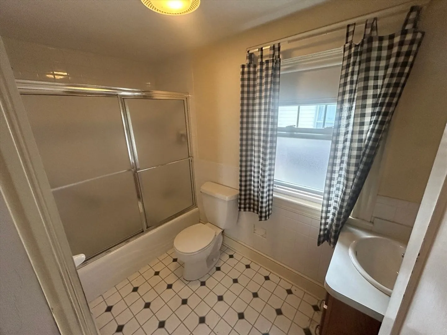
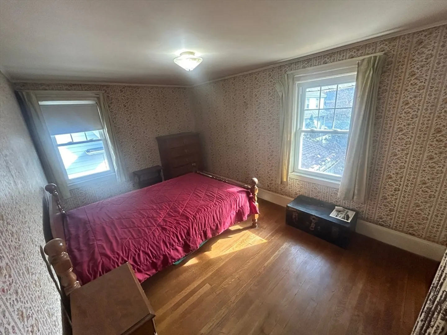
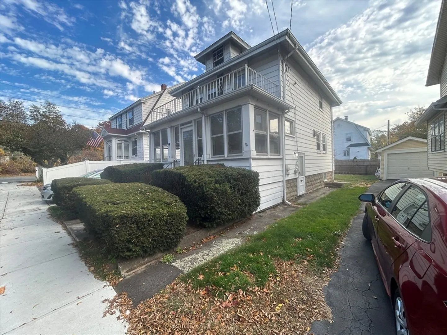
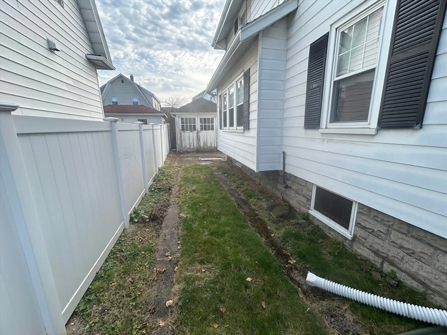
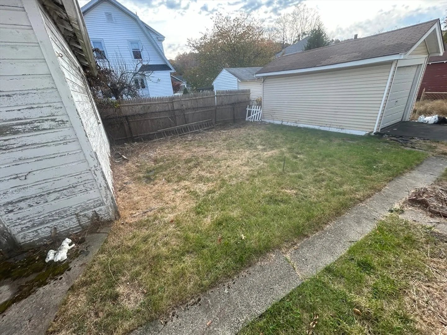
Offer accepted! Pending seller signature. no further showings. Come and view this Great Quincy Center house! With great proximity to The Quincy Center and Wollaston T stations, shopping, dining, grocery, highways access and the city center, this home has all the convenience you might be looking for. The 2nd floor boasts 3 bedrooms 1 spacious bath, a front deck and ample storage. The home has hardwood floors throughout, the main level has an enclosed front porch, spacious living room, leading to a large dinning area which flows nicely into the eat in kitchen. newer windows throughout, mostly fenced yard.
-
Highlights
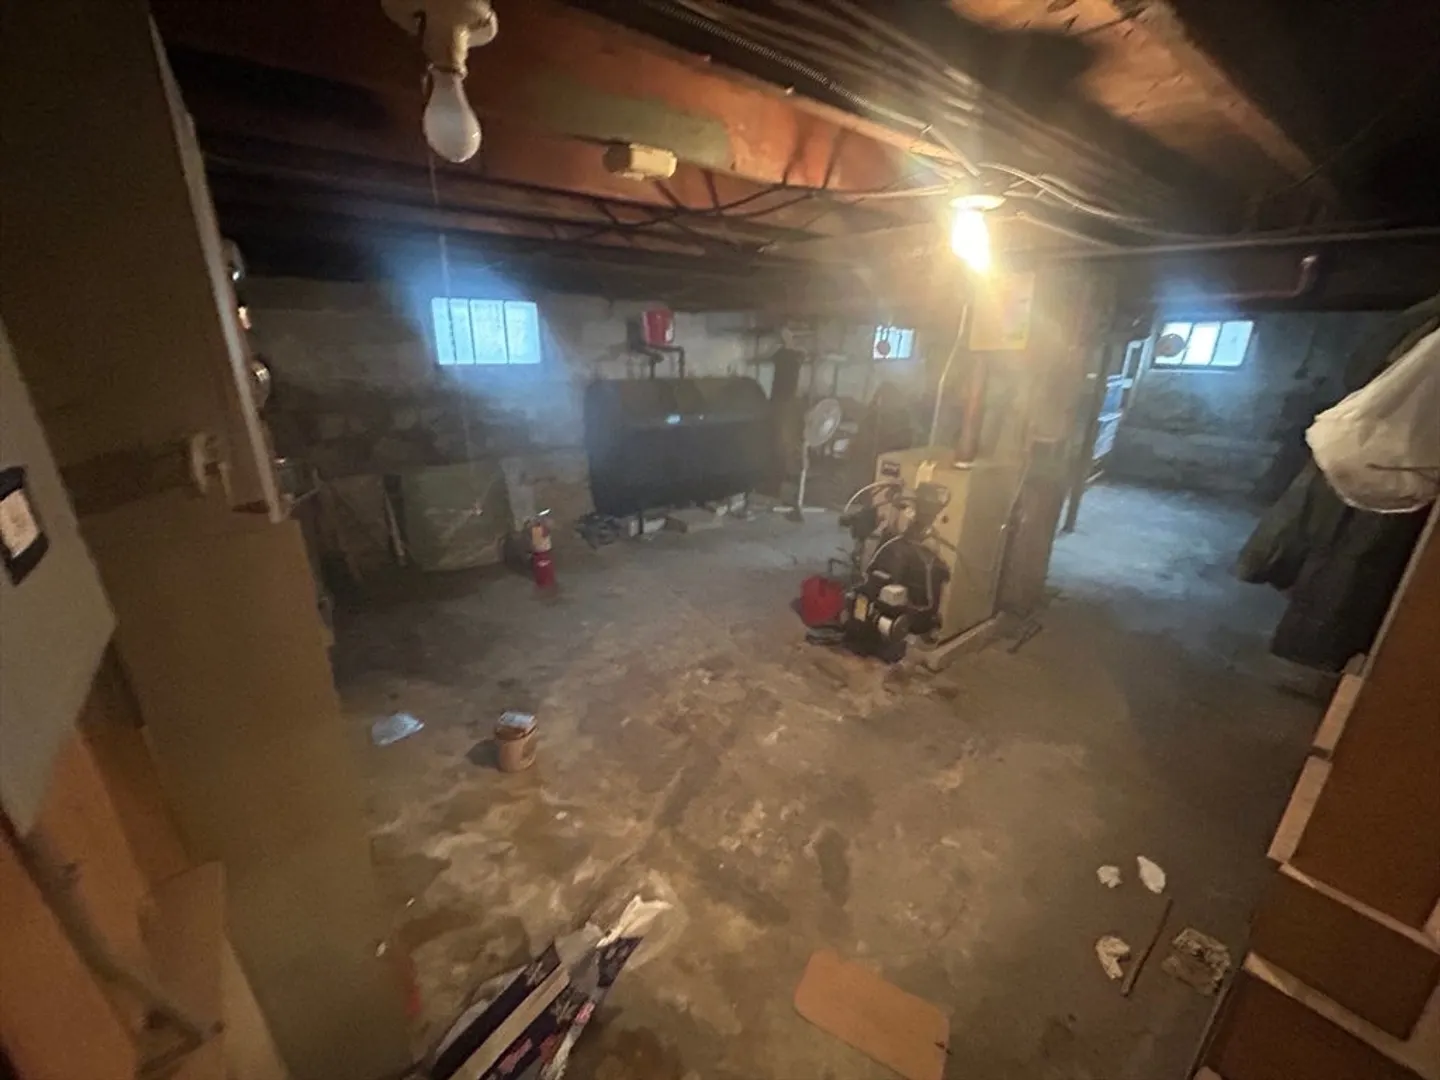
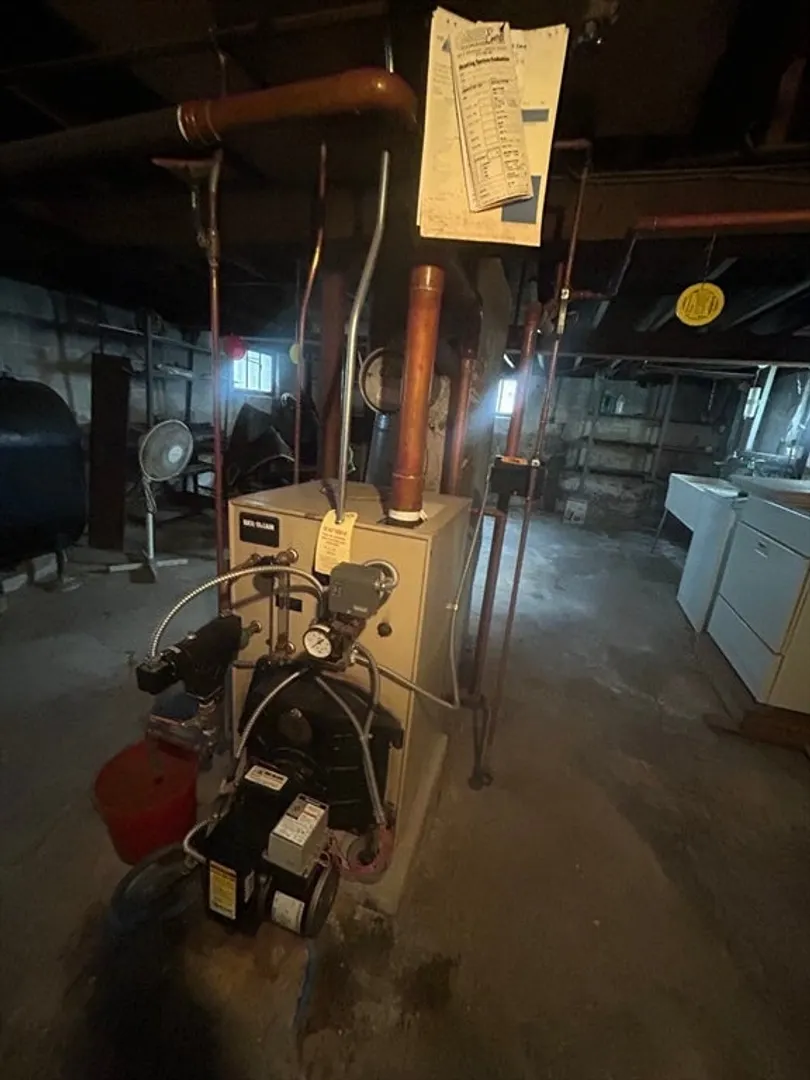
- Heating: Steam, Oil
- Property Class: Residential
- Style: Colonial
- Year Built: 1930
- Parking Spots: 4
- Property Type: Single Family Residence
- Total Rooms: 6
- Status: Closed
-
Additional Details
- Basement: Full, Walk-Out Access, Interior Entry, Unfinished
- Exterior Features: Porch - Enclosed, Deck - Roof, Rain Gutters, Fenced Yard
- Foundation: Block, Stone
- Road Frontage Type: Public
- SqFt Source: Public Record
- Year Built Source: Public Records
- Construction: Frame
- Flooring: Wood
- Lot Features: Level
- Roof: Shingle
- Year Built Details: Actual
- Zoning: Resa
-
Amenities
- Community Features: Public Transportation, Park, Laundromat, Highway Access, Public School, T-Station, University
- Parking Features: Detached, Off Street, Paved
- Covered Parking Spaces: 1
-
Utilities
- Sewer: Public Sewer
- Water Source: Public
-
Fees / Taxes
- Assessed Value: $543,500
- Taxes: $6,125
- Tax Year: 2024
Similar Listings
Sold
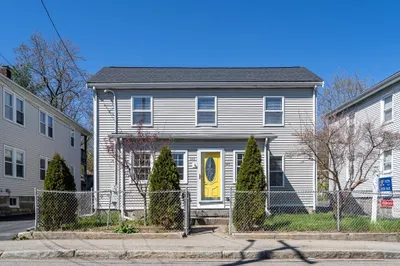
39 Photos
Sold
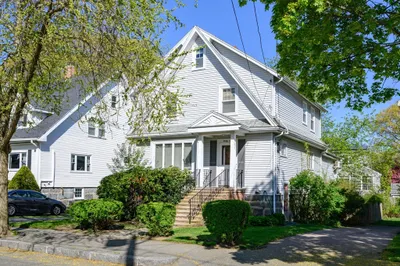
32 Photos
Sold
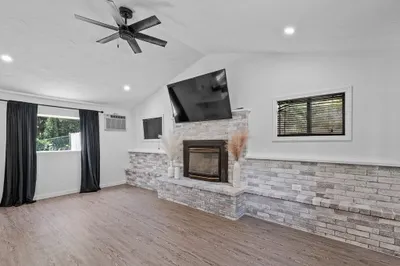
32 Photos
Sold
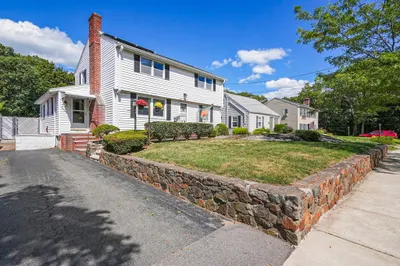
35 Photos
Content © 2026 MLS Property Information Network, Inc. The information in this listing was gathered from third party resources including the seller and public records.
Listing information provided courtesy of Coldwell Banker Realty - Cohasset.
MLS Property Information Network, Inc. and its subscribers disclaim any and all representations or warranties as to the accuracy of this information.
