
Sold!
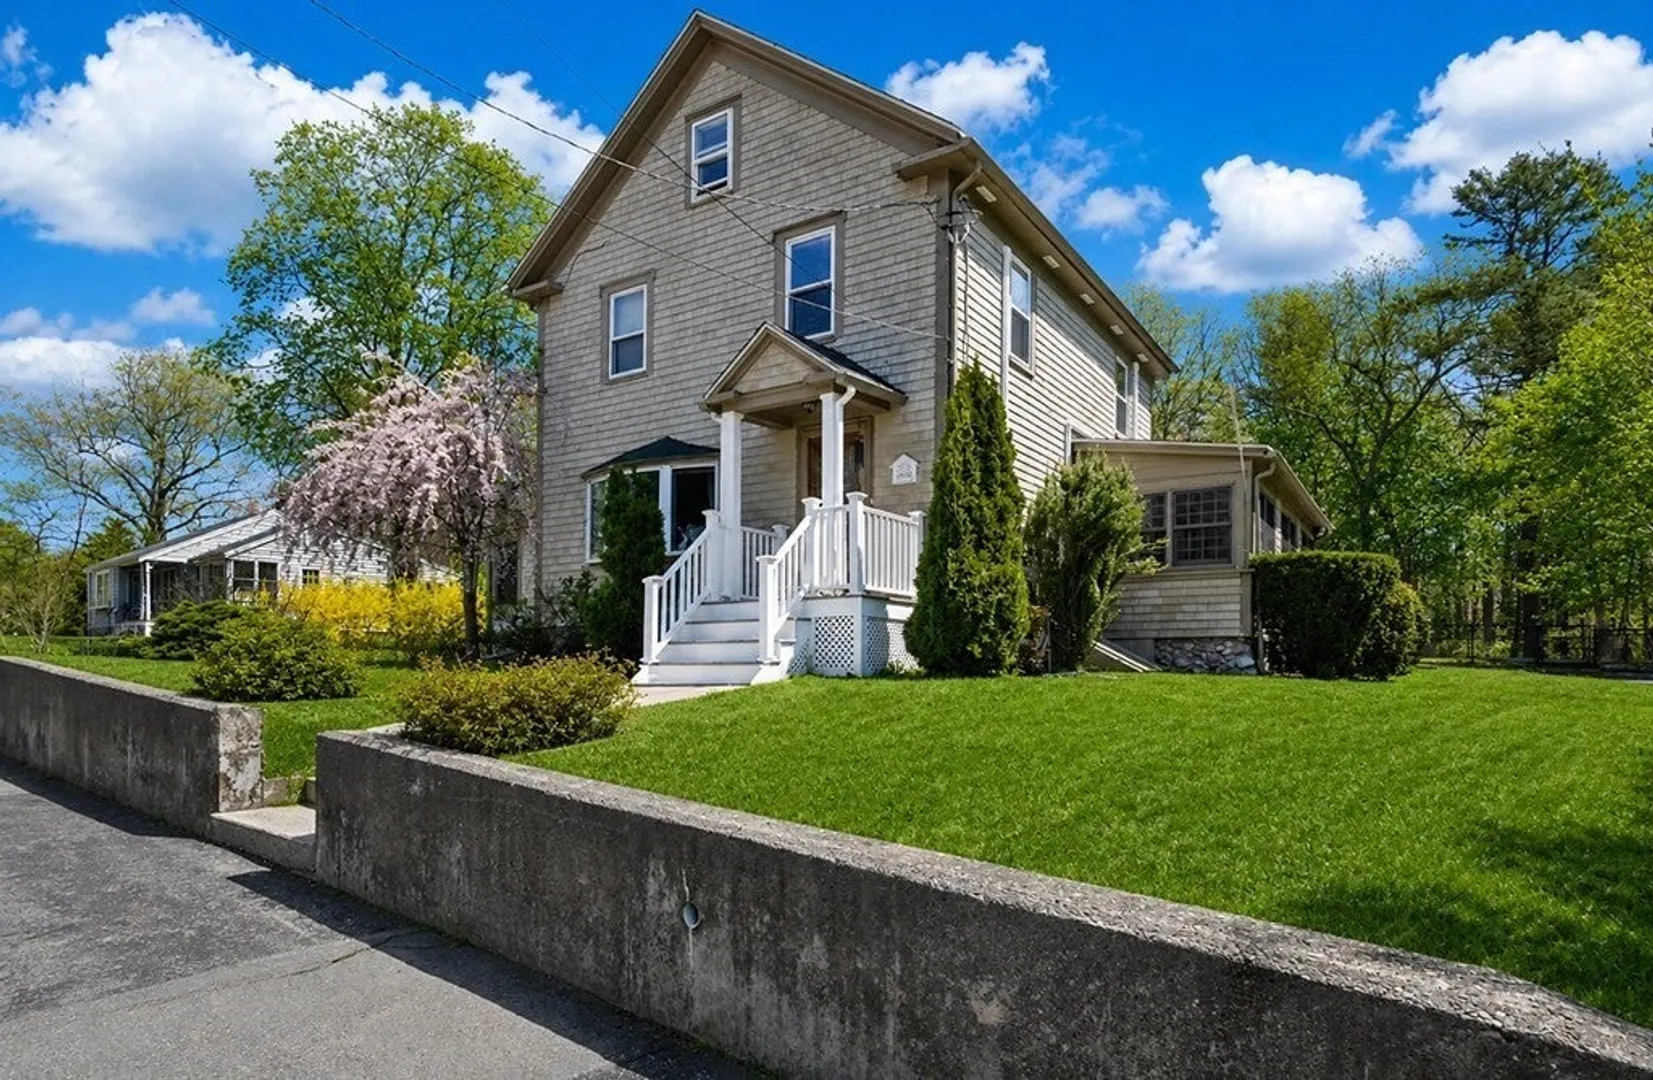
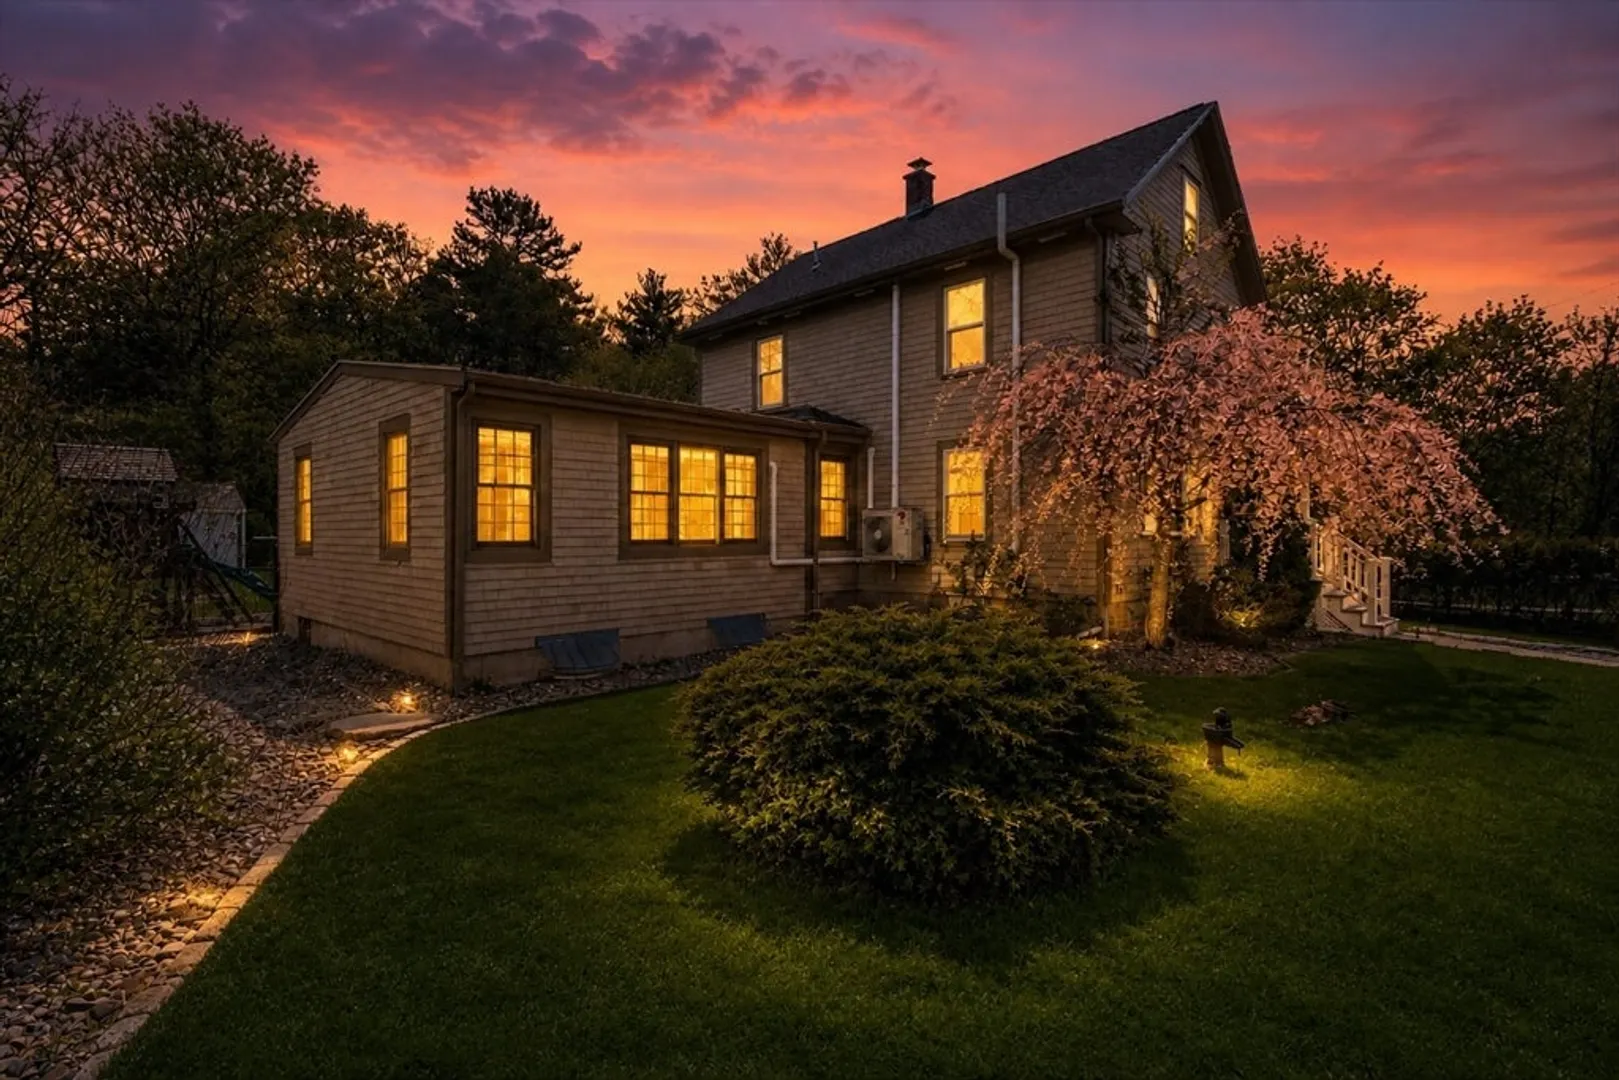
$725,000
4
Beds
3
Baths
2,986
Living Area
-
Property Description
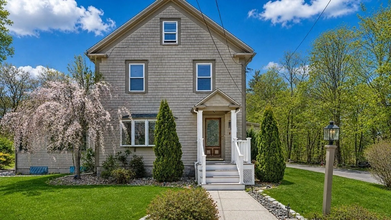
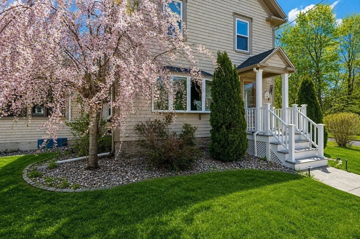
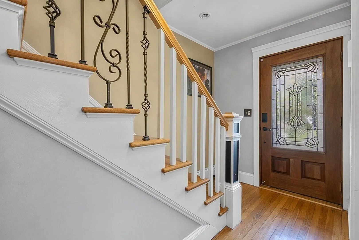
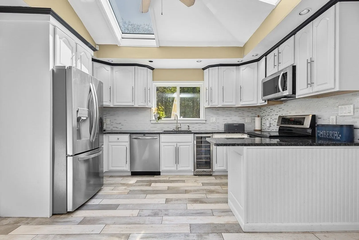
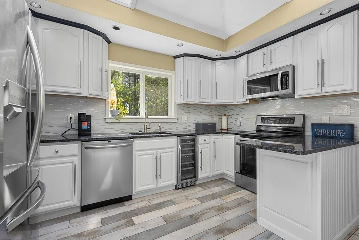
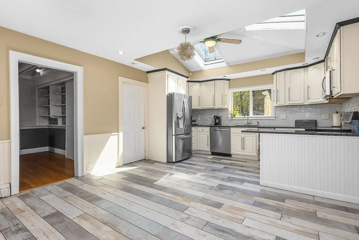
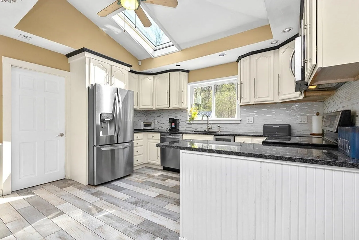
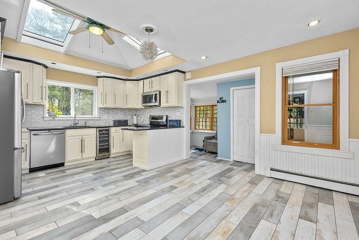
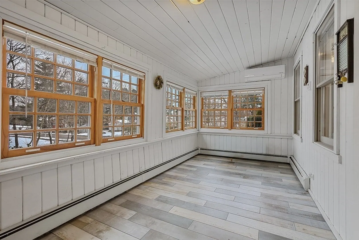
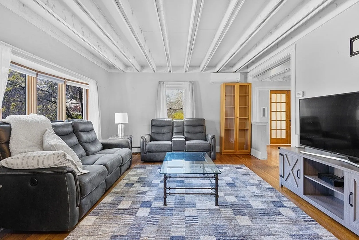
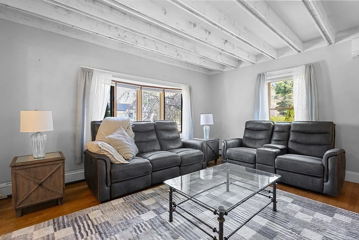
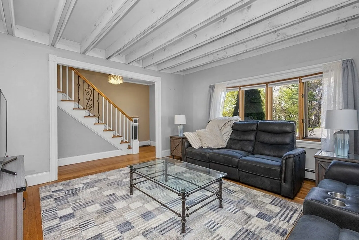
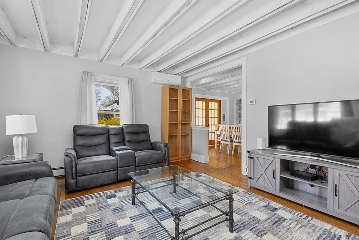
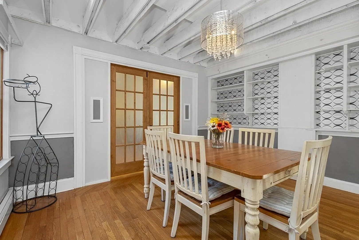
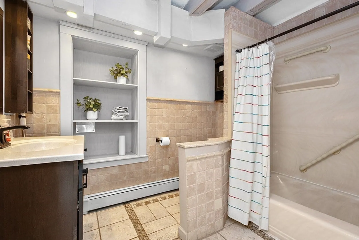
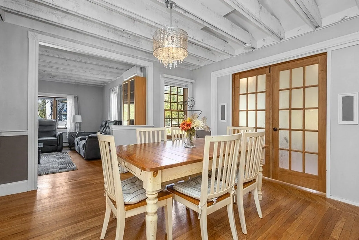
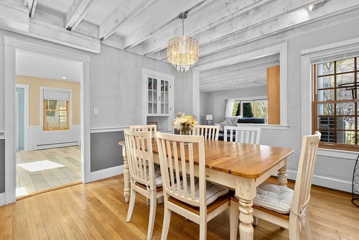
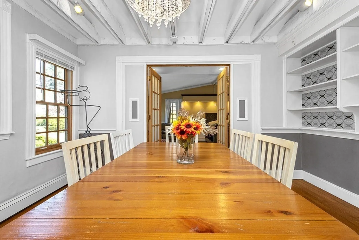
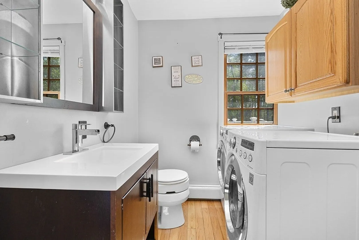
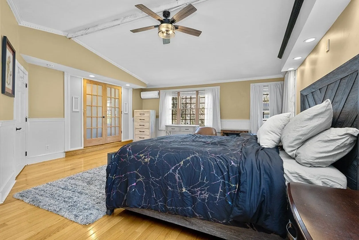
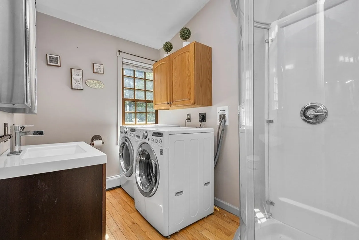
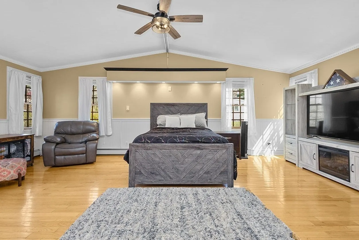
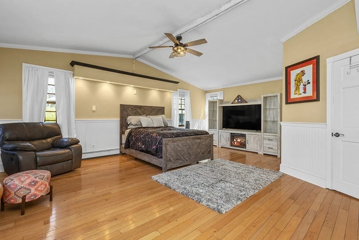
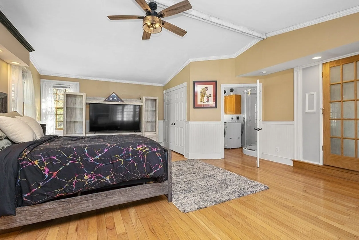
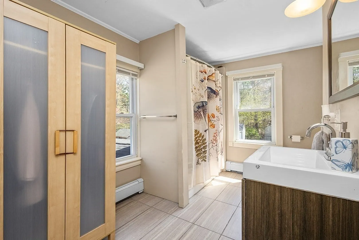
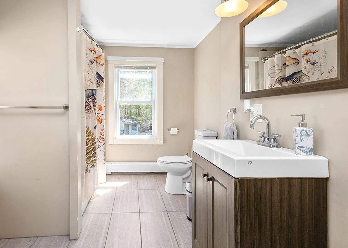
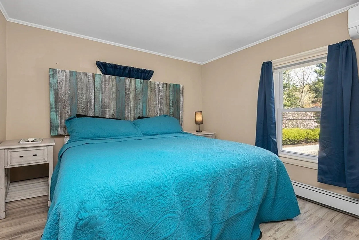
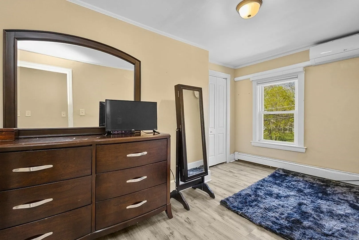
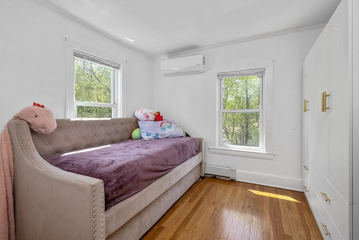
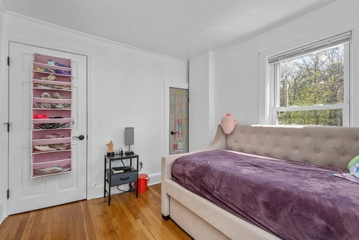
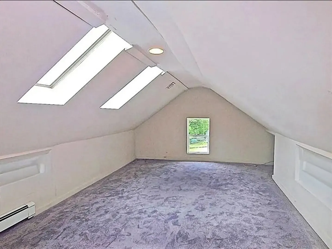
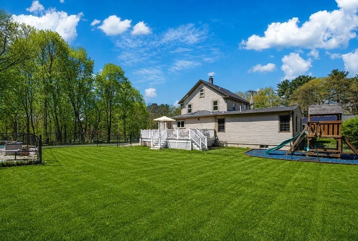
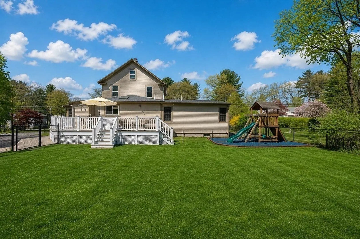
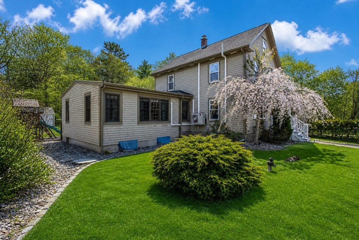
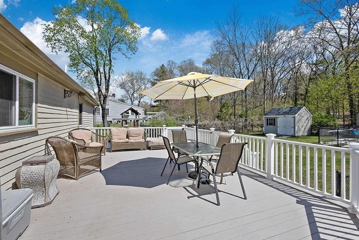
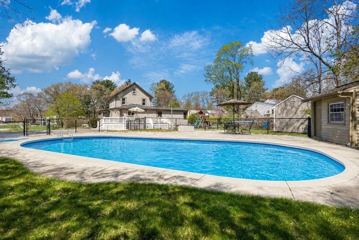
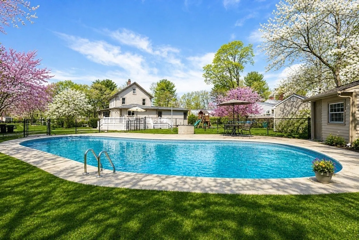
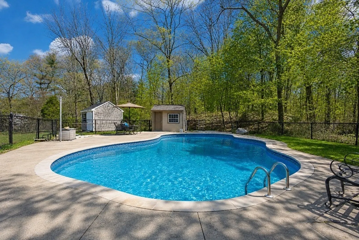
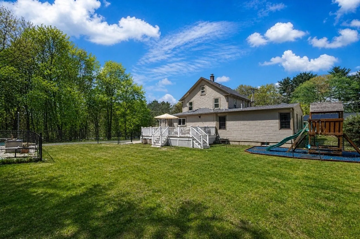
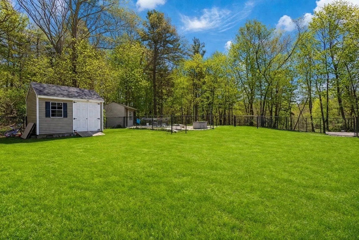
Spacious, sun-filled Colonial offering 4 bedrooms, 3 full bathrooms, and three levels of living space. Conveniently situated less than a 1/2 mile from Burrell Elementary, with convenient highway access and a wide array of nearby amenities. Thoughtfully updated throughout, this home showcases timeless design, high ceilings, gleaming hardwood floors, and abundant storage. The main level features an expansive primary suite with French doors, vaulted ceilings, and recessed lighting, along with a beautifully updated kitchen and a bright living room highlighted by exposed beams that flows into a generous dining area with built-in shelving. Upstairs, you’ll find three additional bedrooms and a finished third-floor walk-up attic perfect for a home office, additional bedroom or recreation space. Enjoy a private outdoor setting just in time for Summer complete with an oversized driveway, fenced in yard, newer composite deck, and an inviting in-ground pool.
-
Highlights
- Cooling: Heat Pump
- Parking Spots: 10
- Property Type: Single Family Residence
- Total Rooms: 9
- Status: Closed
- Heating: Baseboard, Natural Gas
- Property Class: Residential
- Style: Colonial
- Year Built: 1902
-
Additional Details
- Basement: Full
- Foundation: Stone
- SqFt Source: Public Record
- Year Built Source: Public Records
- Exterior Features: Deck - Composite, Pool - Inground, Storage, Fenced Yard
- Interior Features: Home Office, Bonus Room
- Year Built Details: Actual
- Zoning: R40
-
Amenities
- Pool Features: In Ground
-
Utilities
- Sewer: Private Sewer
- Water Source: Public
-
Fees / Taxes
- Assessed Value: $645,800
- Taxes: $8,537
- Tax Year: 2025
Similar Listings
Sold
36 Photos
Sold
31 Photos
Sold
24 Photos
Sold
42 Photos
Content © 2026 MLS Property Information Network, Inc. The information in this listing was gathered from third party resources including the seller and public records.
Listing information provided courtesy of Keller Williams Realty.
MLS Property Information Network, Inc. and its subscribers disclaim any and all representations or warranties as to the accuracy of this information.
