
Rented!

$4,980/mo
4
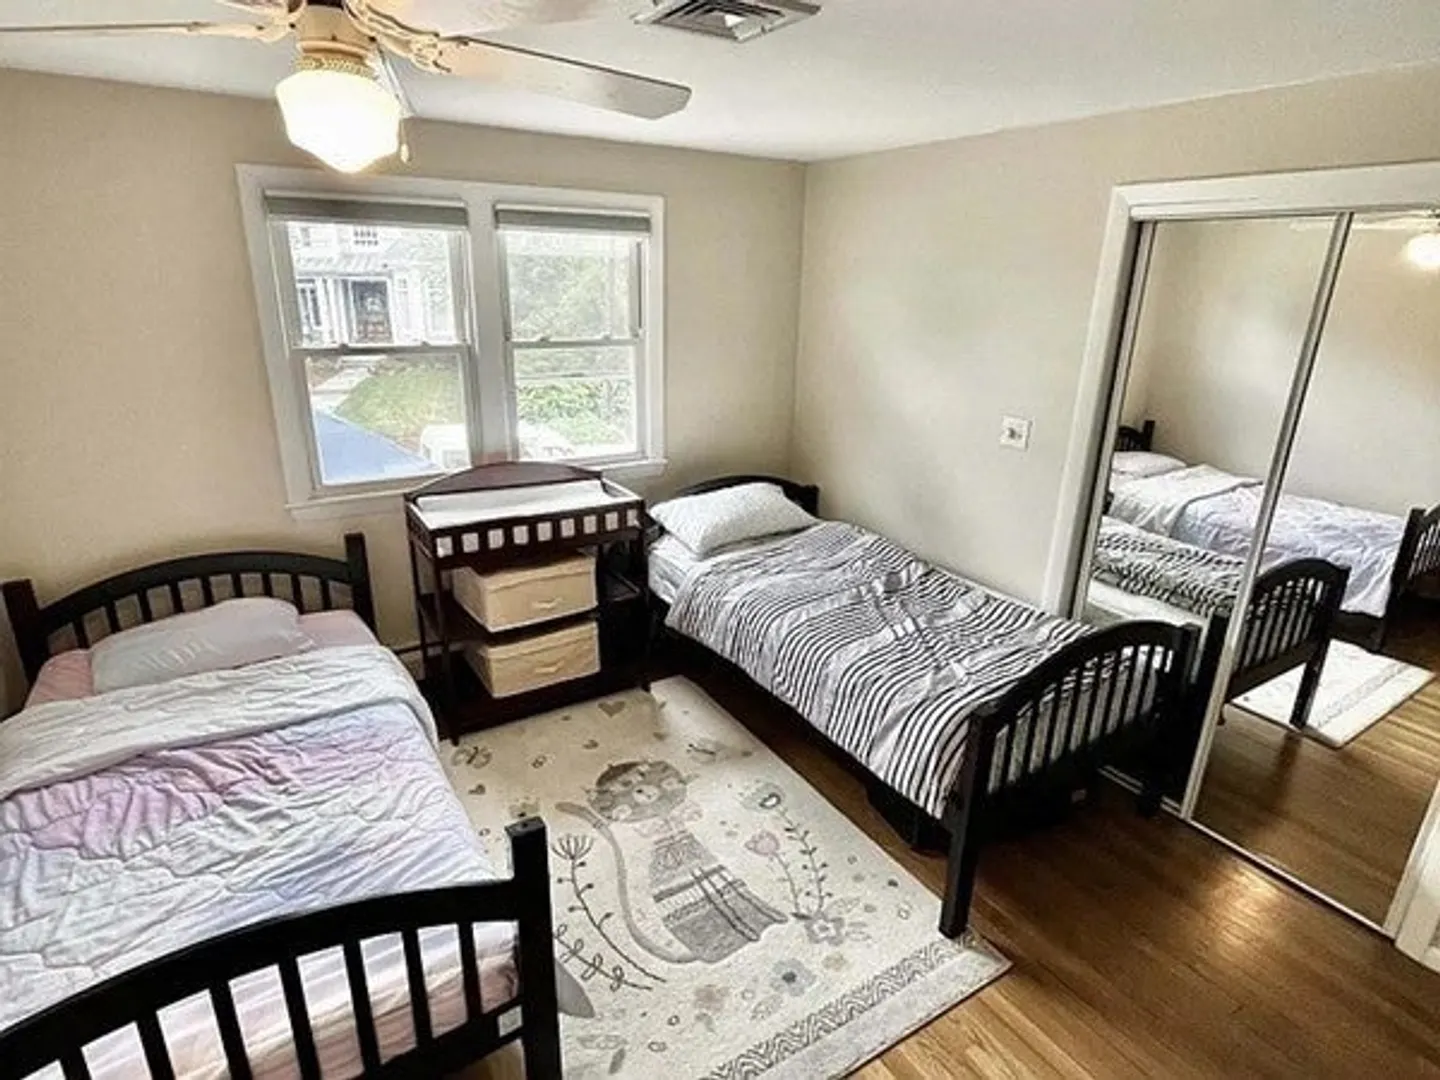
Beds
3
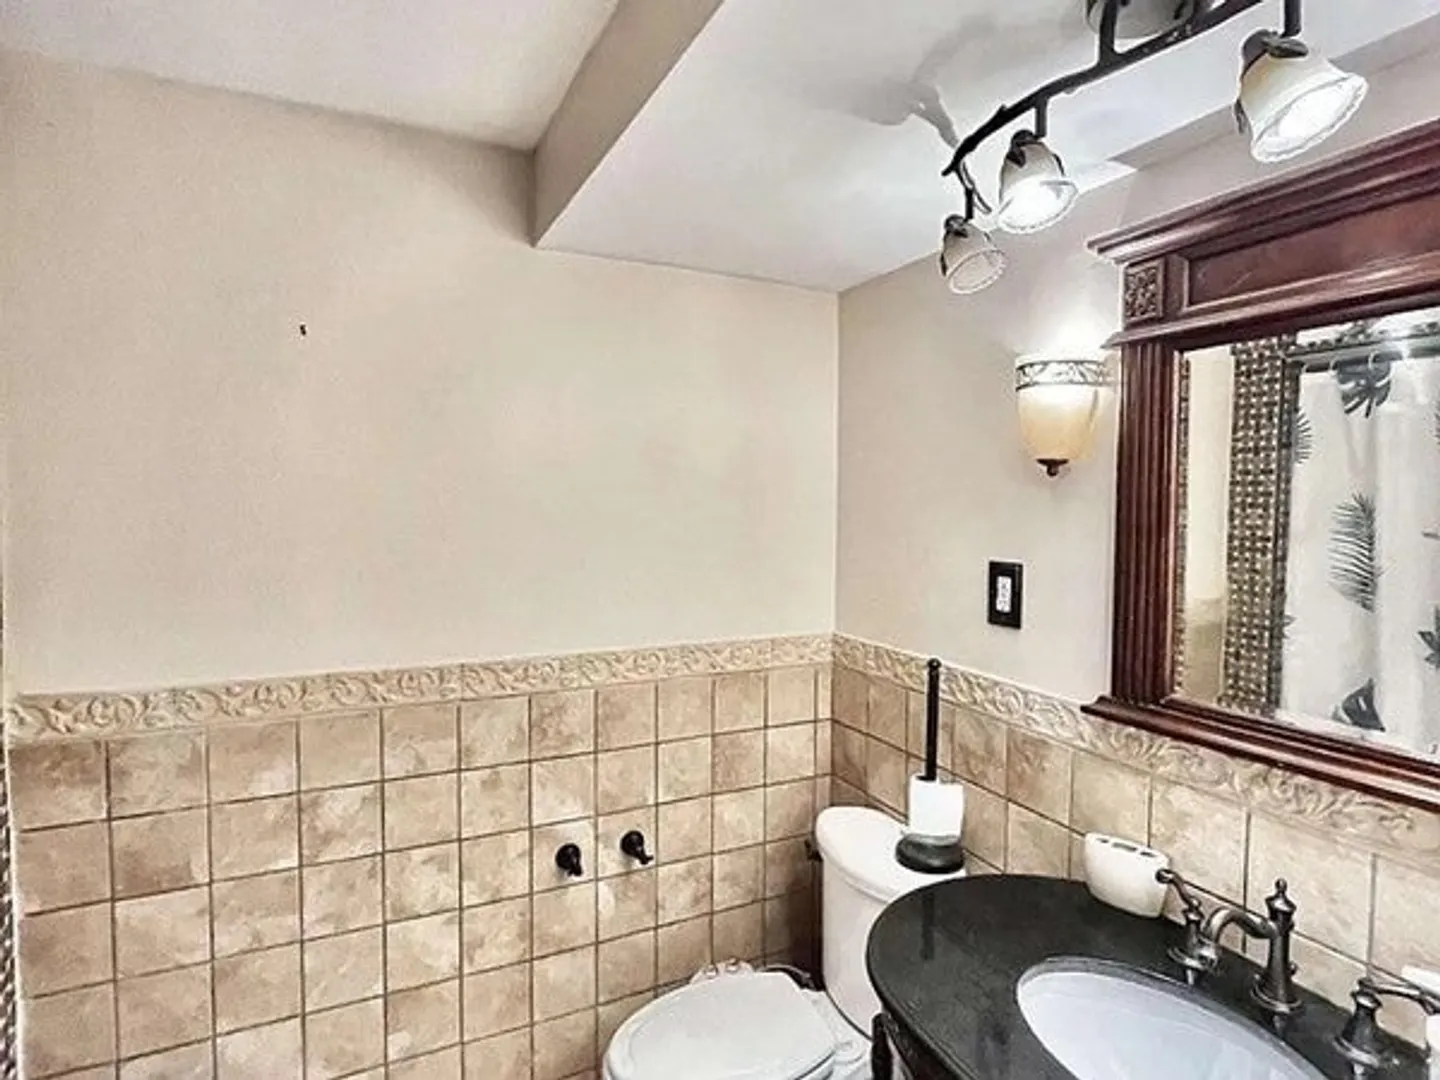
Baths
2,128
Living Area
-
Property Description
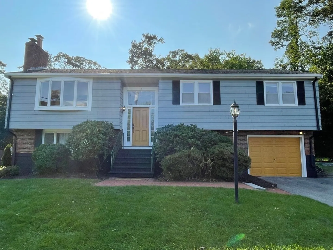
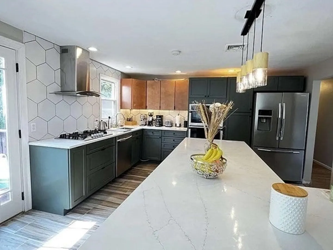
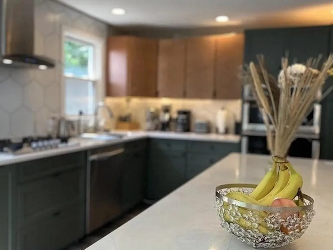
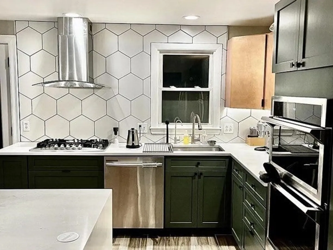
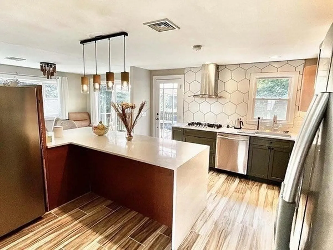
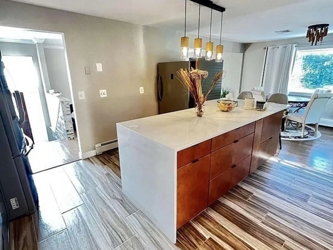
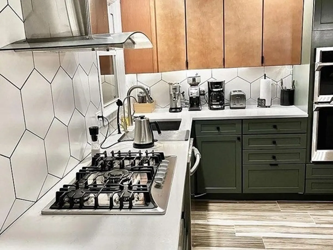
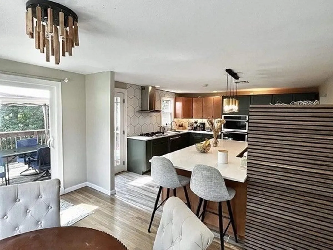
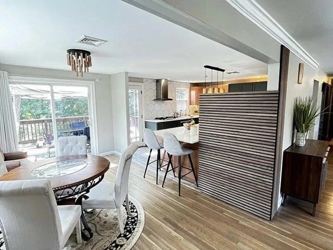
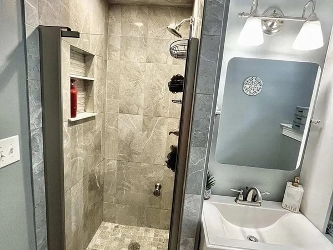
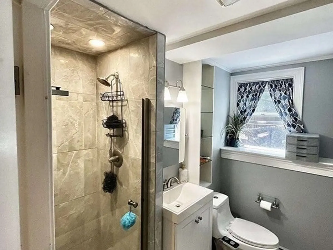
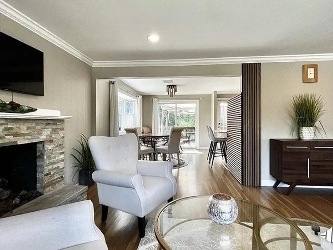
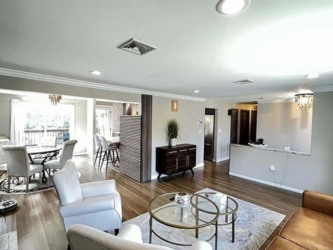
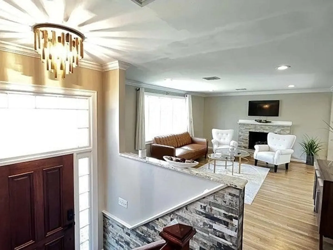
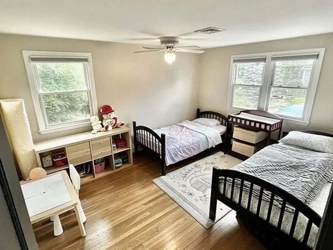
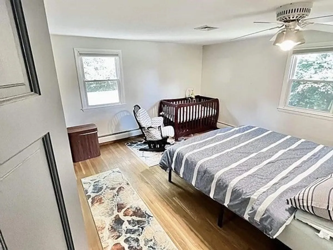
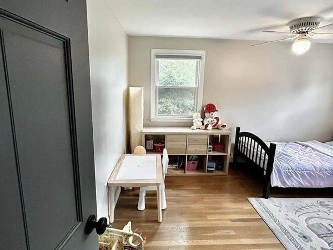
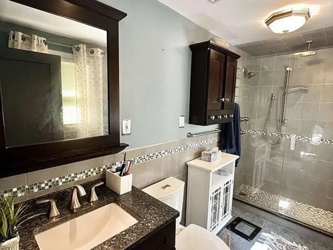
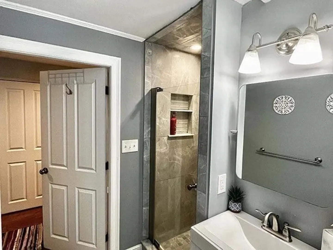
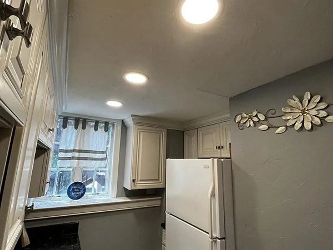
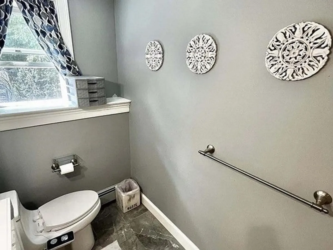
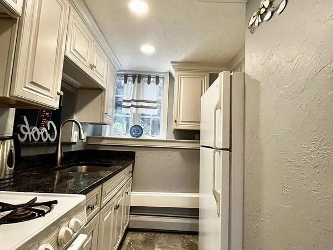
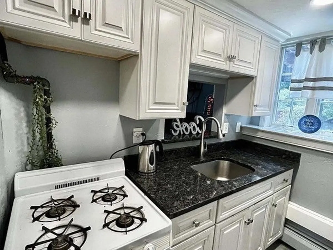
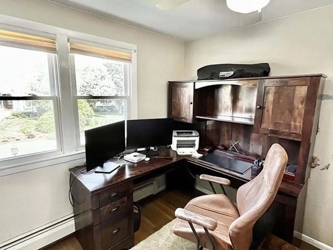
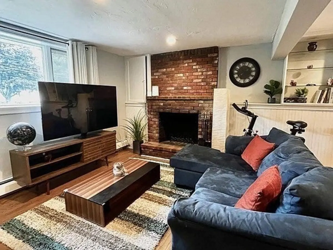
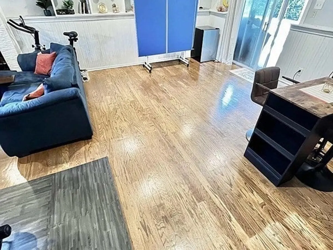
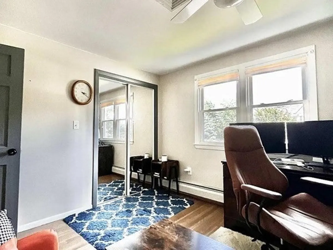
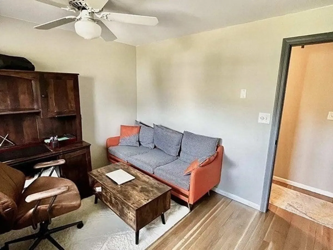
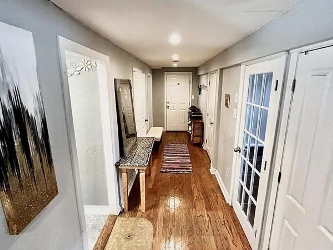
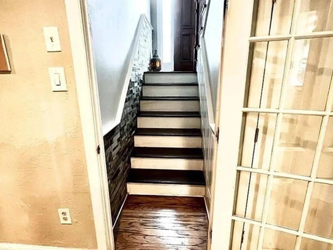
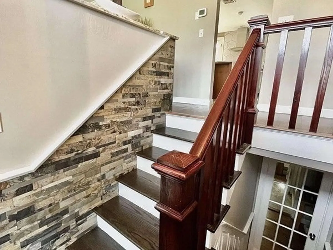
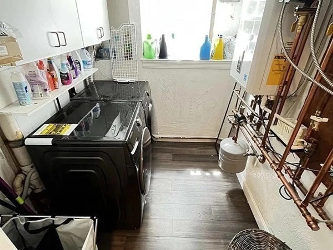
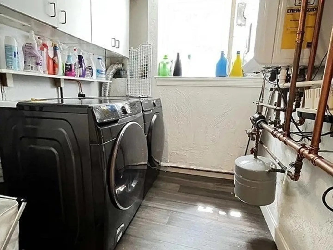
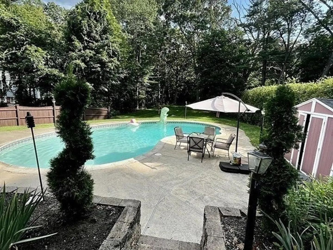
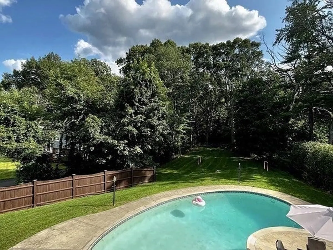
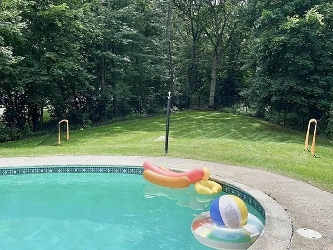
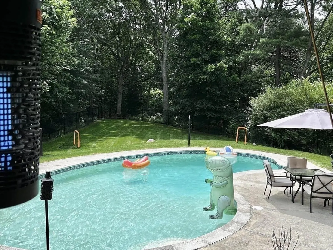
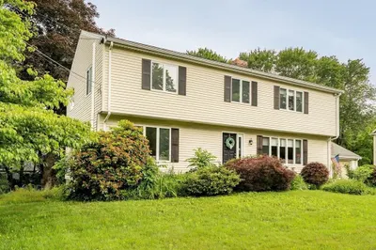
This gorgeous Split level Home has been recently updated and is available for an immediate occupancy through August 31 of 2024 - after that, the lease can be renewed yearly and is fully Lead Paint Free with a Letter of Compliance. This home is located in a sought after locale of Burlington on a cul-de-sac. The house features an open concept floor plan with hardwood floors, recessed lighting, built in book shelves, central A/C, beautiful quartz countertop, gas stove, gorgeous stainless steel Samsung appliances including a new Smart microwave combo wall oven with steam Cook and Convection Cooking in Stainless Steel. This property has a very large family room in the basement, a laundry room and an attached garage with additional storage shelves. The large yard is beautifully landscaped with an in-ground, gunite pool - perfect for a stay-cation at home!
-
Highlights
- Heating: Natural Gas, Baseboard
- Property Class: Residential Lease
- Total Rooms: 9
- Status: Closed
- Parking Spots: 3
- Property Type: Single Family Residence
- Year Built: 1969
-
Additional Details
- Appliances: Range, Dishwasher, Microwave, Refrigerator, Washer, Dryer
- Exterior Features: Porch, Deck, Pool - Inground, Rain Gutters, Fenced Yard
- Flooring: Flooring - Stone/Ceramic Tile, Flooring - Hardwood
- Pets Allowed: Yes w/ Restrictions
- Year Built Source: Public Records
- Available Date: October 1, 2023
- Fireplaces: 2
- Interior Features: Cabinets - Upgraded, Kitchen, Foyer, Central Vacuum
- Year Built Details: Actual
-
Amenities
- Community Features: Public Transportation, Shopping, Park, House of Worship, Private School, Public School
- Pool Features: In Ground, Indoor
- Covered Parking Spaces: 1
-
Fees / Taxes
- Rental Fee Includes: Occupancy Only
Similar Listings
Sold
18 Photos
Sold
18 Photos
Sold
42 Photos
Sold
40 Photos
Content © 2026 MLS Property Information Network, Inc. The information in this listing was gathered from third party resources including the seller and public records.
Listing information provided courtesy of Keller Williams Realty Evolution.
MLS Property Information Network, Inc. and its subscribers disclaim any and all representations or warranties as to the accuracy of this information.
