
Rented!
$6,100/mo
5
Beds
3
Baths
2,652
Living Area
-
Property Description
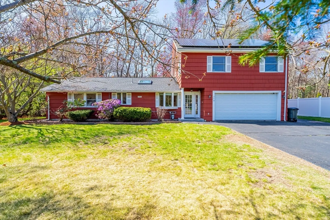
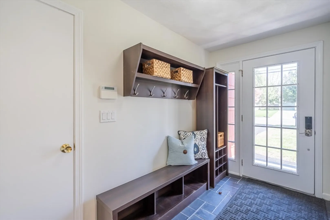
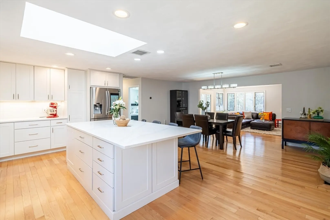
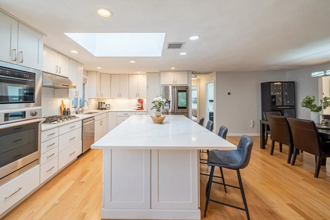
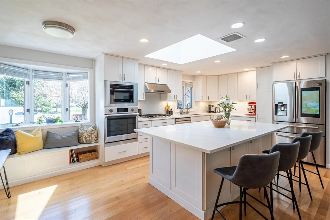
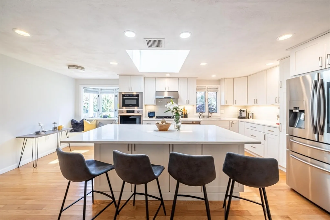
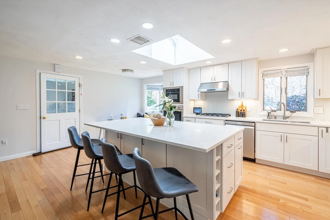
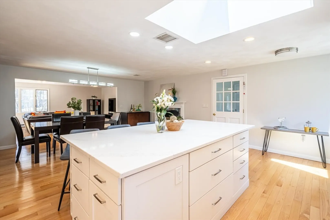
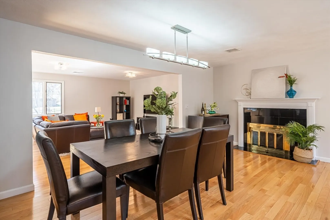
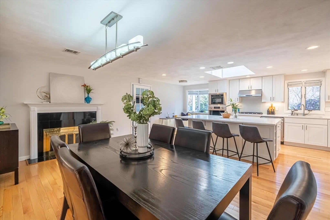
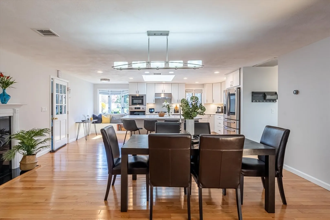
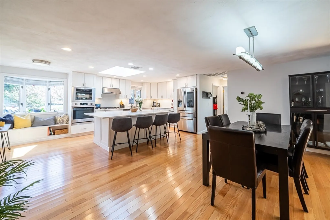
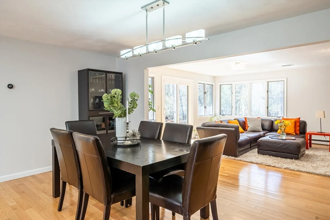
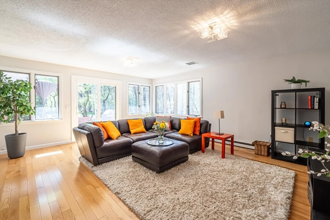
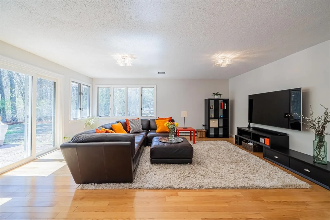
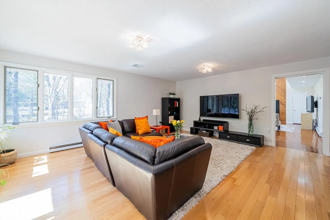
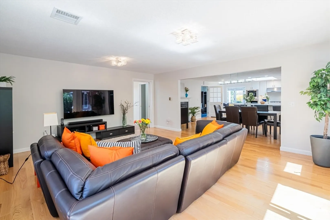
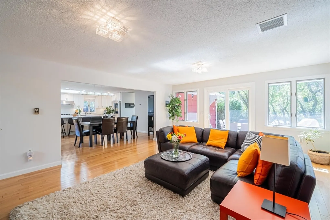
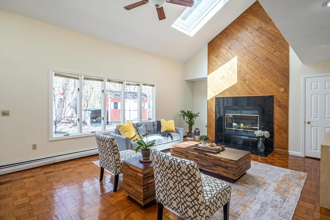
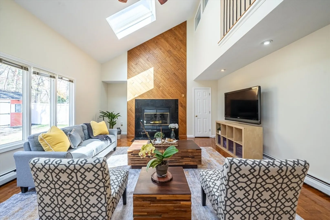
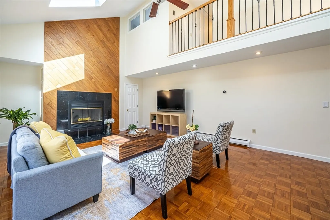
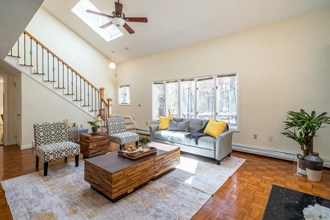
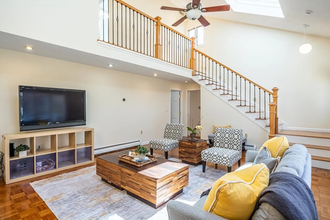
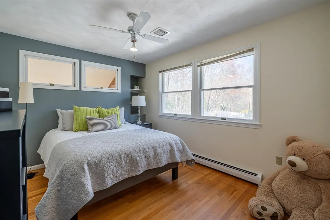
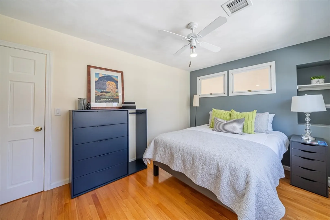
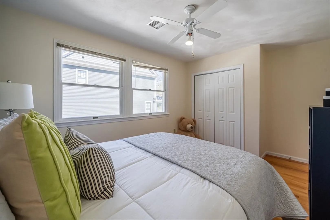
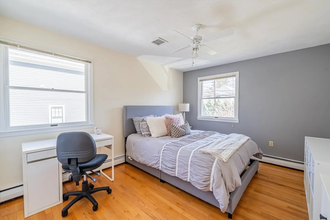
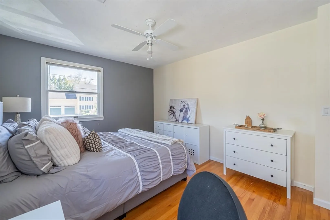
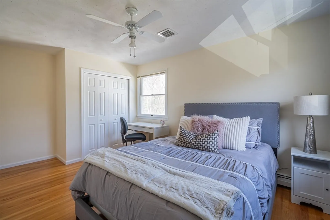
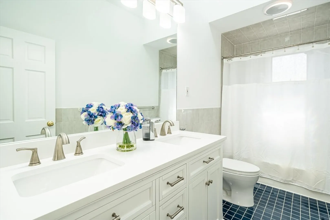
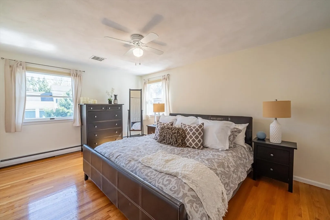
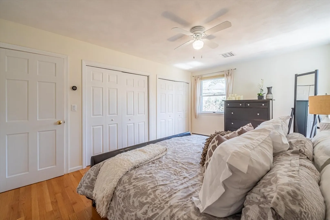
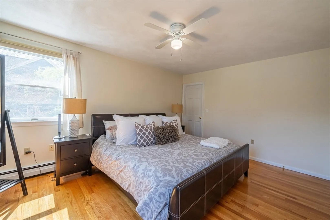
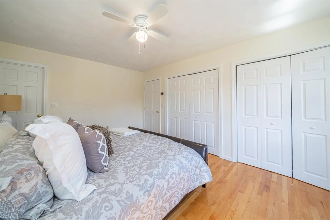
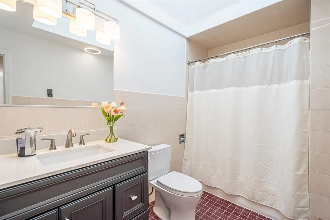
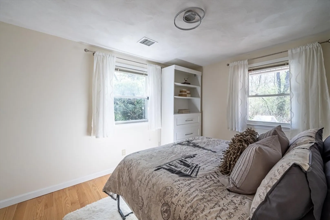
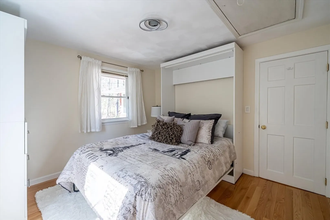
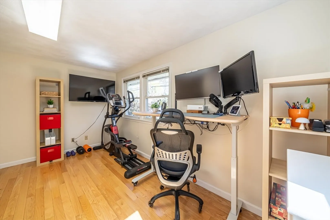
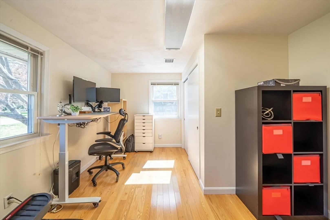
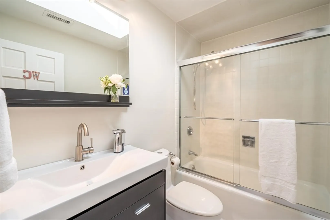
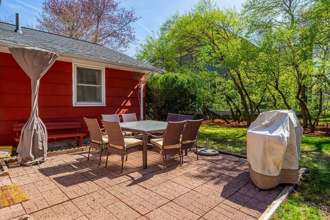
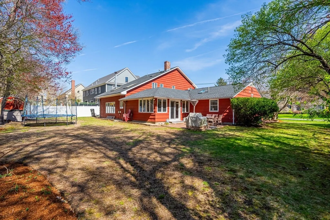
This thoughtfully updated and expanded home offers so many wonderful surprises that you need to see to believe! The beautifully renovated, open concept kitchen is a chef’s dream, combining both functionality and style. You will love the large breakfast bar island, premium stainless-steel appliances including the gas cooktop, and quartz countertops. Entertain with ease as the kitchen transitions into the open concept dining room featuring a gas fireplace. The family room is a true highlight, defined by a fireplace and vaulted ceiling that stretches to the open second level above. The primary bedroom offers large double closets and a bathroom with a modern vanity and a tub with a shower. The family bedrooms on the second level share a bathroom with a dual sink vanity and tiled tub/shower. Enjoy outdoor entertainment in the private, spacious backyard with a patio. The prime location ensures easy access to top-rated schools, major highways, conservation areas, shopping, and much more.
-
Highlights
- Heating: Natural Gas, Forced Air
- Property Class: Residential Lease
- Total Rooms: 9
- Status: Closed
- Parking Spots: 8
- Property Type: Single Family Residence
- Year Built: 1951
-
Additional Details
- Appliances: Oven, Dishwasher, Disposal, Microwave, Range, Refrigerator, Washer, Dryer
- Exterior Features: Patio, Rain Gutters, Storage, Professional Landscaping, Sprinkler System, Screens, Invisible Fence
- Pets Allowed: Yes w/ Restrictions
- Year Built Details: Actual, Renovated Since
- Available Date: August 16, 2025
- Fireplaces: 2
- SqFt Source: Measured
-
Amenities
- Community Features: Public Transportation, Shopping, Park, Walk/Jog Trails, Bike Path, Conservation Area, Highway Access, Public School
- Covered Parking Spaces: 2
-
Fees / Taxes
- Rental Fee Includes: Occupancy Only
Similar Listings
Sold
15 Photos
Sold
28 Photos
Sold
29 Photos
Sold
30 Photos
Content © 2026 MLS Property Information Network, Inc. The information in this listing was gathered from third party resources including the seller and public records.
Listing information provided courtesy of Kenmore Properties Boston.
MLS Property Information Network, Inc. and its subscribers disclaim any and all representations or warranties as to the accuracy of this information.
