
Sold!
$1,350,000
4
Beds
2/1
Baths
2,532
Living Area
-
Property Description
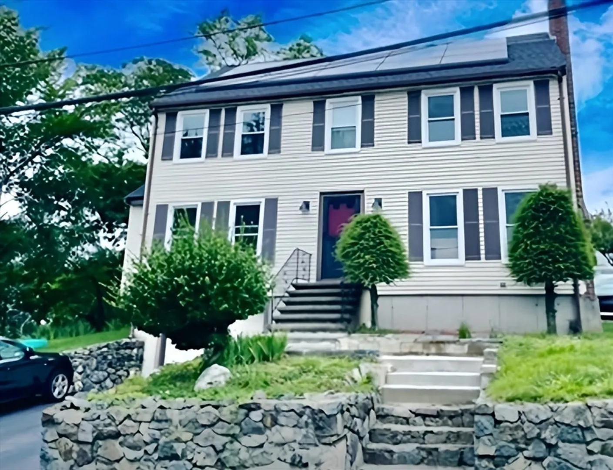
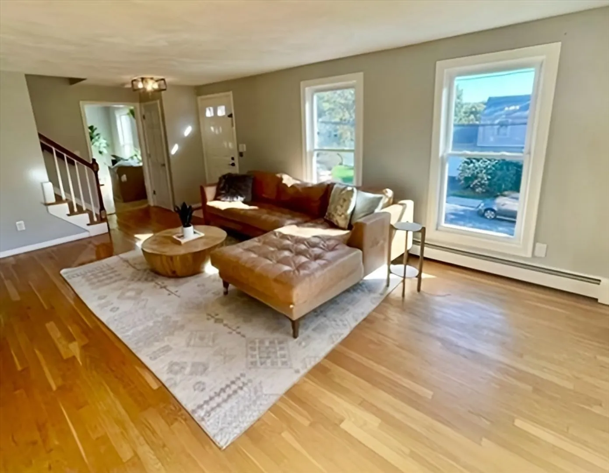
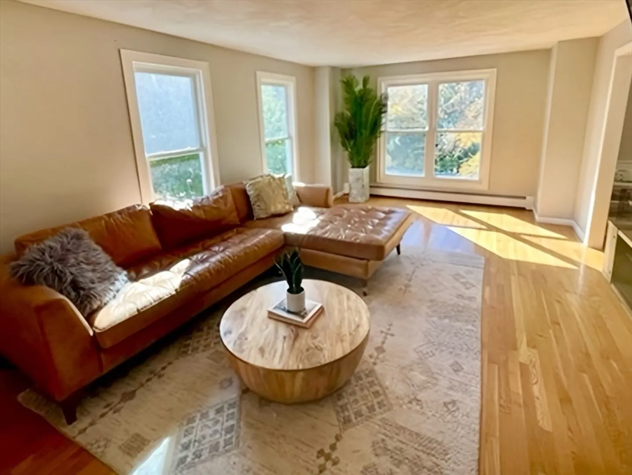
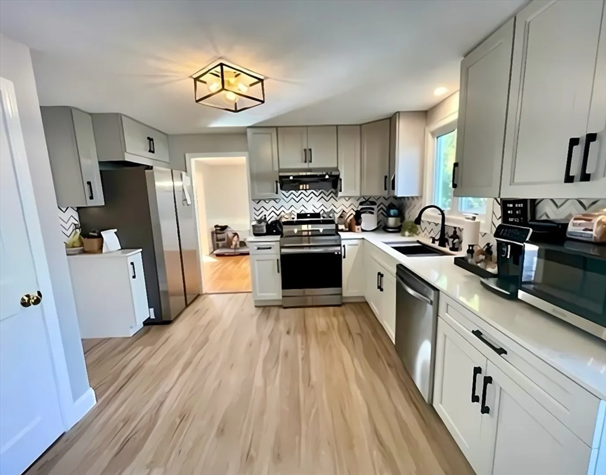
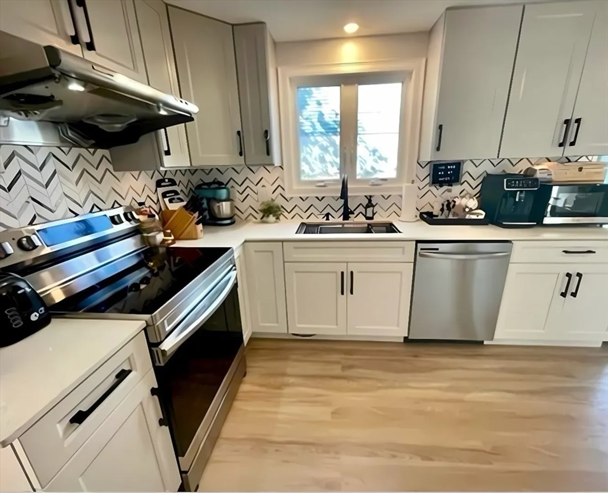
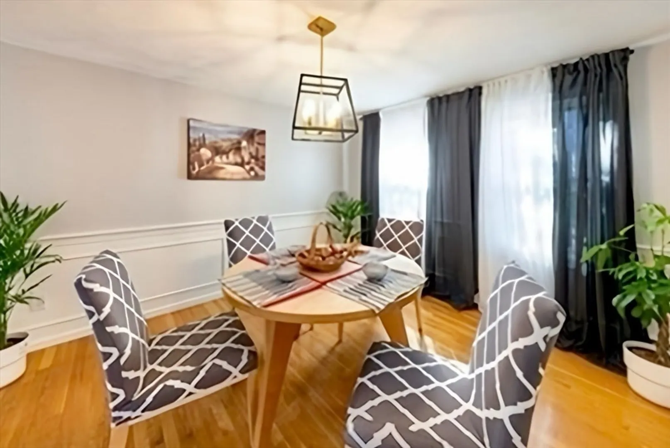
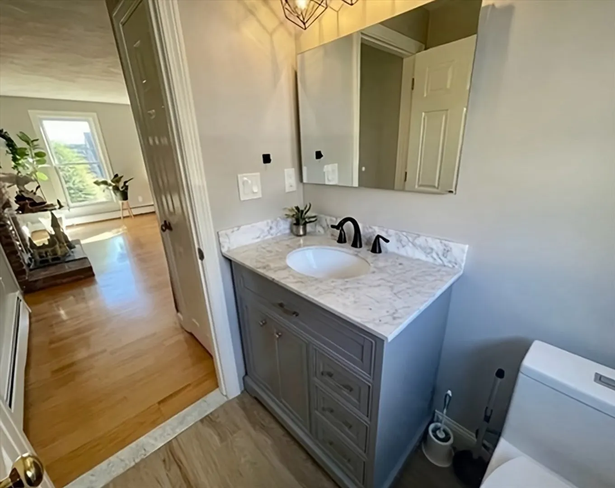
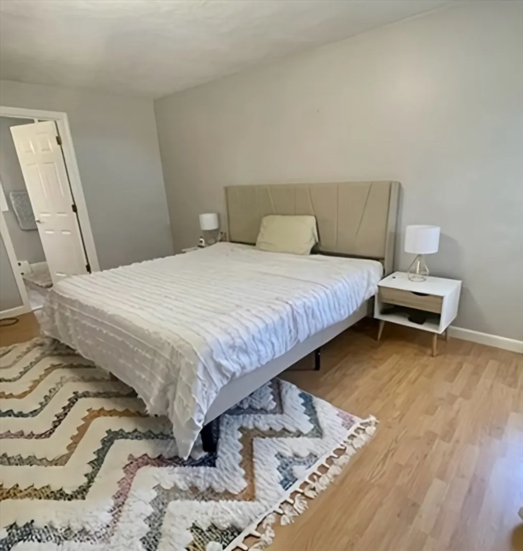
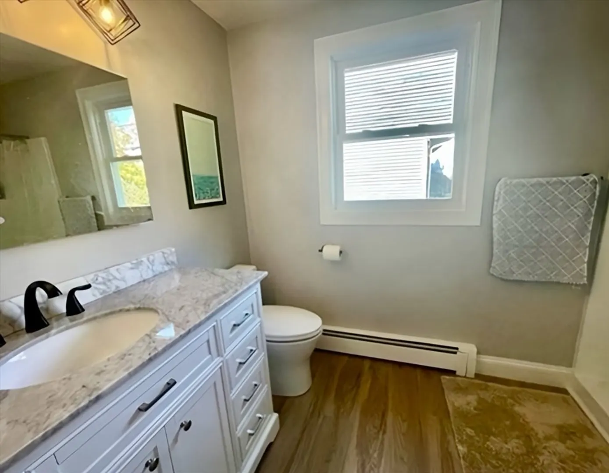
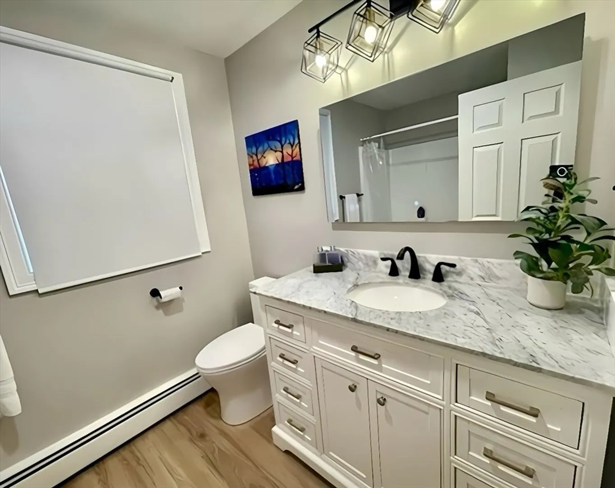
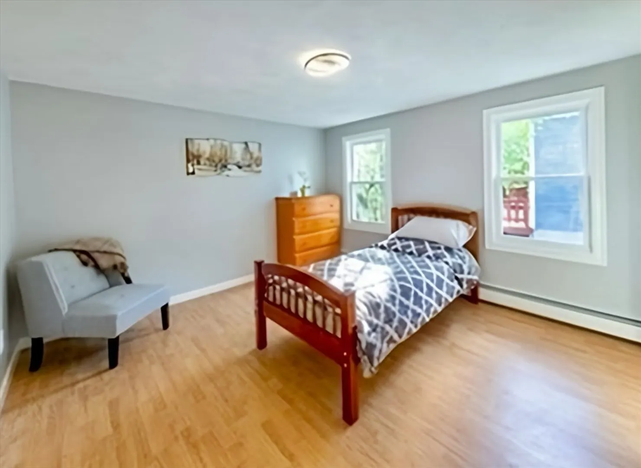
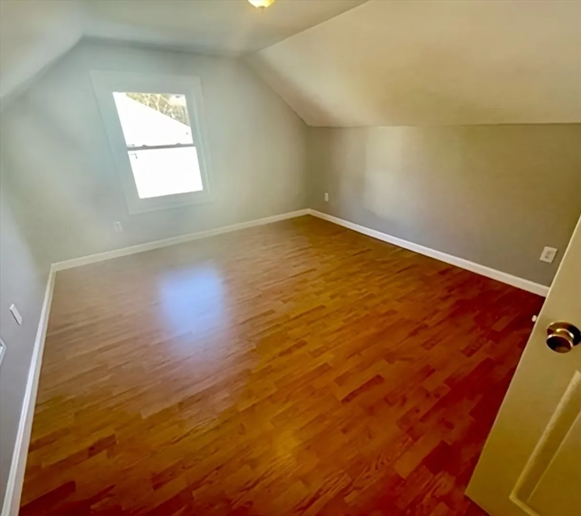
Renovated single family colonial home near top rated schools, parks, ponds, Turkey Hill trails, Minuteman bike trail, restaurants, shops and easy access to Route 2 & 3 plus several bus lines. Four bedrooms, 2.5 bathrooms and 2000+ square feet. Gorgeous NEW kitchen with stainless steel appliances (refrigerator, electric stove, vent hood, dishwasher), custom white cabinetry, granite countertops and chevron tile backsplash. Recessed lighting and hardwood floors throughout. Main floor: Living, dining, room, kitchen + access to outdoor patio perfect for entertaining or relaxing. Second floor: 3 bedrooms and 2 baths. Top floor: 4th bedroom. One-car garage with additional 2 outdoor parking. Solar panels provide financial benefit to electric costs. A must see!
-
Highlights
- Cooling: Window Unit(s)
- Parking Spots: 3
- Property Type: Single Family Residence
- Total Rooms: 8
- Status: Closed
- Heating: Baseboard, Oil
- Property Class: Residential
- Style: Colonial
- Year Built: 1988
-
Additional Details
- Appliances: Range, Dishwasher, Disposal, Microwave, Refrigerator, Washer, Dryer
- Fireplaces: 1
- Foundation: Concrete Perimeter
- SqFt Source: Public Record
- Year Built Source: Public Records
- Basement: Partially Finished
- Flooring: Wood
- Lot Features: Gentle Sloping
- Year Built Details: Actual
- Zoning: R4
-
Amenities
- Covered Parking Spaces: 1
- Parking Features: Attached, Under
-
Utilities
- Sewer: Public Sewer
- Water Source: Public
-
Fees / Taxes
- Assessed Value: $979,700
- Taxes: $10,551
- Tax Year: 2025
Similar Listings
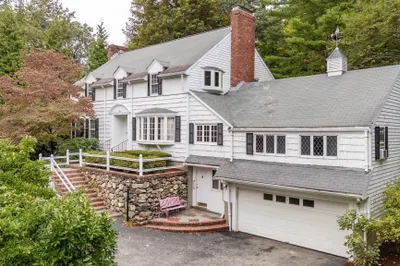
Sold

76 Photos
Sold

15 Photos
Sold
0 Photos
Sold
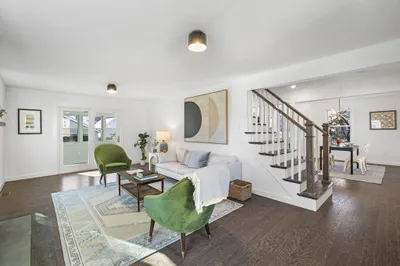
25 Photos
Content © 2026 MLS Property Information Network, Inc. The information in this listing was gathered from third party resources including the seller and public records.
Listing information provided courtesy of Coldwell Banker Realty - Brookline.
MLS Property Information Network, Inc. and its subscribers disclaim any and all representations or warranties as to the accuracy of this information.
