
Sold!
$1,396,000
5
Beds
3/1
Baths
3,792
Living Area
-
Property Description
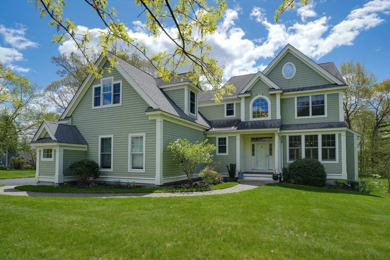
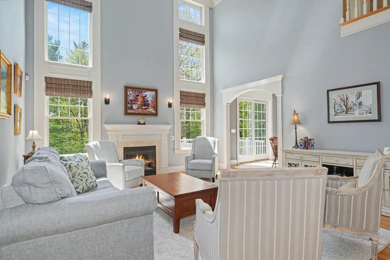
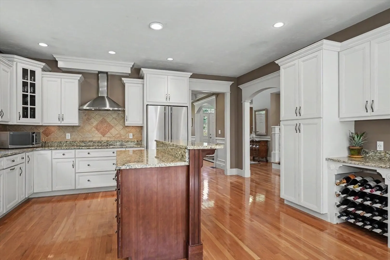
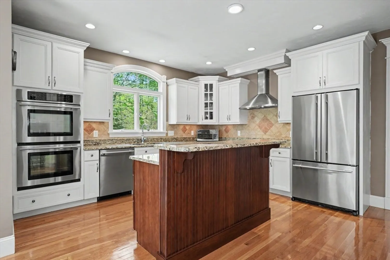
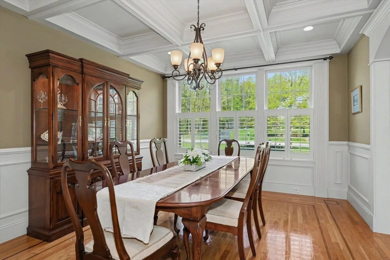
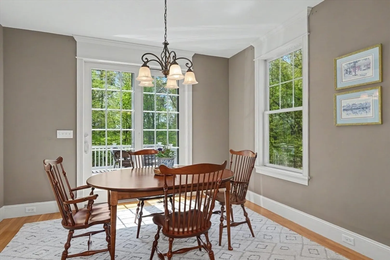
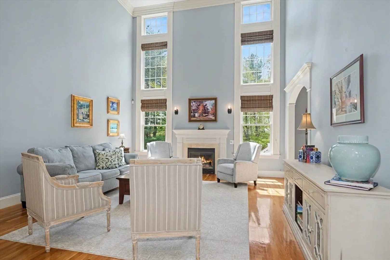
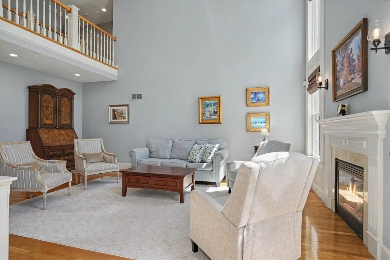
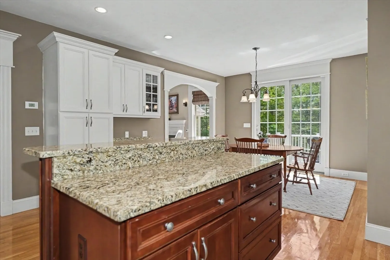
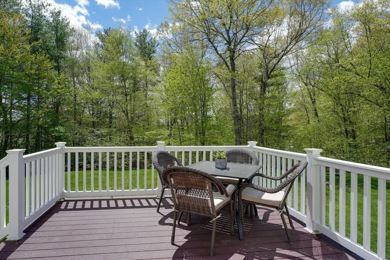
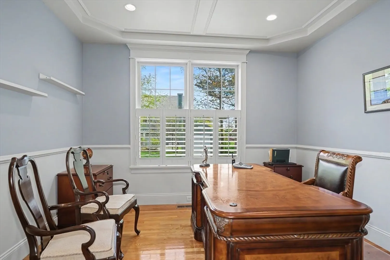
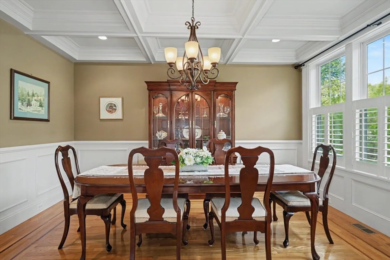
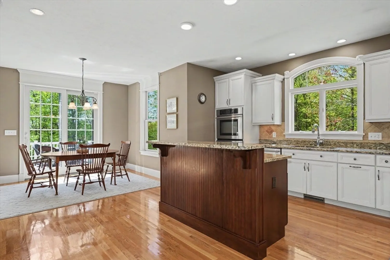
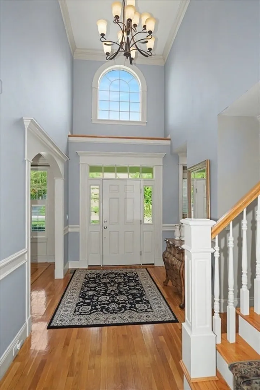
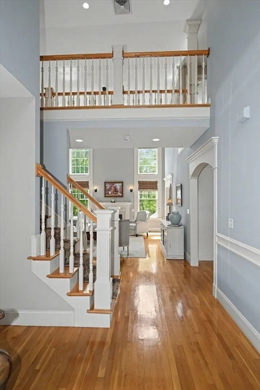
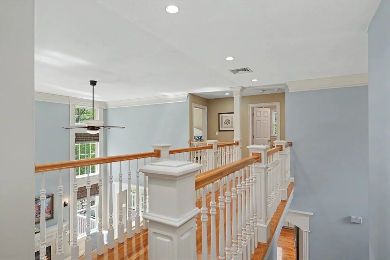
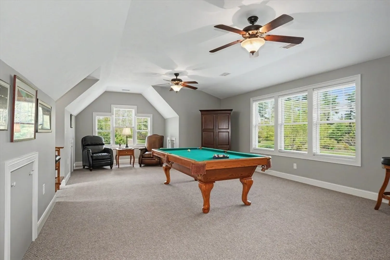
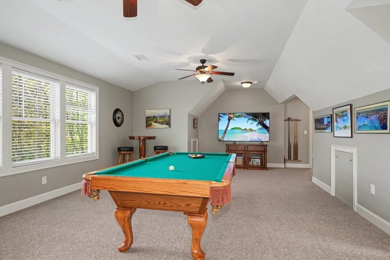
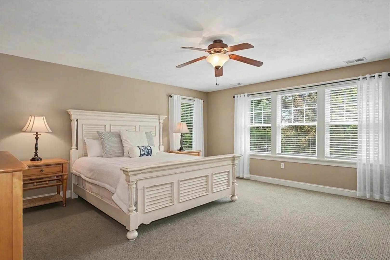
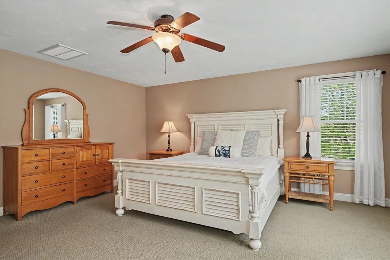
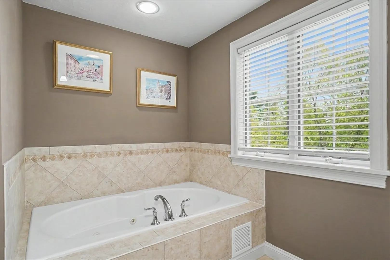
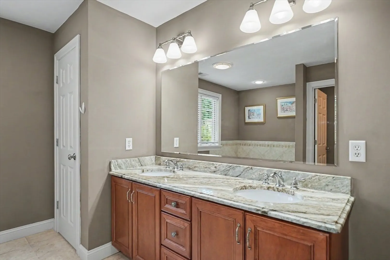
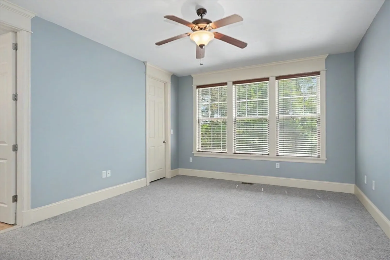
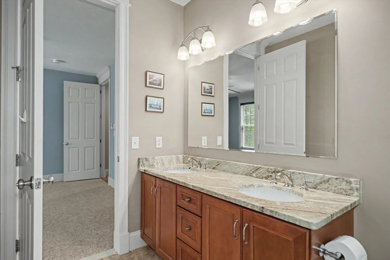
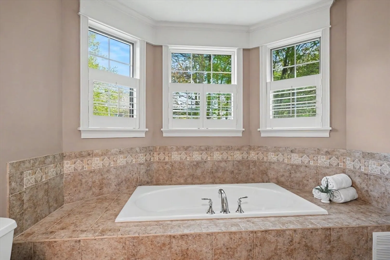
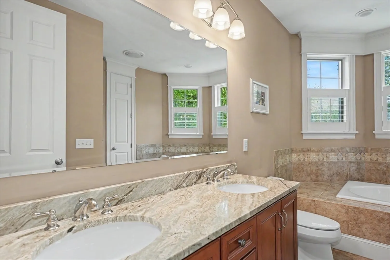
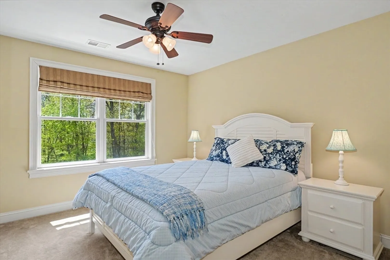
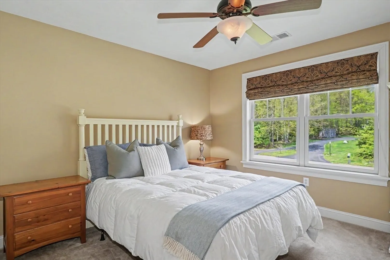
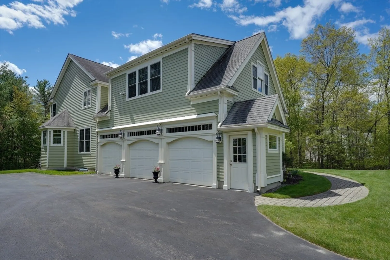
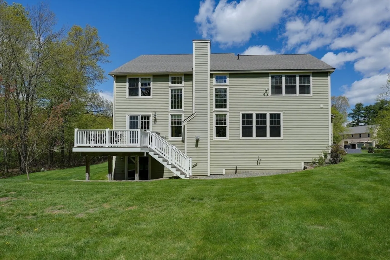
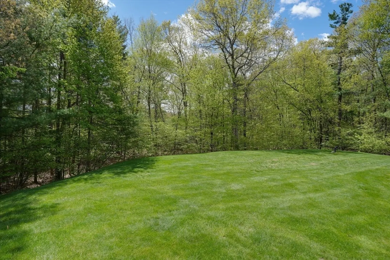
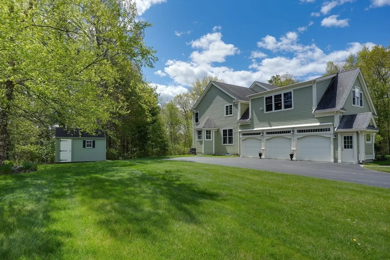
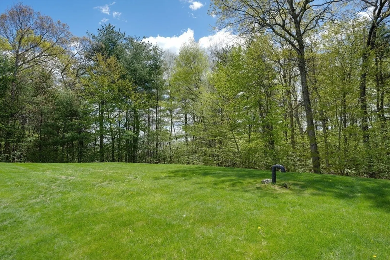
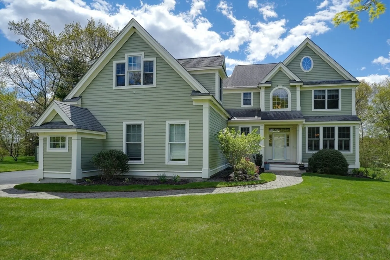
Step into luxury with this stunning 5-bedroom Custom Colonial in the highly sought-after Stiles Crossing neighborhood! A grand foyer and dramatic two-story fireplaced living room make an impressive welcome. Packed with high-end details featuring custom millwork, elegant moldings, and a bright open layout. The chefs kitchen has custom cabinetry, SS appliances, granite counters, large center island, & built-in workstation. One of the home’s biggest perks: two spacious primary suites, one on each floor, both featuring spa-like bathrooms and oversized walk-in closets, giving flexibility for guests or multigenerational living. You’ll also love the1st floor dedicated home office. Need extra space? Oversized 5th bedroom can easily be media or bonus room. Sunlit breakfast area opens to a composite deck overlooking a huge tree-lined backyard, creating the perfect space for summer hangouts. Incredible curb appeal & meticulous upkeep make this home turnkey! Convenient access to 290 for commuters
-
Highlights
- Acres: 1
- Heating: Forced Air, Oil
- Parking Spots: 9
- Property Type: Single Family Residence
- Total Rooms: 9
- Status: Closed
- Cooling: Central Air
- HOA Fee: $500
- Property Class: Residential
- Style: Colonial
- Year Built: 2006
-
Additional Details
- Appliances: Water Heater, Oven, Dishwasher, Microwave, Range, Refrigerator, Washer, Dryer, Range Hood, Plumbed For Ice Maker
- Construction: Frame
- Fireplaces: 1
- Foundation: Concrete Perimeter
- Lot Features: Wooded
- Roof: Shingle
- Year Built Details: Actual
- Zoning: res
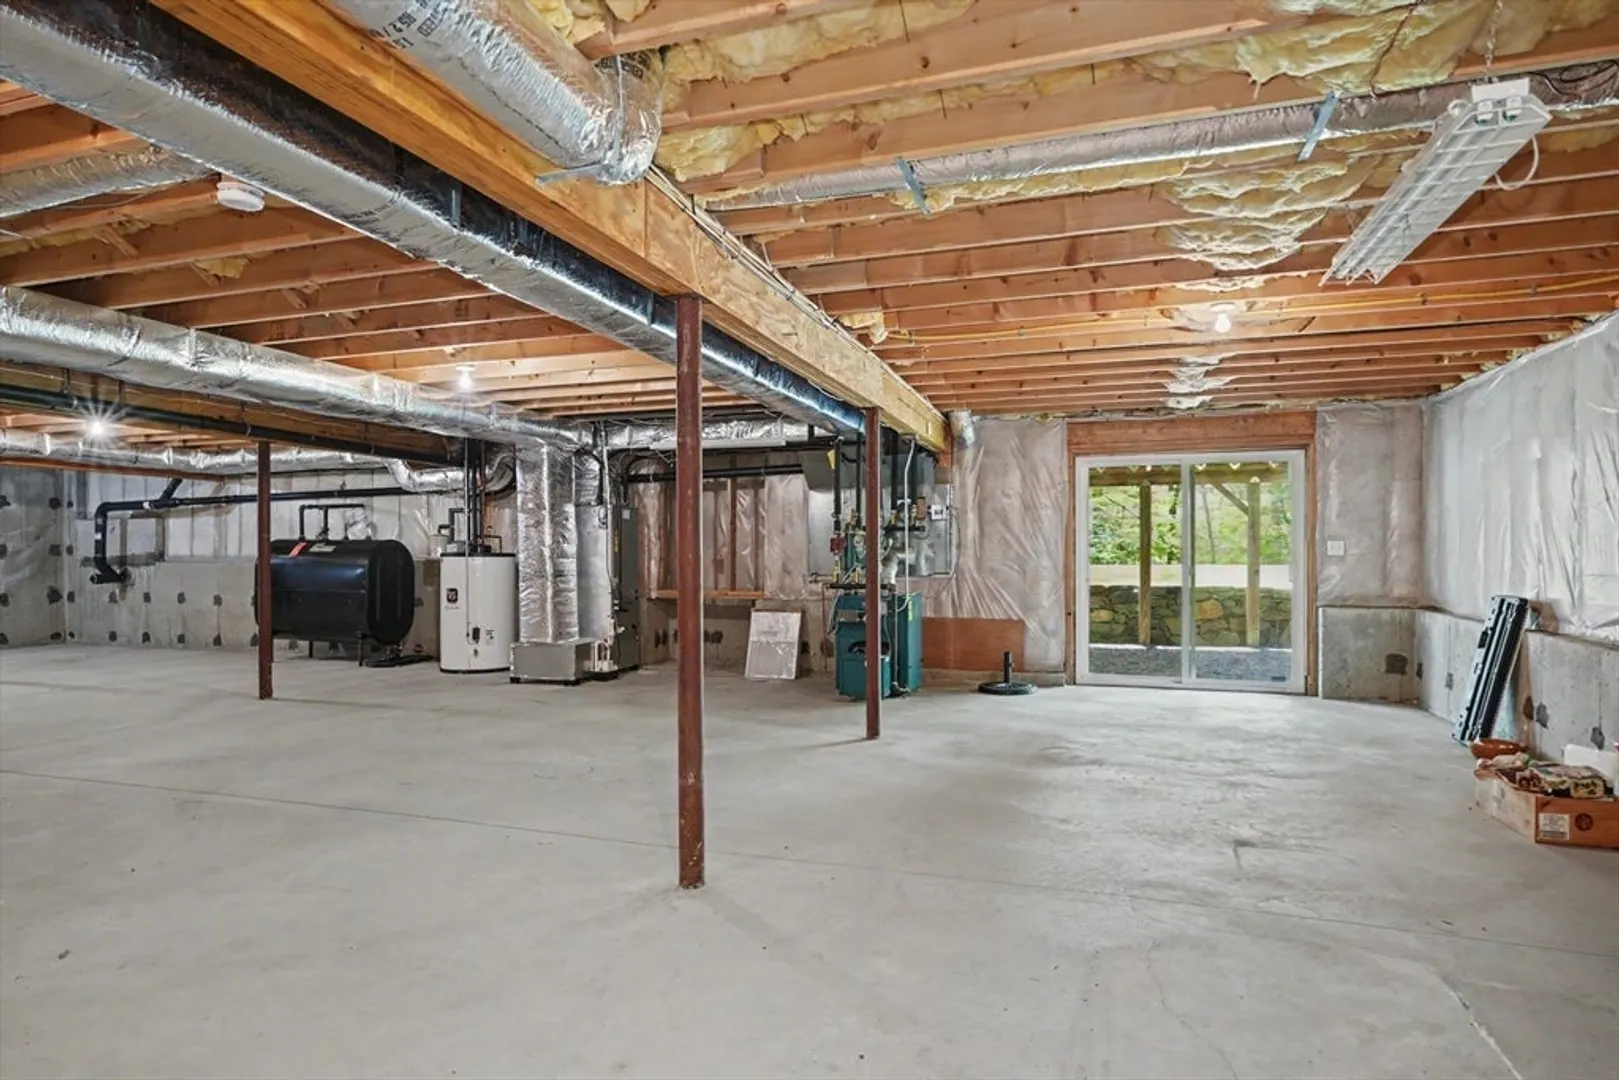
- Basement: Full, Walk-Out Access, Unfinished
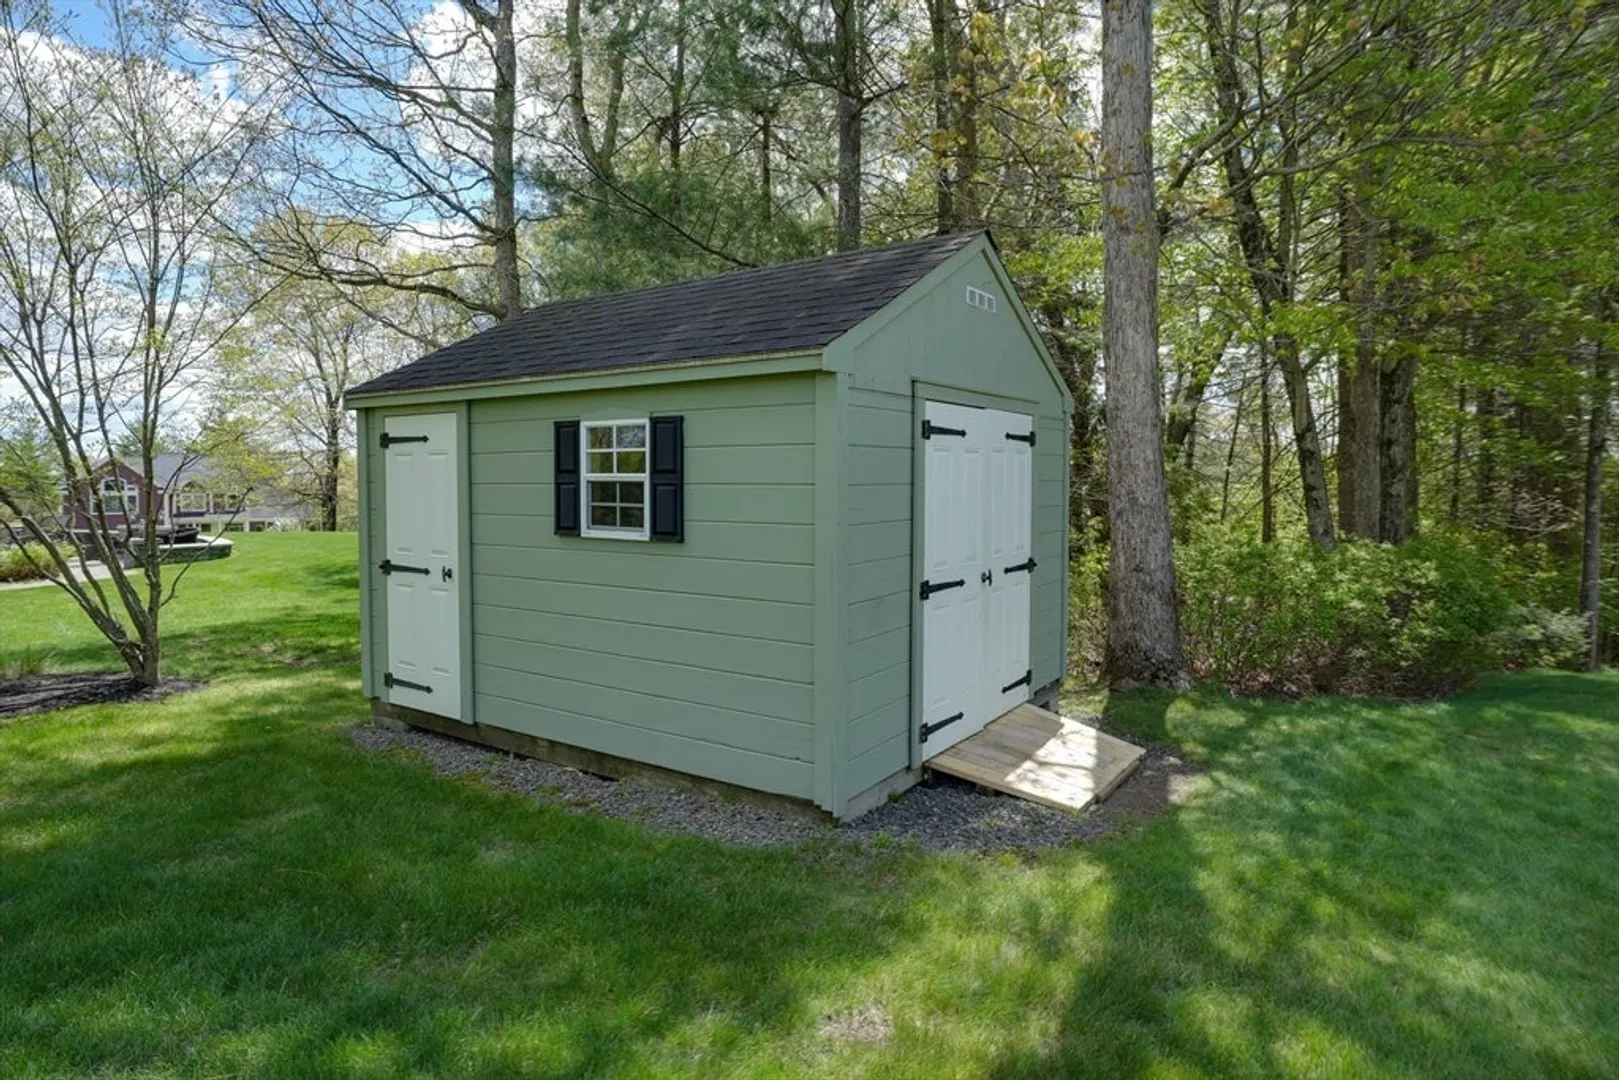
- Exterior Features: Deck - Composite, Storage, Professional Landscaping, Sprinkler System
- Flooring: Tile, Carpet, Hardwood, Flooring - Hardwood, Flooring - Stone/Ceramic Tile
- Interior Features: Coffered Ceiling(s), Chair Rail, Recessed Lighting, Closet, Crown Molding, Bathroom - Full, Bathroom - With Tub & Shower, Closet - Linen, Countertops - Stone/Granite/Solid, Home Office, Foyer, Bathroom
- Road Frontage Type: Public
- SqFt Source: Measured
- Year Built Source: Public Records
-
Amenities
- Community Features: Golf
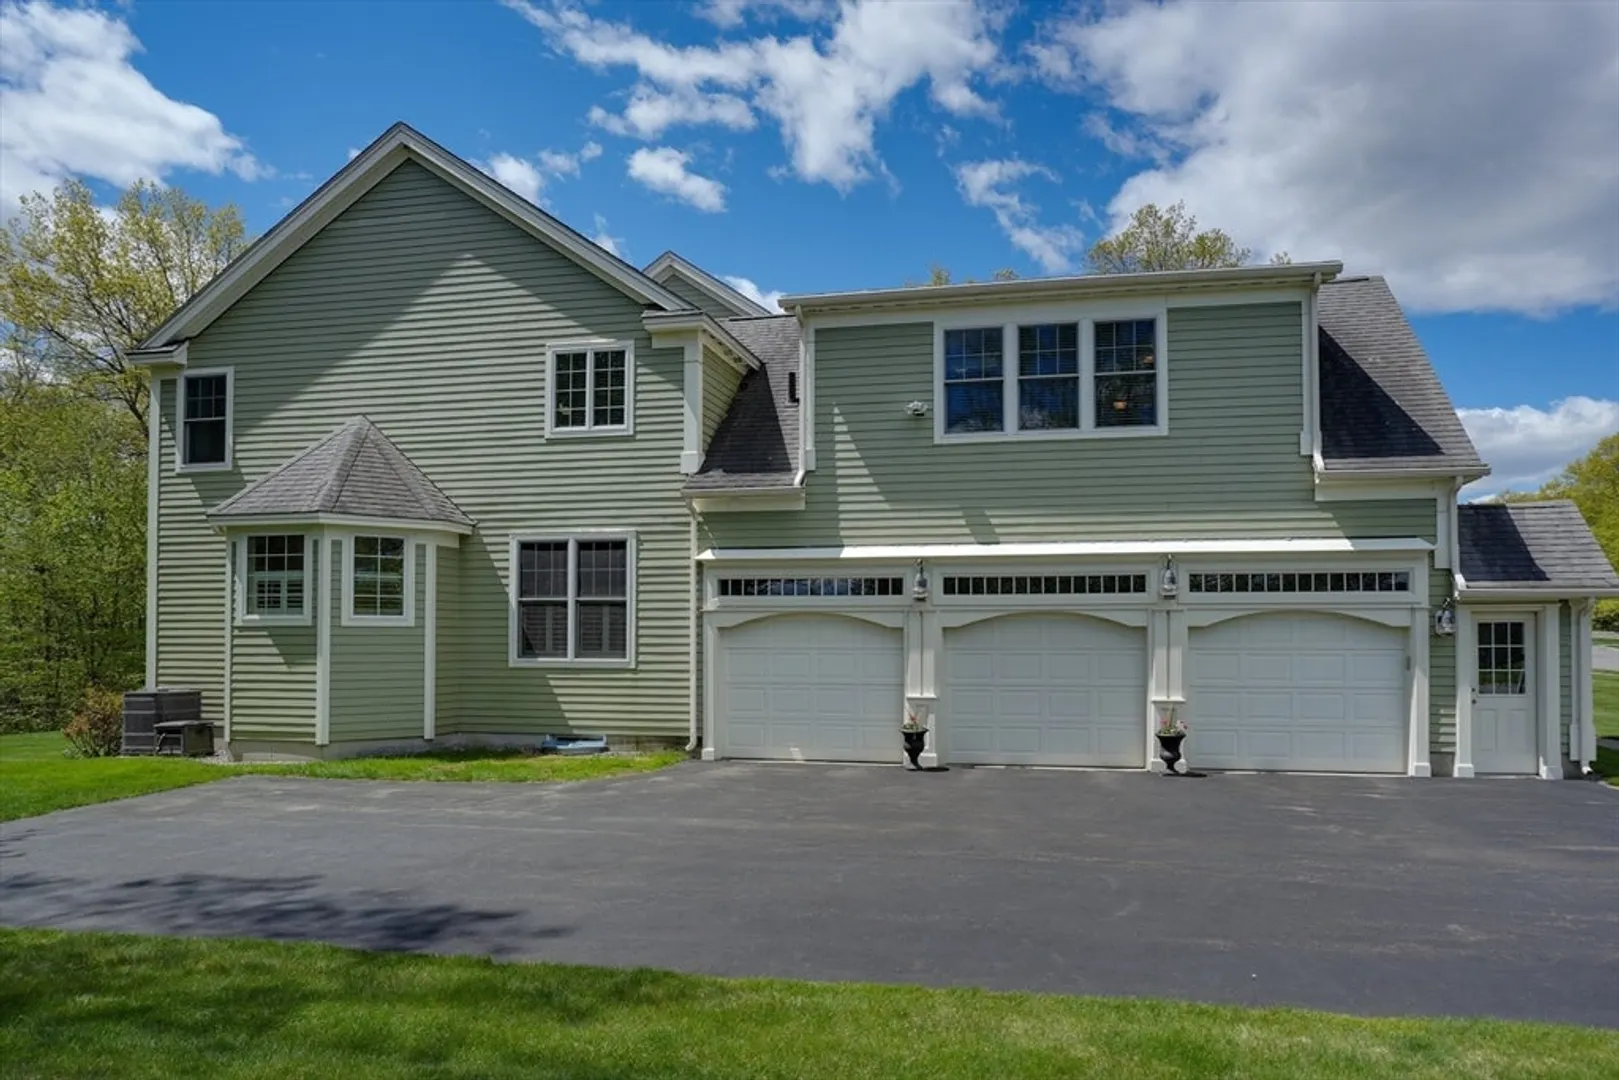
- Parking Features: Attached, Garage Faces Side, Off Street
- Covered Parking Spaces: 3
-
Utilities
- Sewer: Private Sewer
- Water Source: Public
-
Fees / Taxes
- Assessed Value: $1,099,000
- HOA Fee Frequency: Annually
- Taxes: $15,199
- HOA: Yes
- Tax Year: 2025
Similar Listings
Sold
1 Photo
Sold
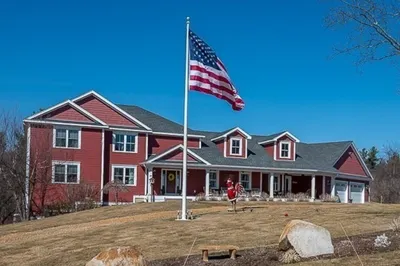
36 Photos
Sold
NEW CONSTRUCTION
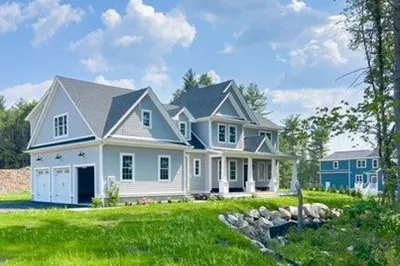
41 Photos
Lot 36 Barnard Hill Rd #Lot 36
Boylston, MA 01505
$1,498,000
4
Beds
3/1
Baths
3,489
Sqft
View Details
Sold
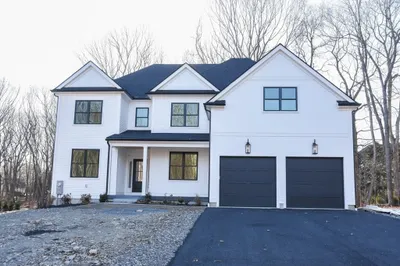
36 Photos
Content © 2026 MLS Property Information Network, Inc. The information in this listing was gathered from third party resources including the seller and public records.
Listing information provided courtesy of Coldwell Banker Realty - Westford.
MLS Property Information Network, Inc. and its subscribers disclaim any and all representations or warranties as to the accuracy of this information.
