
Sold!
$1,100,000
4
Beds
2/1
Baths
3,900
Living Area
-
Property Description
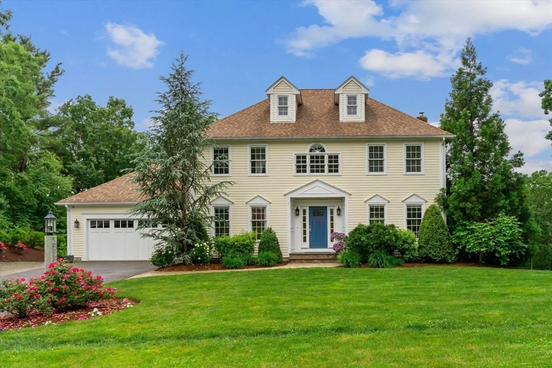
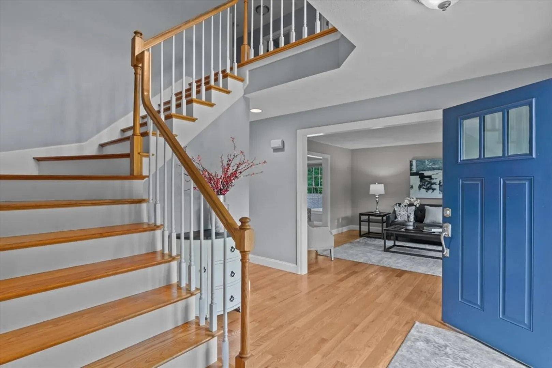
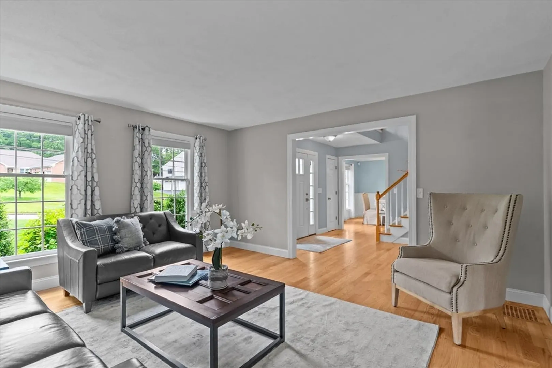
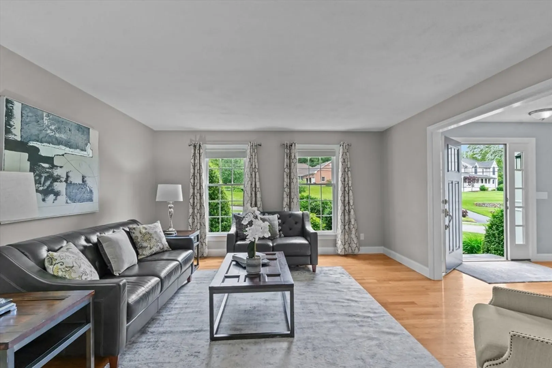
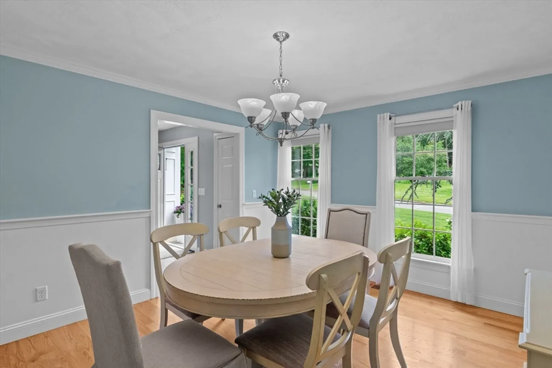
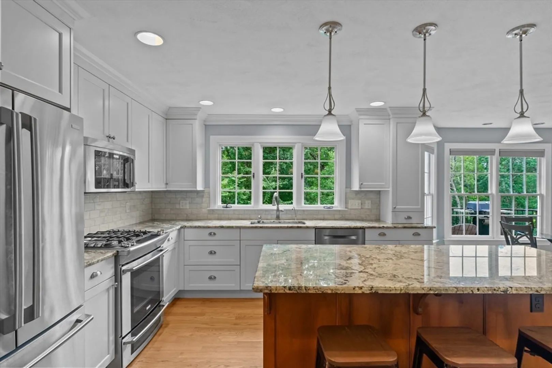
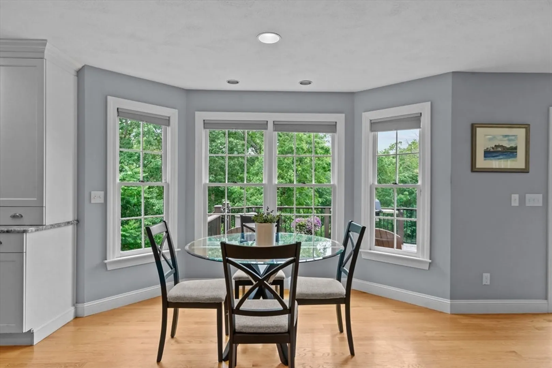
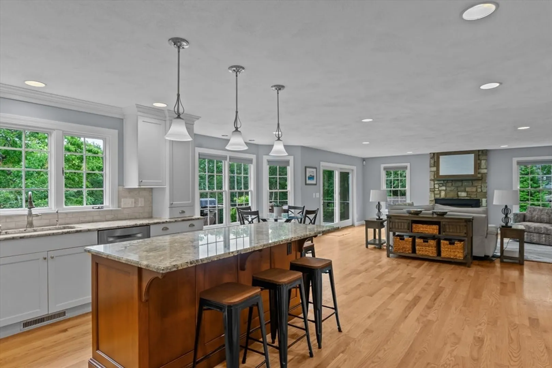
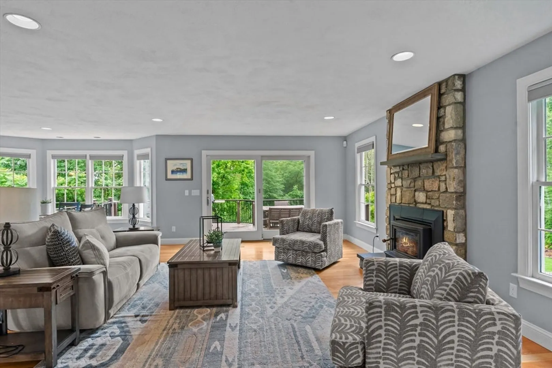
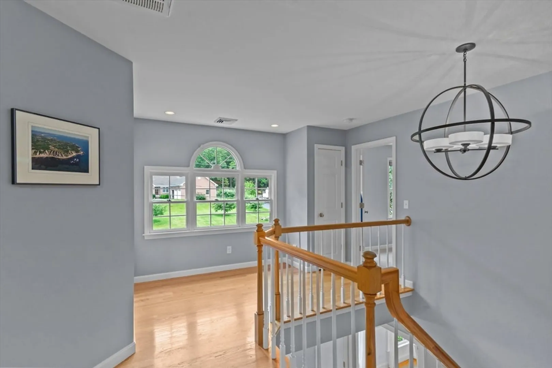
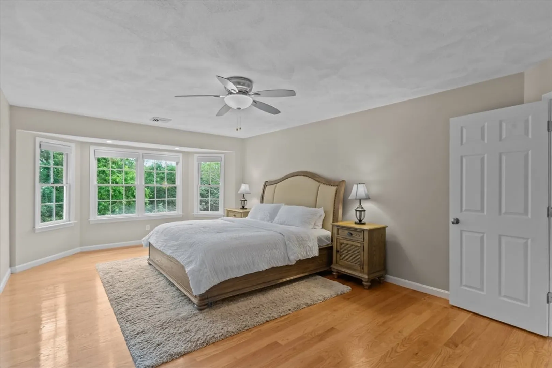
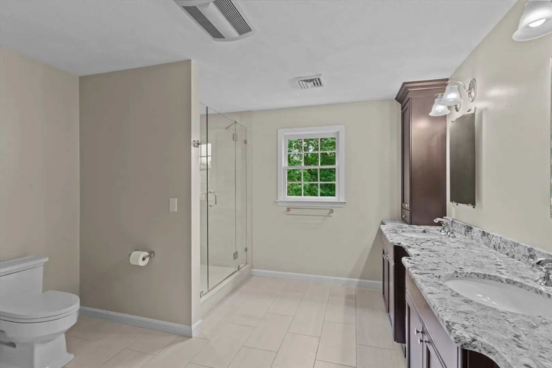
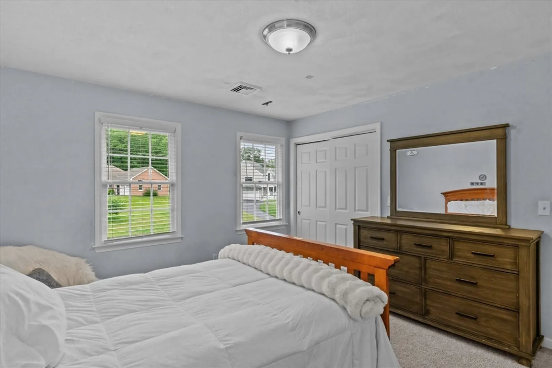
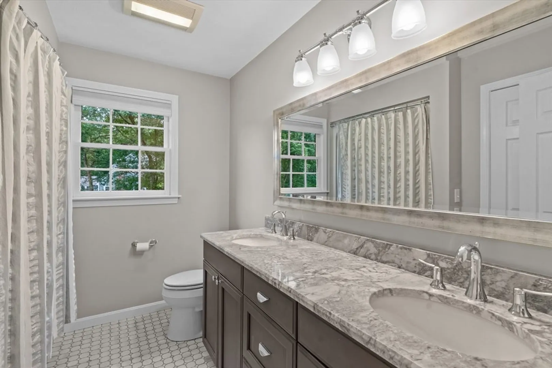
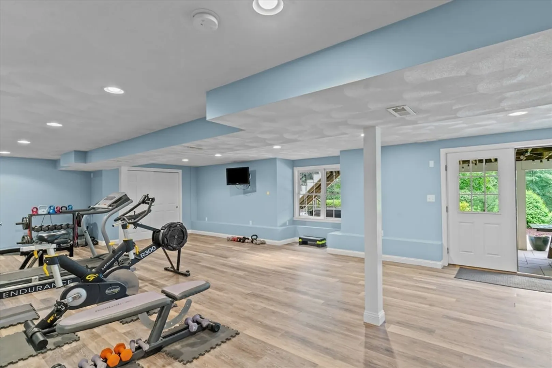
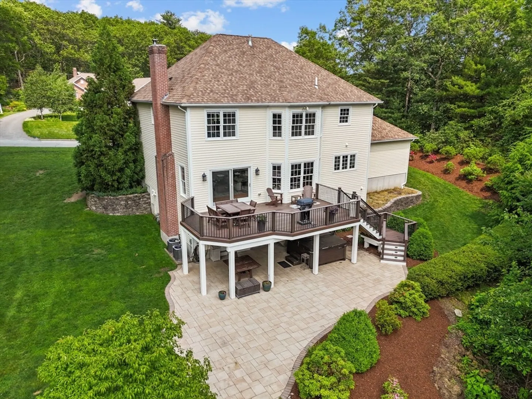
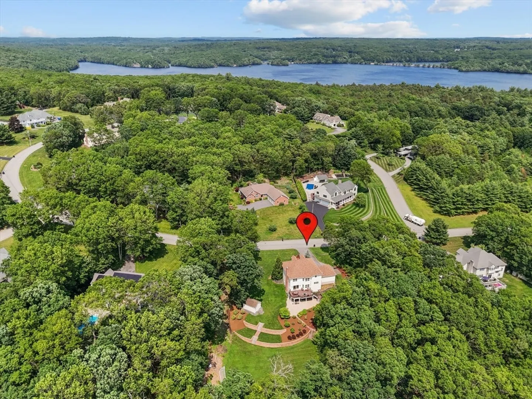
Welcome to your dream home in prestigious Jason’s Grant! This stately 4-bedroom gem is move-in ready and perfect for everyday living and upscale entertaining. The bright layout features a spacious living room with a stone fireplace, formal sitting area, and elegant dining room. The upgraded kitchen boasts white cabinetry, granite counters, tile backsplash, and a large center island, opening to a sunny breakfast nook with views of the private backyard. Upstairs offers a serene primary suite with an updated bath and walk-in closet, plus 3 more spacious bedrooms and a dual-vanity bath. The partially finished basement adds versatile space for a gym, office, or playroom. Outside, enjoy a manicured yard and oversized deck—ideal for summer gatherings. With a 2-car garage and thoughtful updates throughout, this home offers comfort, luxury, and location. Don’t miss it!
-
Highlights
- Acres: 1
- Heating: Central, Forced Air
- Parking Spots: 6
- Property Type: Single Family Residence
- Total Rooms: 8
- Status: Closed
- Cooling: Central Air
- HOA Fee: $350
- Property Class: Residential
- Style: Colonial
- Year Built: 1994
-
Additional Details
- Appliances: Gas Water Heater
- Construction: Frame
- Fireplaces: 1
- Foundation: Concrete Perimeter
- Roof: Shingle
- Year Built Details: Actual
- Zoning: Res
- Basement: Full, Partially Finished, Walk-Out Access
- Exterior Features: Deck, Patio
- Flooring: Vinyl, Hardwood
- Lot Features: Gentle Sloping
- SqFt Source: Public Record
- Year Built Source: Public Records
-
Amenities
- Covered Parking Spaces: 2
- Parking Features: Attached, Paved Drive, Off Street
-
Utilities
- Electric: 200+ Amp Service
- Water Source: Public
- Sewer: Public Sewer
-
Fees / Taxes
- Assessed Value: $693,900
- HOA Fee Frequency: Annually
- Taxes: $8,292
- HOA: Yes
- Tax Year: 2024
Similar Listings
Sold
42 Photos
Sold
41 Photos
Sold
42 Photos
Content © 2026 MLS Property Information Network, Inc. The information in this listing was gathered from third party resources including the seller and public records.
Listing information provided courtesy of RE/MAX Town & Country.
MLS Property Information Network, Inc. and its subscribers disclaim any and all representations or warranties as to the accuracy of this information.
