
Sold!
$510,000
4
Beds
3
Baths
2,098
Living Area
-
Property Description
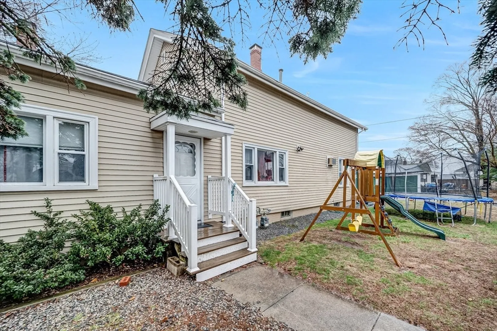
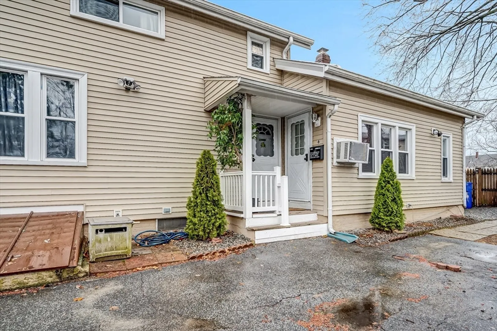
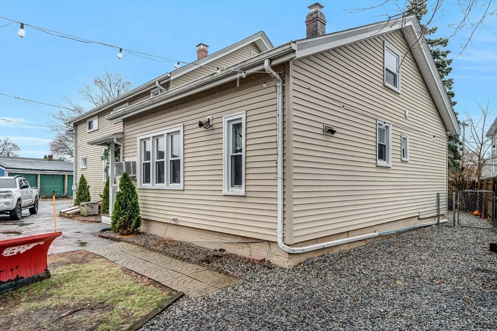
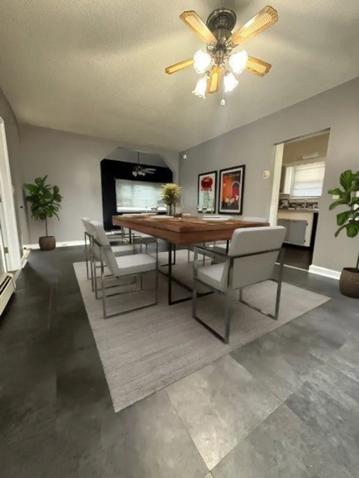
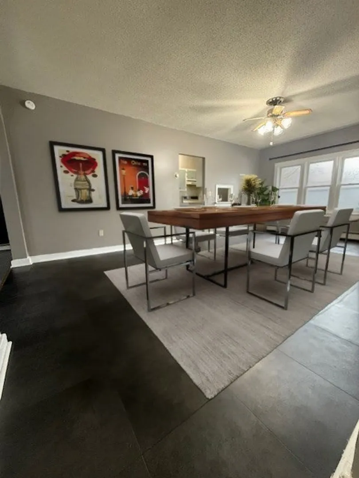
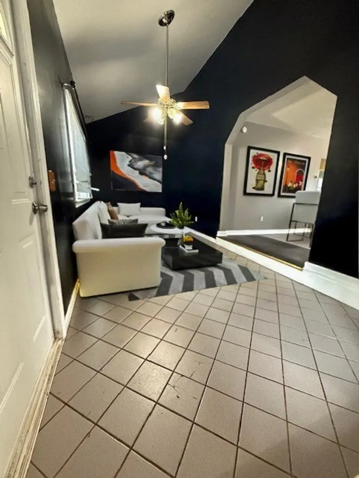
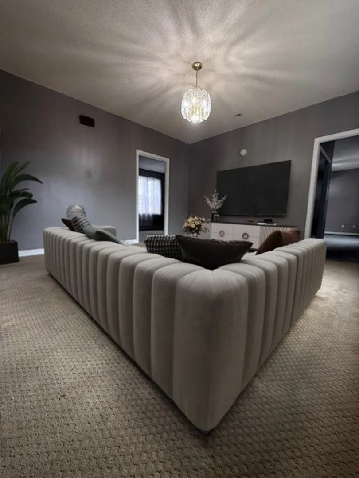
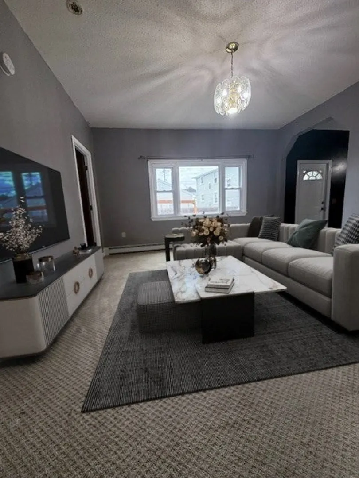
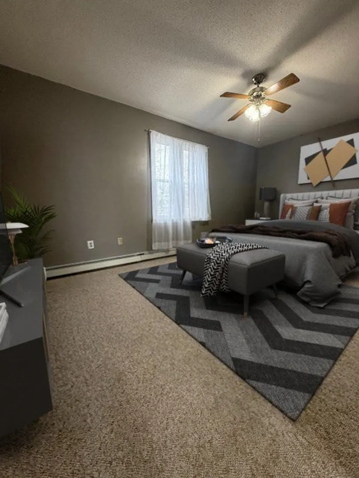
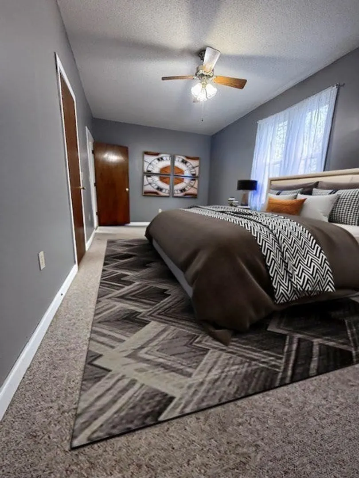
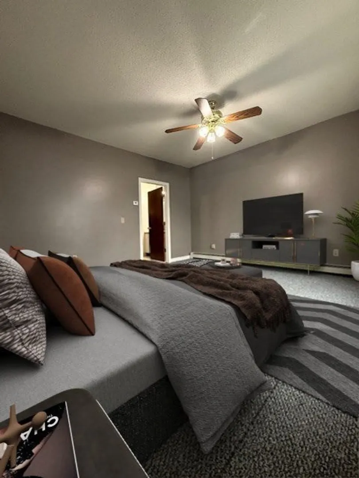
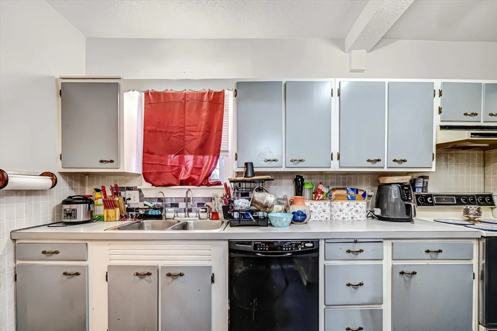
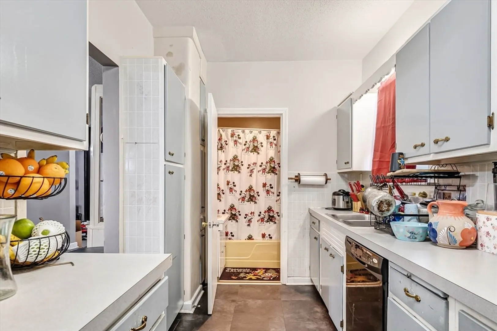
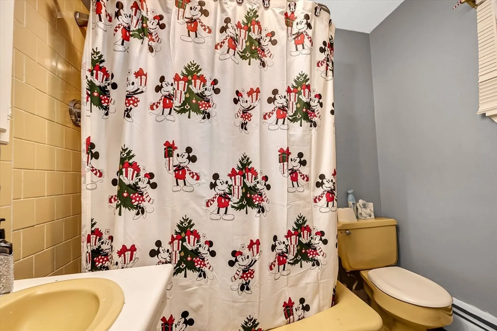
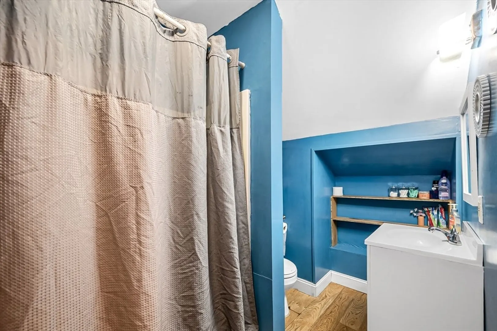
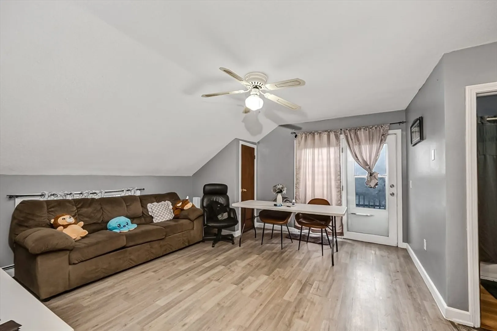
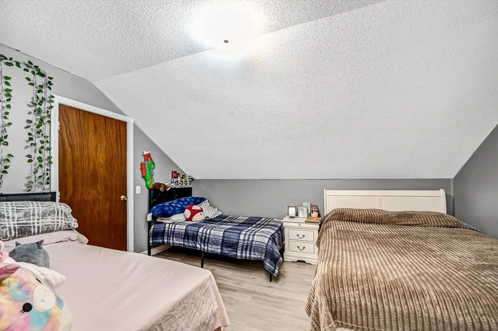
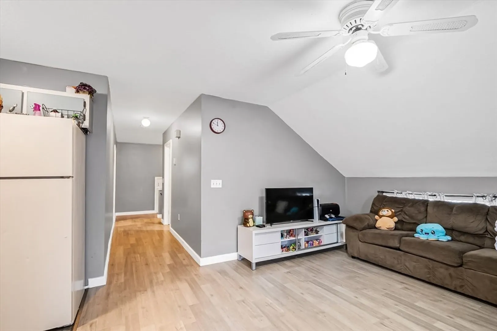
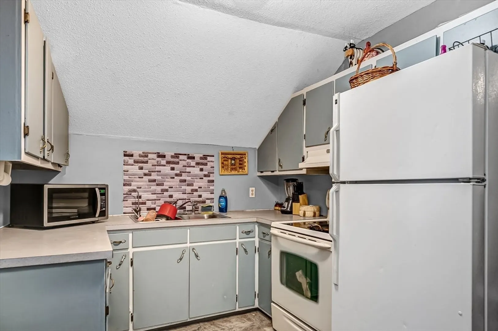
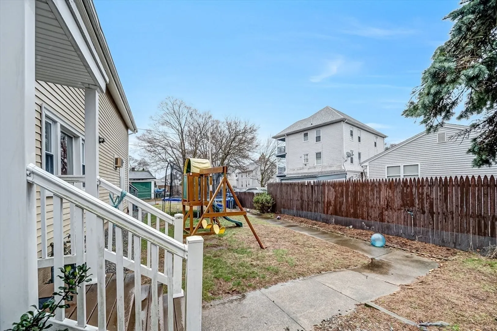
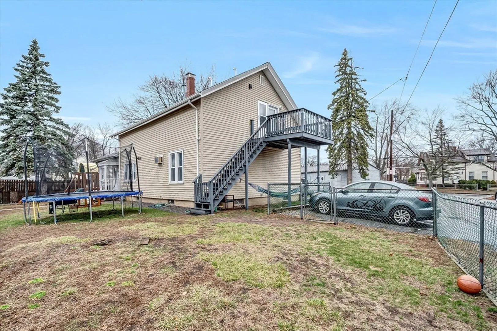
Welcome to 6 Jane Street, a well-maintained two-family home in Pawtucket’s desirable Fairlawn neighborhood. The spacious first-floor unit offers over 1400 square feet of comfortable living space, while both units feature generously sized bedrooms. Ample off-street parking ensures convenience, and the fenced yard provides privacy and a great outdoor space. Each unit enjoys a private deck—perfect for relaxing. Recent updates include low-maintenance vinyl siding, energy-efficient replacement windows, a durable roof, fresh interior paint, and wall-mounted air conditioning units for year-round comfort. Conveniently located near major highways, essential amenities, and only 5 minutes to the commuter rail for those traveling to Boston! This versatile property is an excellent opportunity for both homeowners and investors!
-
Highlights
- Levels: 2
- Property Class: Residential Income
- Stories: 2
- Year Built: 1920
- Parking Spots: 6
- Property Type: Multi Family
- Total Rooms: 7
- Status: Closed
-
Additional Details
- Appliances: Range, Refrigerator
- Construction: Frame
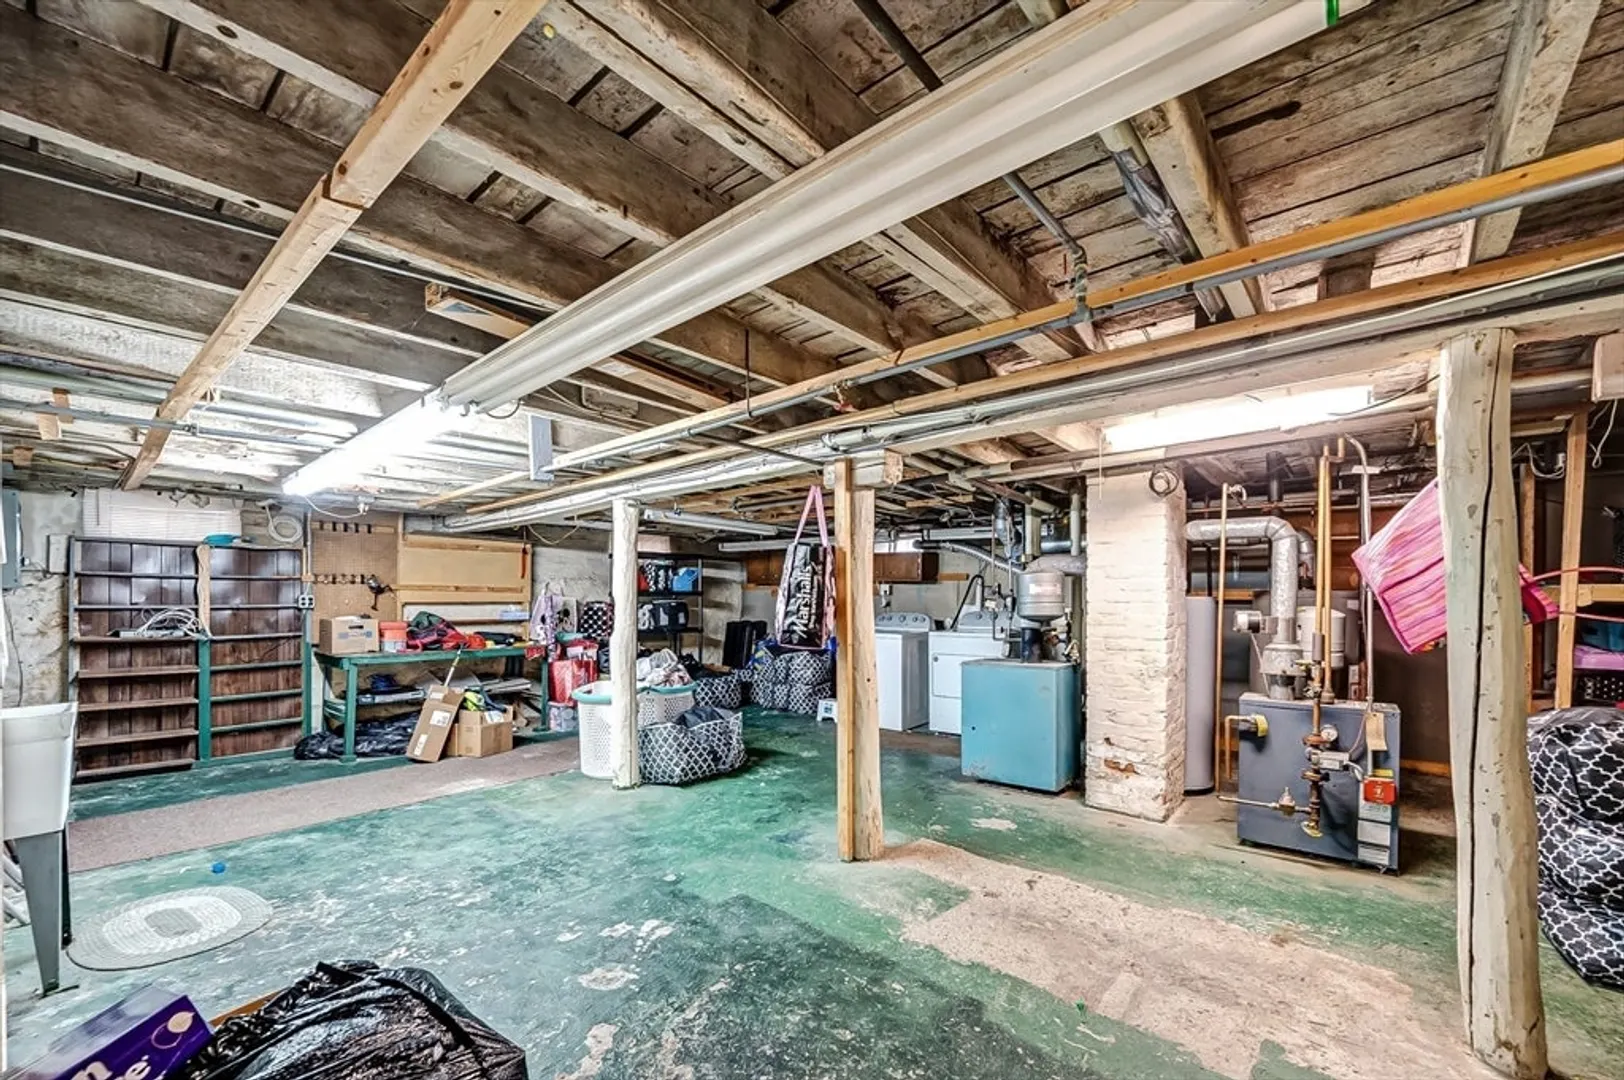
- Foundation: Stone
- Lot Features: Level
- Roof: Shingle
- Total Number of Units: 2
- Year Built Source: Public Records
- Basement: Full, Crawl Space, Interior Entry
- Flooring: Tile, Vinyl, Carpet, Varies
- Interior Features: Living Room, Dining Room, Kitchen, Mudroom
- Road Frontage Type: Public
- SqFt Source: Public Record
- Year Built Details: Approximate
- Zoning: Rt
-
Amenities
- Community Features: Public Transportation, Shopping, Park, Medical Facility, Highway Access, House of Worship, Public School
- Parking Features: Off Street
-
Utilities
- Electric: Circuit Breakers, 100 Amp Service
- Water Source: Public
- Sewer: Public Sewer
-
Fees / Taxes
- Assessed Value: $410,300
- Taxes: $5,063
- Tax Year: 2024
- Total Rent: $1,400
Similar Listings
Sold
5 Photos
Sold
20 Photos
Sold
25 Photos
Sold
19 Photos
Content © 2026 MLS Property Information Network, Inc. The information in this listing was gathered from third party resources including the seller and public records.
Listing information provided courtesy of Pereira Family Realty.
MLS Property Information Network, Inc. and its subscribers disclaim any and all representations or warranties as to the accuracy of this information.
