
Sold!
$530,000
5
Beds
4
Baths
3,240
Living Area
-
Property Description
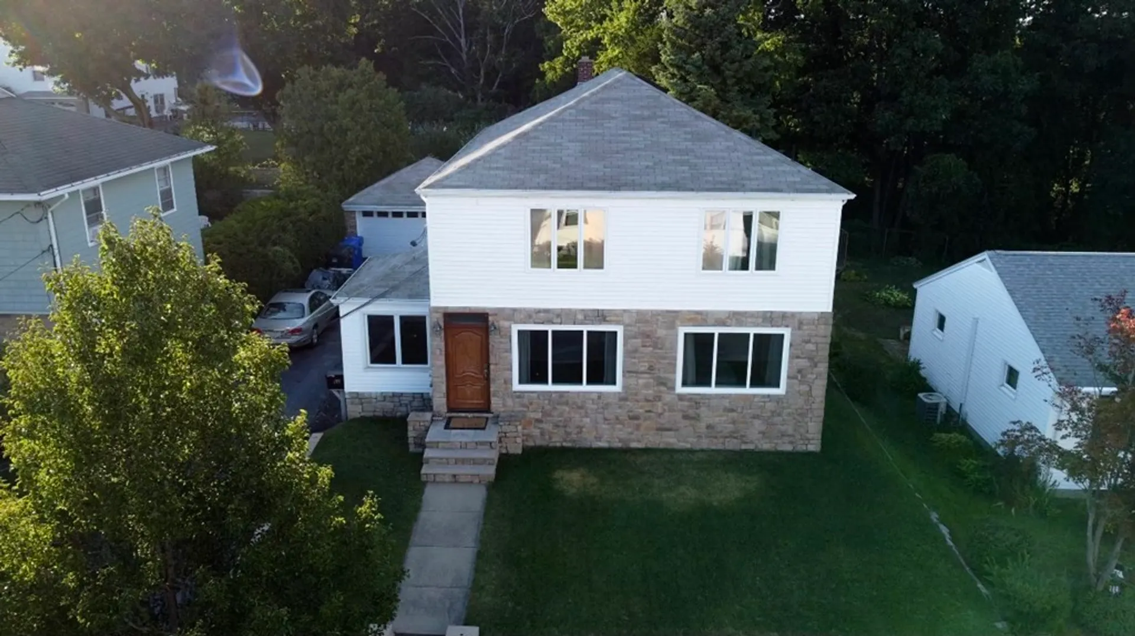
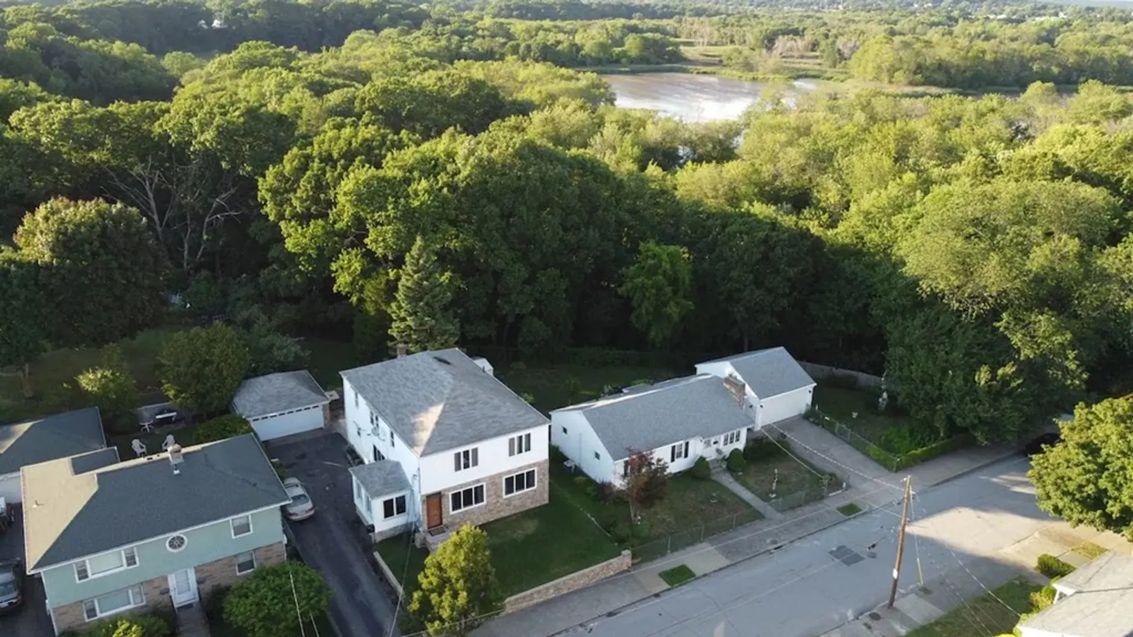
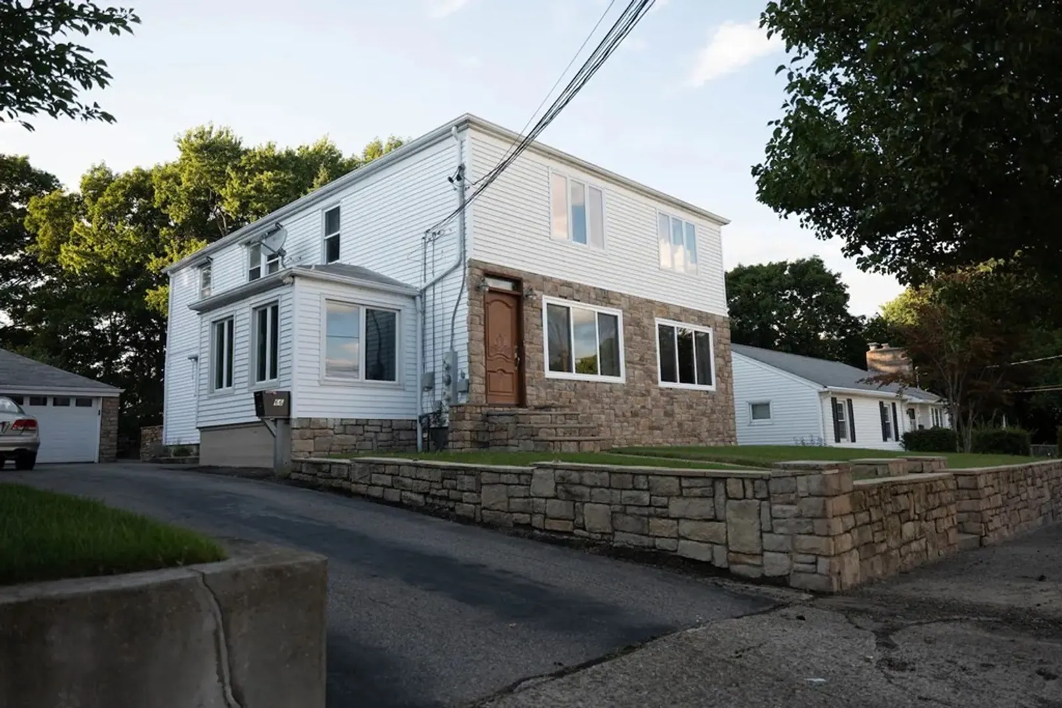
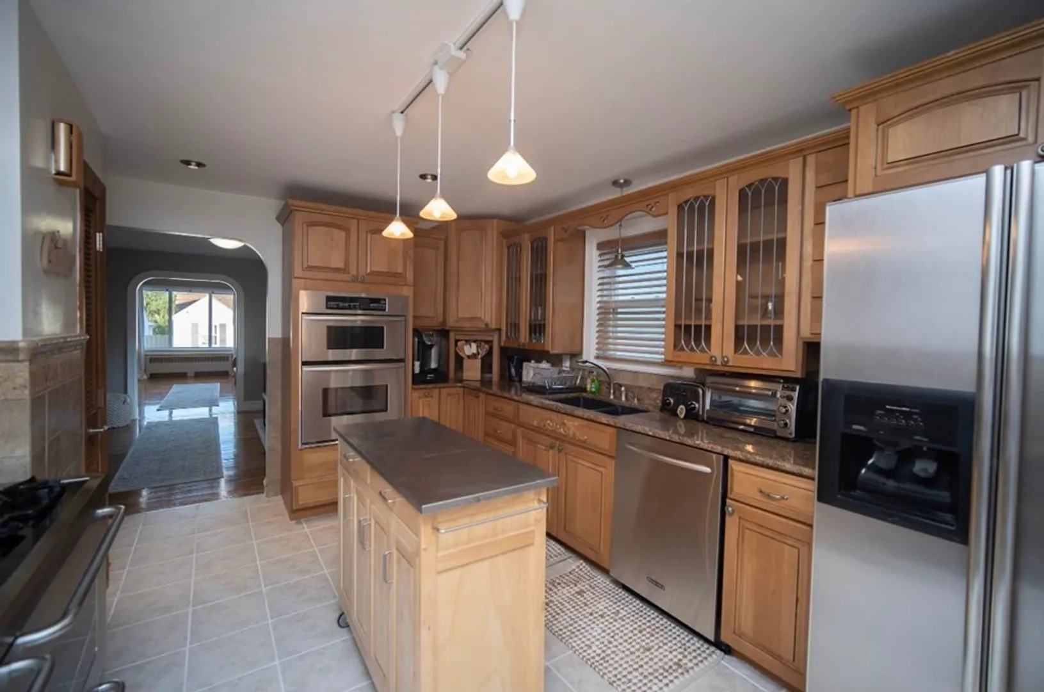
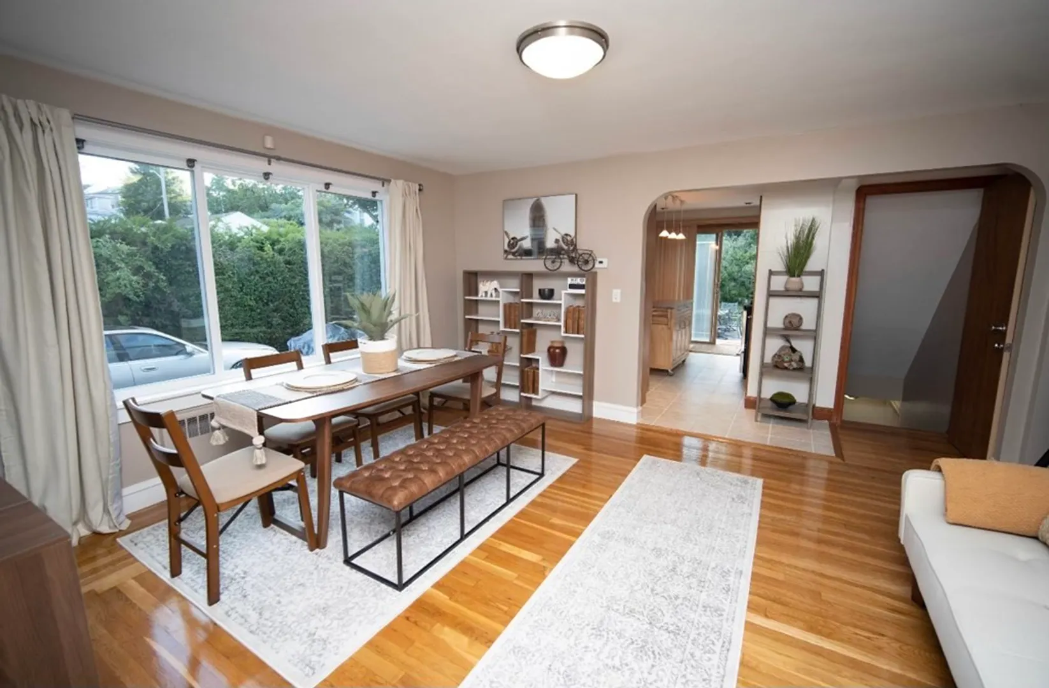
Welcome to 66 Aetna St. This is a stunning and meticulously maintained 2-family stone-front home located in a quiet neighborhood of Central Falls. This home has three complete and separate living environments on two separate floors. Floor 1 offers 3 Bedrooms, an office/sun room, a beautiful Kitchen with granite countertops and stainless steel appliances, a large dining room, and 1 bathroom with a large Jacuzzi shower and soaking tub. Floor 2 offers a 1 Bedroom apartment, living room, a kitchen and full bath, in addition to a 1 bedroom in-law suite with living room, full bath, and a bonus room. The finished basement offers an additional 664 SF which includes a large family room with a full bath and an additional bonus room. This home also has a 2-car garage with a Loft for storage, and a beautiful stone patio in the backyard which offers additional outdoor dining space. This amazing property is currently being used as a successful superhost property for a short term rental service.
-
Highlights
- Cooling: Unit 1(Window AC), Unit 2(Window AC)
- Parking Spots: 3
- Property Type: Multi Family
- Year Built: 1951
- Heating: Unit 1(Hot Water Baseboard), Unit 2(Hot Water Baseboard)
- Property Class: Residential Income
- Total Rooms: 12
- Status: Closed
-
Additional Details
- Appliances: Unit 2(Range)
- Exclusions: 2 Refrigerators Are Excluded.
- Foundation: Concrete Perimeter
- Total Number of Units: 1
- Year Built Source: Public Records
- Basement: Full, Finished
- Flooring: Unit 1(undefined), Unit 2(Wood Flooring, Stone/Ceramic Tile Floor)
- Interior Features: Unit 1(High Speed Internet Hookup, Bathroom With Tub & Shower, Internet Available - Broadband, Internet Available - DSL, Internet Available - Fiber-Optic, Internet Available - Satellite), Unit 2(High Speed Internet Hookup, Internet Available - Broadband, Internet Available - DSL, Internet Available - Fiber-Optic, Internet Available - Satellite), Unit 1 Rooms(Living Room, Dining Room, Kitchen, Office/Den, Sunroom), Unit 2 Rooms(Living Room, Dining Room, Kitchen)
- Year Built Details: Actual
- Zoning: R-1
-
Amenities
- Covered Parking Spaces: 2
- Security Features: Unit 1 Security System, Unit 2 Security System
- Parking Features: Paved Drive, Off Street, On Street
-
Utilities
- Sewer: Public Sewer
- Water Source: Public
-
Fees / Taxes
- Assessed Value: $304,100
- Compensation Based On: Net Sale Price
- Rental Fee Includes: Unit 1(Heat), Unit 2(Heat)
- Taxes: $5,641
- Buyer Agent Compensation: 2%%
- Facilitator Compensation: 1%%
- Tax Year: 2023
Similar Listings
Sold
24 Photos
Sold
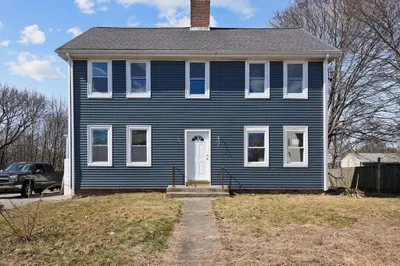
41 Photos
Sold
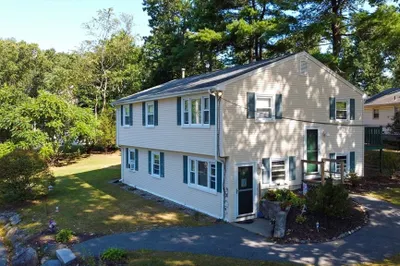
25 Photos
Sold
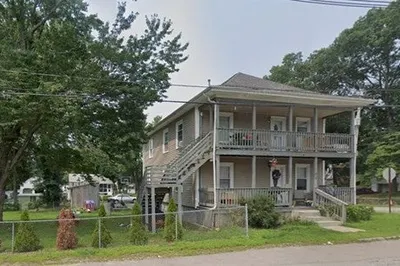
28 Photos
Content © 2026 MLS Property Information Network, Inc. The information in this listing was gathered from third party resources including the seller and public records.
Listing information provided courtesy of Connect Realty.com.
MLS Property Information Network, Inc. and its subscribers disclaim any and all representations or warranties as to the accuracy of this information.
