
Sold!
$545,000
3
Beds
1
Bath
1,681
Living Area
-
Property Description
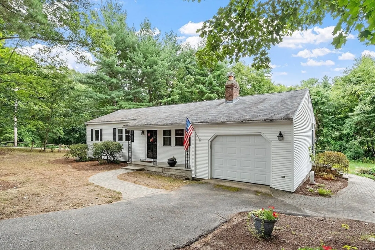
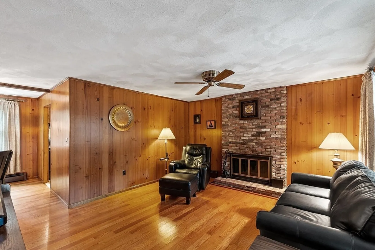
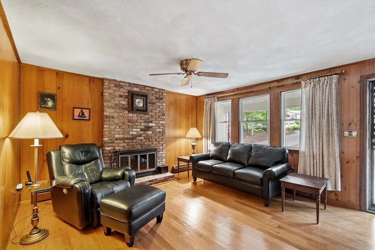
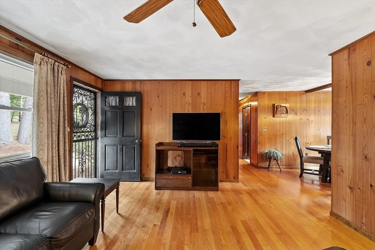
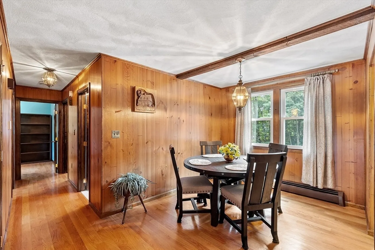
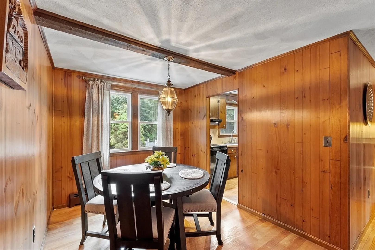
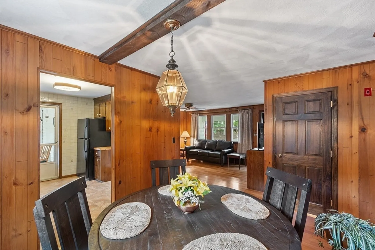
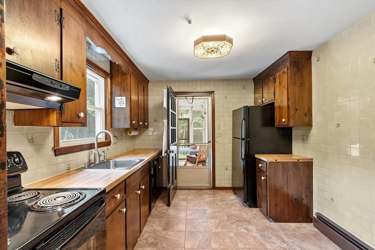
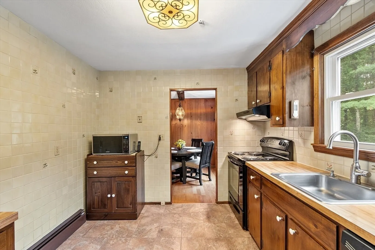
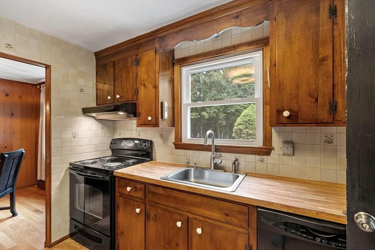
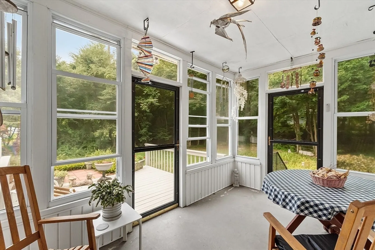
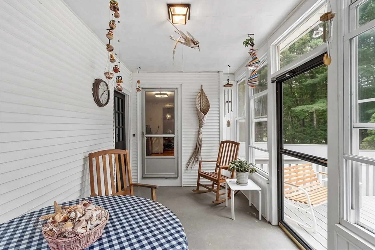
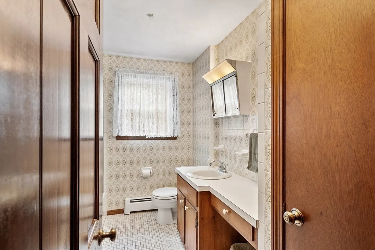
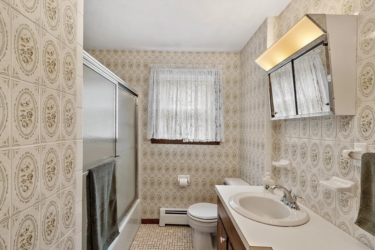
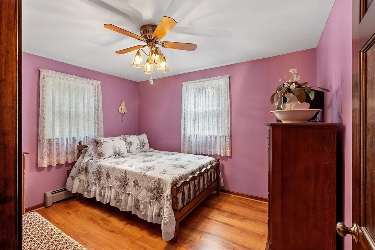
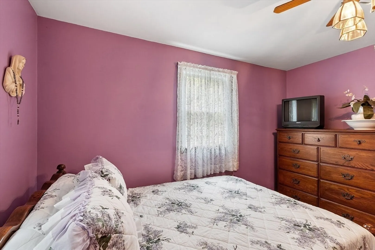
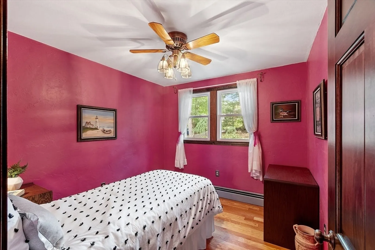
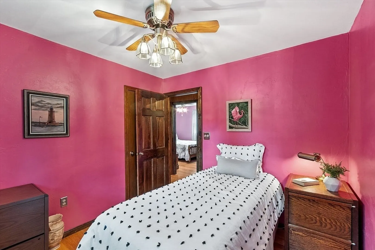
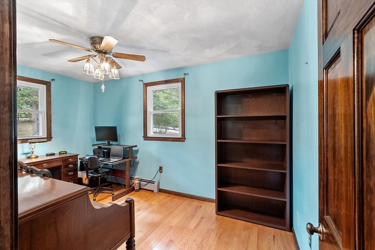
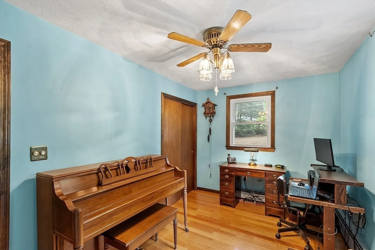
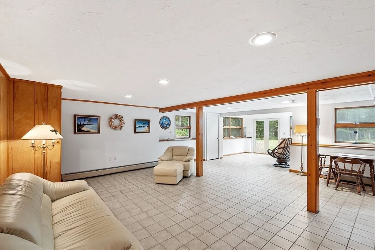
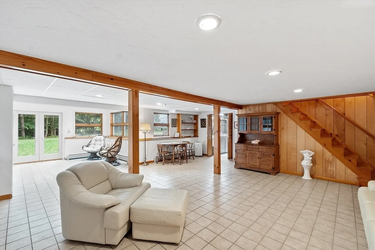
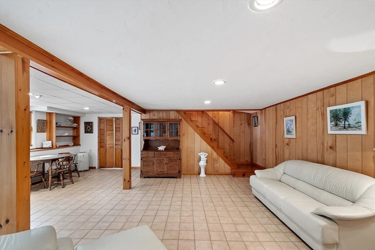
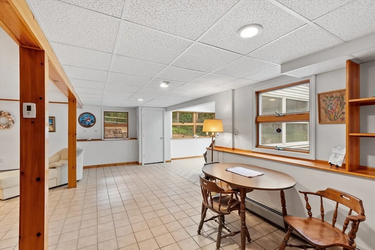
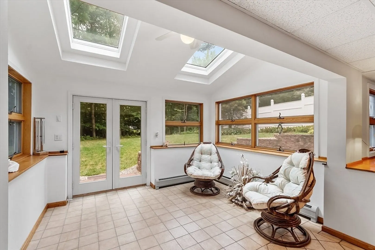
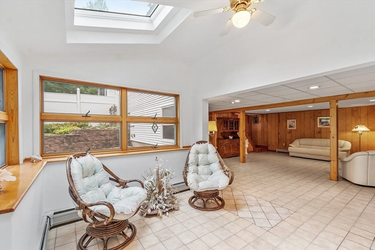
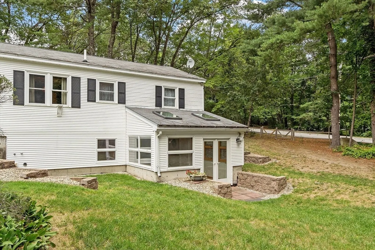
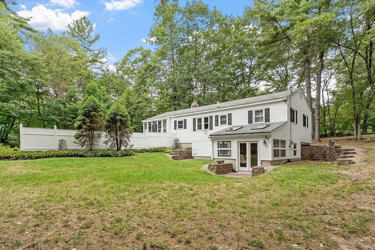
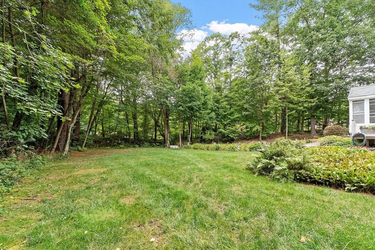
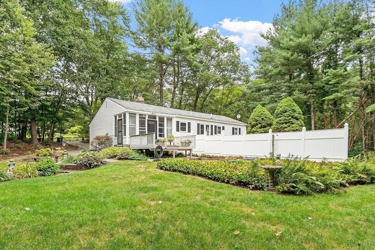
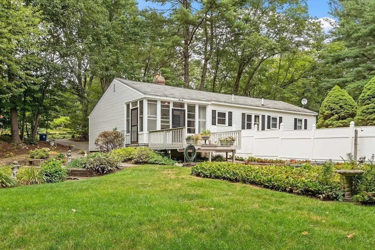
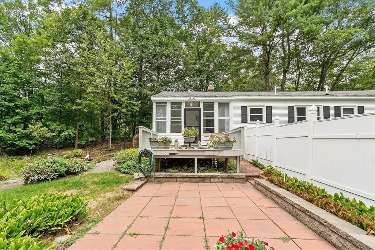
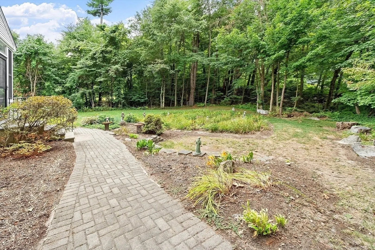
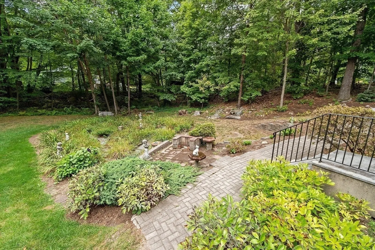
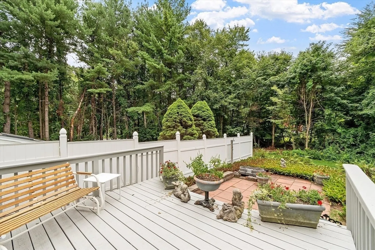
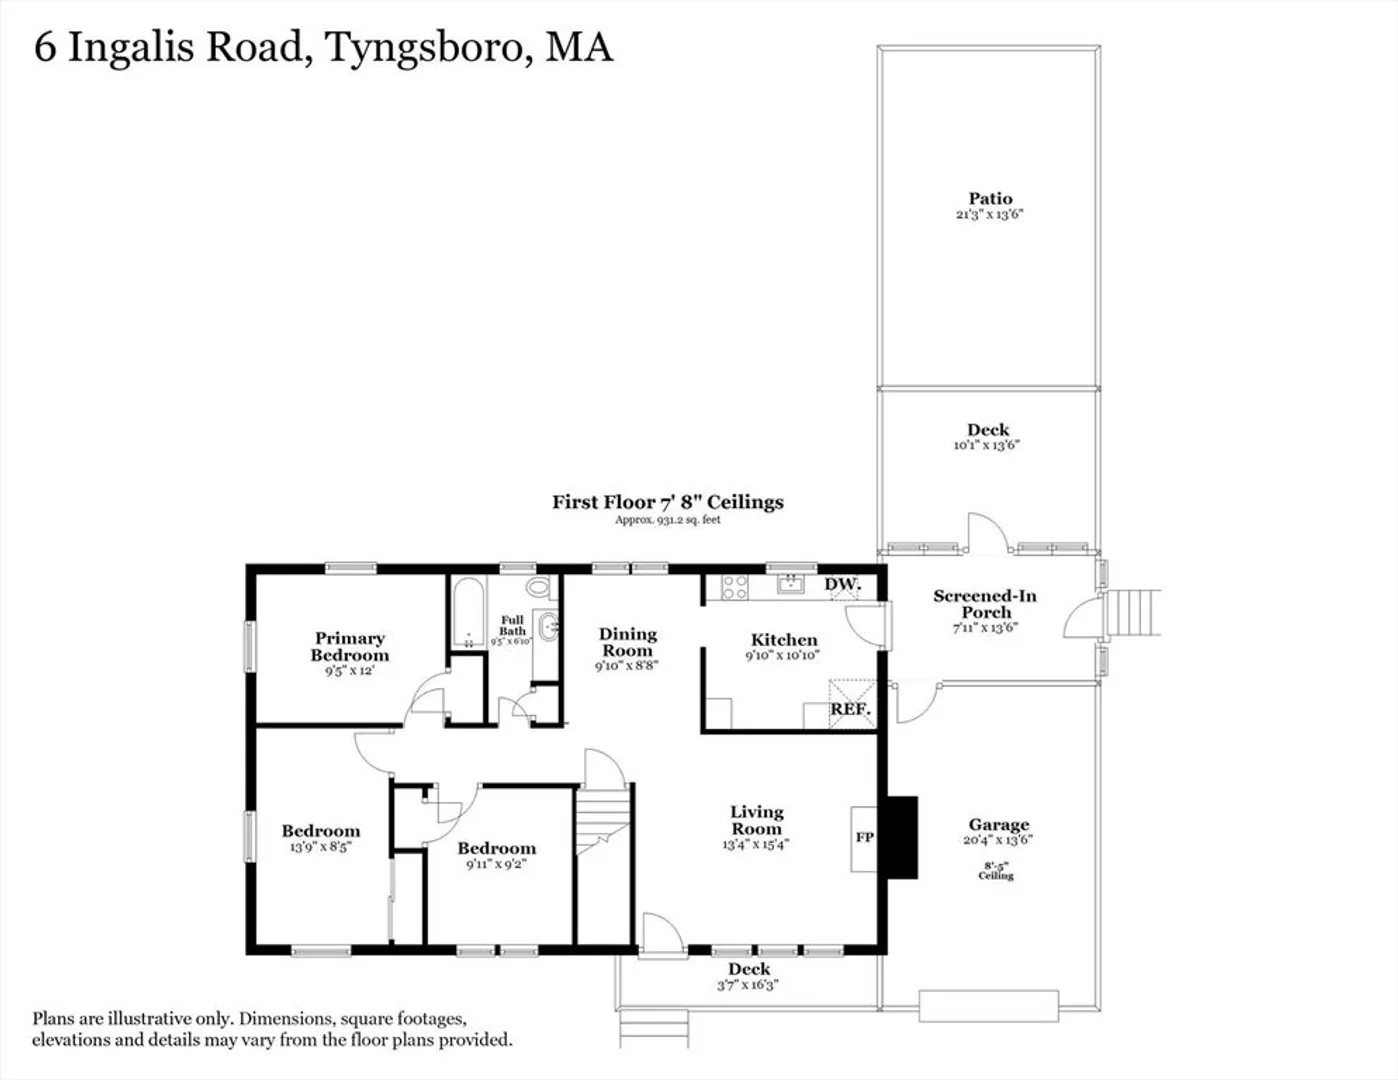
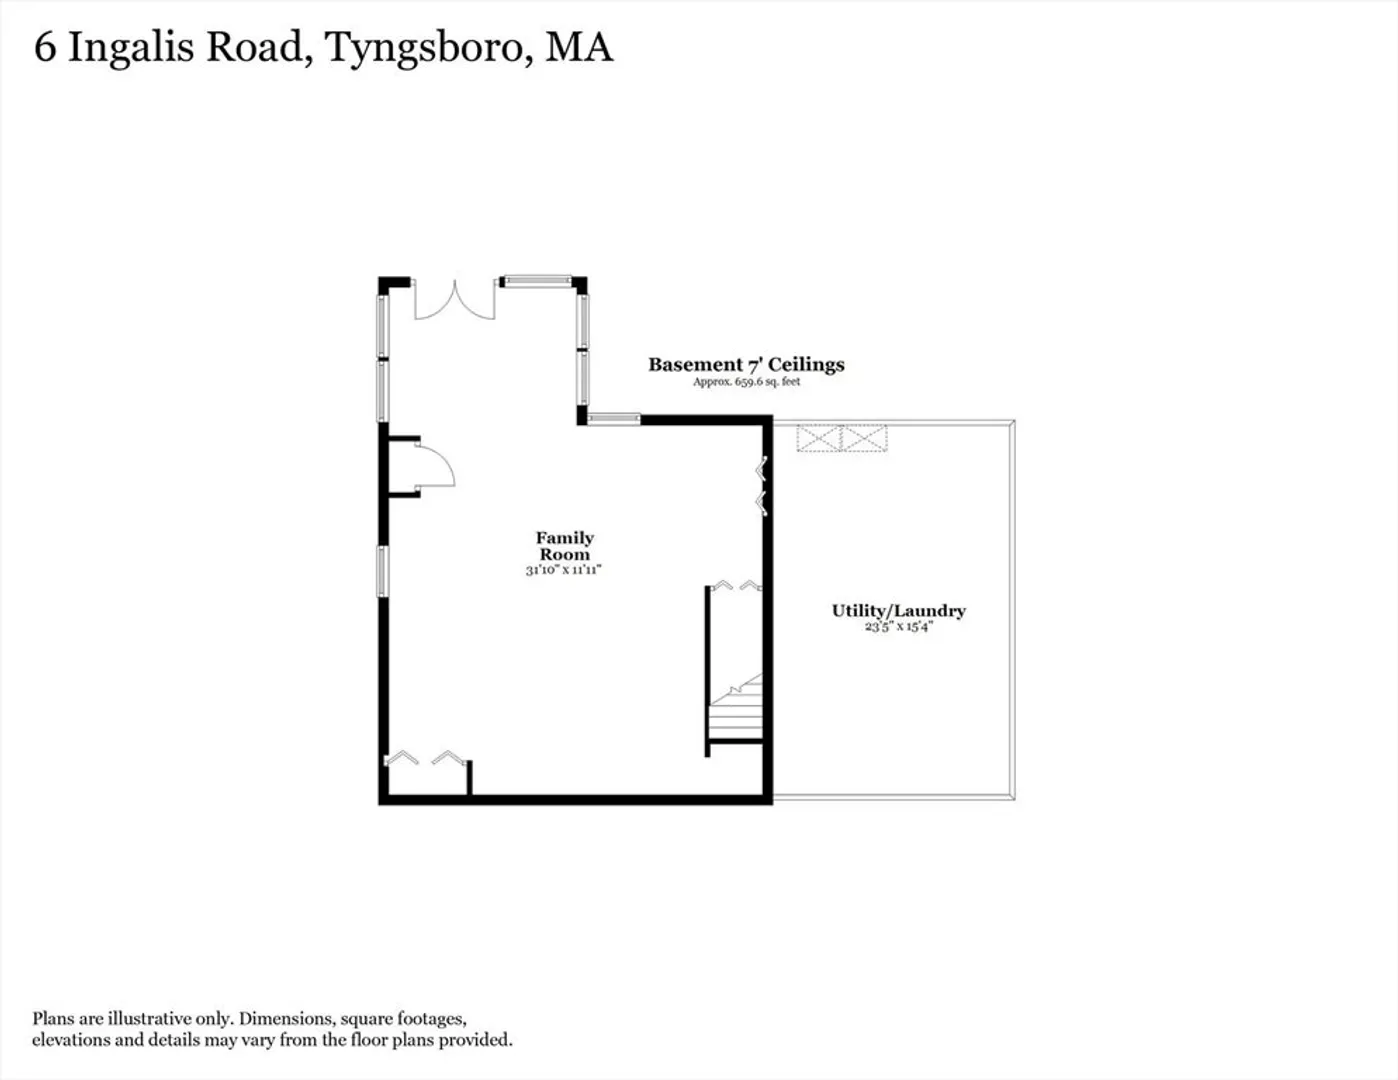
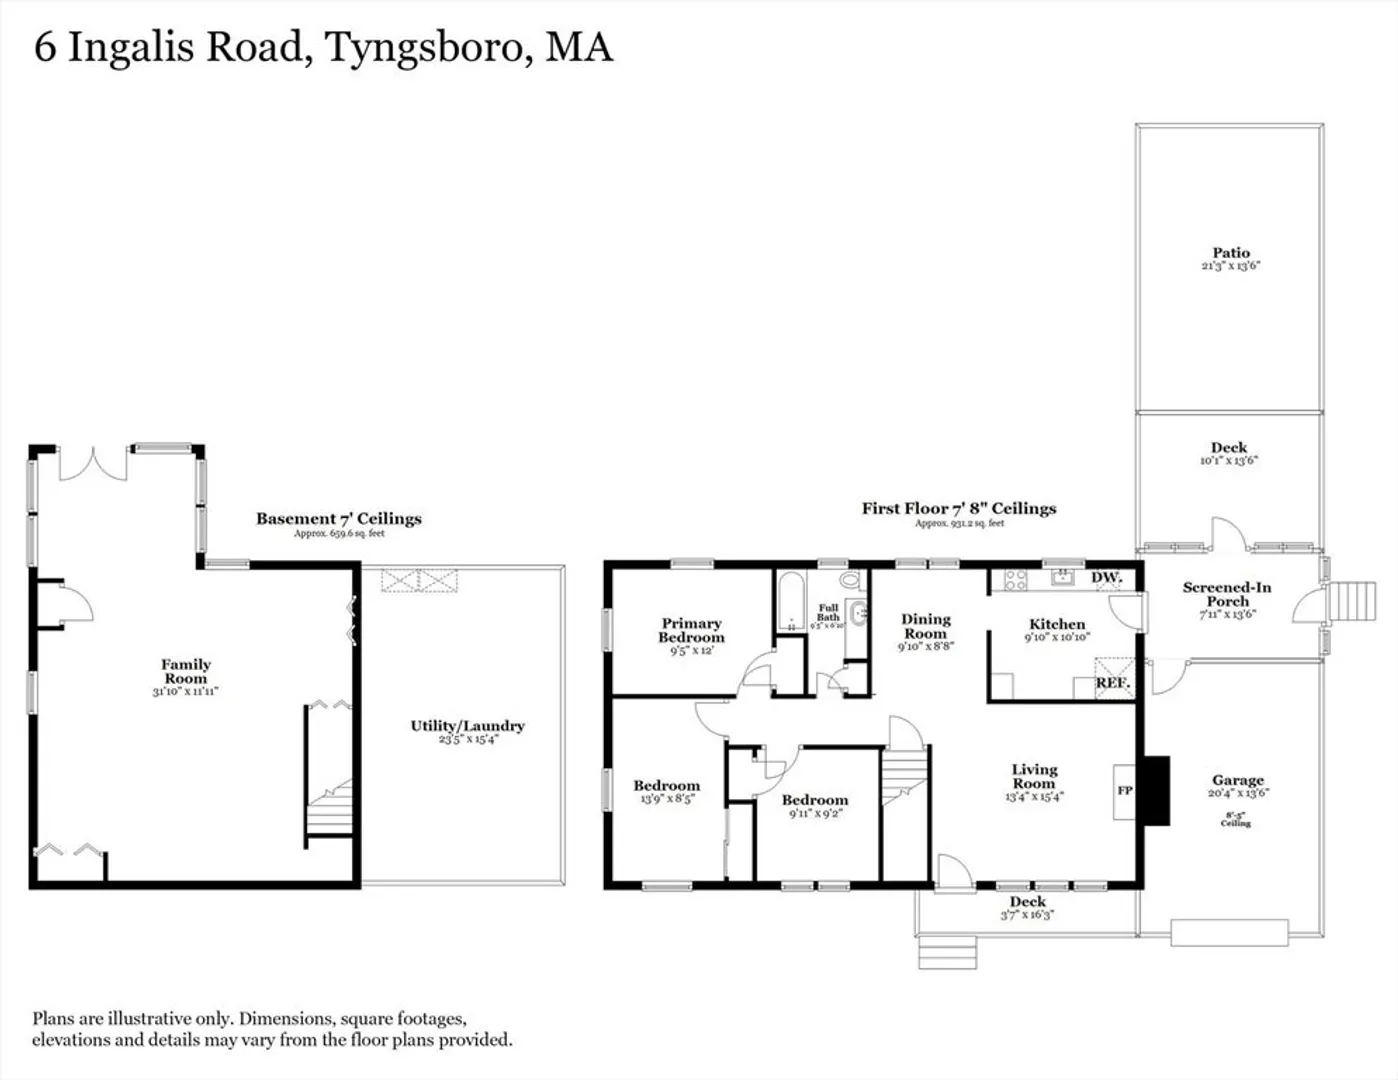
Welcome to this charming 3-bedroom, 1-bath ranch that has been lovingly maintained and is ready for its next chapter and new owners! Nestled in a highly desirable Tyngsboro neighborhood, this home offers both comfort and convenience with easy access to major routes and just under 10 miles from the New Hampshire border. Step inside and enjoy the ease of single-level living, complemented by a kitchen that opens to a screened-in porch—perfect for relaxing while overlooking your private backyard. The finished walkout lower level adds over 700 sq. ft. of versatile living space, ideal for a family room, home office, or gym. This well-cared-for gem is move-in ready and won’t last in today’s market. Don’t miss your chance—welcome home!
-
Highlights
- Acres: 1
- Heating: Central, Baseboard, Oil
- Property Class: Residential
- Style: Ranch
- Year Built: 1960
- Cooling: Window Unit(s)
- Parking Spots: 5
- Property Type: Single Family Residence
- Total Rooms: 6
- Status: Closed
-
Additional Details
- Appliances: Water Heater, Range, Dishwasher, Microwave, Refrigerator, Freezer, Water Treatment
- Construction: Frame
- Fireplaces: 1
- Foundation: Concrete Perimeter, Irregular
- Road Frontage Type: Public
- SqFt Source: Public Record
- Year Built Source: Public Records
- Basement: Full, Partially Finished, Walk-Out Access, Interior Entry
- Exterior Features: Porch - Screened, Rain Gutters, Screens
- Flooring: Tile, Laminate, Hardwood
- Lot Features: Easements
- Roof: Shingle
- Year Built Details: Actual
- Zoning: R1
-
Amenities
- Community Features: Shopping, Walk/Jog Trails, Conservation Area, Highway Access, Public School
- Parking Features: Attached, Garage Door Opener, Storage, Paved Drive, Off Street, Paved
- Covered Parking Spaces: 1
-
Utilities
- Electric: Generator, Circuit Breakers
- Water Source: Private
- Sewer: Private Sewer
-
Fees / Taxes
- Assessed Value: $463,700
- Taxes: $5,722
- Tax Year: 2025
Similar Listings
Sold
39 Photos
Sold
37 Photos
Sold
38 Photos
Sold
32 Photos
Content © 2026 MLS Property Information Network, Inc. The information in this listing was gathered from third party resources including the seller and public records.
Listing information provided courtesy of W. Henry Estates LLC.
MLS Property Information Network, Inc. and its subscribers disclaim any and all representations or warranties as to the accuracy of this information.
