
Sold!
$599,900
3
Beds
2
Baths
1,813
Living Area
-
Property Description
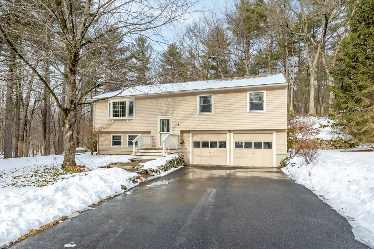
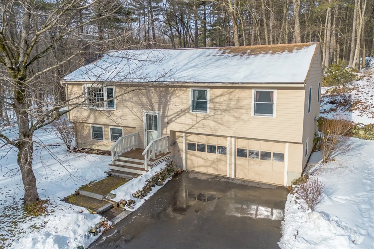
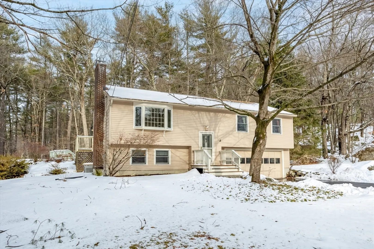
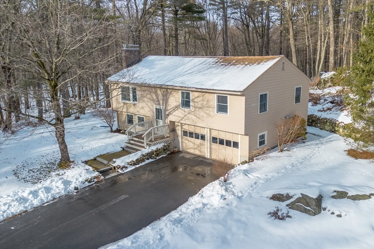
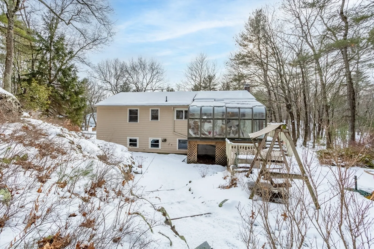
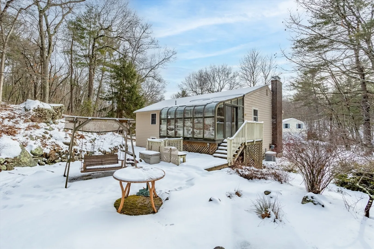
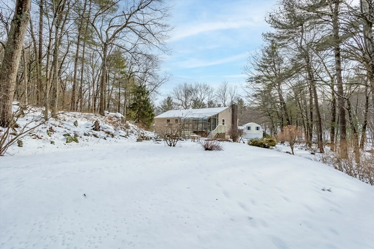
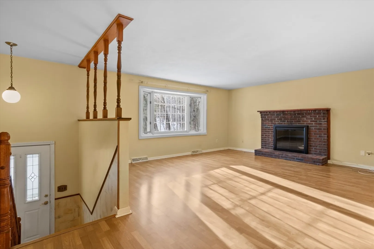
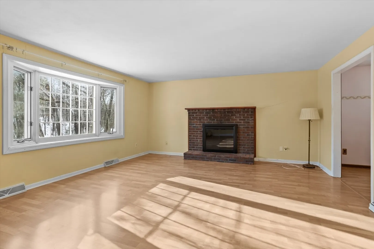
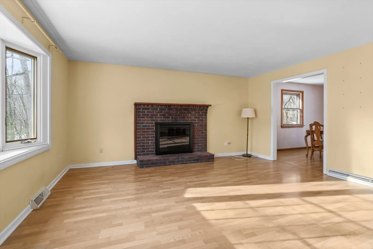
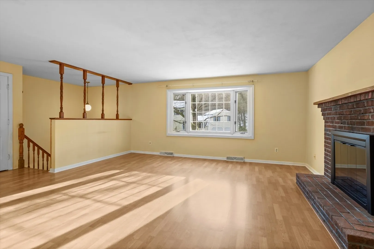
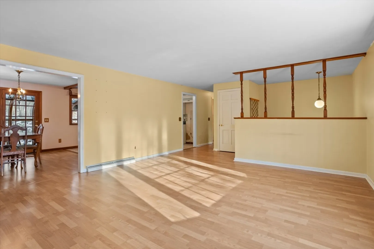
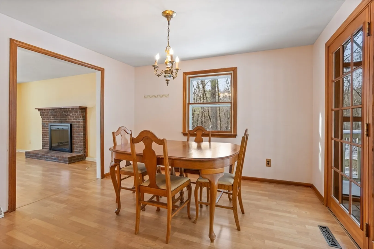
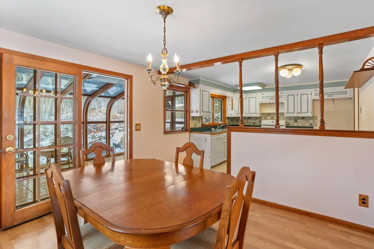
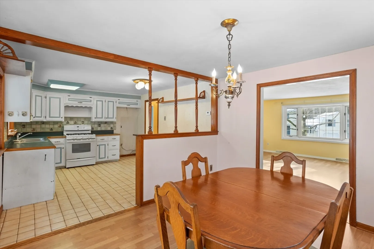
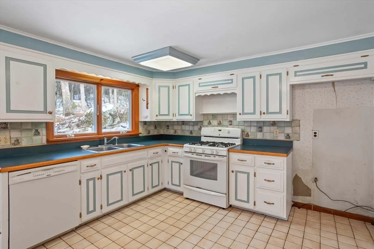
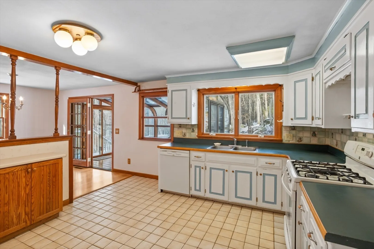
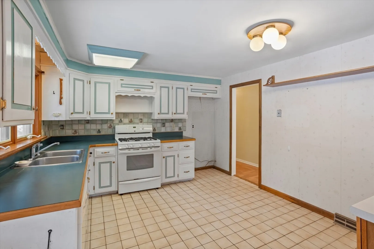
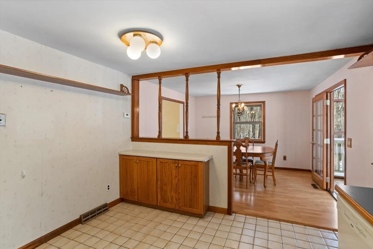
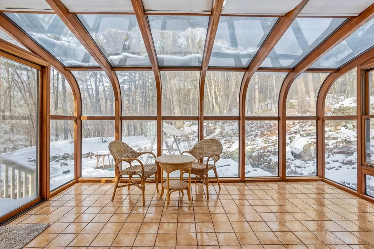
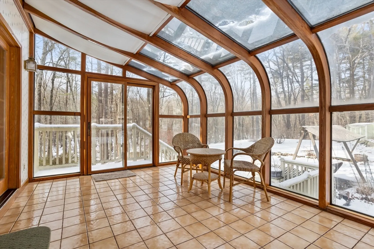
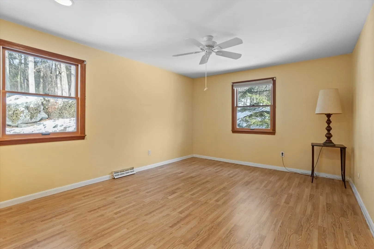
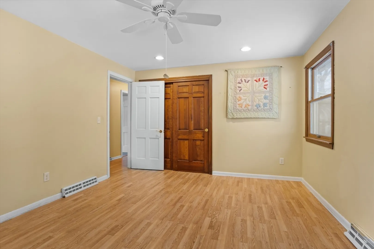
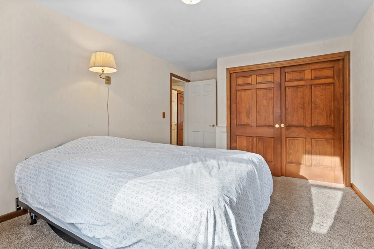
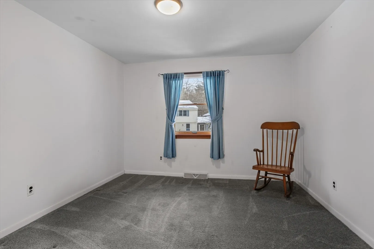
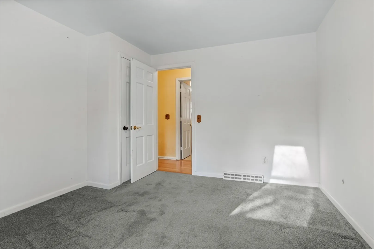
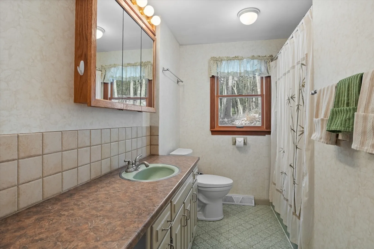
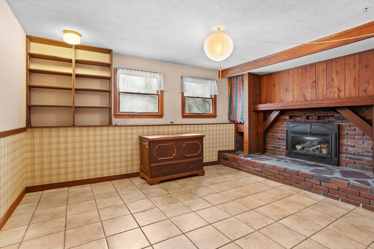
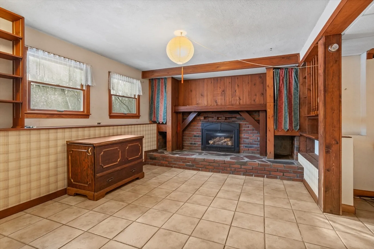
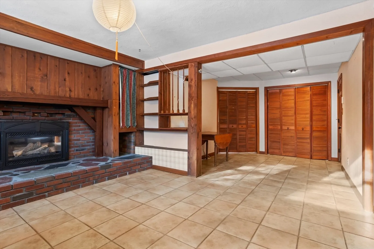
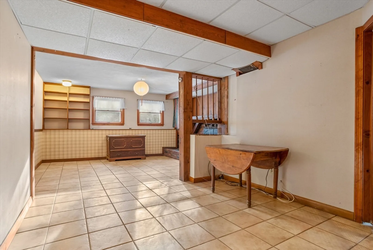
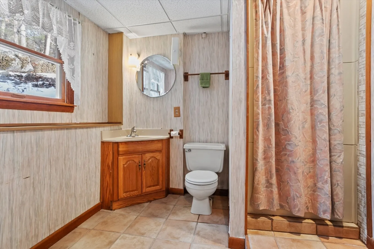
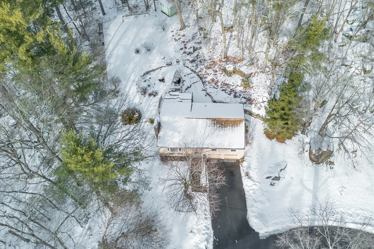
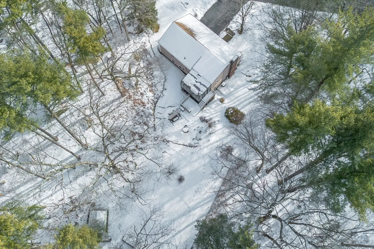
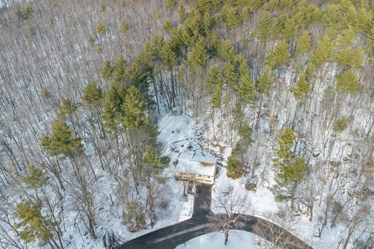
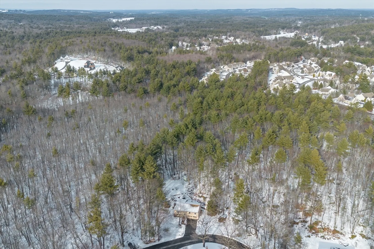
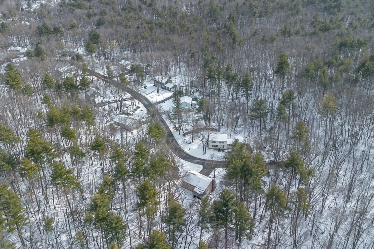
FANTASTIC OPPORTUNITY FOR CASH BUYERS/INVESTORS/FLIPPERS! Split-entry home with 2-car garage set on a pretty 2.4 acre lot in a popular Westford neighborhood. Main level offers living & dining rooms, kitchen, full bath, 3 bedrooms and sun room that looks over wooded back yard with patio and koi pond. Walk-out lower level features full windows, gas fireplace, and 3/4 bath. Generator included! THIS PROPERTY IS BEING SOLD AS-IS. Buyer responsible for any & all costs associated w/sale. Title 5 inspection & any costs associated w/septic repair/replacement, if needed, is buyer's responsibility. SCHEDULED APPOINTMENTS ONLY; BUYERS MUST BE ACCOMPANIED BY LICENSED AGENT AT ALL TIMES. PLEASE NOTE: Property is located on Sawmill ROAD...Not Sawmill Drive.
-
Highlights
- Acres: 2
- Heating: Forced Air, Natural Gas, Electric
- Property Class: Residential
- Style: Split Entry
- Year Built: 1971
- Cooling: Central Air
- Parking Spots: 4
- Property Type: Single Family Residence
- Total Rooms: 8
- Status: Closed
-
Additional Details
- Appliances: Water Heater, Range
- Construction: Frame
- Fireplaces: 2
- Foundation: Concrete Perimeter
- Road Frontage Type: Dead End
- SqFt Source: Public Record
- Year Built Source: Public Records
- Basement: Full, Finished, Walk-Out Access, Interior Entry, Garage Access
- Exterior Features: Patio, Rain Gutters, Storage
- Flooring: Tile, Carpet, Laminate, Flooring - Stone/Ceramic Tile
- Interior Features: Sun Room
- Roof: Shingle
- Year Built Details: Actual
- Zoning: Res
-
Amenities
- Community Features: Shopping, Walk/Jog Trails, Medical Facility, Conservation Area, Highway Access, Public School
- Parking Features: Attached, Under, Garage Door Opener, Paved Drive, Off Street, Paved
- Covered Parking Spaces: 2
-
Utilities
- Electric: 200+ Amp Service
- Water Source: Private
- Sewer: Private Sewer
-
Fees / Taxes
- Assessed Value: $586,600
- Taxes: $8,077
- Tax Year: 2025
Similar Listings
Sold
33 Photos
Sold
41 Photos
Sold
36 Photos
Sold
32 Photos
Content © 2026 MLS Property Information Network, Inc. The information in this listing was gathered from third party resources including the seller and public records.
Listing information provided courtesy of Compass.
MLS Property Information Network, Inc. and its subscribers disclaim any and all representations or warranties as to the accuracy of this information.
