
Sold!
$425,000
2
Beds
2/1
Baths
2,409
Living Area
-
Property Description
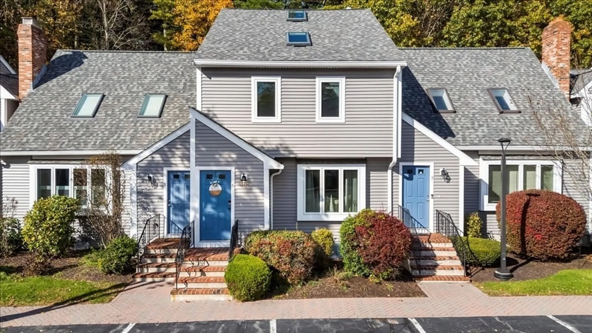
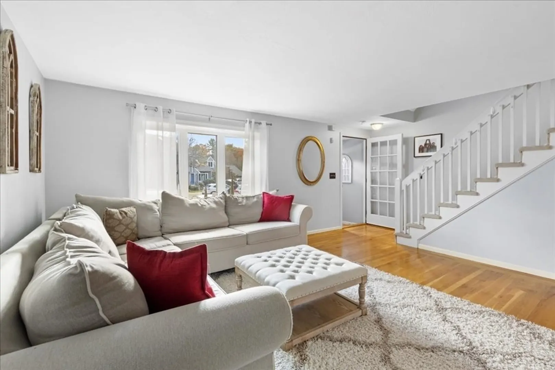
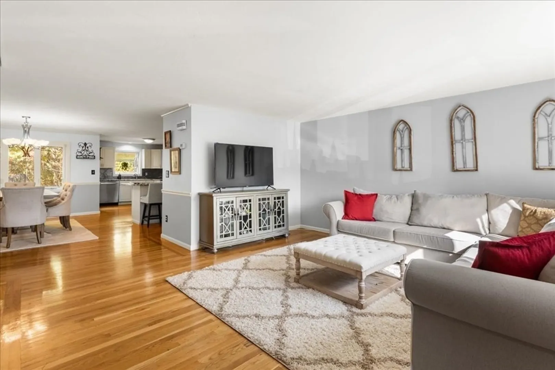
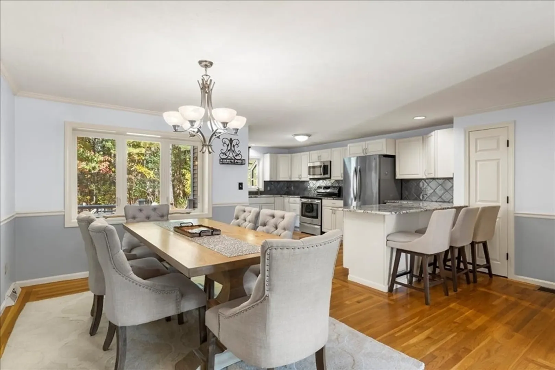
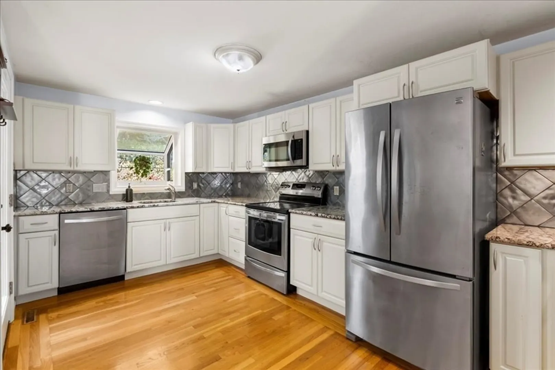
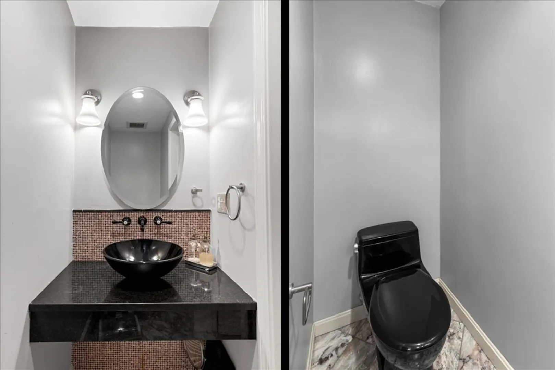
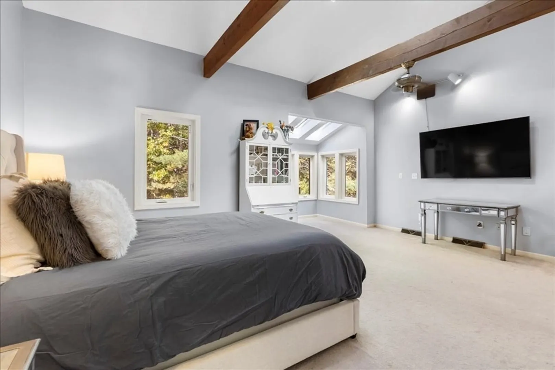
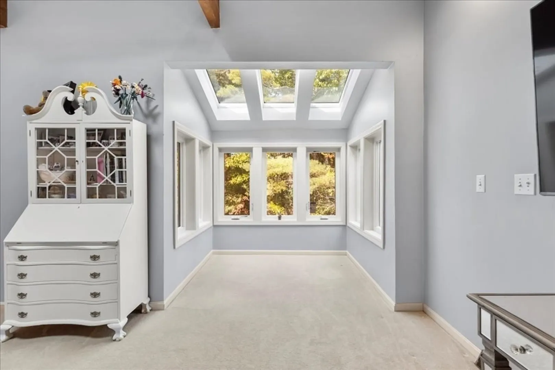
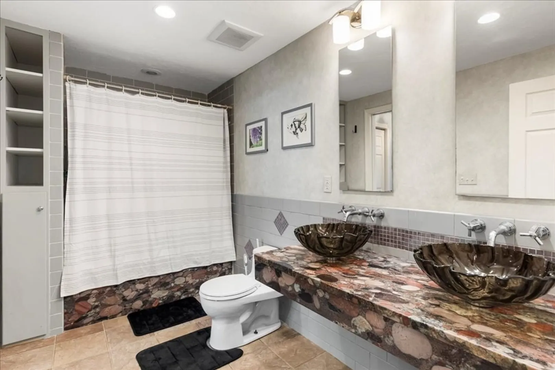
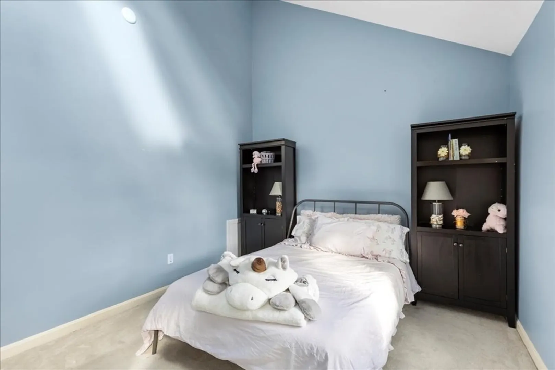
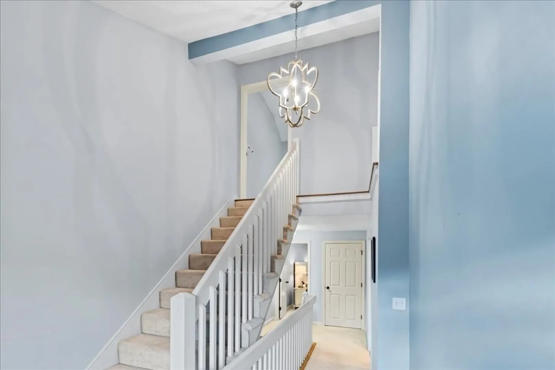
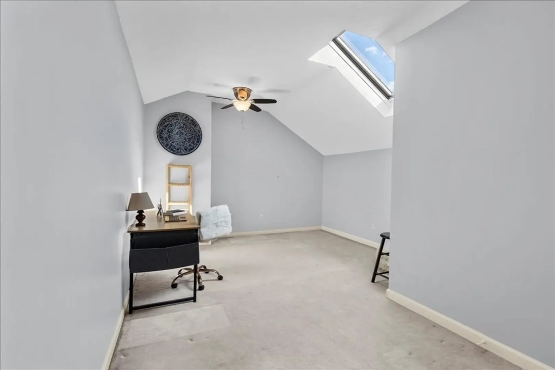
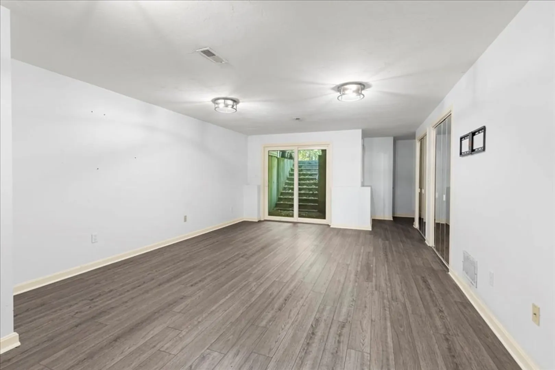
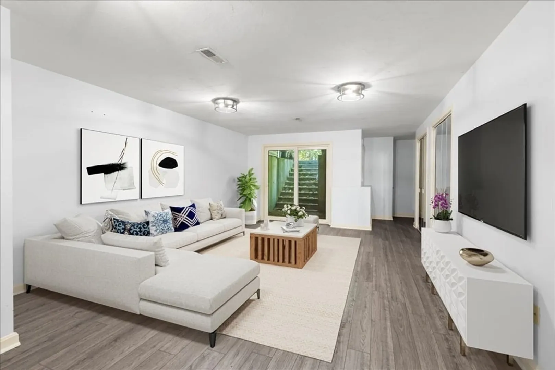
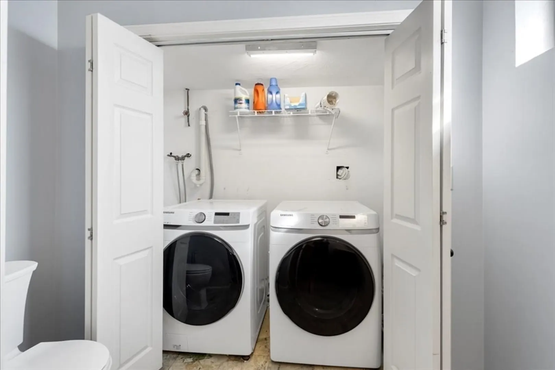
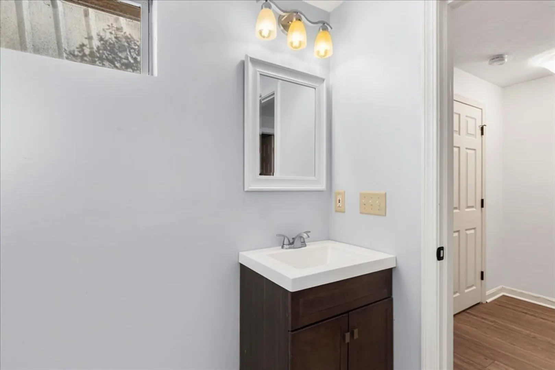
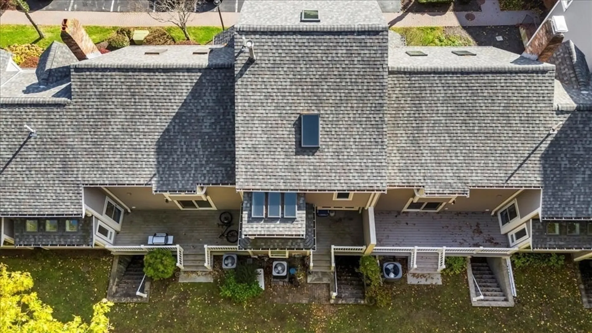
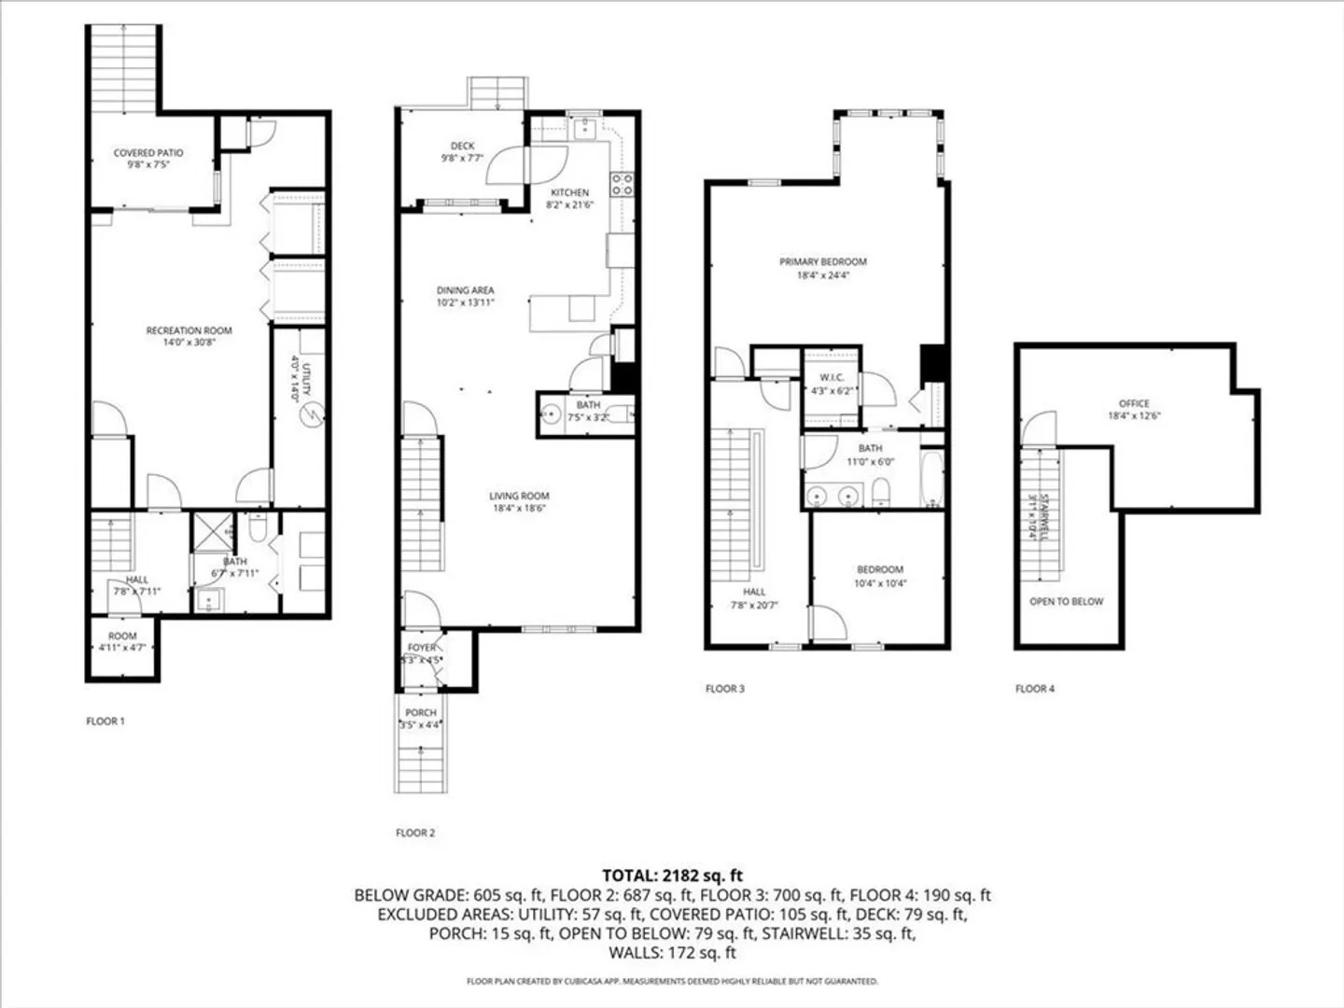
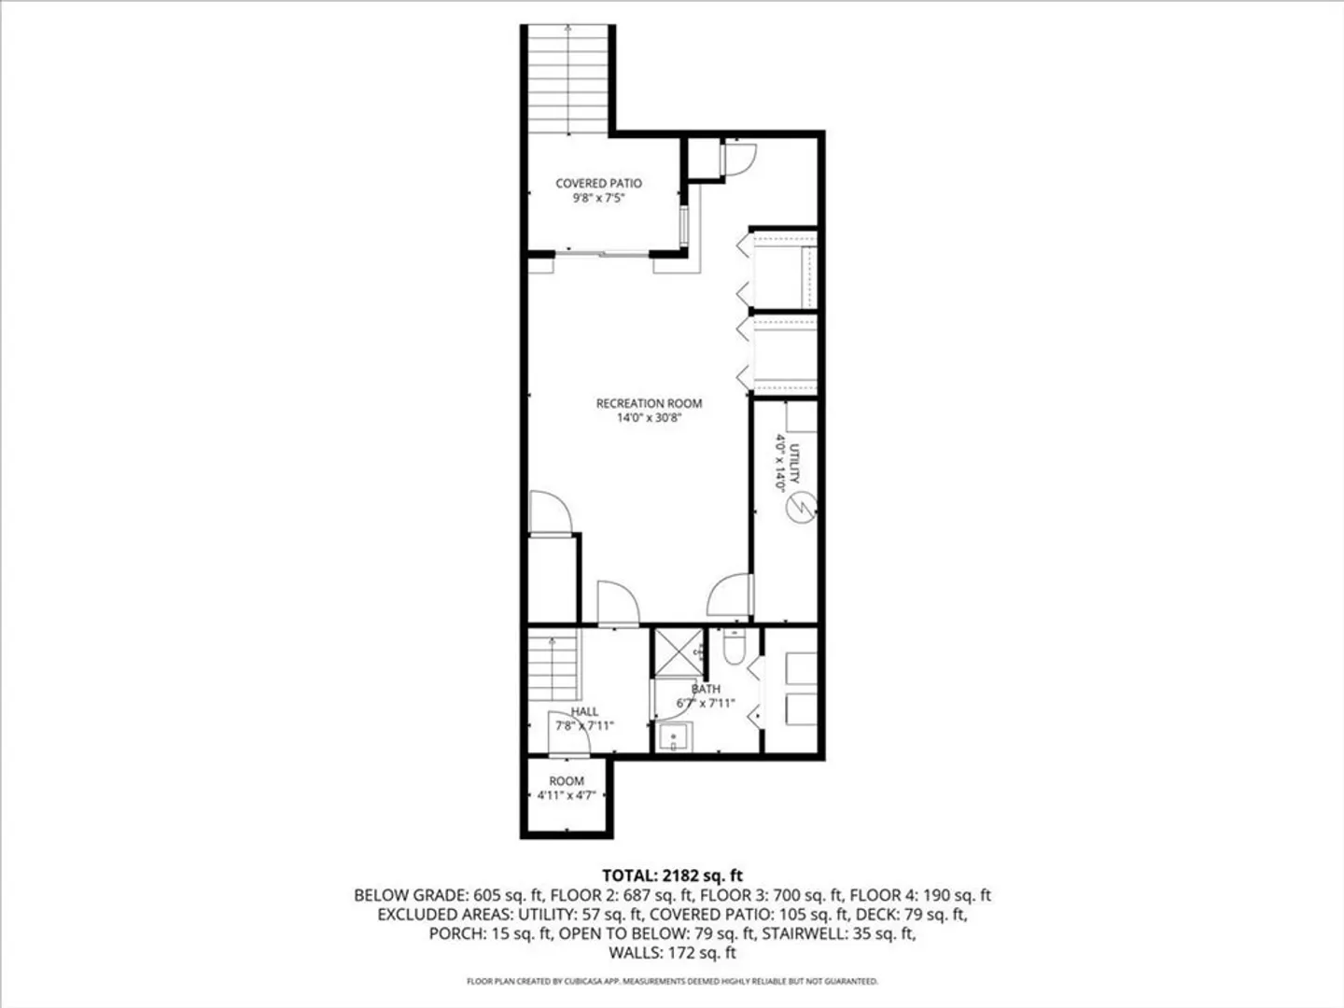
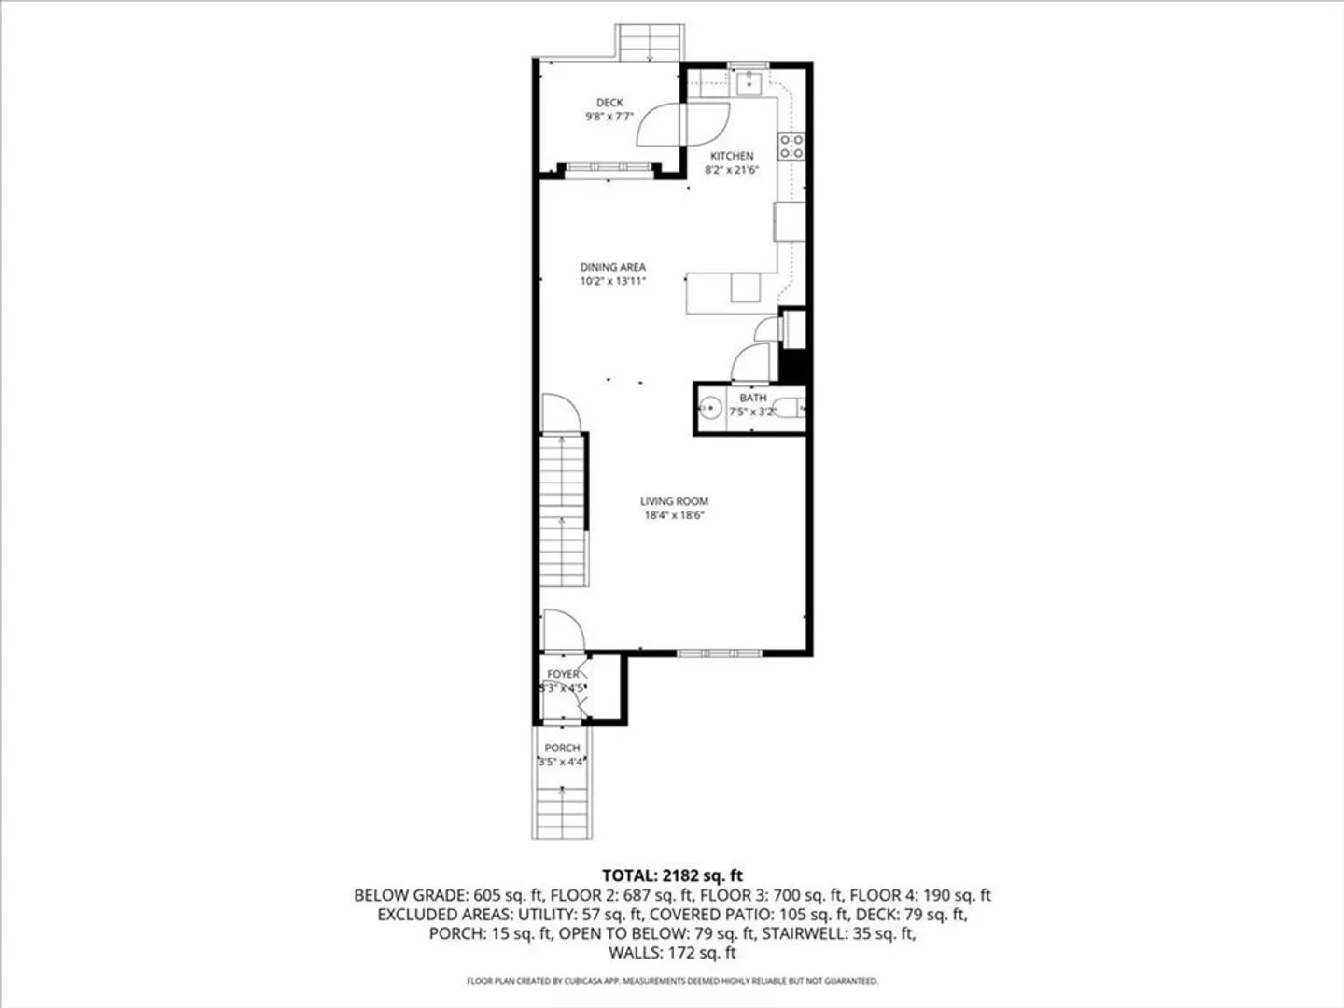
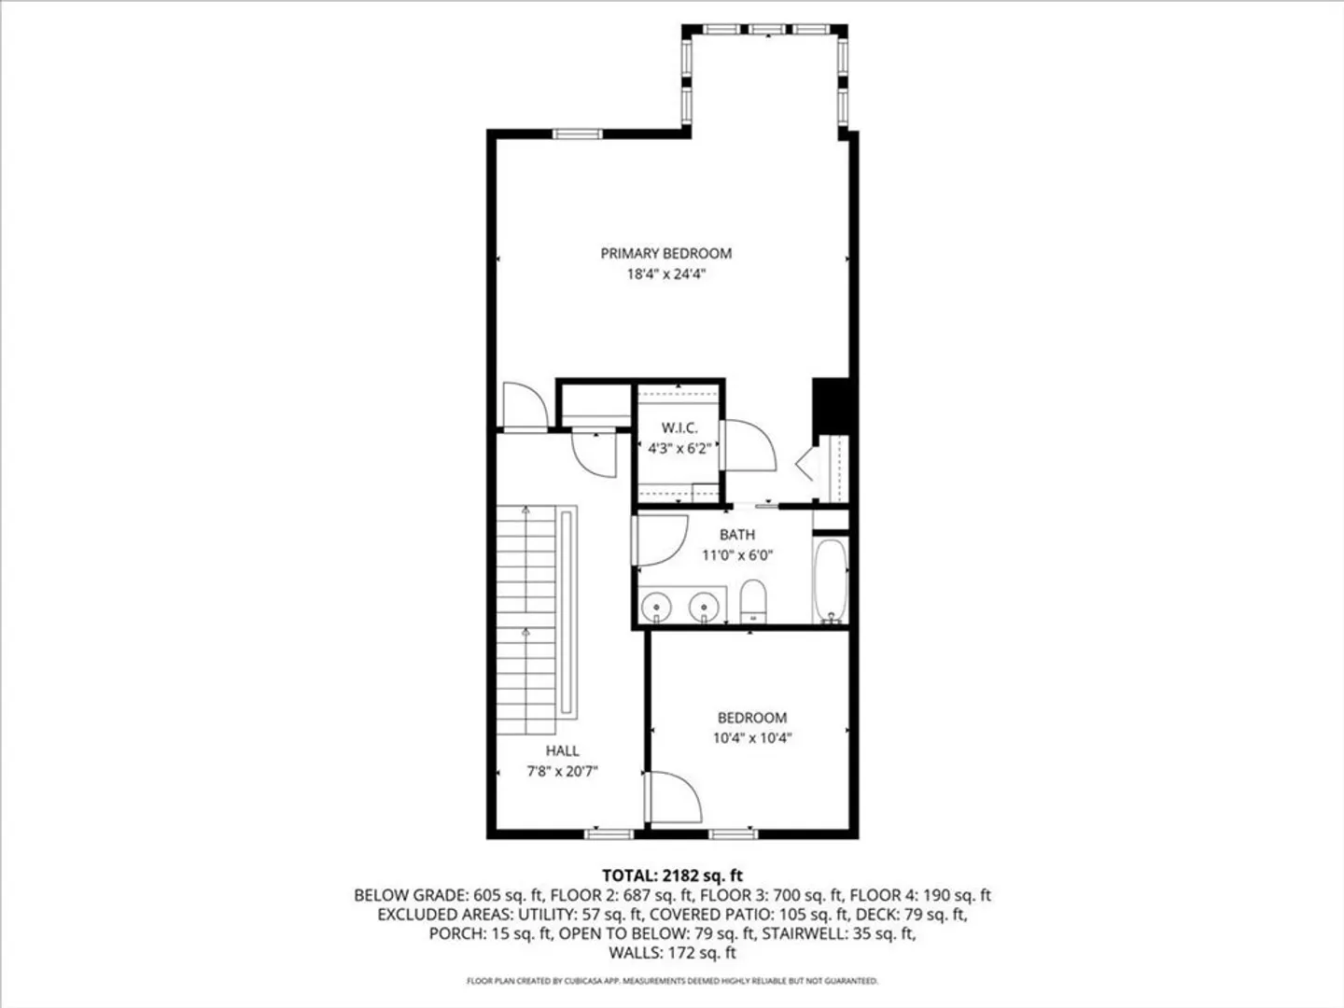
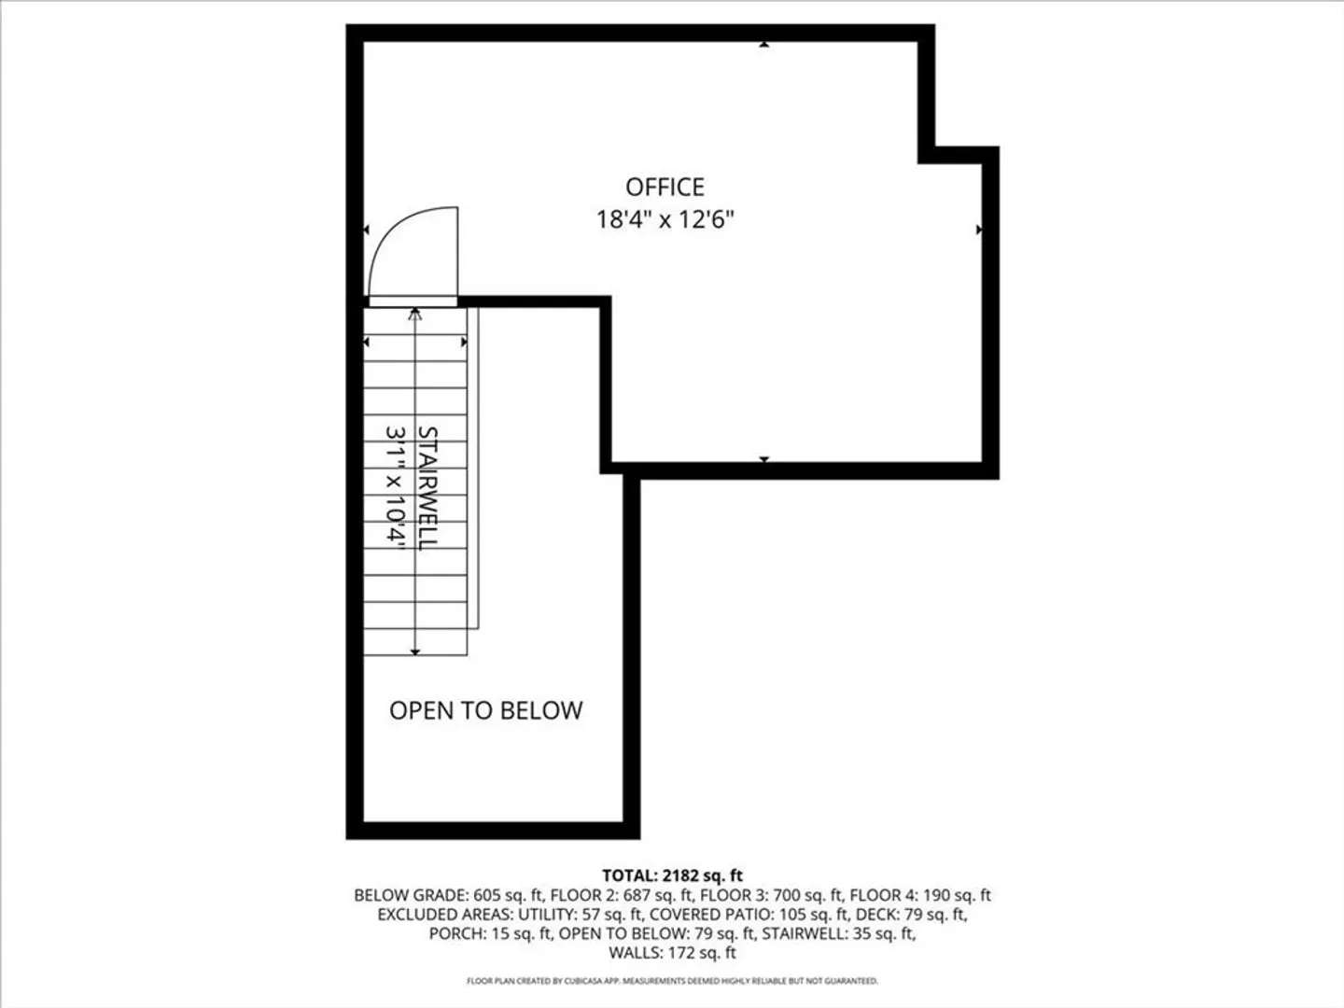
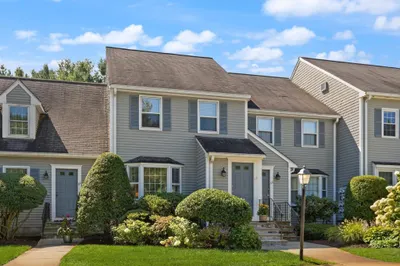
Great value for a single family home alternative with 4 LEVELS of living! A show stopping open floor plan for entertaining with a seamless flow from living room to dining room to kitchen. Upstairs find an oversized main bedroom with a jack and jill bathroom and double sinks. Down the hall is a room fit for a guest or create a private home office if you WFH - anything that suits your needs! Next level up is an extra space for whatever your heart desires! We can't forget about the extra large family room/exercise room/playroom located in the lowest level of the home complete with laundery room and full bath! At every turn, this home has plenty of storage and closet space!! With holidays right around the corner, your home with be the place where everyone gathers!
-
Highlights
- Cooling: Central Air
- HOA Fee: $945
- Property Class: Residential
- Stories: 4
- Unit Number: 6
- Status: Closed
- Heating: Forced Air
- Parking Spots: 2
- Property Type: Condominium
- Total Rooms: 5
- Year Built: 1987
-
Additional Details
- Appliances: Range, Dishwasher, Microwave, Refrigerator
- Exclusions: Washer & Dryer
- Pets Allowed: Yes
- Total Number of Units: 60
- Year Built Source: Public Records
- Basement: Y
- Exterior Features: Deck
- SqFt Source: Public Record
- Year Built Details: Actual
- Zoning: Res
-
Amenities
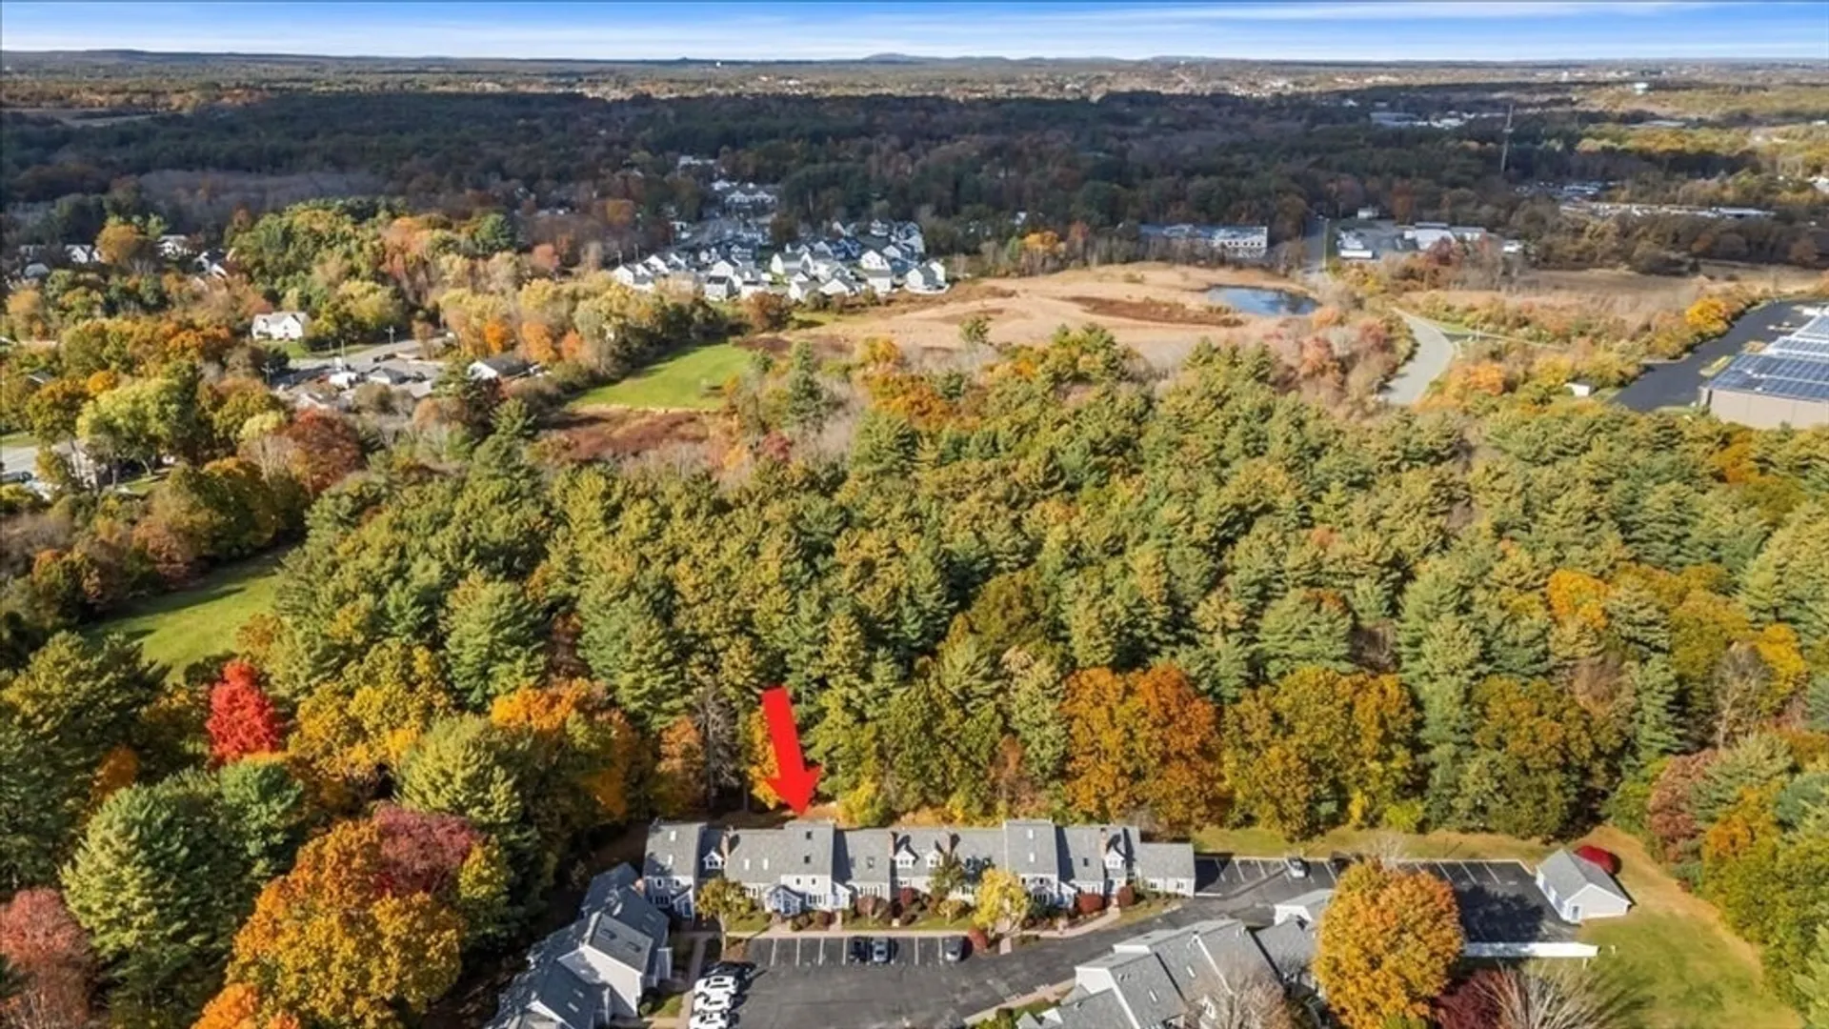
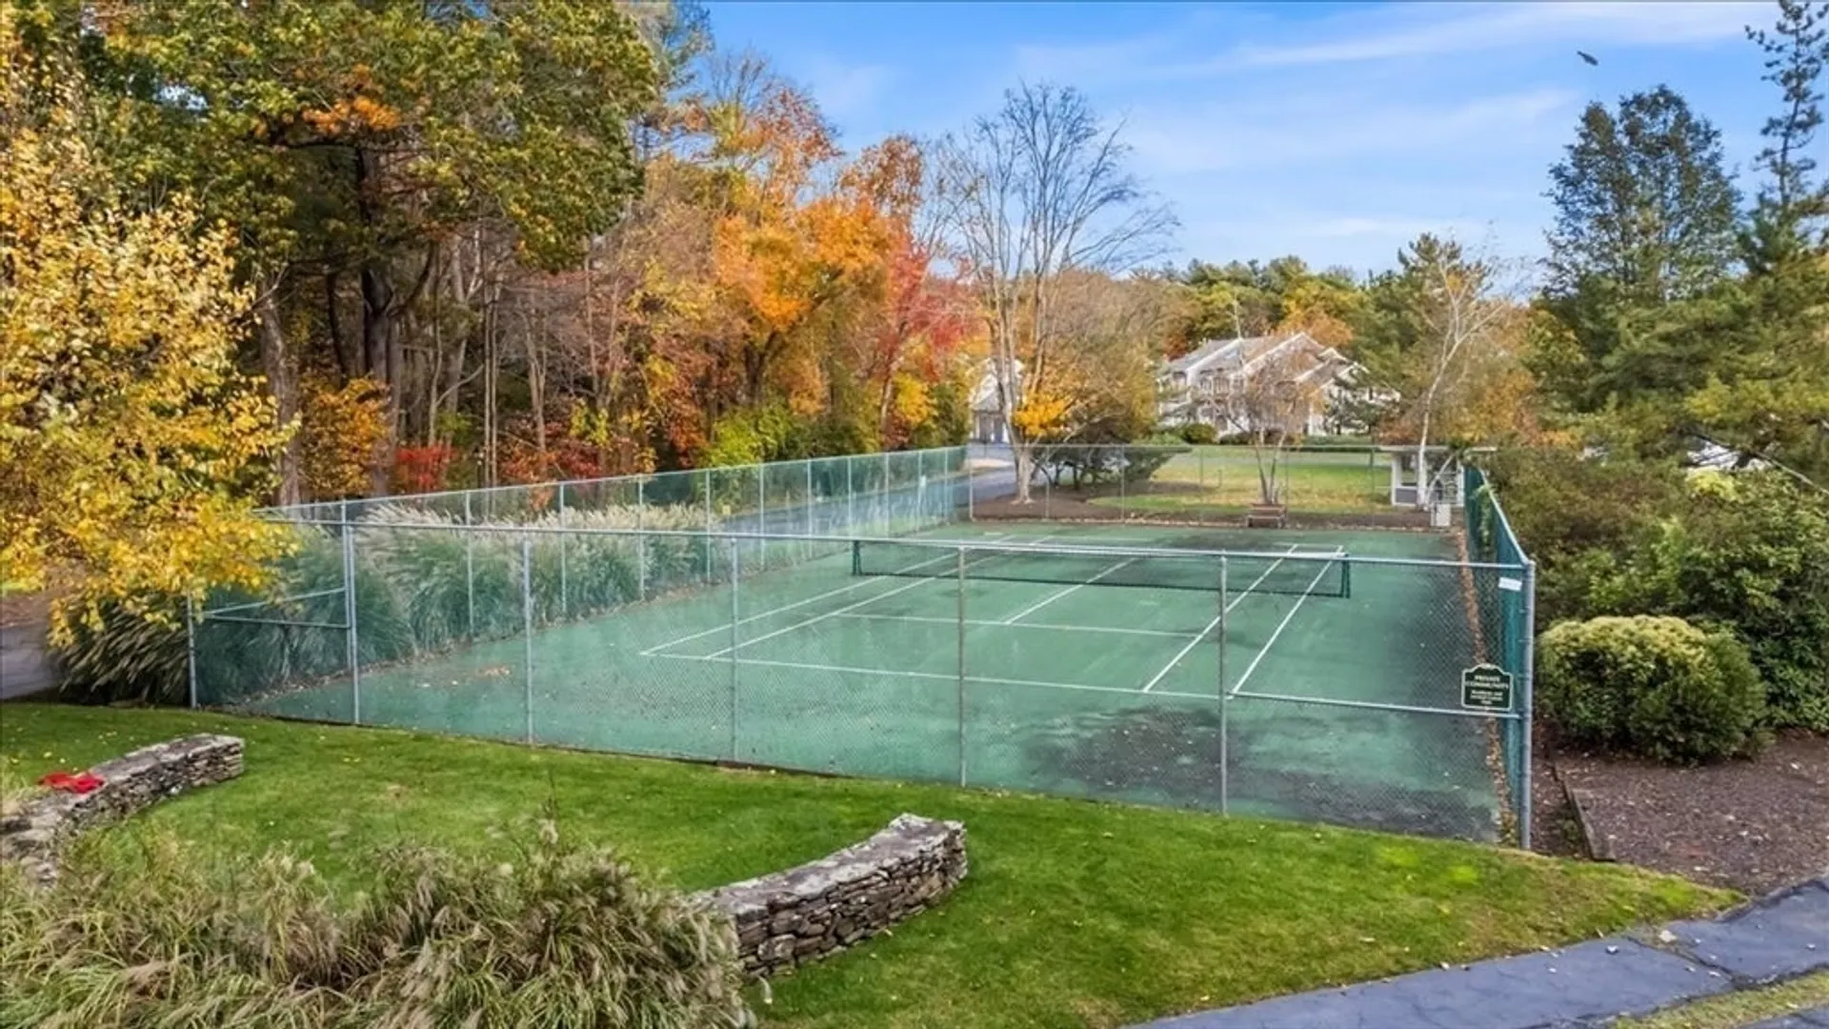
- Community Features: Shopping, Tennis Court(s), Walk/Jog Trails, Golf, Medical Facility, Laundromat, Conservation Area, Highway Access, House of Worship, Public School, University
- Parking Features: Deeded, Guest
-
Utilities
- Sewer: Private Sewer
- Water Source: Public
-
Fees / Taxes
- Assessed Value: $359,500
- HOA Fee Includes: Sewer, Insurance, Maintenance Structure, Road Maintenance, Maintenance Grounds, Snow Removal, Trash
- Taxes: $4,487
- HOA Fee Frequency: Monthly
- Tax Year: 2025
Similar Listings
Sold
42 Photos
Sold
27 Photos
Sold
22 Photos
Sold
38 Photos
Content © 2026 MLS Property Information Network, Inc. The information in this listing was gathered from third party resources including the seller and public records.
Listing information provided courtesy of Access.
MLS Property Information Network, Inc. and its subscribers disclaim any and all representations or warranties as to the accuracy of this information.
