
6 Hilltop Park
$1,995,000
6
Beds
4/3
Baths
7,230
Sqft
- Request Info
- Call
- Save
-
More
- Mortgage Calculator

Property Tools
$1,995,000
6
Beds
4/3
Baths
7,230
Living Area
-
Property Description
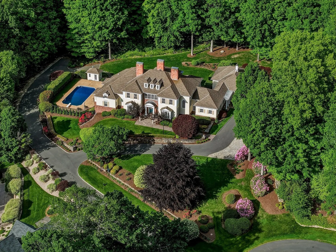
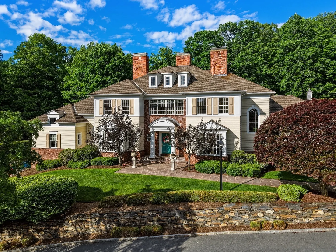
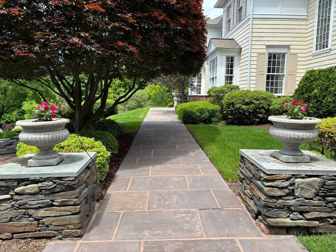
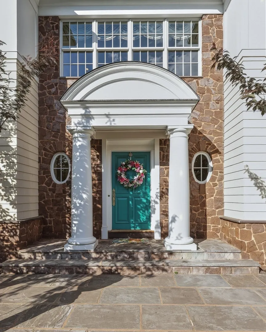
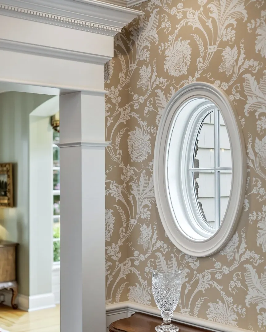
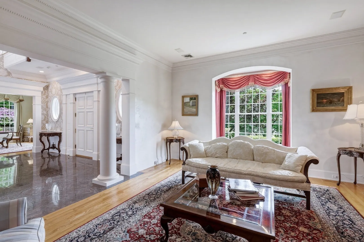
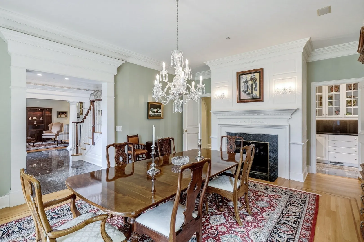
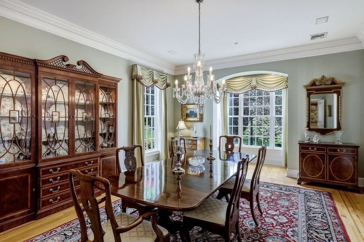
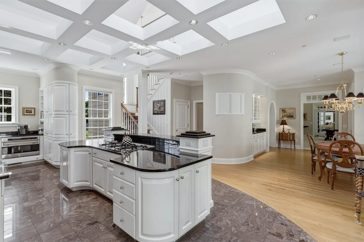
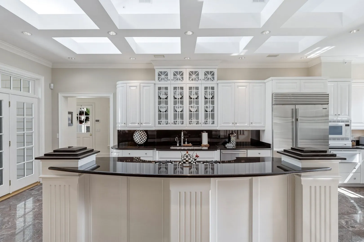
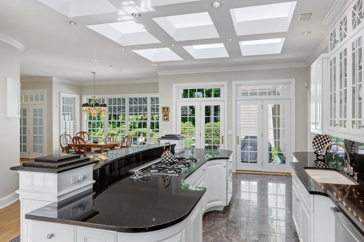
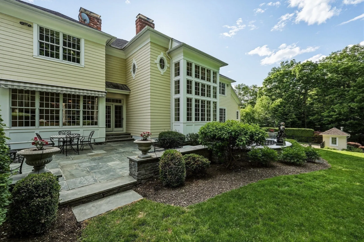
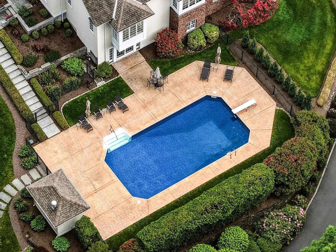
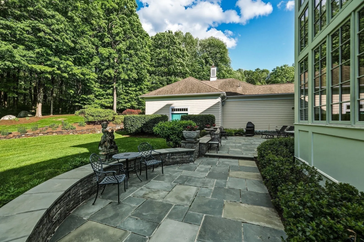
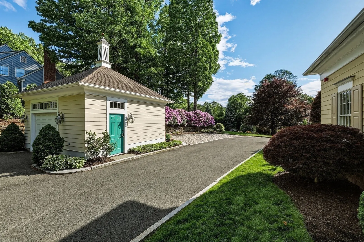
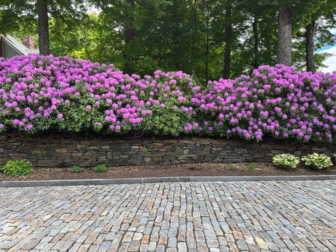
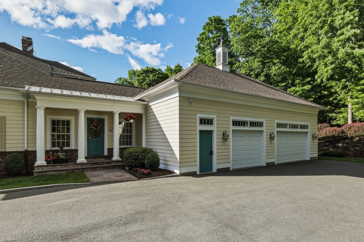
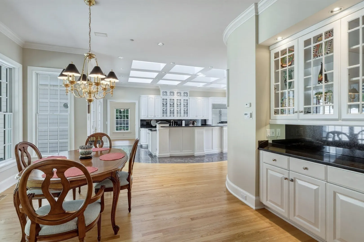
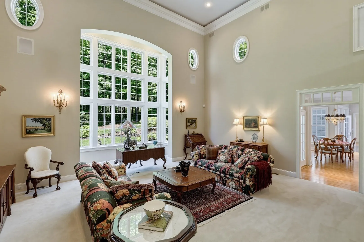
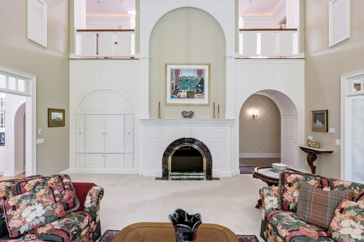
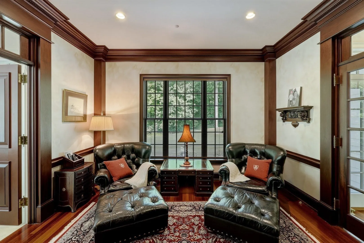
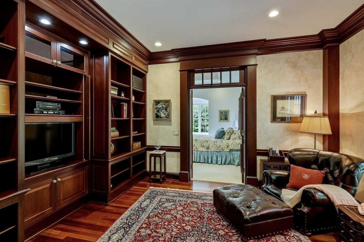
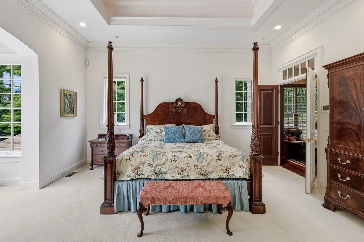
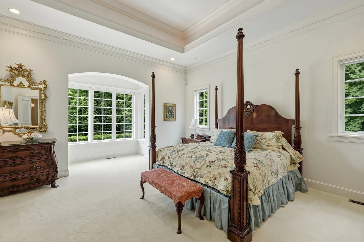
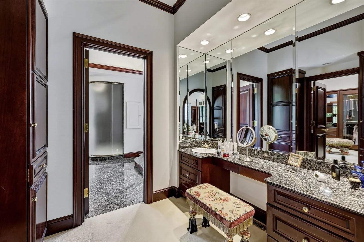
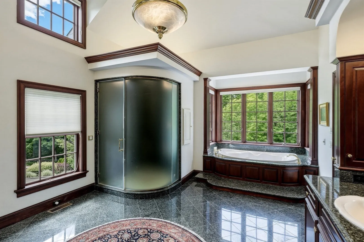
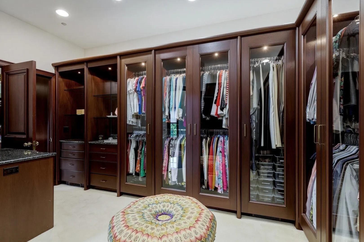
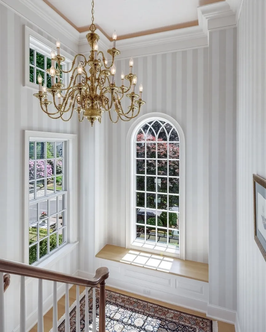
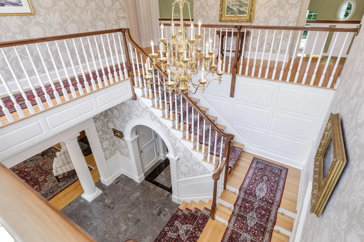
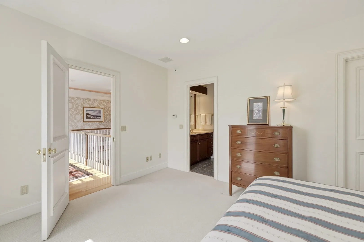
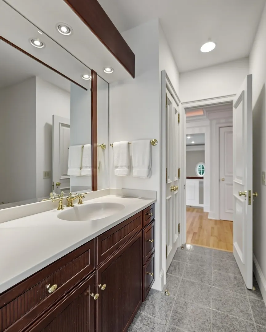
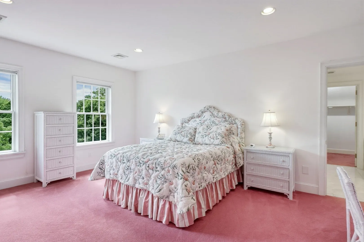
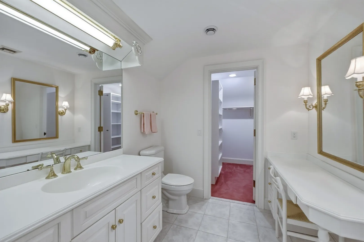
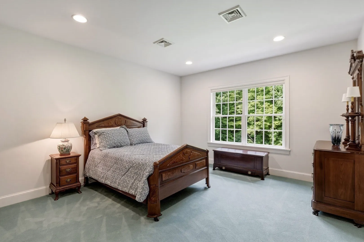
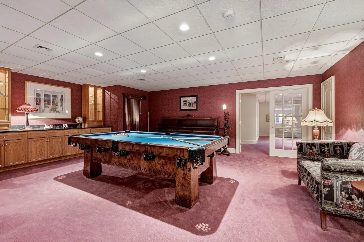
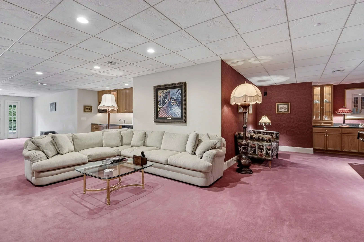
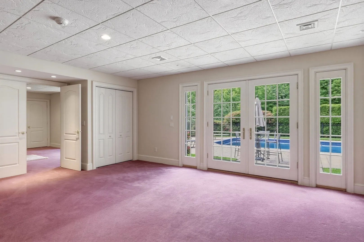
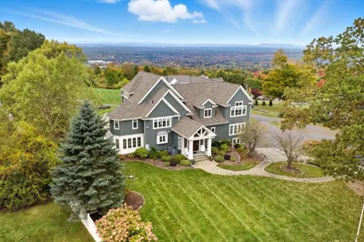
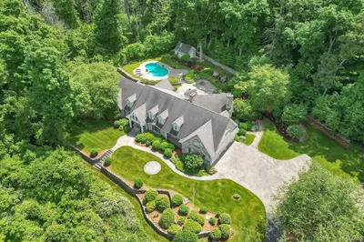
ABSOLUTELY SPECTACULAR describes this one owner, custom built, timeless shingle style masterpiece, located in Wilbraham's prestigious Hilltop Park. Situated on 4+ acres, this property w/ its cul de sac location, manicured grounds, stonewalls, inground heated pool and 4 car garage will check off all the boxes for today's luxury lifestyle. Imagine welcoming your guests in the columned foyer w/ outstanding millwork, granite flooring and magnificent twisted staircase. Architectural details continue in the great room w/ 20' ceilings, elliptical and bump out windows, arched hallways, transoms, study w/ mahogany woodwork, 1st floor primary br w/ spa like bath, walk in closet and dressing room...the list goes on and on... With the added feature of a possible in-law suite in the lower level adding over 3,400 sq ft of living area, this is a home run for anyone looking for more space. Thoughtful consideration, at every turn, went into this commercial-grade build...A SPECIAL LUXURY PROPERTY!
-
Highlights
- Acres: 4
- Heating: Forced Air, Oil, Propane, Hydro Air, Fireplace
- Property Class: Residential
- Style: Colonial, Shingle
- Year Built: 1991
- Cooling: Central Air, 3 or More
- Parking Spots: 19
- Property Type: Single Family Residence
- Total Rooms: 16
- Status: Active
-
Additional Details
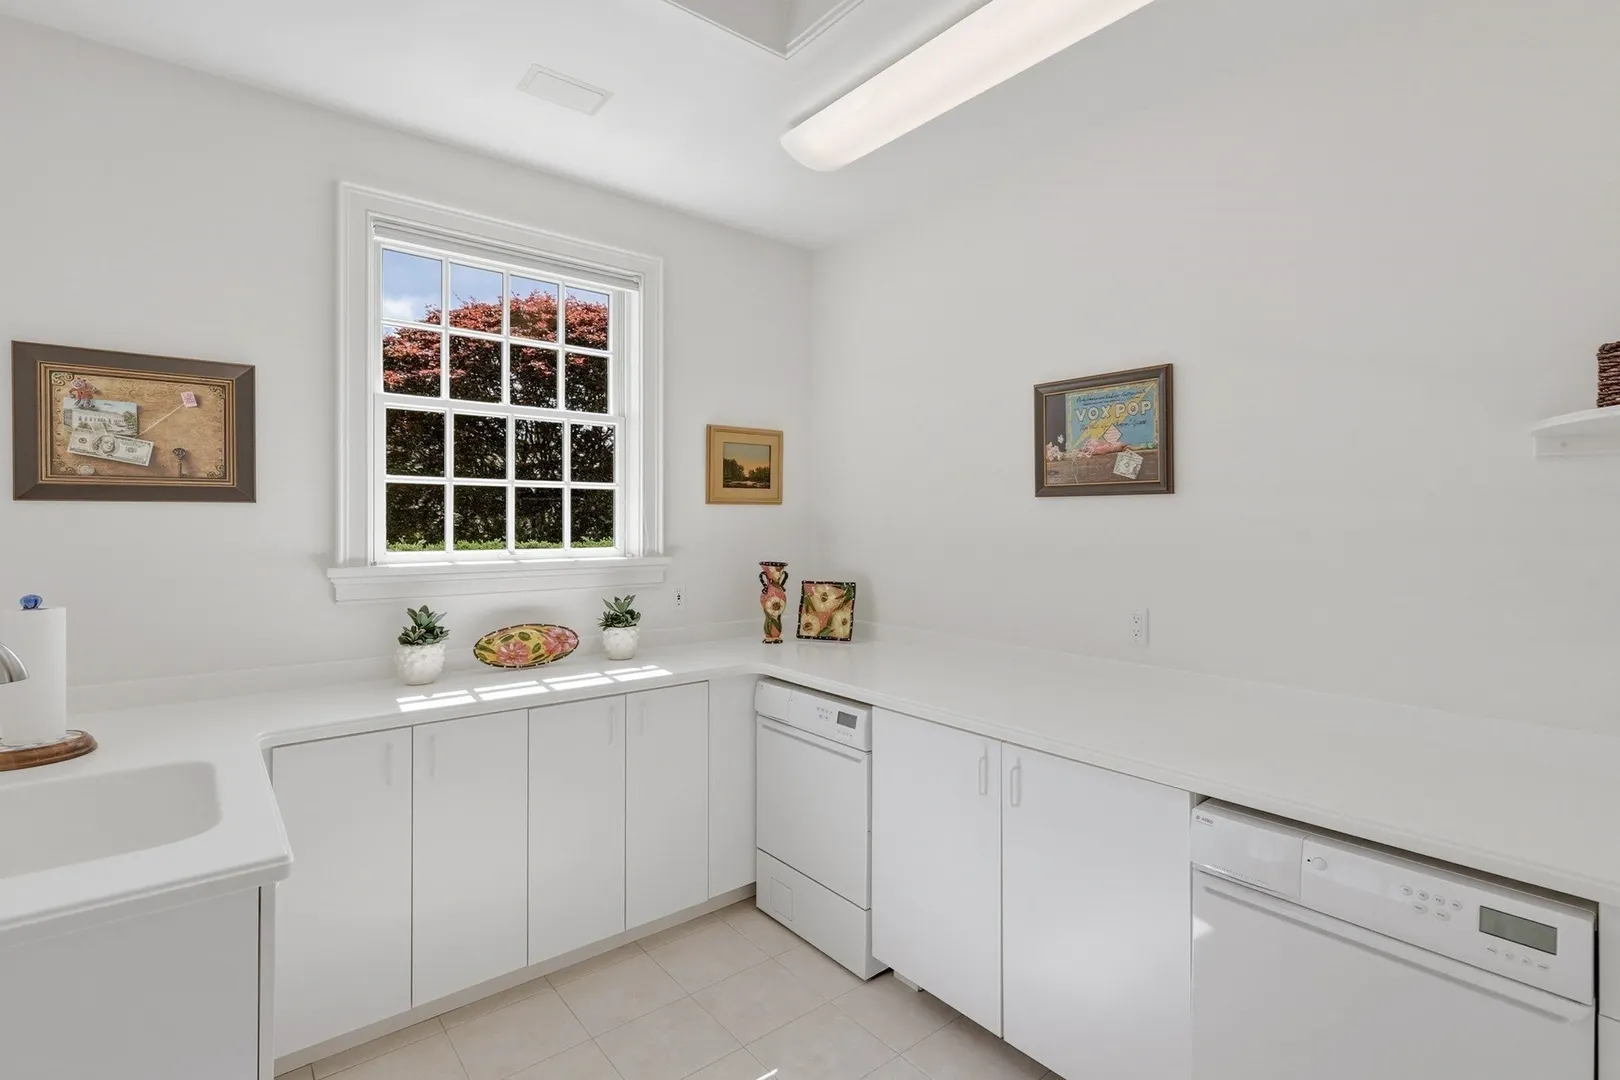
- Appliances: Water Heater, Oven, Dishwasher, Disposal, Microwave, Range, Refrigerator, Washer, Dryer, Water Treatment, Water Softener, Second Dishwasher
- Construction: Frame
- Exterior Features: Patio, Pool - Inground Heated, Cabana, Rain Gutters, Professional Landscaping, Sprinkler System, Decorative Lighting, Stone Wall, ET Irrigation Controller, Outdoor Gas Grill Hookup
- Flooring: Wood, Tile, Carpet, Hardwood, Stone / Slate, Flooring - Stone/Ceramic Tile, Flooring - Hardwood, Flooring - Wall to Wall Carpet
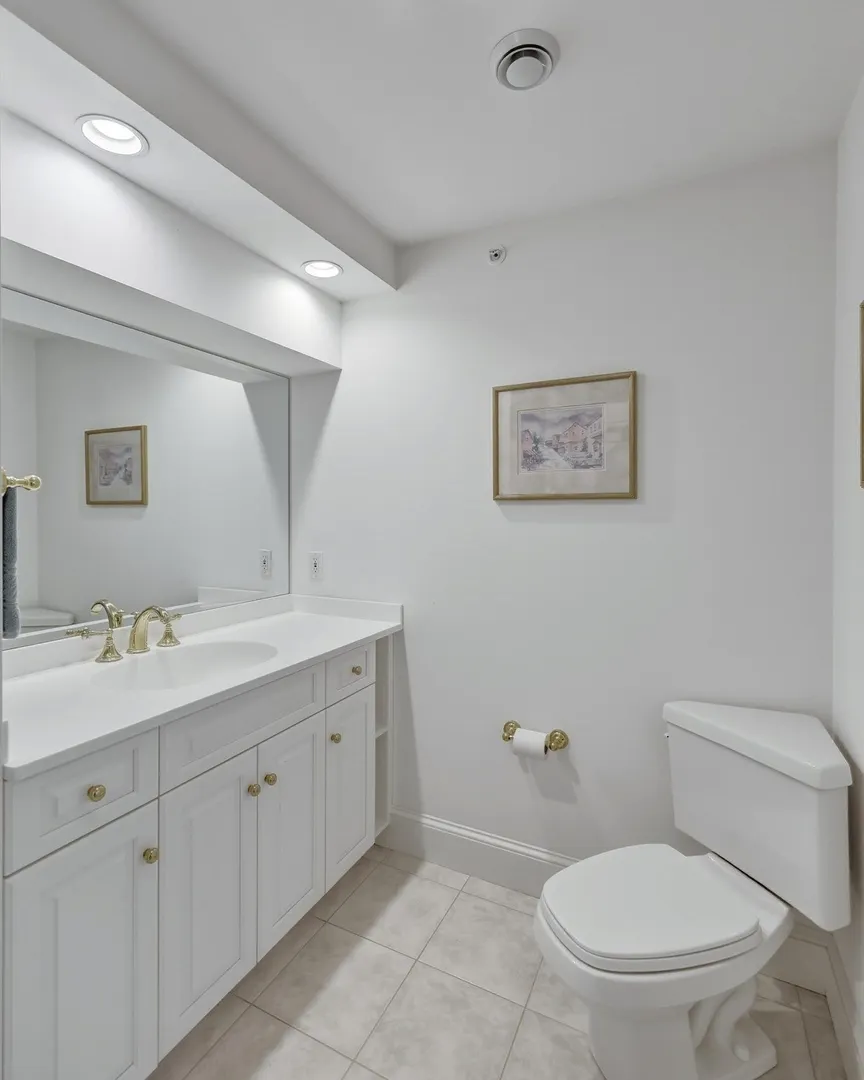
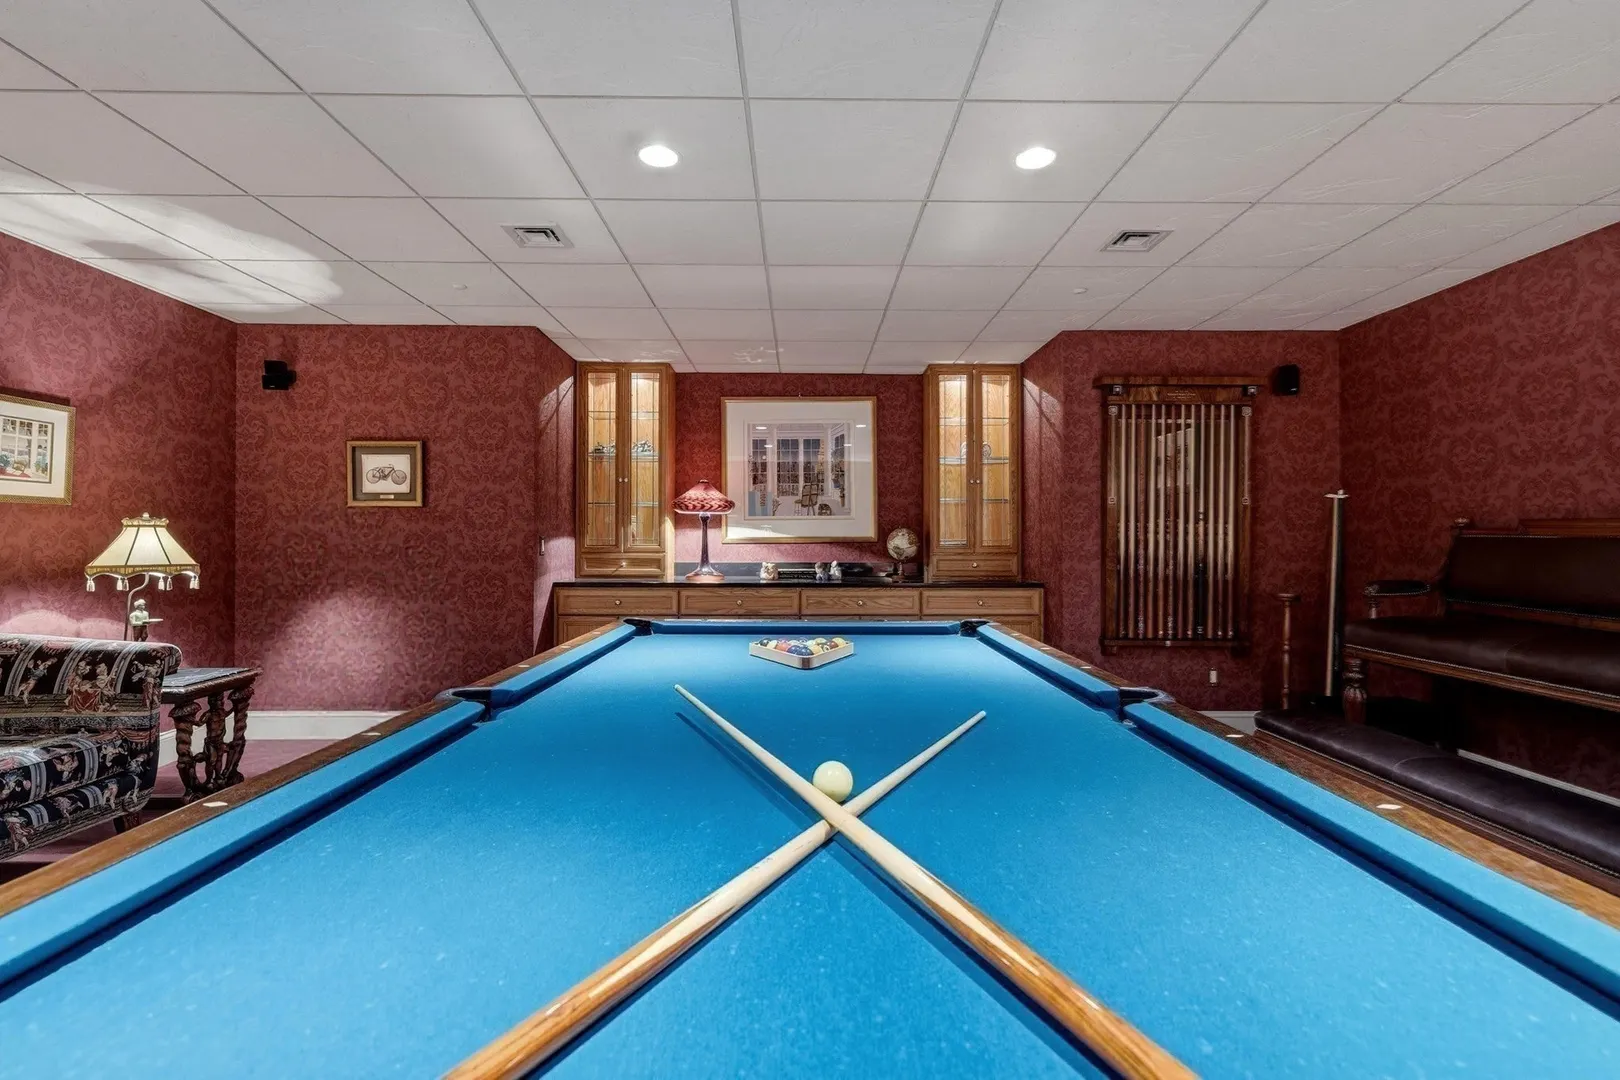
- Interior Features: Closet/Cabinets - Custom Built, Countertops - Stone/Granite/Solid, Open Floorplan, Crown Molding, Recessed Lighting, Bathroom - Full, Bathroom - With Shower Stall, Cedar Closet(s), Dining Area, Home Office, Foyer, Library, Inlaw Apt., Game Room, Exercise Room, Central Vacuum, Wet Bar, Walk-up Attic, Wired for Sound
- Road Frontage Type: Public
- SqFt Source: Public Record
- Year Built Source: Public Records
- Basement: Full, Finished, Walk-Out Access, Interior Entry, Unfinished
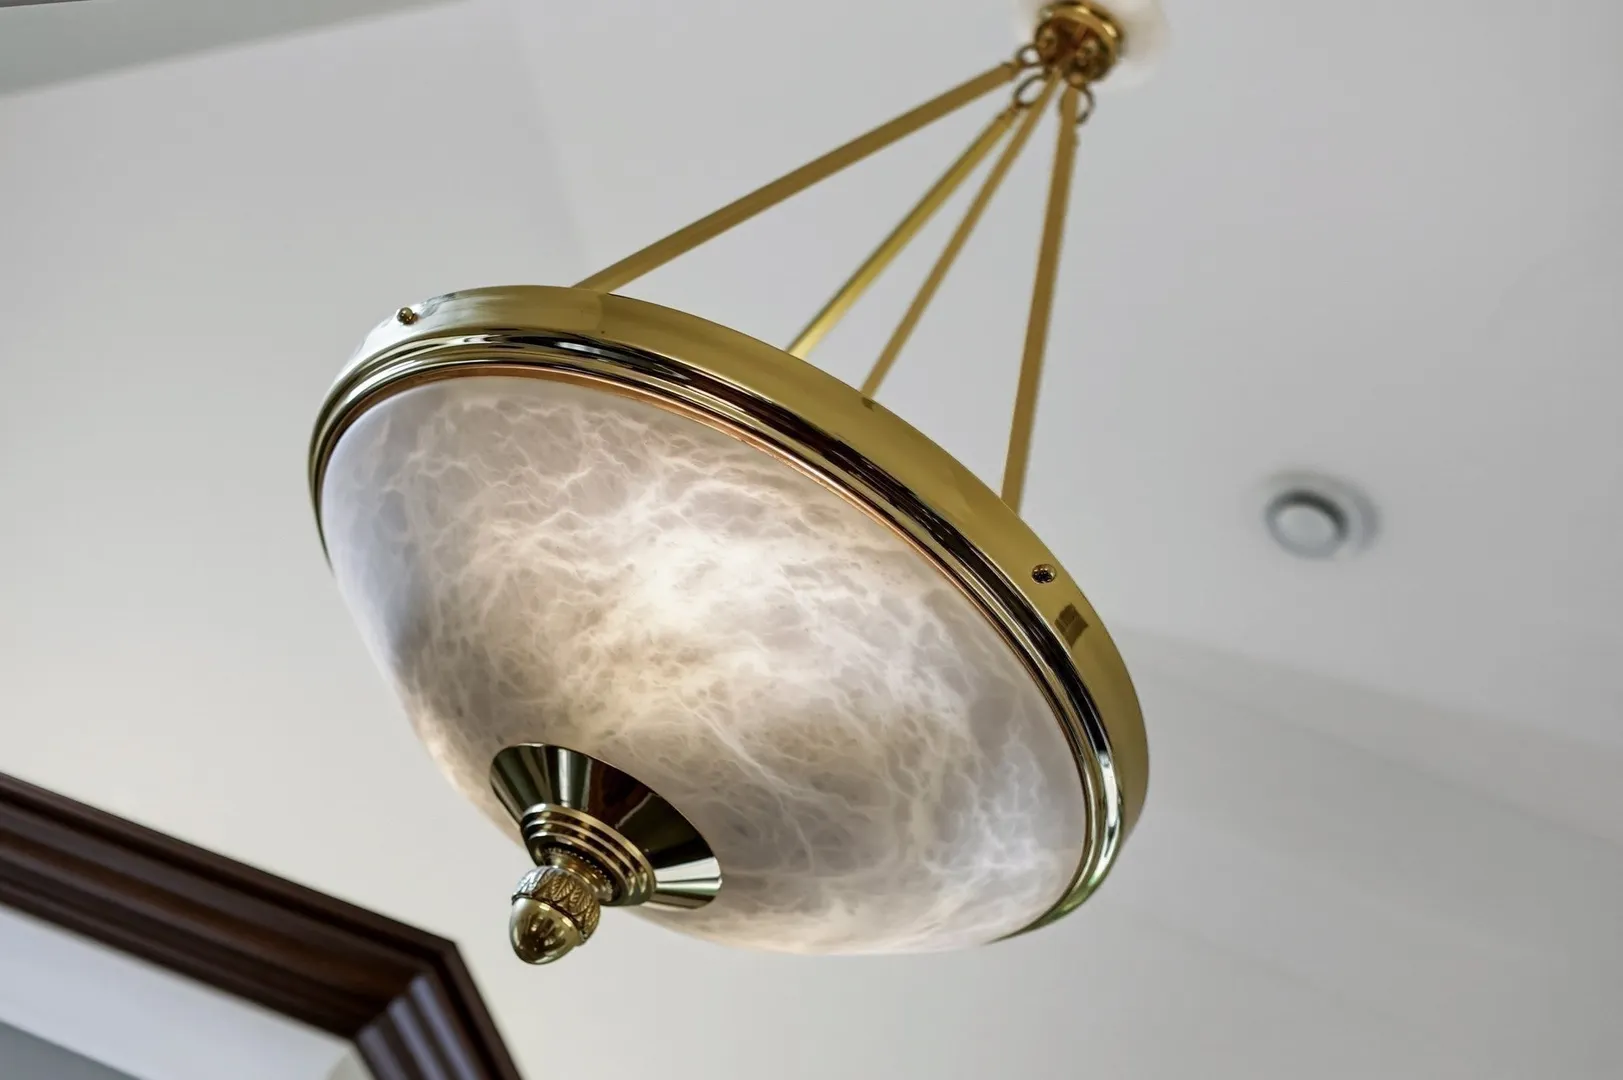
- Exclusions: Dining Room Chandelier And Powder Room Chandelier.
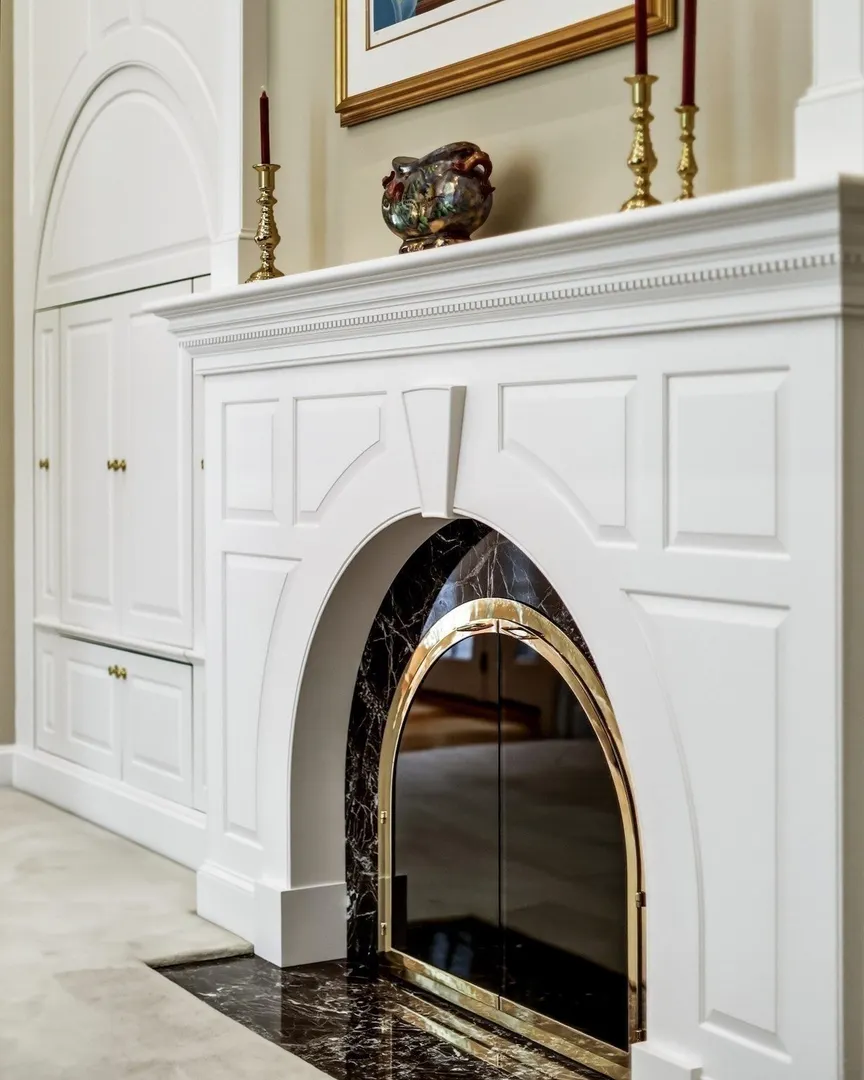
- Fireplaces: 4
- Foundation: Concrete Perimeter
- Lot Features: Cul-De-Sac, Wooded, Easements, Underground Storage Tank
- Roof: Shingle
- Year Built Details: Actual
- Zoning: R60
-
Amenities
- Community Features: Public Transportation, Shopping, House of Worship, Private School, Public School
- Parking Features: Attached, Detached, Garage Door Opener, Heated Garage, Storage, Workshop in Garage, Garage Faces Side, Insulated, Carriage Shed, Oversized, Paved Drive, Shared Driveway, Off Street
- Security Features: Security System
- Covered Parking Spaces: 4
- Pool Features: Pool - Inground Heated
- Waterfront Features: Stream
-
Utilities
- Electric: Generator, Circuit Breakers, Generator Connection
- Water Source: Private
- Sewer: Private Sewer
-
Fees / Taxes
- Assessed Value: $1,933,600
- Taxes: $34,221
- Tax Year: 2026
Similar Listings
Sold
41 Photos
Sold
41 Photos
Content © 2026 MLS Property Information Network, Inc. The information in this listing was gathered from third party resources including the seller and public records.
Listing information provided courtesy of Berkshire Hathaway HomeServices Realty Professionals.
MLS Property Information Network, Inc. and its subscribers disclaim any and all representations or warranties as to the accuracy of this information.