
Sold!
$2,045,000
4
Beds
4
Baths
5,751
Living Area
-
Property Description
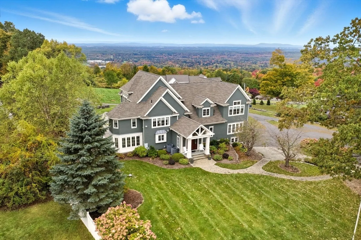
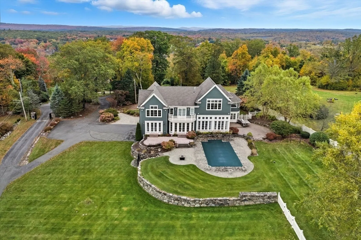
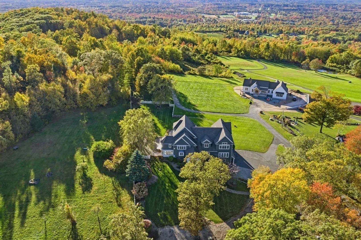
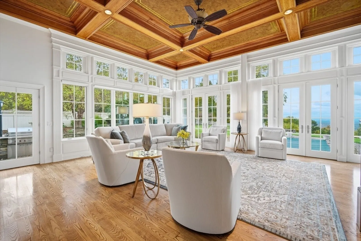
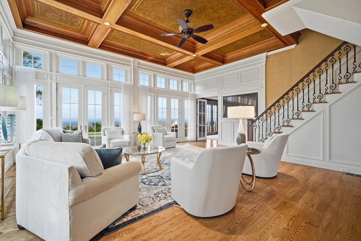
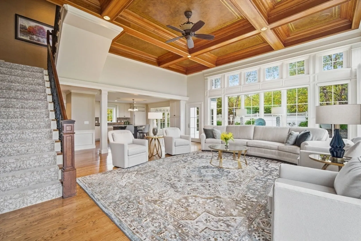
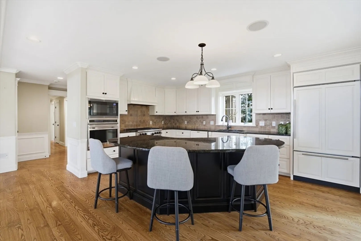
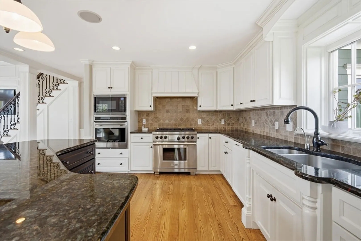
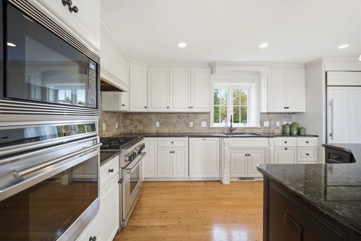
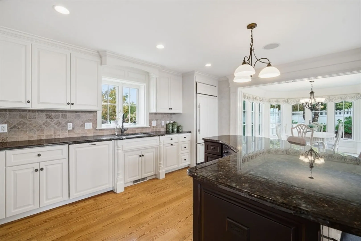
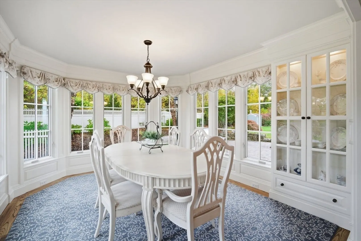
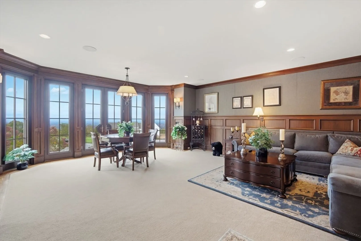
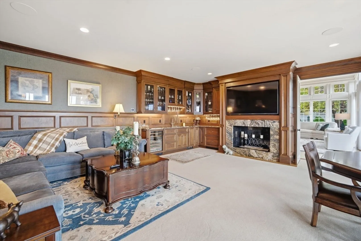
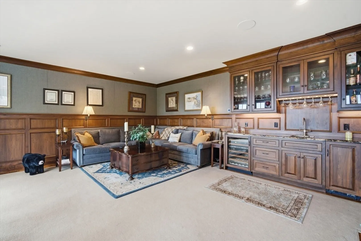
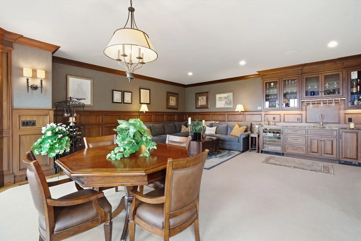
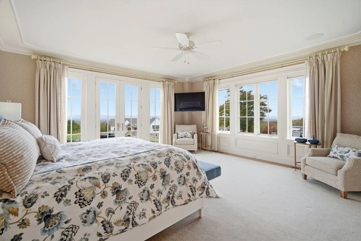
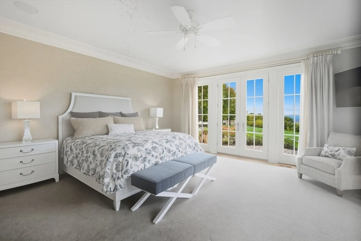
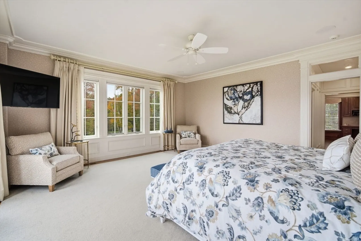
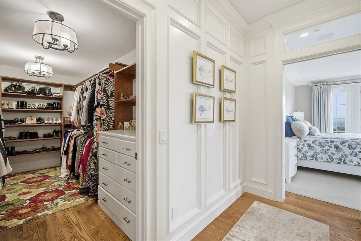
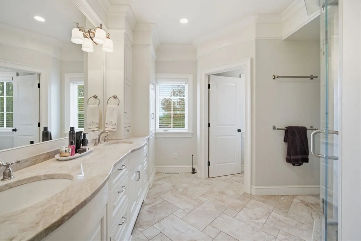
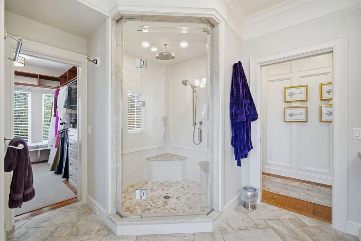
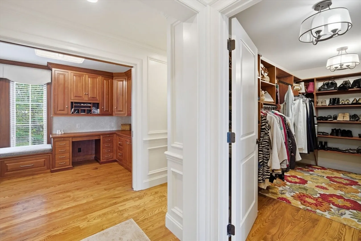
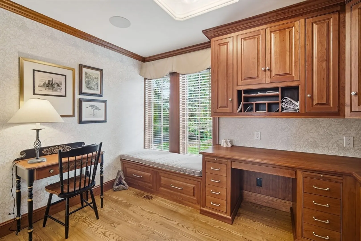
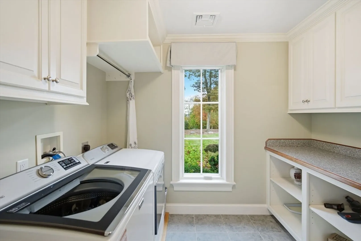
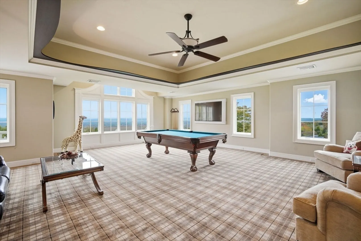
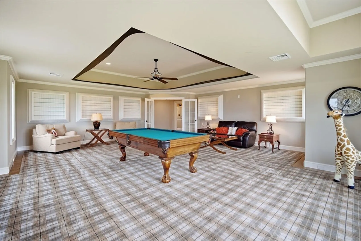
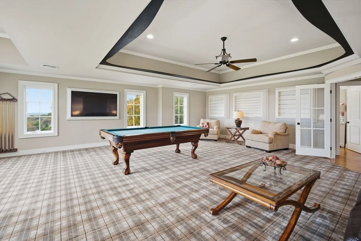
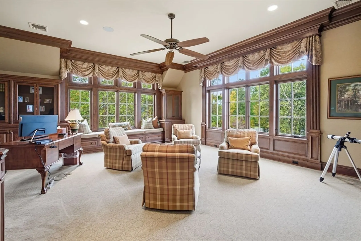
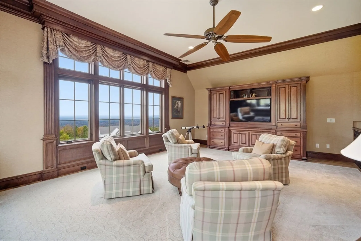
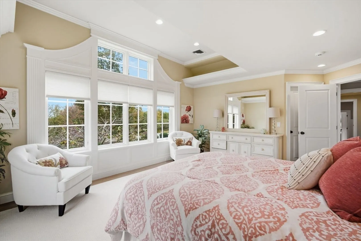
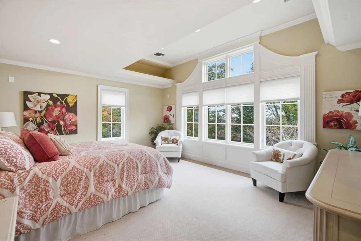
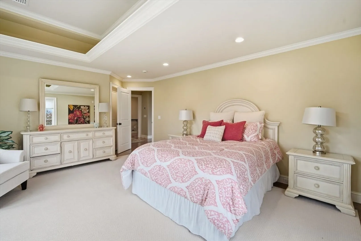
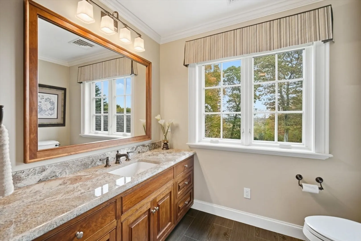
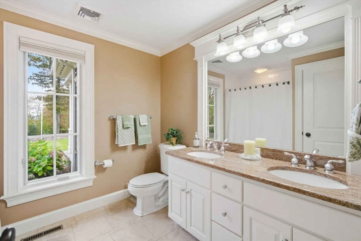
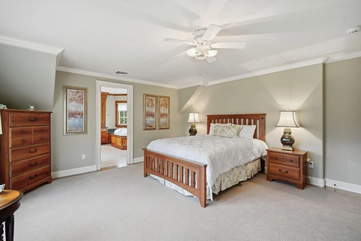
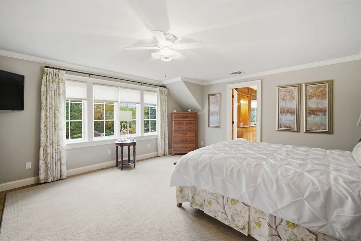
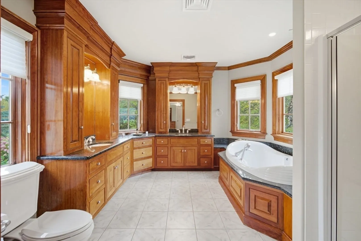
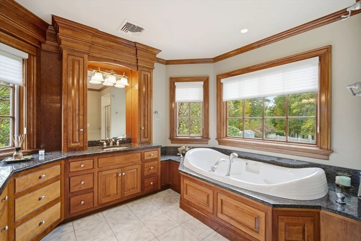
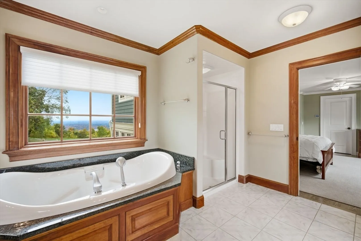
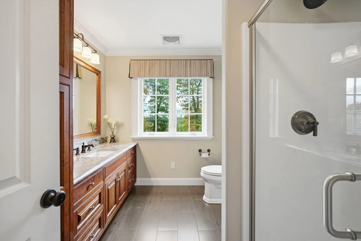
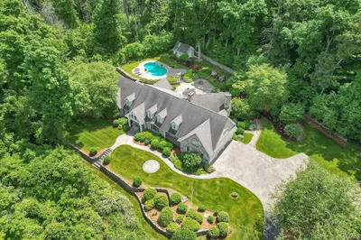
Experience luxury living at its peak in this prestigious 5,000 sq. ft. custom-built estate atop Wilbraham Mountain. Set on several private acres, the home is crafted with exceptional detail—from a black walnut pub with full bar to an outdoor retreat featuring a gourmet kitchen, Wolf grill, and a resort-style in-ground pool. The living room stuns with coffered ceilings and floor to ceiling windows, flowing into a chef’s kitchen with high-end appliances and an expansive island. A glass-wrapped dining room offers immersive views and abundant natural light. The main-level primary suite includes a private office, spa-inspired bath with steam shower, and dual walk-in closets. The second floor hosts a guest en-suite, a balcony room with sweeping views, additional bedroom and a dramatic game room. Finished with professional landscaping, a barn, and a shed, this rare offering seamlessly combines privacy, sophistication, and mountain-top elegance.
-
Highlights
- Acres: 2
- Has View: Yes
- Parking Spots: 10
- Property Type: Single Family Residence
- Total Rooms: 10
- Status: Closed
- Cooling: Central Air
- Heating: Forced Air, Propane, Fireplace
- Property Class: Residential
- Style: Colonial
- Year Built: 1981
-
Additional Details
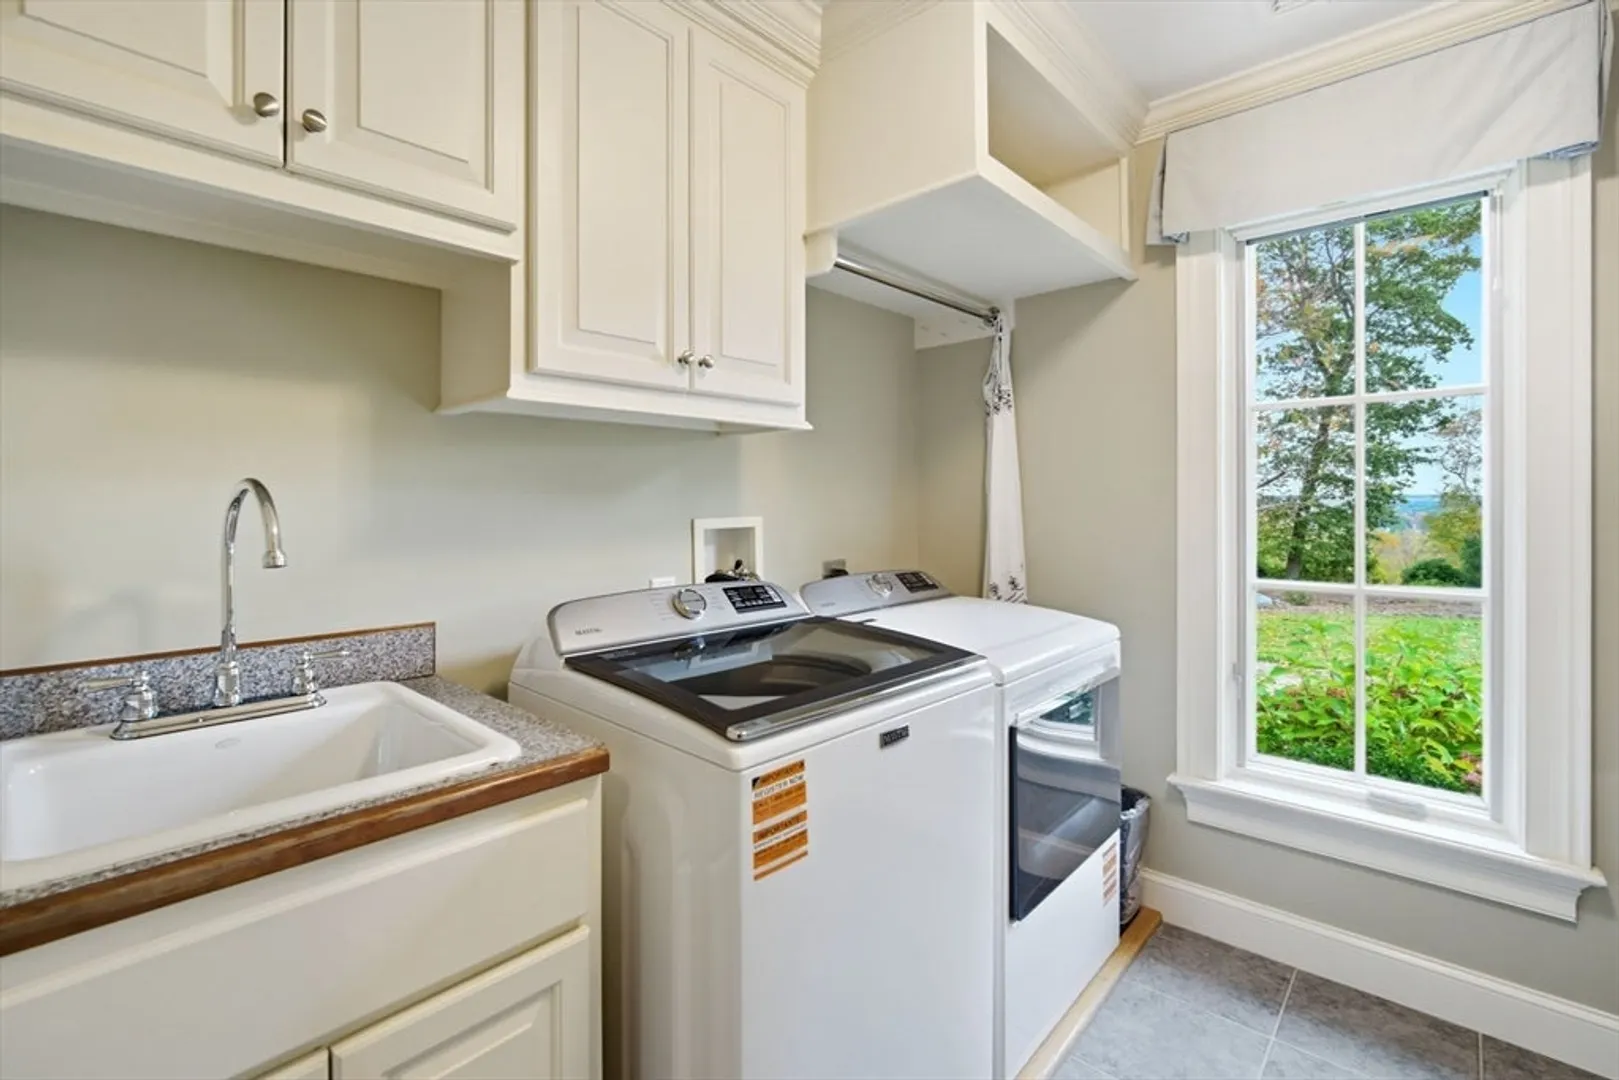
- Appliances: Range, Oven, Dishwasher, Disposal, Microwave, Refrigerator, Washer, Dryer, Wine Refrigerator, Wine Cooler, Plumbed For Ice Maker
- Construction: Frame
- Fireplaces: 1
- Foundation: Concrete Perimeter
- Lot Features: Cleared
- Roof: Shingle
- View: Scenic View(s)
- Year Built Source: Public Records
- Basement: Full, Partially Finished, Walk-Out Access, Interior Entry, Garage Access, Concrete
- Exterior Features: Patio, Balcony, Pool - Inground, Rain Gutters, Storage, Barn/Stable, Professional Landscaping, Sprinkler System, Decorative Lighting, Stone Wall, Outdoor Gas Grill Hookup
- Flooring: Tile, Hardwood
- Interior Features: Coffered Ceiling(s), Closet/Cabinets - Custom Built, Decorative Molding, Dining Area, Countertops - Stone/Granite/Solid, Wet bar, Cable Hookup, High Speed Internet Hookup, Recessed Lighting, Crown Molding, Game Room, Great Room, Office
- Road Frontage Type: Public
- SqFt Source: Public Record
- Year Built Details: Actual
- Zoning: R60
-
Amenities
- Community Features: Pool, Park, Walk/Jog Trails, Golf, Private School, Public School
- Parking Features: Attached, Garage Door Opener, Storage, Workshop in Garage, Paved Drive, Off Street, Tandem, Paved
- Covered Parking Spaces: 4
- Pool Features: In Ground
-
Utilities
- Electric: 220 Volts, Circuit Breakers, Generator Connection
- Water Source: Private
- Sewer: Private Sewer
-
Fees / Taxes
- Assessed Value: $1,652,600
- Taxes: $29,548
- Tax Year: 2025
Similar Listings
Sold
41 Photos
Content © 2026 MLS Property Information Network, Inc. The information in this listing was gathered from third party resources including the seller and public records.
Listing information provided courtesy of Brick & Mortar Northampton.
MLS Property Information Network, Inc. and its subscribers disclaim any and all representations or warranties as to the accuracy of this information.
