
6 Highview Ave
$1,700,000
5
Beds
4/1
Baths
5,545
Sqft
- Request Info
- Call
- Save
-
More
- Mortgage Calculator

Property Tools
$1,700,000
5
Beds
4/1
Baths
5,545
Living Area
-
Property Description
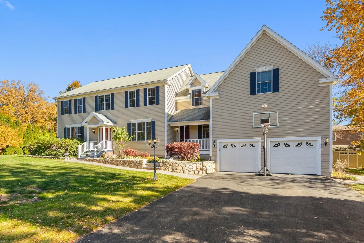
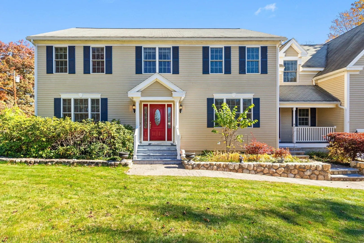
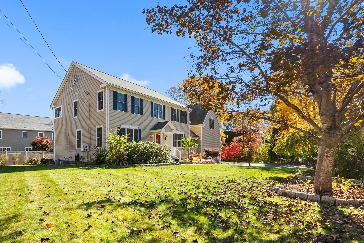
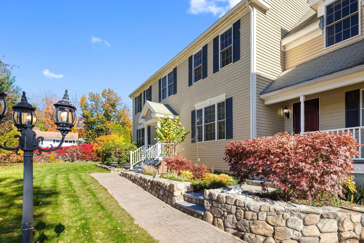
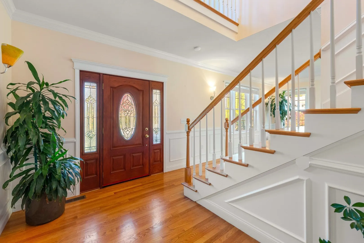
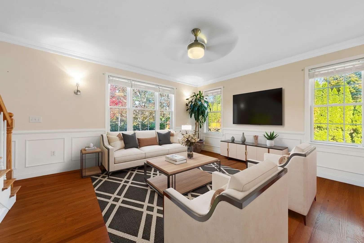
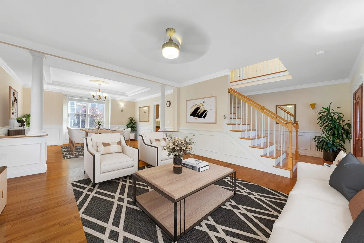
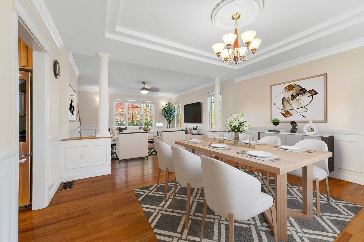
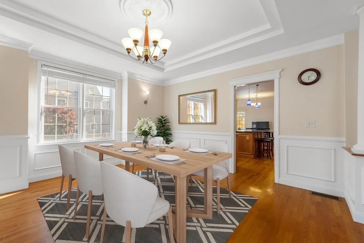
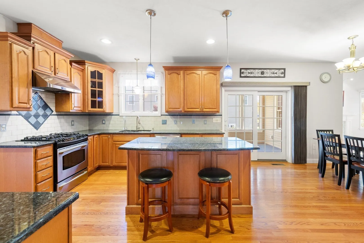
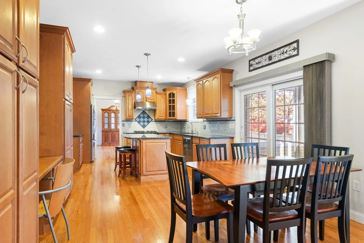
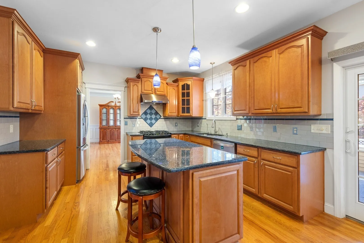
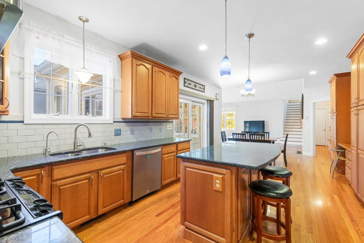
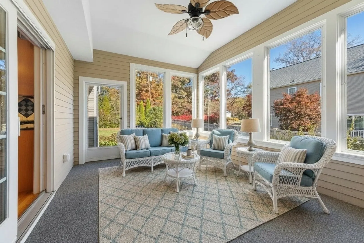
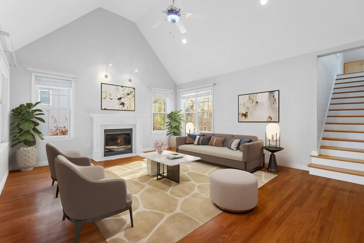
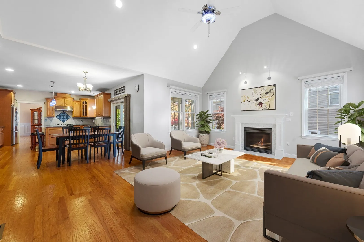
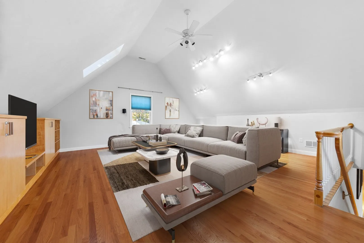
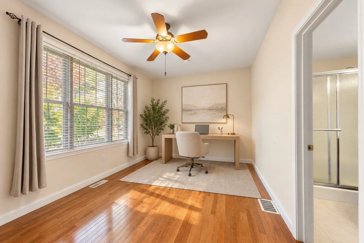
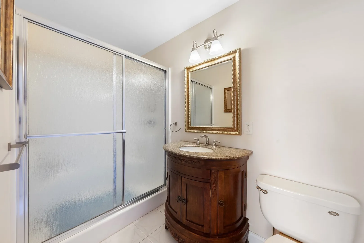
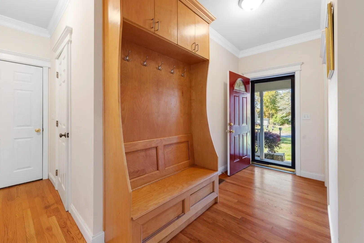
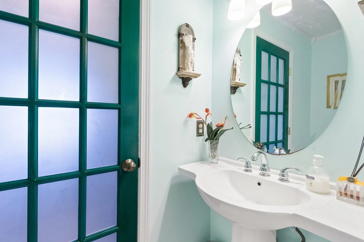
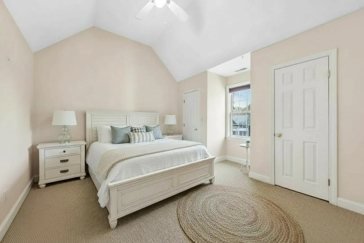
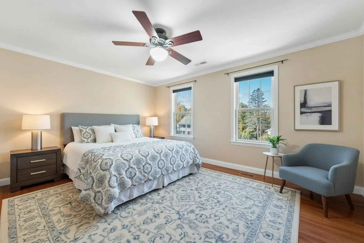
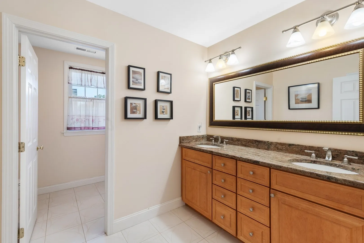
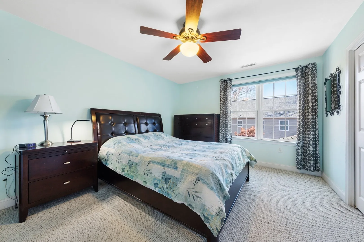
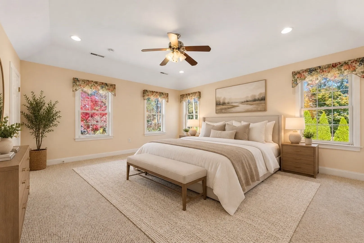
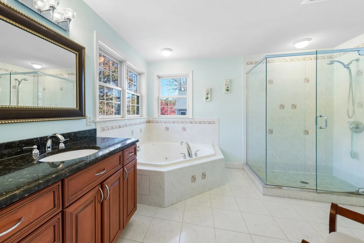
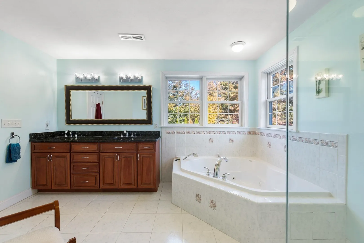
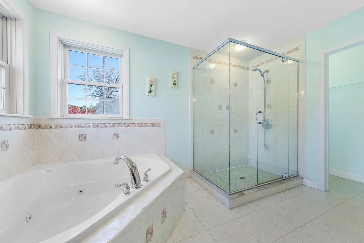
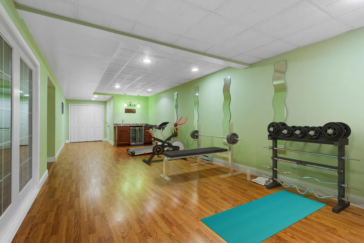
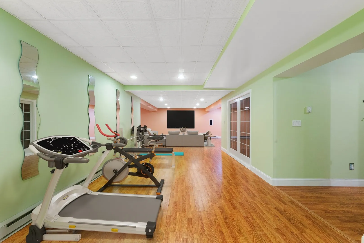
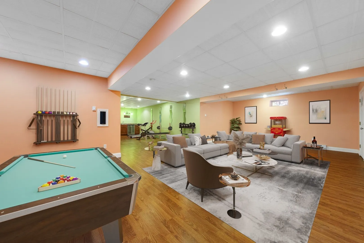
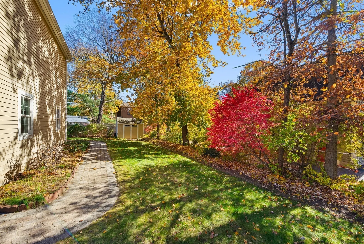
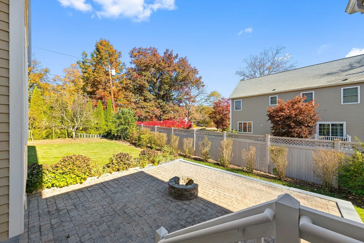
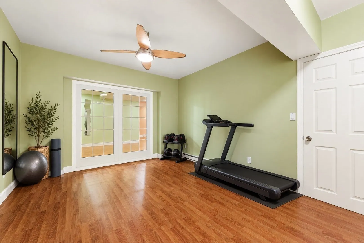
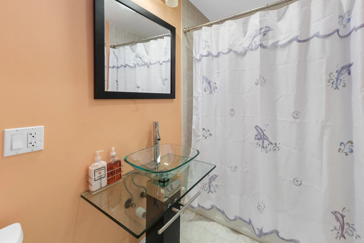
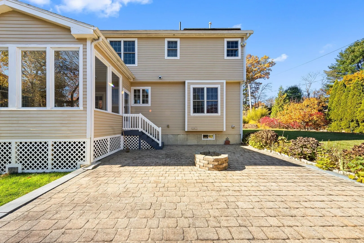
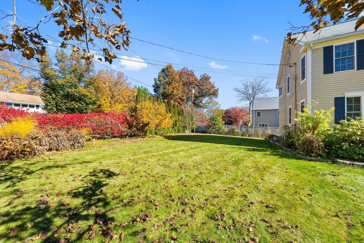
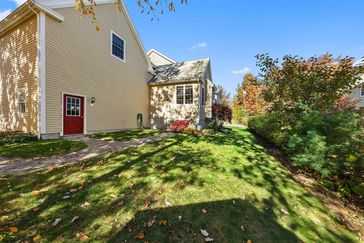
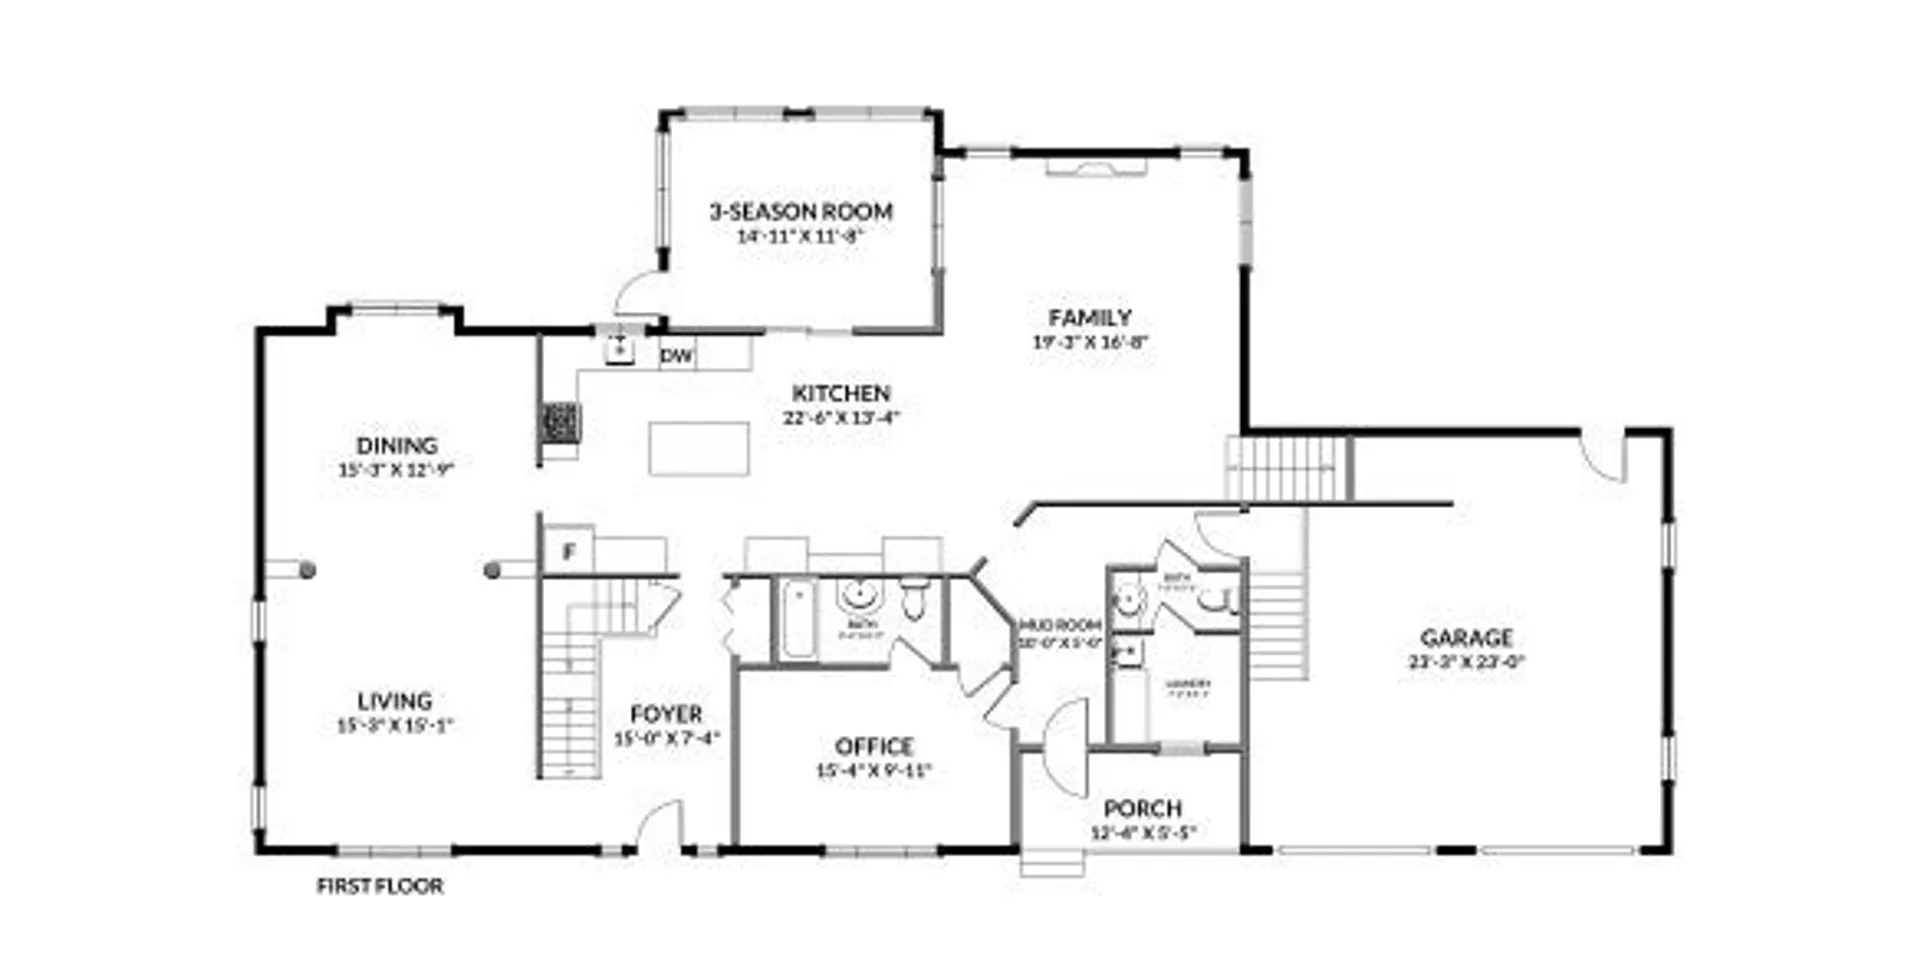
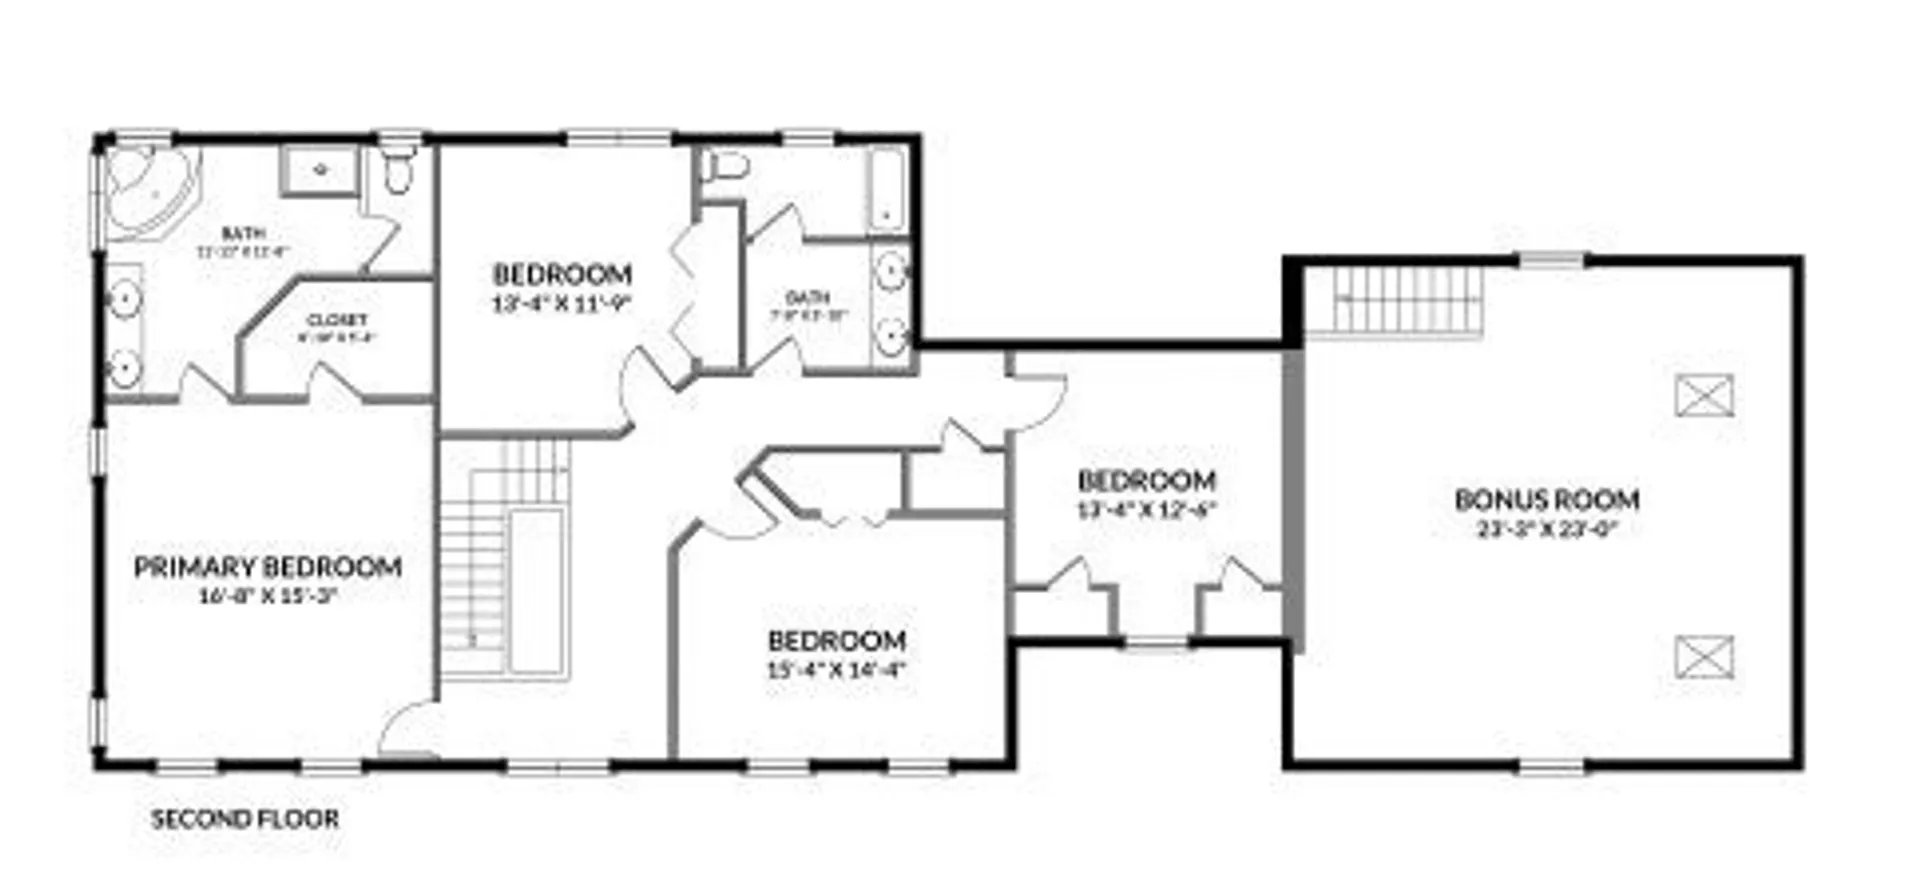
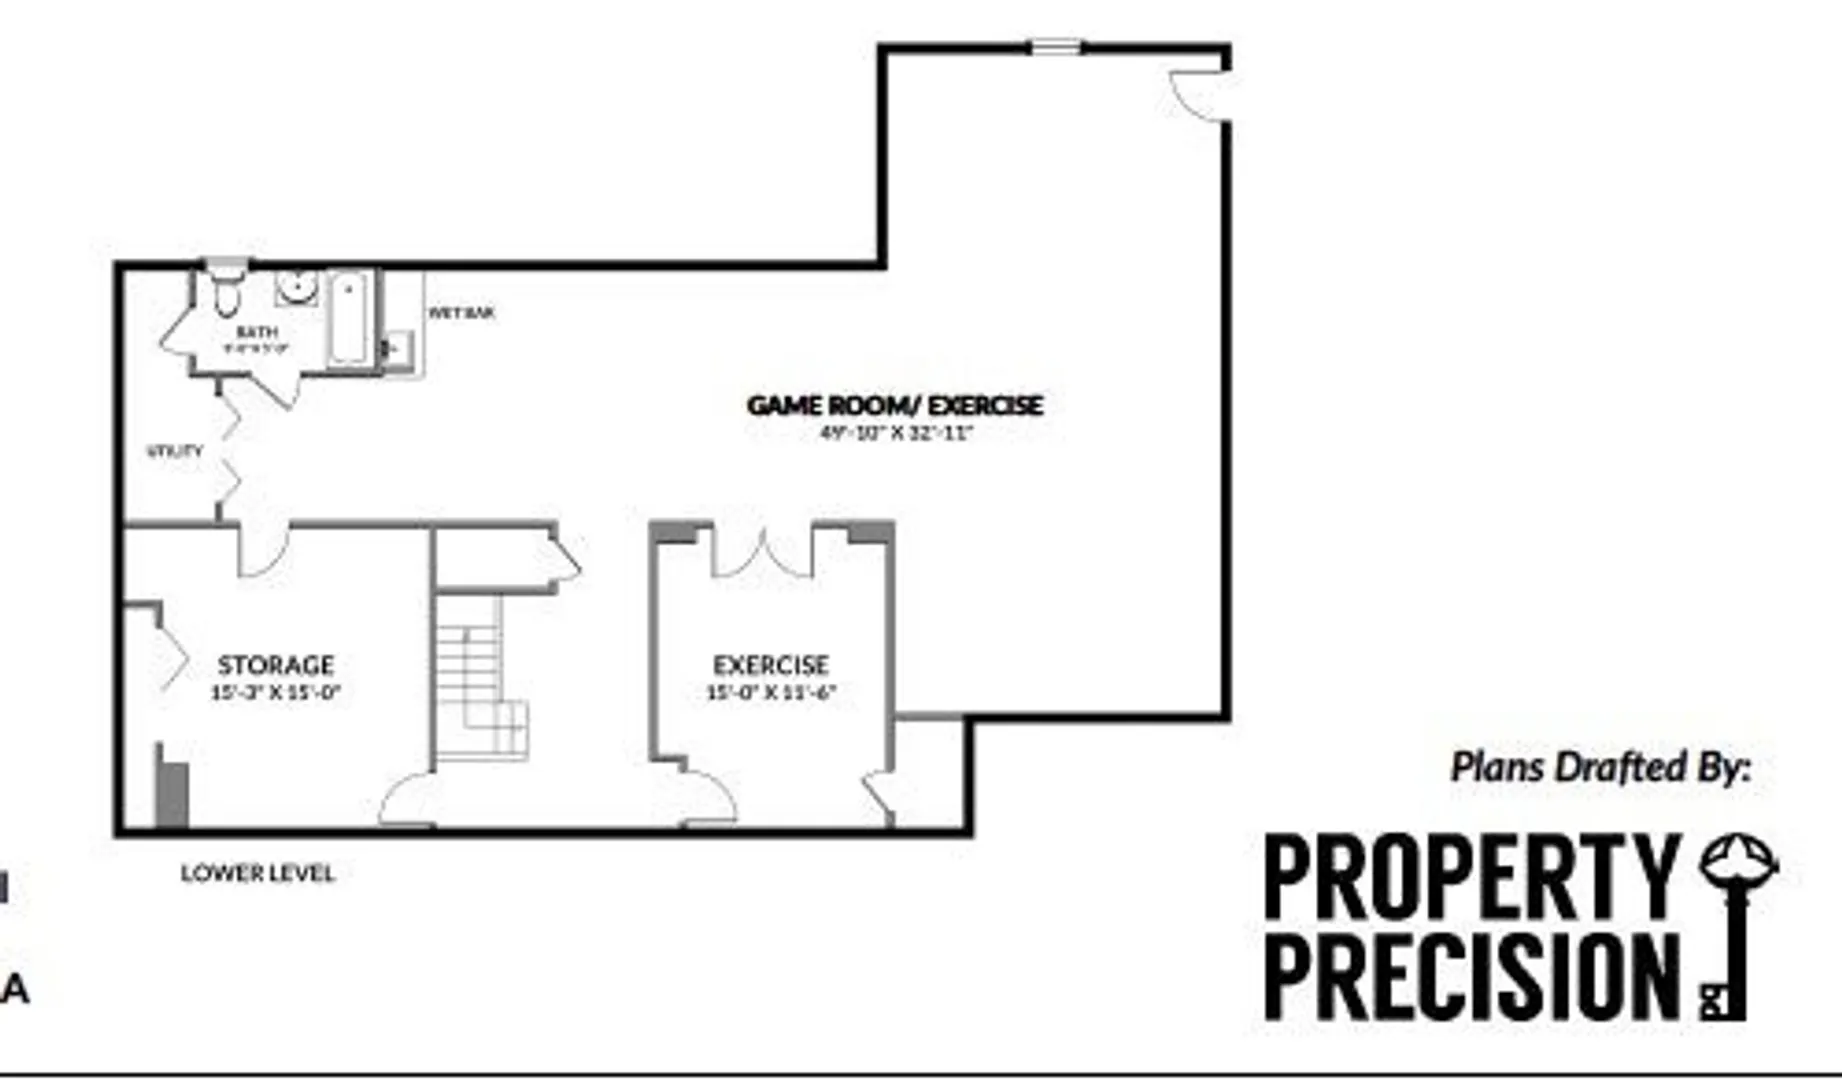
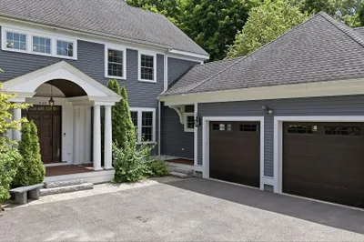
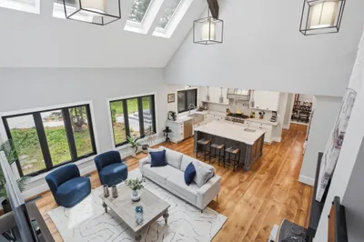
Room for everyone on one of Bedford’s quiet dead-end streets! Offering 5,545 square feet of living space, this well-maintained home combines generous room sizes, flexible living spaces, and a convenient location just a short walk to Davis Elementary School. At the heart of the home, the spacious eat-in kitchen features granite countertops, stainless steel appliances, and an oversized center island. Sliders open directly to a large enclosed porch, a favorite spot for morning coffee, casual meals, or relaxing with a view of the backyard. The kitchen also flows into a welcoming family room with a gas fireplace and cathedral ceilings. A back staircase leads to an impressive second-floor great room with vaulted ceilings, offering endless possibilities as a playroom or additional gathering space. Formal living and dining rooms, a first-floor bedroom with a full bath ideal for guests or a home office, a half bath, laundry room, and mudroom off the two-car garage complete the main level. Upstairs, you’ll find four additional bedrooms, a full guest bath with a double vanity, and a spacious primary suite featuring a walk-in closet, double vanity, jetted tub, and separate walk-in shower. The finished lower level expands the living space even further, with a large media room, exercise room, wet bar area, full bath, and storage room. Outside, enjoy the patio and fire pit, perfect for entertaining or relaxing. With abundant living space, a versatile floor plan, and a desirable Bedford location, this home offers the room and flexibility to accommodate a variety of lifestyles.
-
Highlights
- Cooling: Central Air
- Parking Spots: 4
- Property Type: Single Family Residence
- Total Rooms: 13
- Status: Active
- Heating: Forced Air, Electric Baseboard, Natural Gas
- Property Class: Residential
- Style: Colonial
- Year Built: 2005
-
Additional Details
- Appliances: Range, Dishwasher, Disposal, Microwave, Refrigerator, Washer, Dryer
- Construction: Frame
- Fireplaces: 1
- Foundation: Concrete Perimeter
- Road Frontage Type: Public, Dead End
- SqFt Source: Measured
- Year Built Source: Public Records
- Basement: Finished, Bulkhead
- Exterior Features: Porch - Enclosed, Patio
- Flooring: Hardwood, Flooring - Hardwood, Laminate
- Interior Features: Bathroom - Full, Bathroom, Bonus Room, Media Room, Exercise Room, Game Room
- Roof: Shingle
- Year Built Details: Approximate
- Zoning: C
-
Amenities
- Community Features: Public Transportation, Shopping, Park, Walk/Jog Trails, Bike Path, Conservation Area, Highway Access, House of Worship, Public School
- Parking Features: Attached, Garage Door Opener, Paved Drive, Off Street
- Covered Parking Spaces: 2
-
Utilities
- Electric: Circuit Breakers
- Water Source: Public
- Sewer: Public Sewer
-
Fees / Taxes
- Assessed Value: $1,530,200
- Taxes: $19,112
- Tax Year: 2026
Similar Listings
Sold
2 Photos
Sold
42 Photos
Sold
42 Photos
Sold
42 Photos
Content © 2026 MLS Property Information Network, Inc. The information in this listing was gathered from third party resources including the seller and public records.
Listing information provided courtesy of Gibson Sotheby's International Realty.
MLS Property Information Network, Inc. and its subscribers disclaim any and all representations or warranties as to the accuracy of this information.