
Sold!
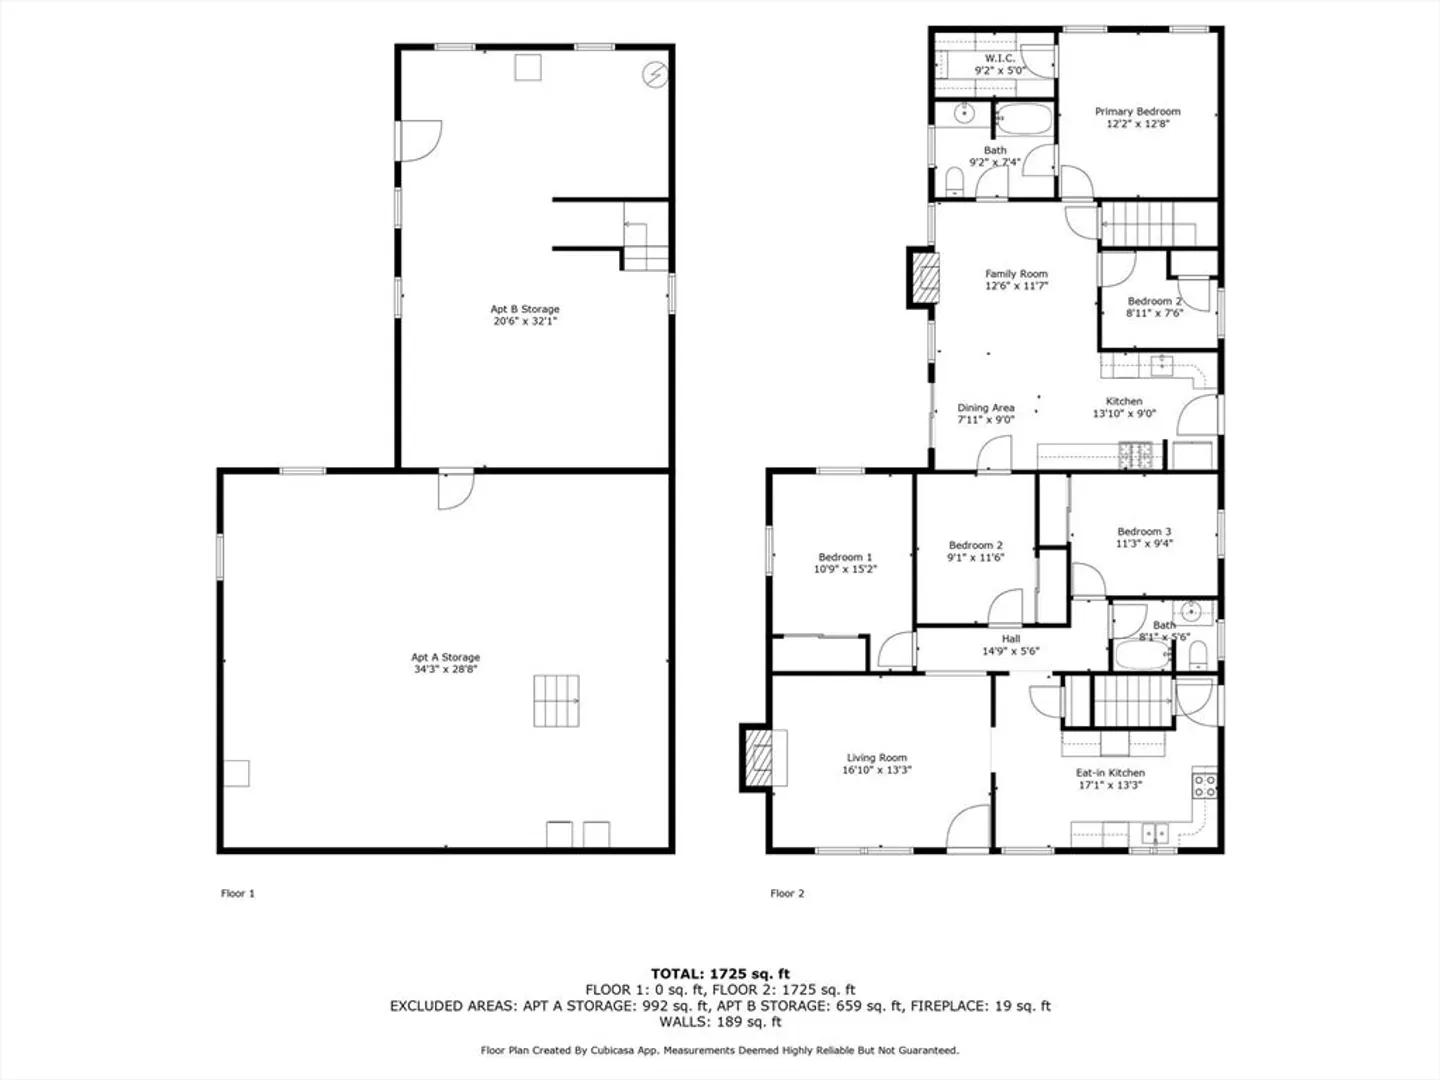
$705,000
4
Beds
2
Baths
1,968
Living Area
-
Property Description
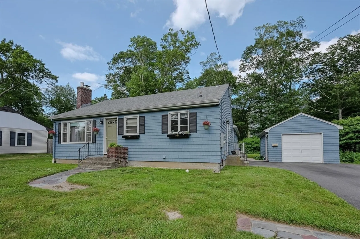
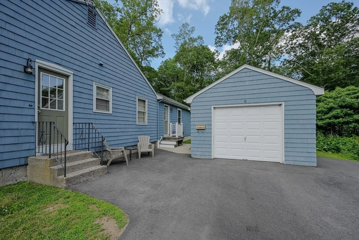
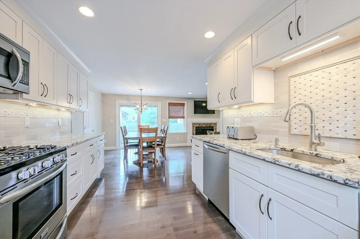
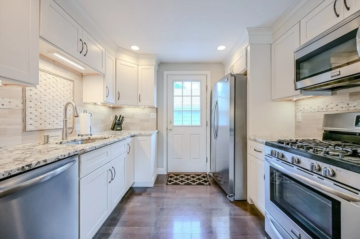
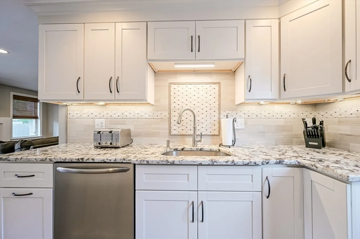
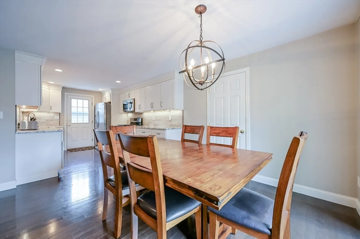
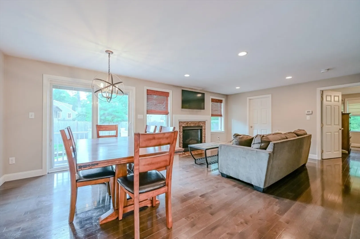
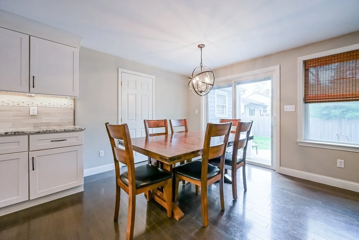
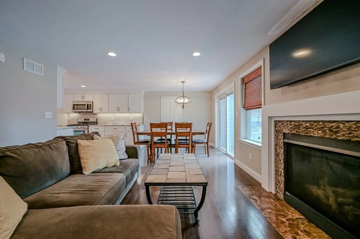
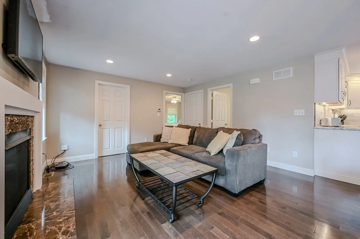
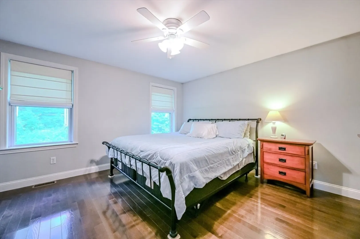
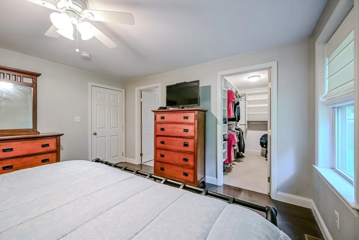
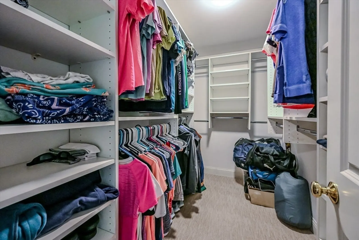
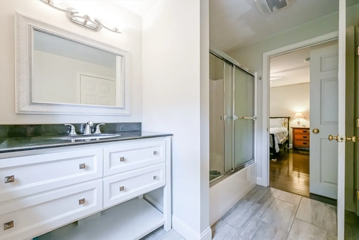
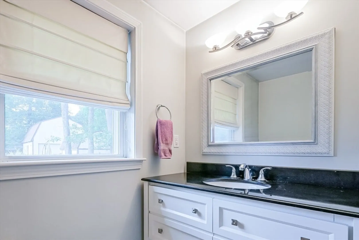
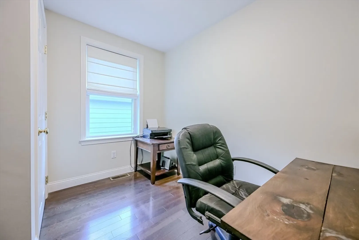
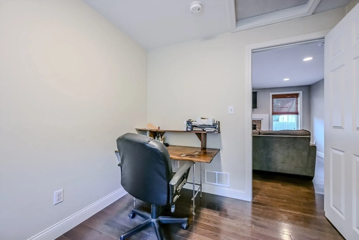
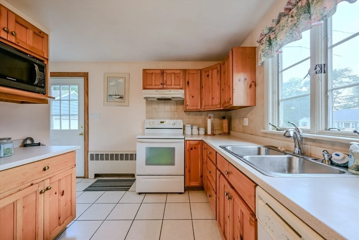
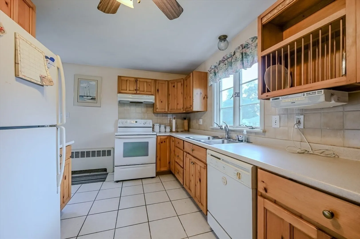
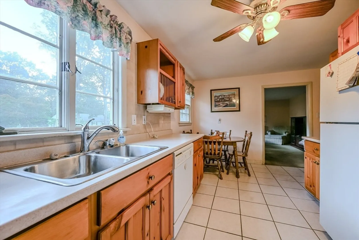
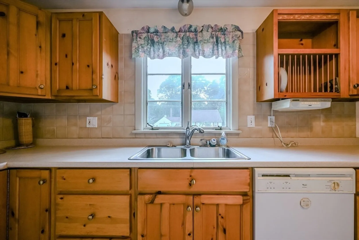
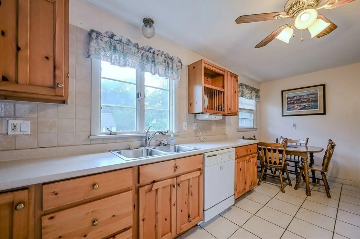
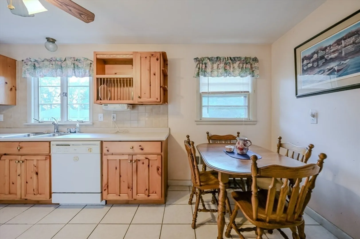
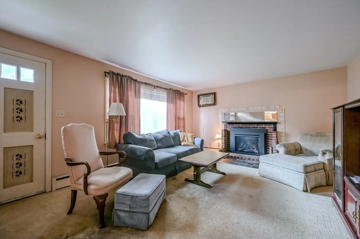
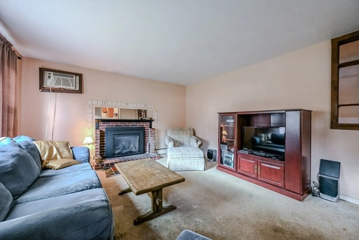
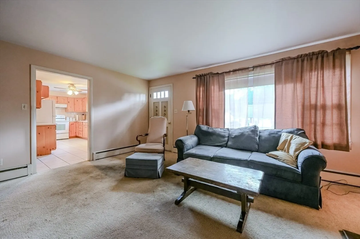
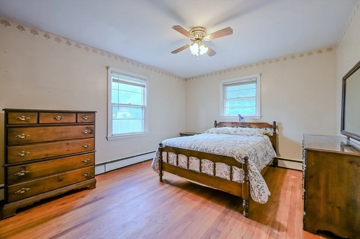
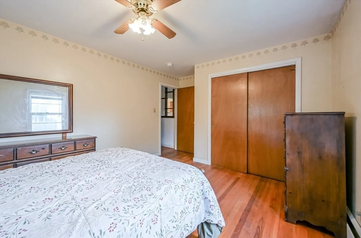
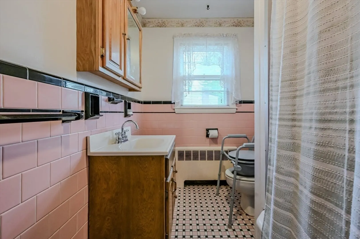
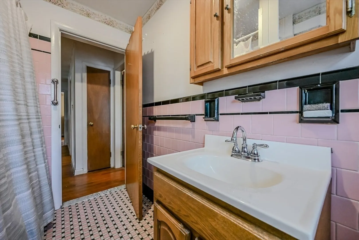
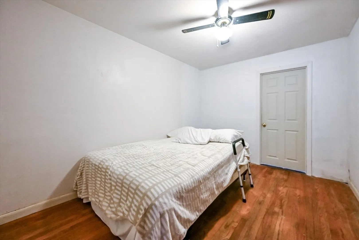
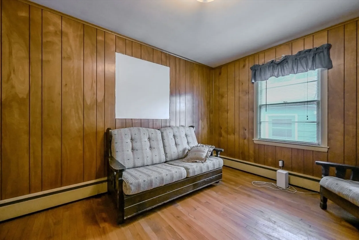
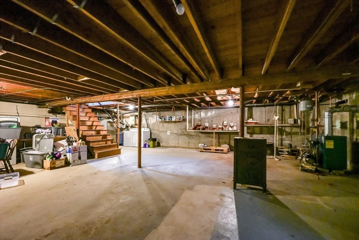
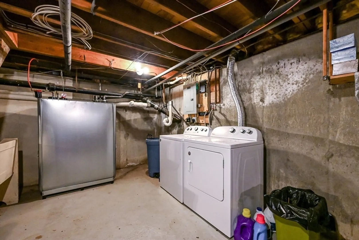
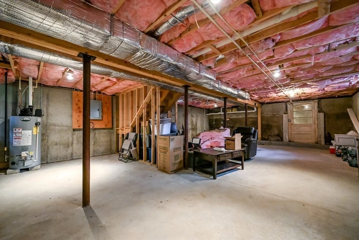
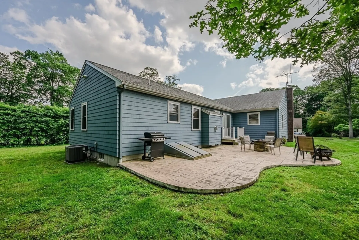
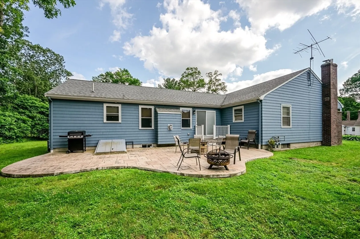
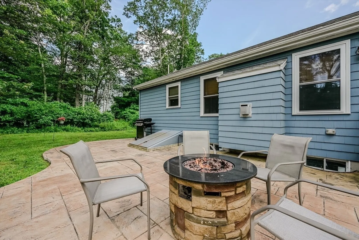
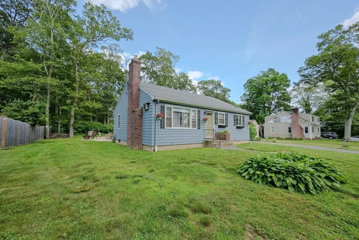
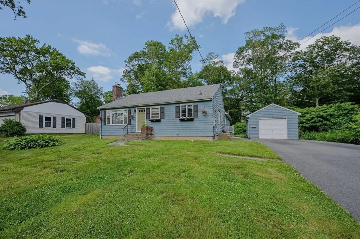
Unique opportunity to own this 2 family home in the heart of Plainville, close to town center & major highways! Whether you are looking for investment opportunity, multigenerational living or help to offset your mortgage with rental income, this property is for YOU! The front unit features a 3 bedroom, 1 bath ranch style layout with full basement & laundry hookup. Large family rm with gas fireplace, 3 bedrooms with hardwood floors. Rear unit, built just 7 years ago features 4 rooms,1 bedroom, home office or additional bedroom, a full bath, beautiful modern kitchen, wood floors, gas burning fireplace, main bedroom with large walk-in closet & full basement. Slider to large patio. Plenty of off street parking and a 1 car detached garage for added convenience. Town water/sewer.
-
Highlights
- Cooling: None, Central Air
- Levels: 2
- Property Class: Residential Income
- Stories: 2
- Year Built: 1956
- Heating: Oil, Natural Gas
- Parking Spots: 8
- Property Type: Multi Family
- Total Rooms: 9
- Status: Closed
-
Additional Details
- Appliances: Range, Dishwasher, Microwave, Refrigerator
- Construction: Frame
- Fireplaces: 2
- Foundation: Concrete Perimeter
- Lot Features: Level
- Roof: Shingle
- Total Number of Units: 2
- Year Built Source: Public Records
- Basement: Full, Interior Entry, Bulkhead, Sump Pump
- Exterior Features: Rain Gutters
- Flooring: Wood, Tile, Carpet, Hardwood, Stone/Ceramic Tile
- Interior Features: Ceiling Fan(s), Bathroom With Tub & Shower, Stone/Granite/Solid Counters, Walk-In Closet(s), Open Floorplan, Slider
- Road Frontage Type: Public
- SqFt Source: Public Record
- Year Built Details: Approximate
- Zoning: Res
-
Amenities
- Community Features: Shopping, Park, Stable(s), Golf, Medical Facility, Laundromat, Highway Access, House of Worship, Public School
- Parking Features: Paved Drive, Off Street, Common, Paved
- Covered Parking Spaces: 1
-
Utilities
- Electric: Circuit Breakers, 100 Amp Service, Individually Metered
- Water Source: Public
- Sewer: Public Sewer
-
Fees / Taxes
- Assessed Value: $649,000
- Taxes: $7,194
- Tax Year: 2026
Similar Listings
Sold
41 Photos
Sold
27 Photos
Sold
40 Photos
Sold
27 Photos
Content © 2026 MLS Property Information Network, Inc. The information in this listing was gathered from third party resources including the seller and public records.
Listing information provided courtesy of Costello Realty.
MLS Property Information Network, Inc. and its subscribers disclaim any and all representations or warranties as to the accuracy of this information.
