
Sold!
$835,000
5
Beds
4
Baths
3,386
Living Area
-
Property Description
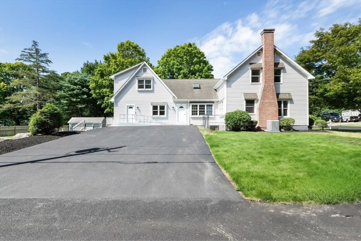
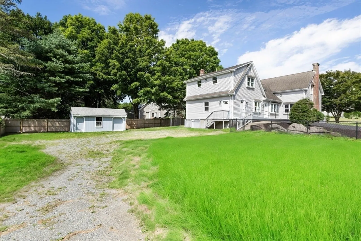
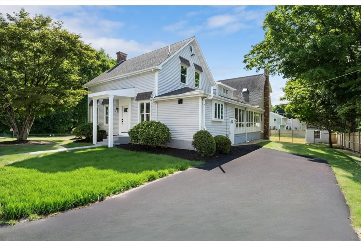
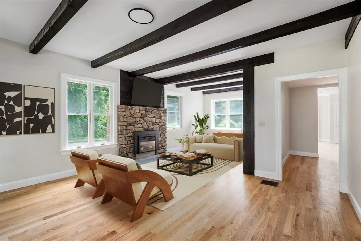
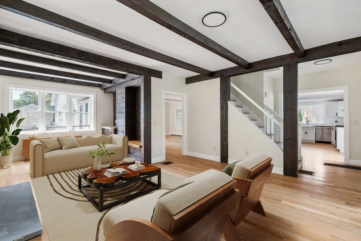
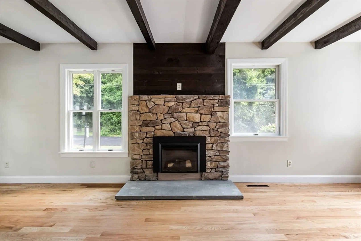
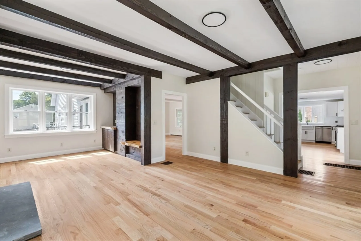
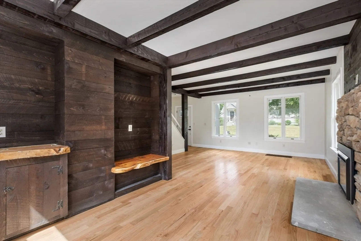
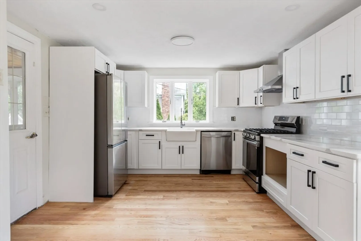
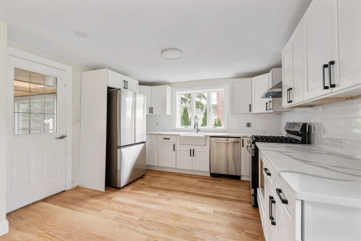
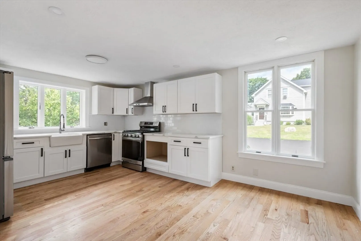
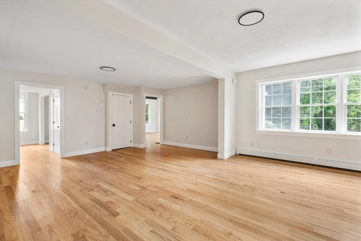
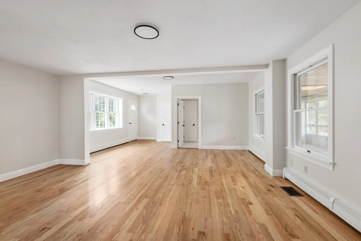
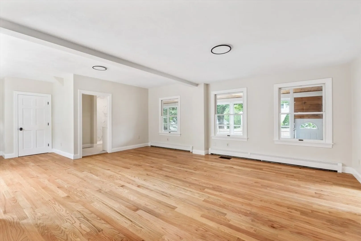
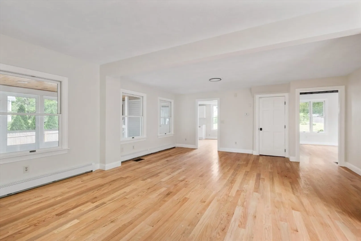
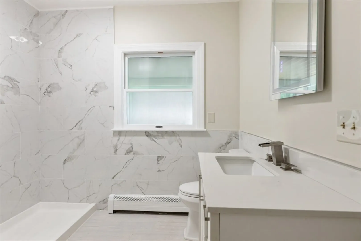
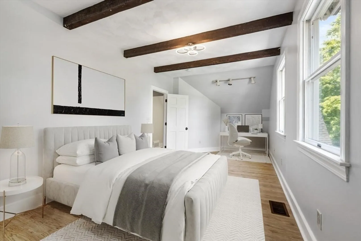
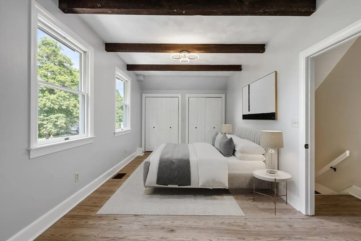
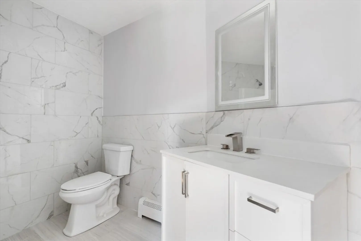
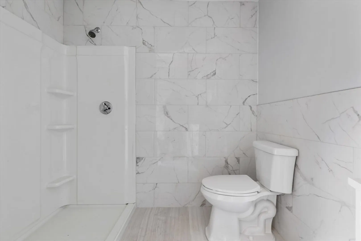
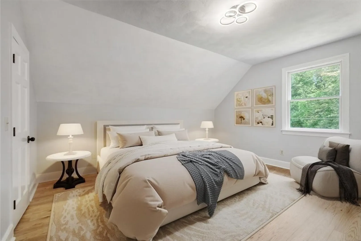
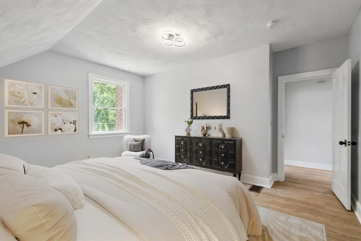
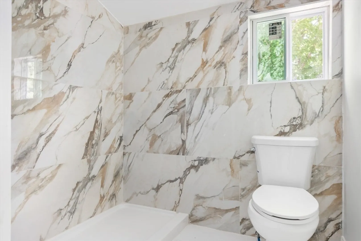
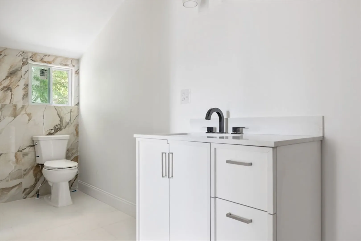
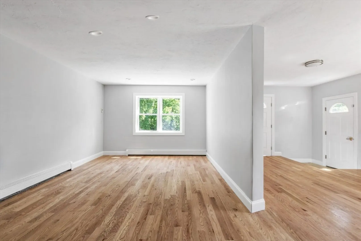
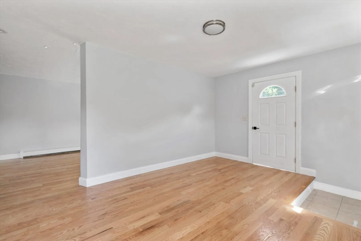
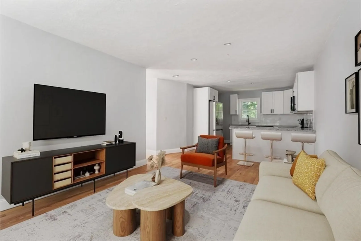
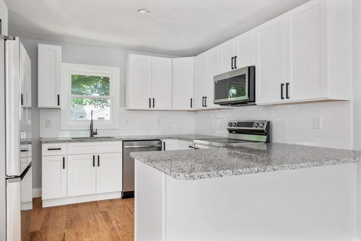
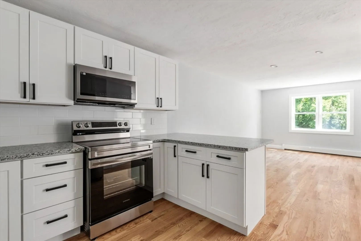
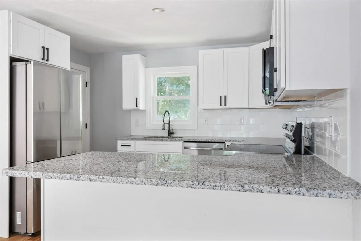
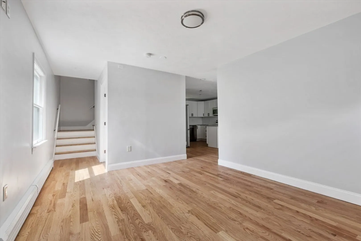
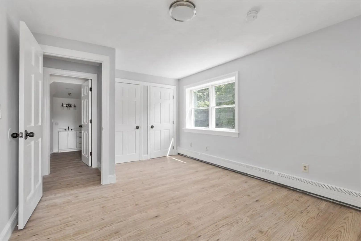
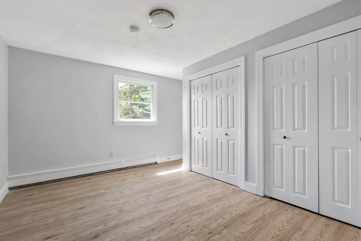
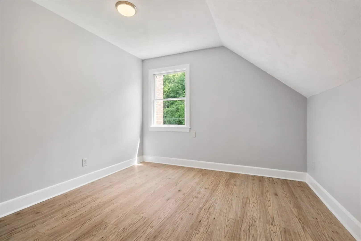
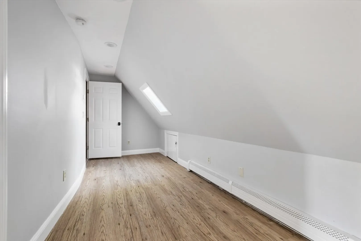
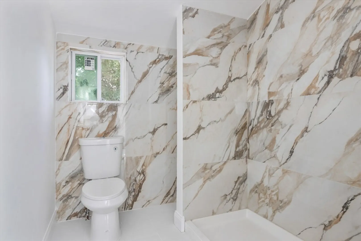
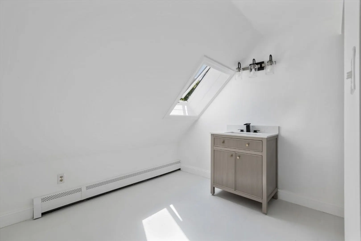
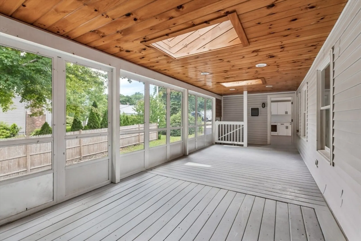
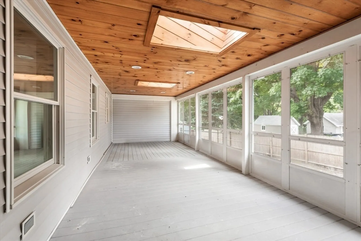
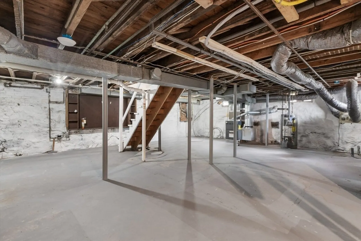
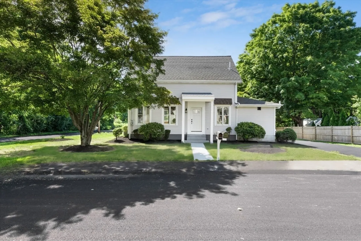
Meticulously Renovated Turnkey Investment Property. The Property features Two side by side Town Homes. UNIT 1 Features a large Living Room with a Fireplace, a Family Room, and a Brand-New Kitchen with Custom Cabinetry, Stainless Steel Appliances, Vent Hood, and Quartz Countertop. A massive Sunroom and an Updated Full Bathroom enhance the first level. New Hardwoods Floors thru out the 1st Floor and staircase. Upstairs, Three generously sized Bedrooms with Walk-in Closets, and a Beautifully designed main Bathroom with a convenient laundry. Unit 2 features a large Living Room, New kitchen, Two generous sized Bedrooms and Two Updated Full Baths. Both units have full unfinished basements. Ideal for Owner-occupied living, Multi-generational families, or as an Investment Property, this property is a true masterpiece. Come & see for yourself. Perfect location, great access to Highways I-495 & I-95, shopping and other amenities.
-
Highlights
- Cooling: Central Air, None
- Parking Spots: 8
- Property Type: 2 Family - 2 Units Side by Side
- Year Built: 2009
- Heating: Baseboard, Natural Gas
- Property Class: Residential Income
- Total Rooms: 10
- Status: Closed
-
Additional Details
- Appliances: Range, Dishwasher, Microwave, Refrigerator, Range Hood
- Construction: Frame
- Fireplaces: 1
- Foundation: Concrete Perimeter, Stone
- Lot Features: Corner Lot
- Roof: Shingle
- Year Built Details: Renovated Since
- Zoning: Res
- Basement: Full, Walk-Out Access, Unfinished
- Exterior Features: Rain Gutters
- Flooring: Tile, Vinyl, Hardwood
- Interior Features: Pantry, Upgraded Cabinets, Upgraded Countertops, Walk-In Closet(s), Bathroom with Shower Stall, Open Floorplan, Remodeled, Kitchen, Family Room, Living RM/Dining RM Combo, Sunroom, Living Room, Dining Room
- Road Frontage Type: Public
- Total Number of Units: 2
- Year Built Source: Public Records
-
Amenities
- Community Features: Shopping, Pool, Stable(s), Medical Facility, Laundromat, Highway Access, House of Worship, Public School
- Parking Features: Paved Drive, Off Street, Paved
-
Utilities
- Sewer: Public Sewer
- Water Source: Public
-
Fees / Taxes
- Assessed Value: $648,230
- Taxes: $7,778
- Tax Year: 2024
Similar Listings
Sold
17 Photos
Sold
27 Photos
Sold
40 Photos
Sold
27 Photos
Content © 2026 MLS Property Information Network, Inc. The information in this listing was gathered from third party resources including the seller and public records.
Listing information provided courtesy of eXp Realty.
MLS Property Information Network, Inc. and its subscribers disclaim any and all representations or warranties as to the accuracy of this information.
