
Sold!
$1,493,000
4
Beds
3/1
Baths
2,966
Living Area
-
Property Description
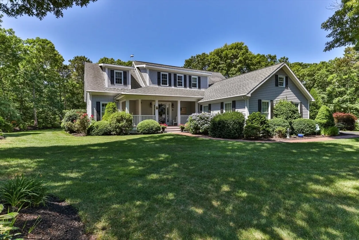
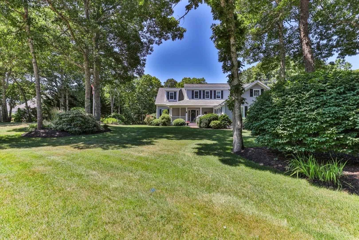
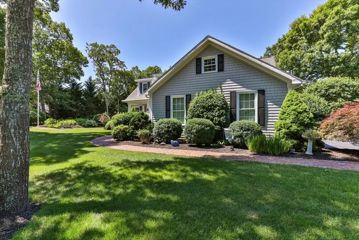
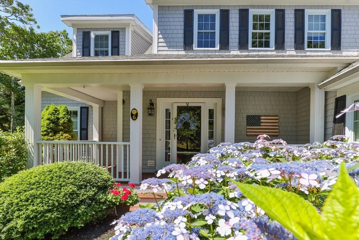
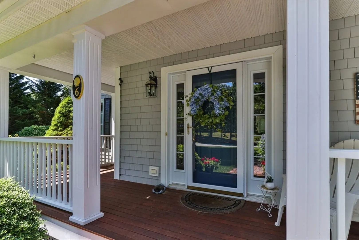
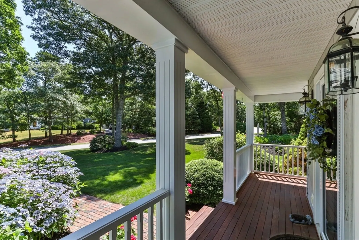
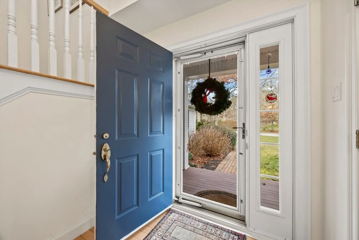
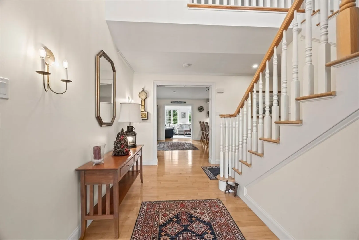
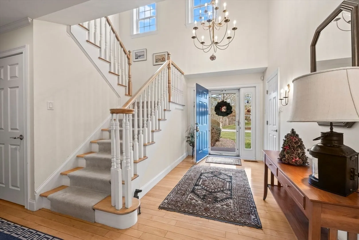
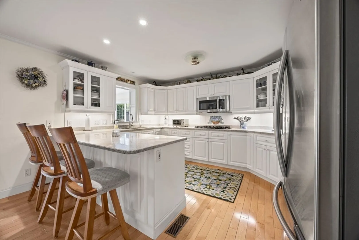
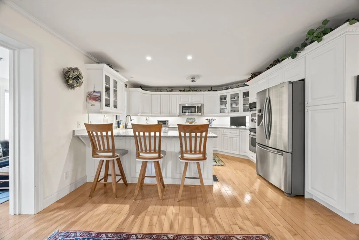
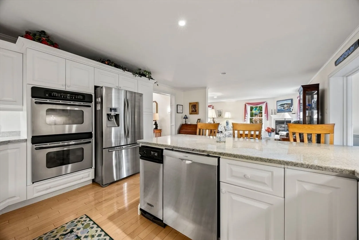
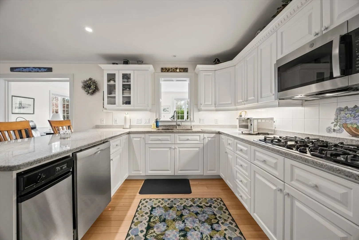
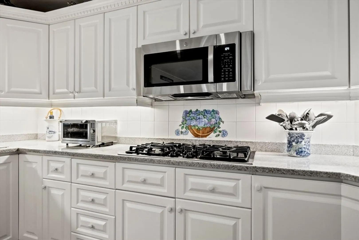
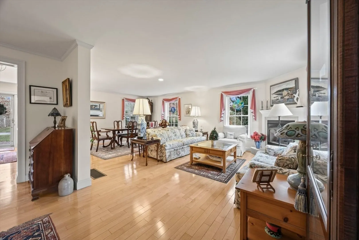
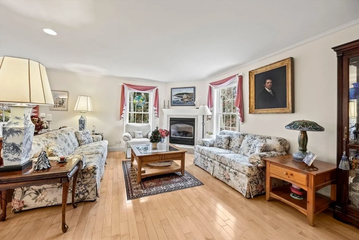
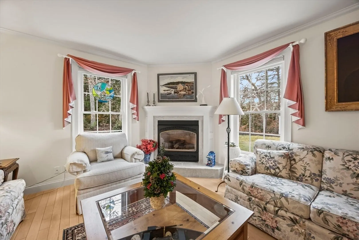
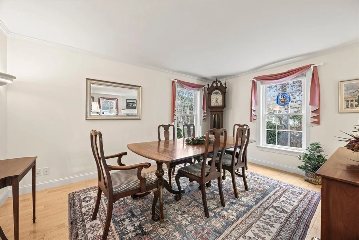
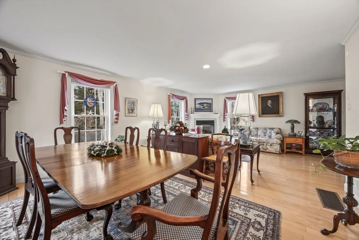
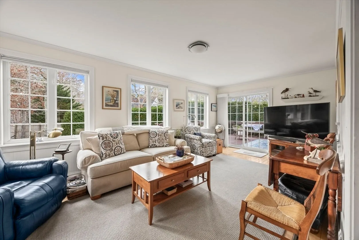
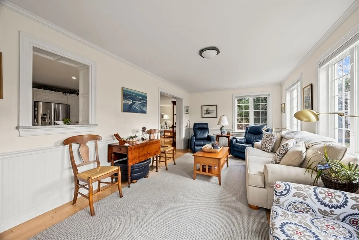
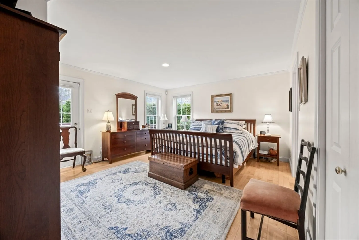
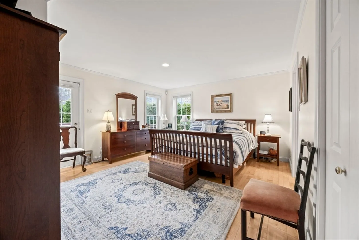
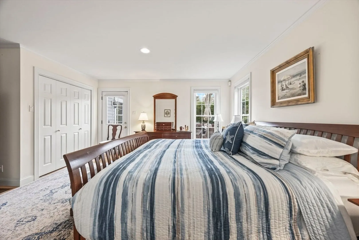
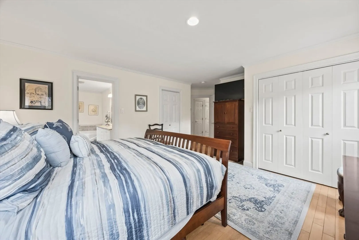
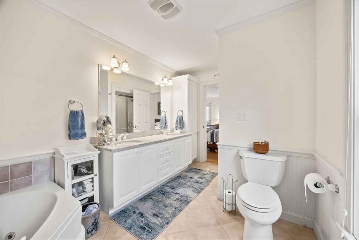
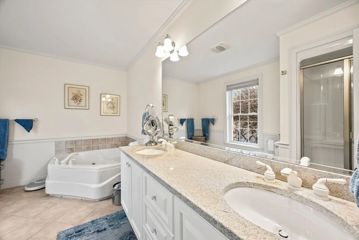
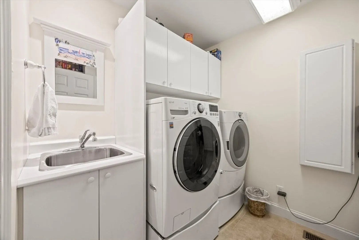
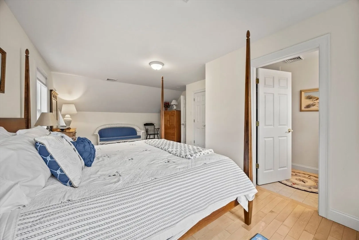
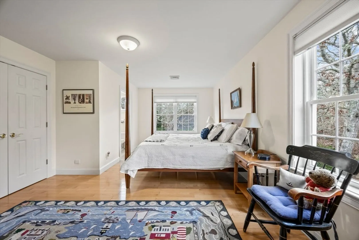
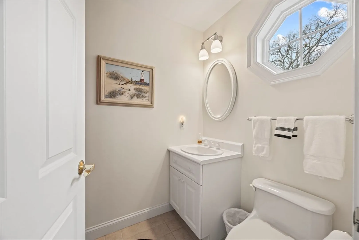
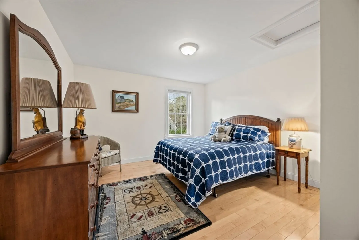
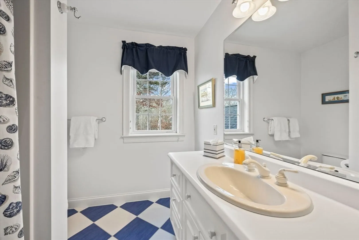
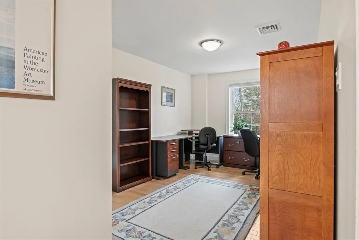
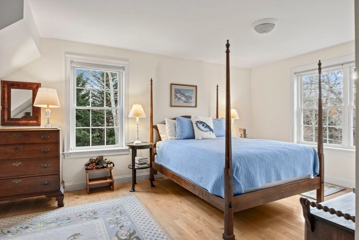
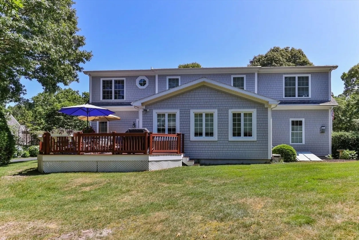
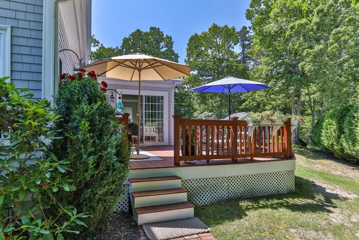
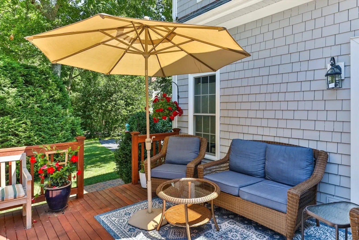
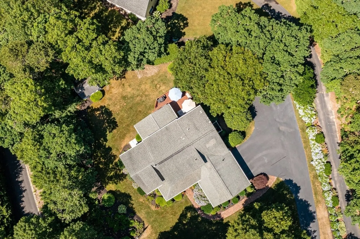
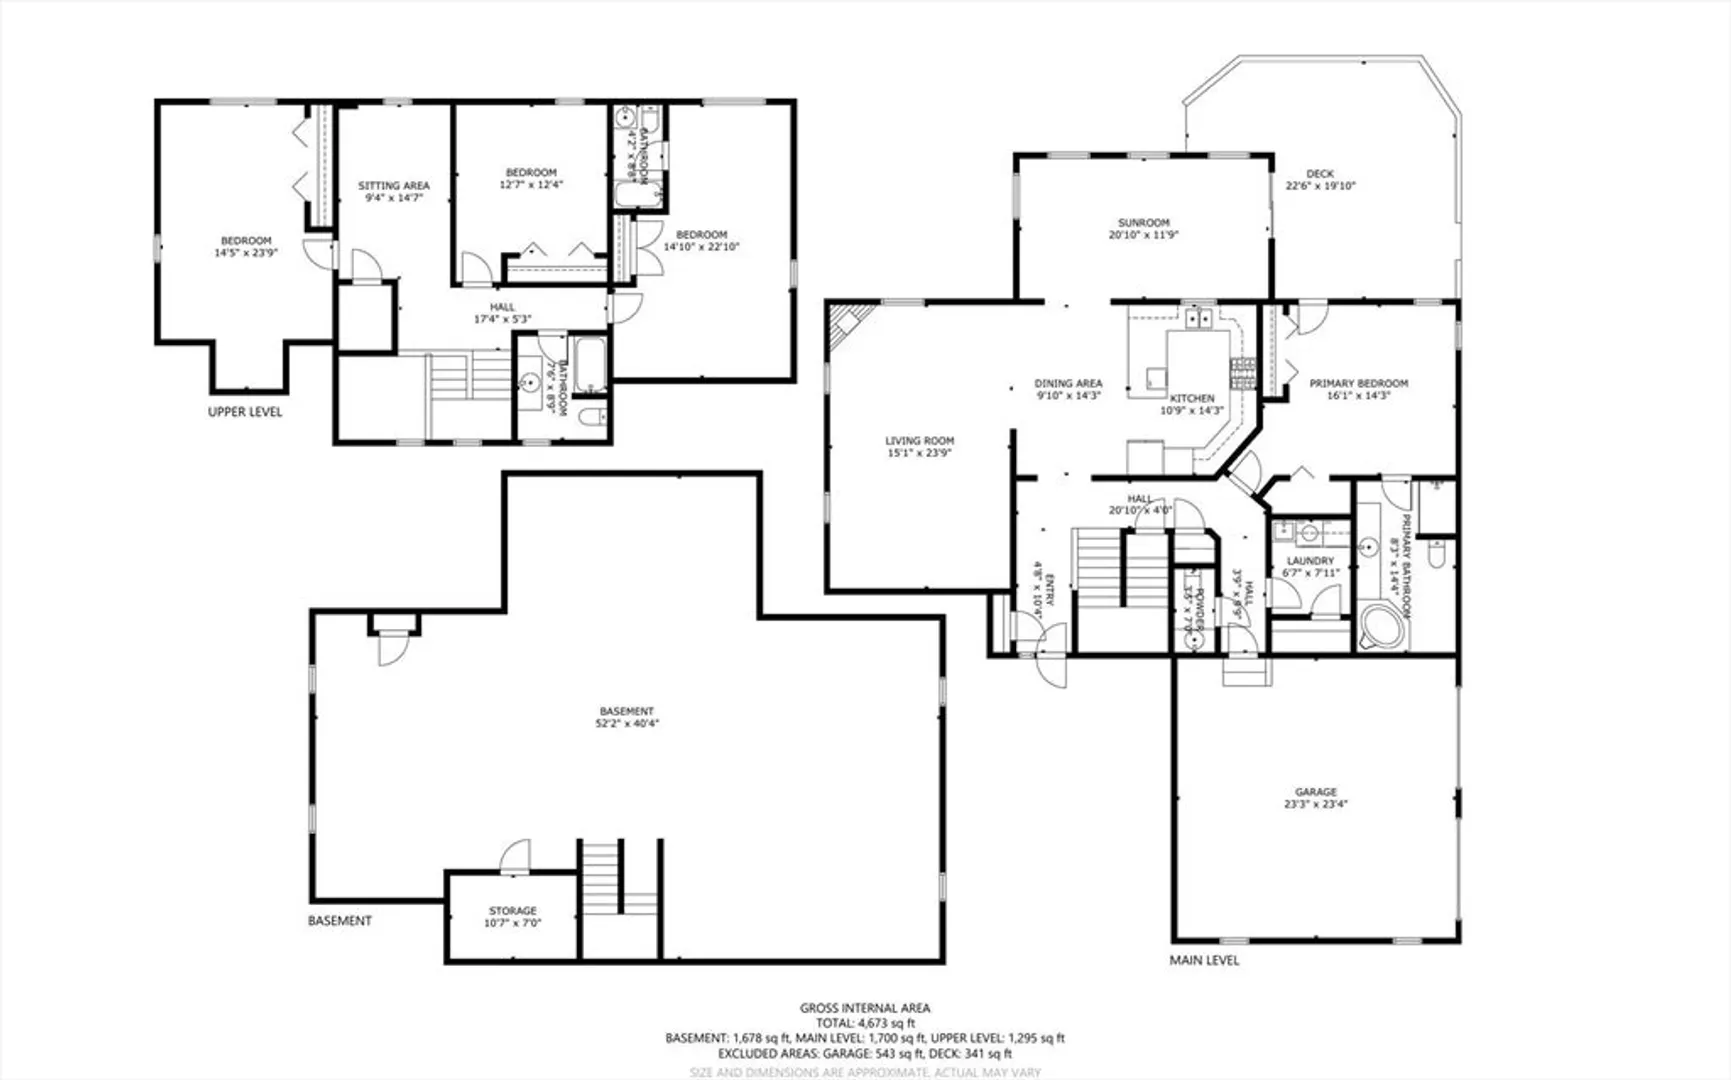
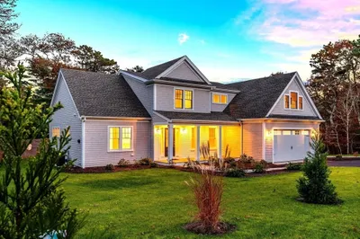
This stunning contemporary Cape Cod style home in Walden Woods, East Harwich, offers a perfect blend of elegance and comfort. With a vaulted ceiling foyer leading into a spacious layout, the home features four bedrooms, including a luxurious first-floor primary suite with a designer bath, granite countertops, double sinks, and a whirlpool tub. The open-plan living and dining area boasts a gas fireplace, while a separate family/sunroom opens to a large mahogany deck, perfect for entertaining. The custom kitchen is a chef's dream, equipped with granite countertops, double ovens, and a gas cooktop. Upstairs, you'll find a second primary suite with a full bath, two additional bedrooms, an office area, and another full bathroom. Additional amenities include a first-floor laundry room, a half bath, professional landscaping, irrigation, radon remediation system and central air conditioning. Recent updates include a new roof and freshly painted exterior in 2024.Town Sewers are to be installed.
-
Highlights
- Area: East Harwich
- Heating: Central, Forced Air, Natural Gas
- Property Class: Residential
- Style: Cape
- Year Built: 2003
- Cooling: Central Air
- Parking Spots: 8
- Property Type: Single Family Residence
- Total Rooms: 7
- Status: Closed
-
Additional Details
- Appliances: Gas Water Heater, Oven, Dishwasher, Disposal, Trash Compactor, Microwave, Range, Refrigerator, Washer, Dryer, Vacuum System, Plumbed For Ice Maker
- Construction: Modular
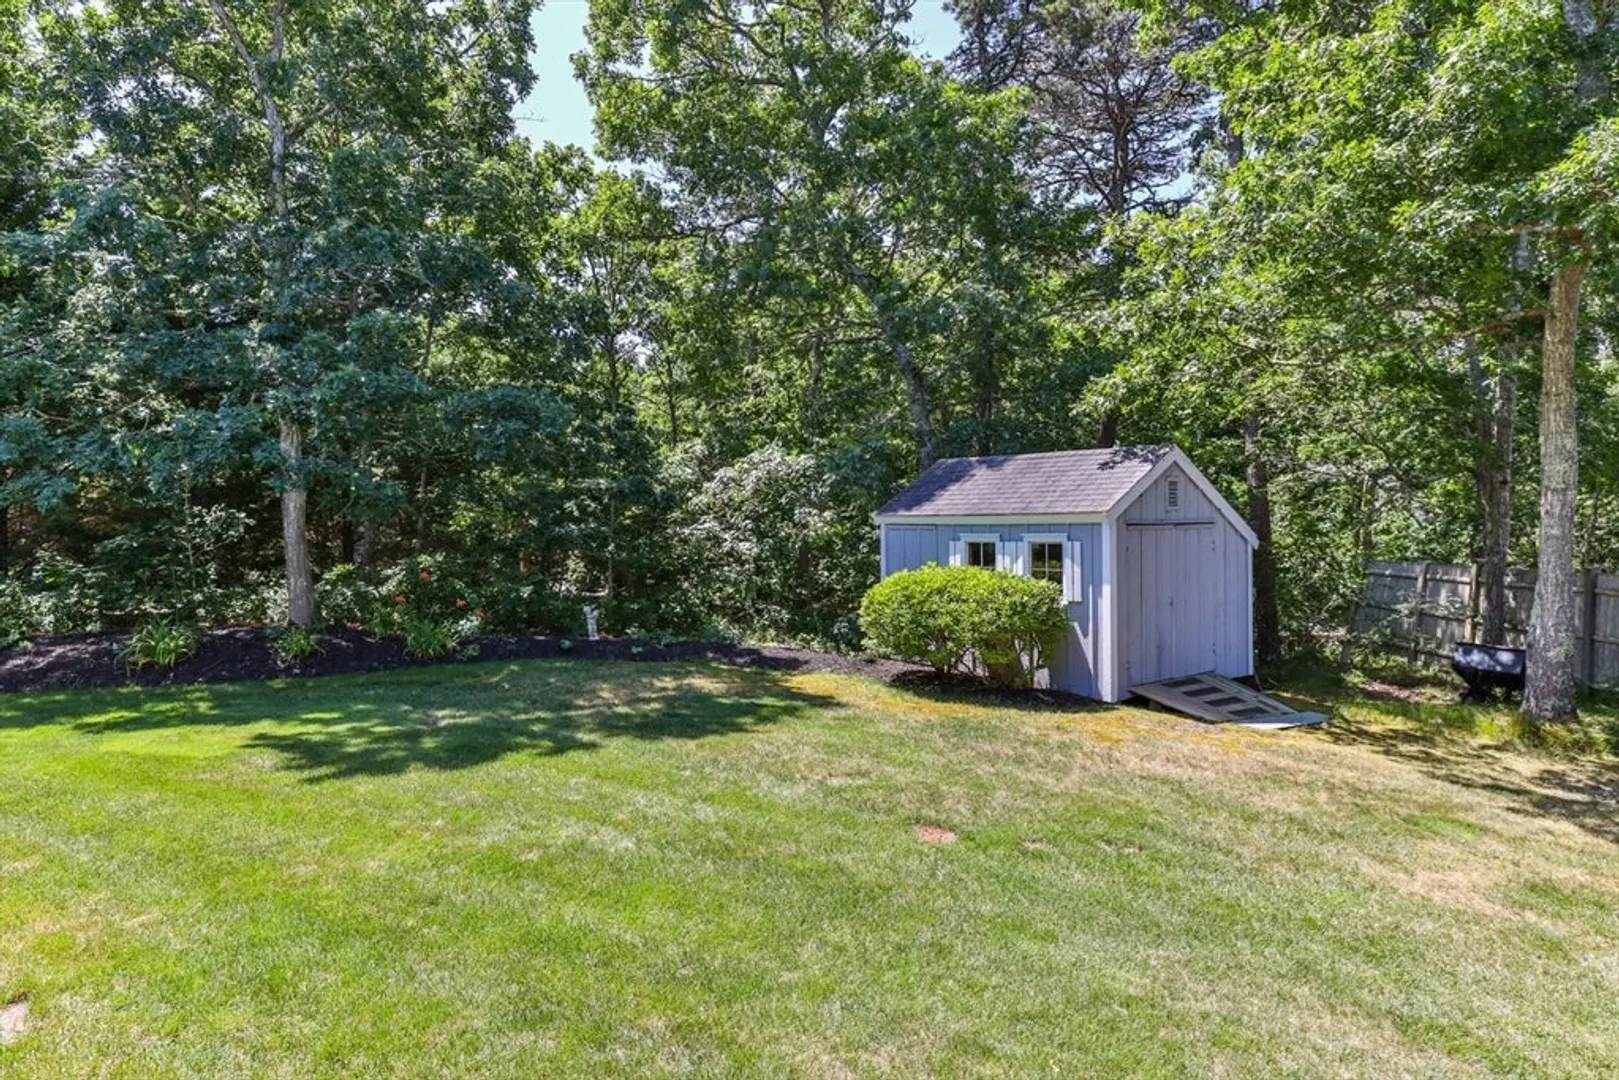
- Exterior Features: Porch, Deck - Wood, Rain Gutters, Storage, Professional Landscaping, Sprinkler System, Outdoor Shower
- Flooring: Wood, Hardwood, Flooring - Wood, Flooring - Stone/Ceramic Tile
- Interior Features: Vaulted Ceiling(s), Closet, Balcony - Interior, High Speed Internet Hookup, Crown Molding, Slider, Lighting - Overhead, Beadboard, Bathroom - Half, Countertops - Upgraded, Recessed Lighting, Lighting - Pendant, Entrance Foyer, Sun Room, Home Office, Bathroom, Central Vacuum, Internet Available - Broadband
- Road Frontage Type: Public
- SqFt Source: Public Record
- Year Built Source: Public Records
- Basement: Full, Interior Entry, Bulkhead, Radon Remediation System, Concrete, Unfinished
- Exclusions: Some Furnishings Are Available For Purchase
- Fireplaces: 1
- Foundation: Concrete Perimeter
- Lot Features: Wooded, Level
- Roof: Shingle
- Year Built Details: Actual
- Zoning: R
-
Amenities
- Community Features: Shopping, Walk/Jog Trails, Golf, Medical Facility, Bike Path, Conservation Area, Highway Access, House of Worship, Marina, Private School, Sidewalks
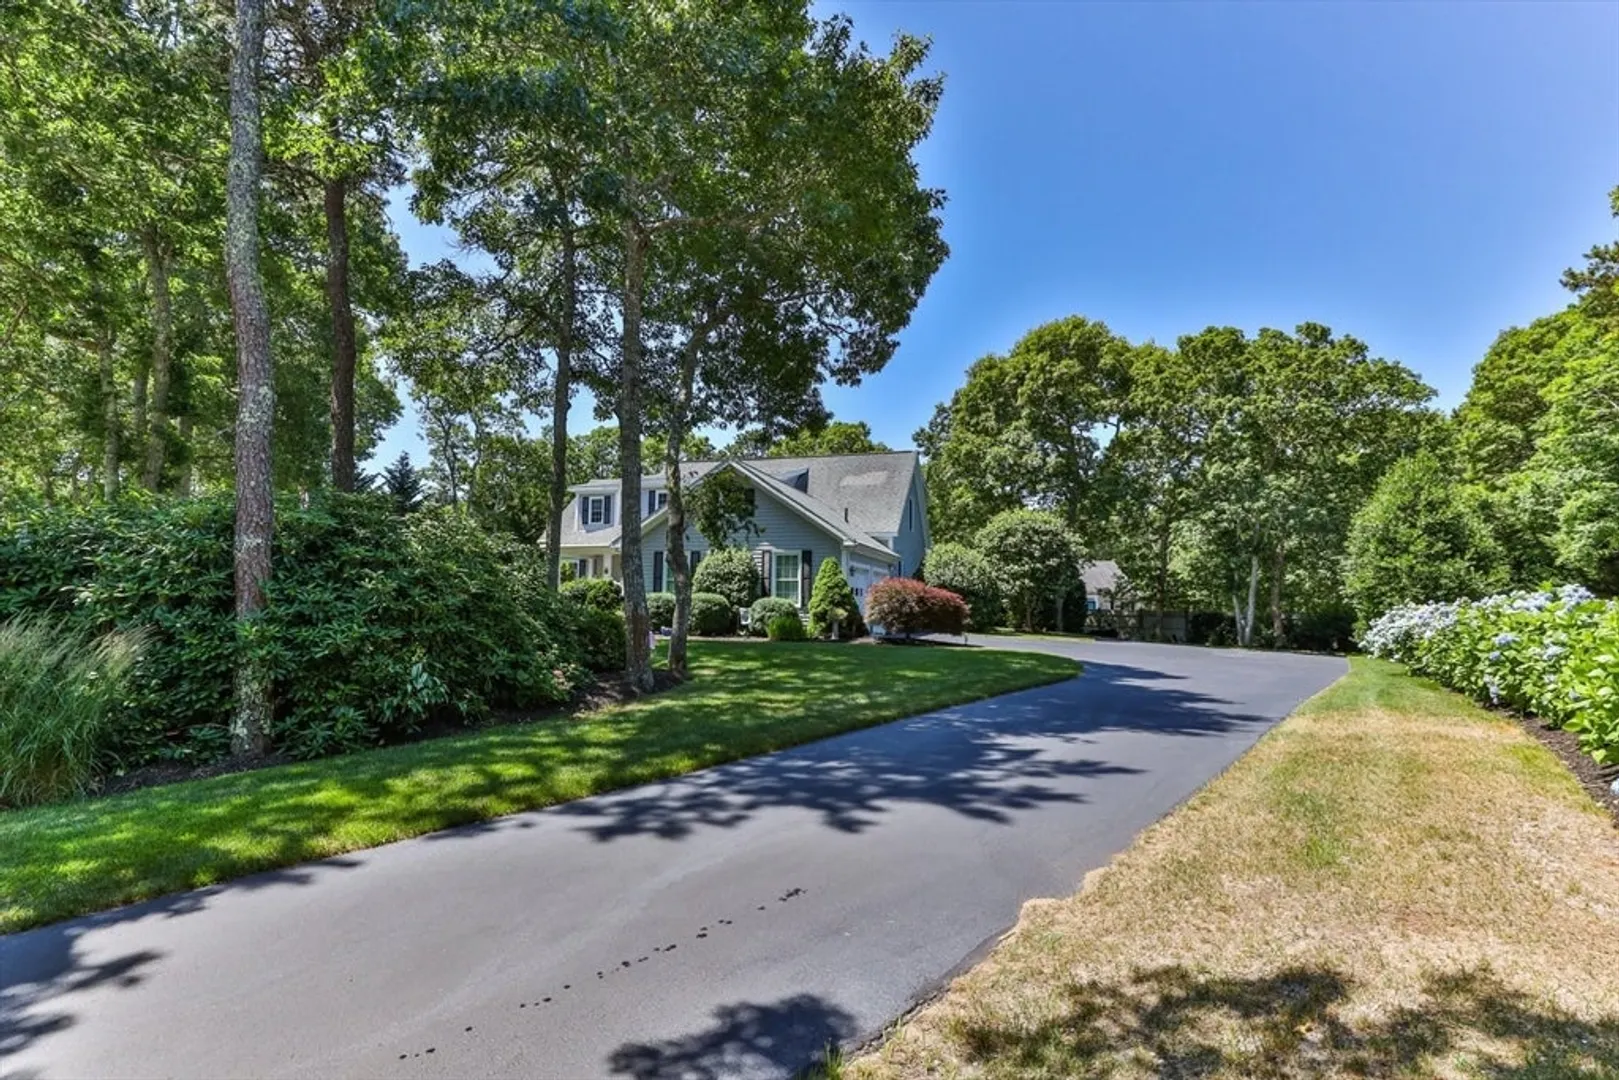
- Parking Features: Attached, Garage Door Opener, Storage, Paved Drive, Off Street, Driveway, Paved
- Covered Parking Spaces: 2
-
Utilities
- Sewer: Private Sewer
- Water Source: Public
-
Fees / Taxes
- Assessed Value: $1,267,900
- Taxes: $7,645
- Tax Year: 2024
Similar Listings
Sold
29 Photos
Sold
29 Photos
Sold
34 Photos
Sold
41 Photos
Content © 2026 MLS Property Information Network, Inc. The information in this listing was gathered from third party resources including the seller and public records.
Listing information provided courtesy of Gibson Sotheby's International Realty.
MLS Property Information Network, Inc. and its subscribers disclaim any and all representations or warranties as to the accuracy of this information.
