
Rented!
$10,000/mo
5
Beds
4/1
Baths
4,393
Living Area
-
Property Description
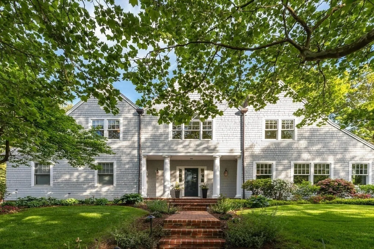
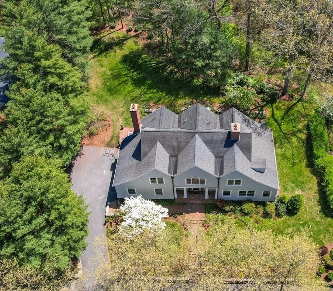
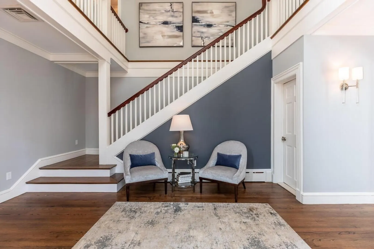
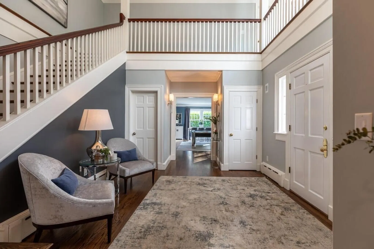
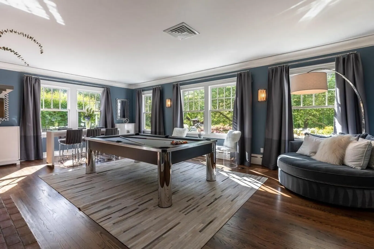
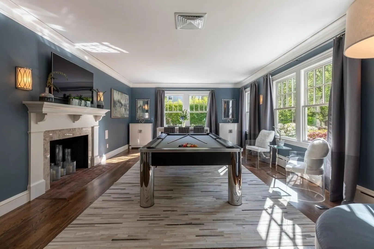
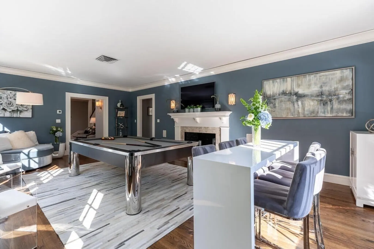
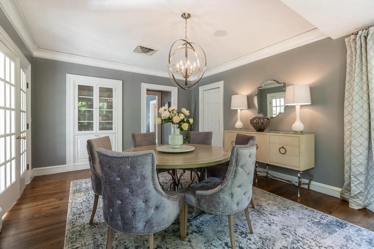
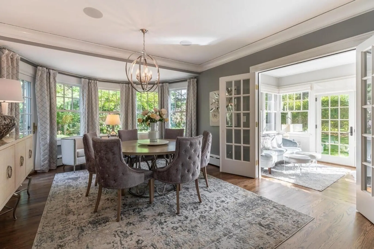
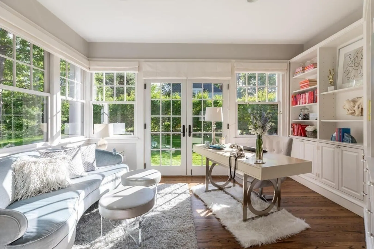
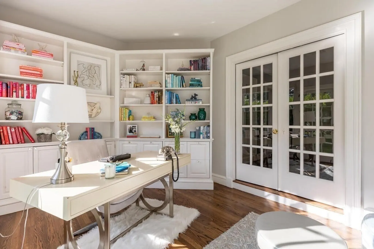
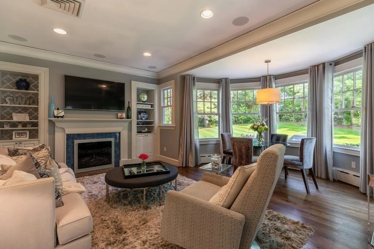
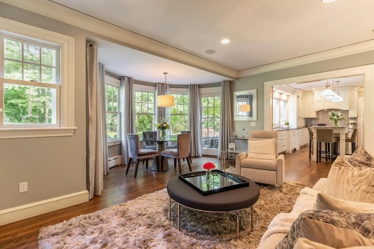
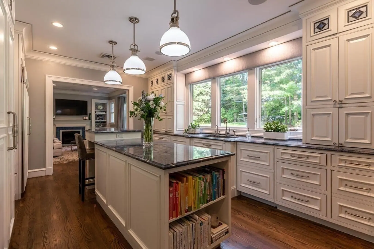
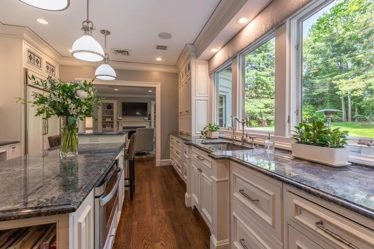
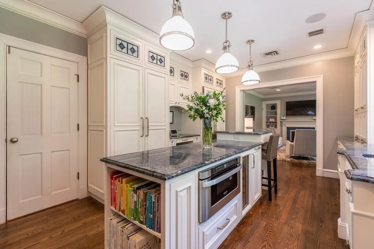
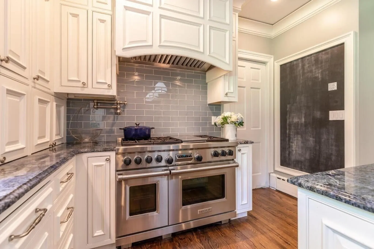
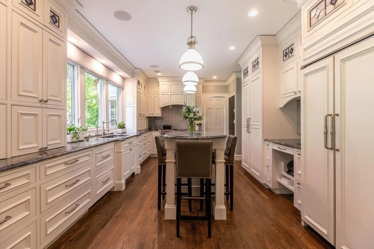
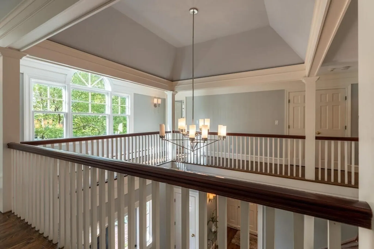
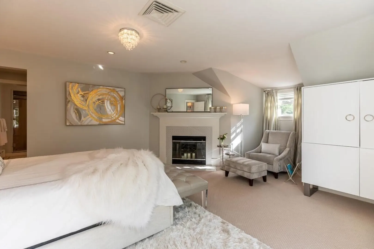
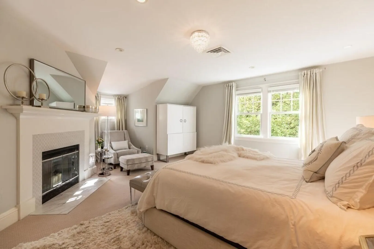
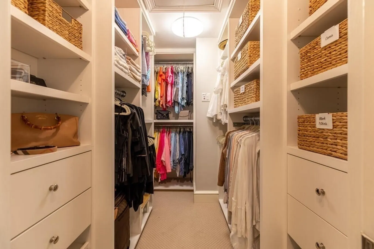
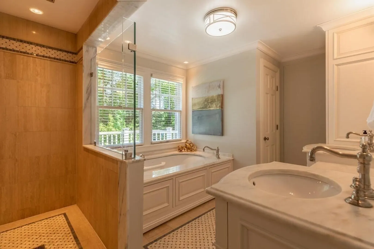
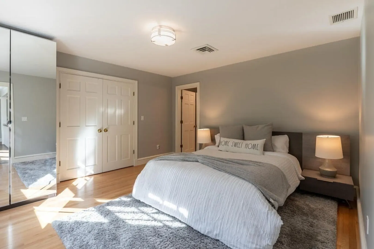
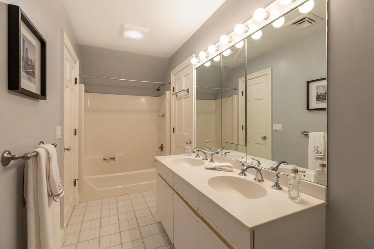
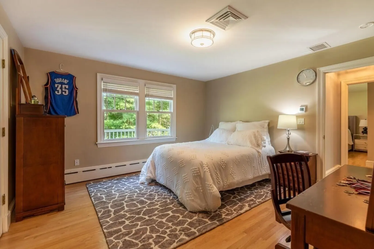
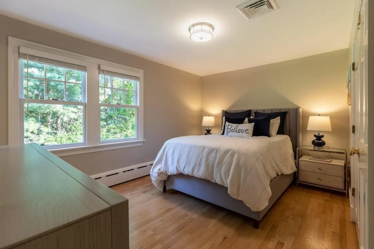
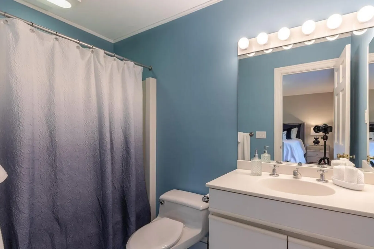
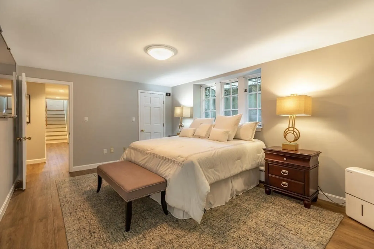
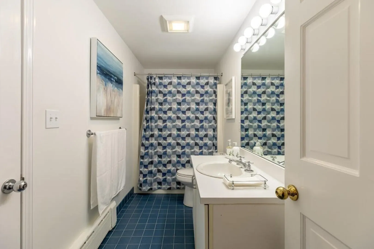
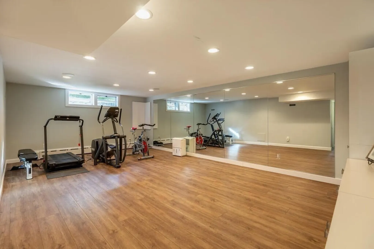
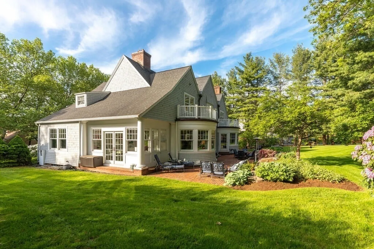
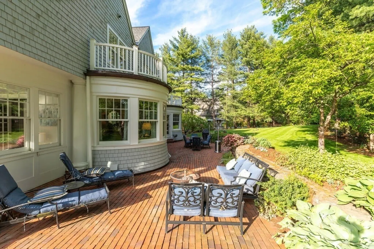
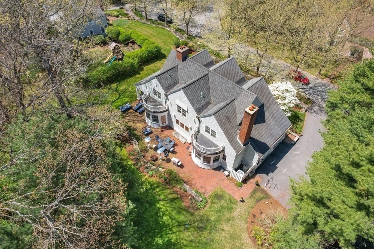
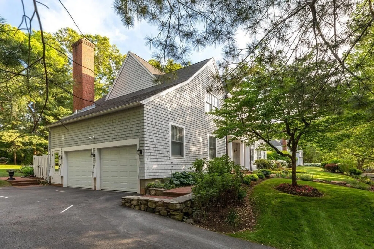
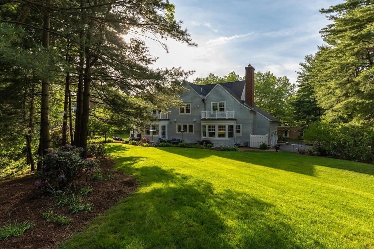
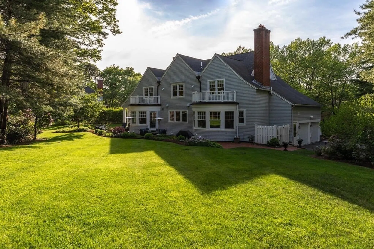
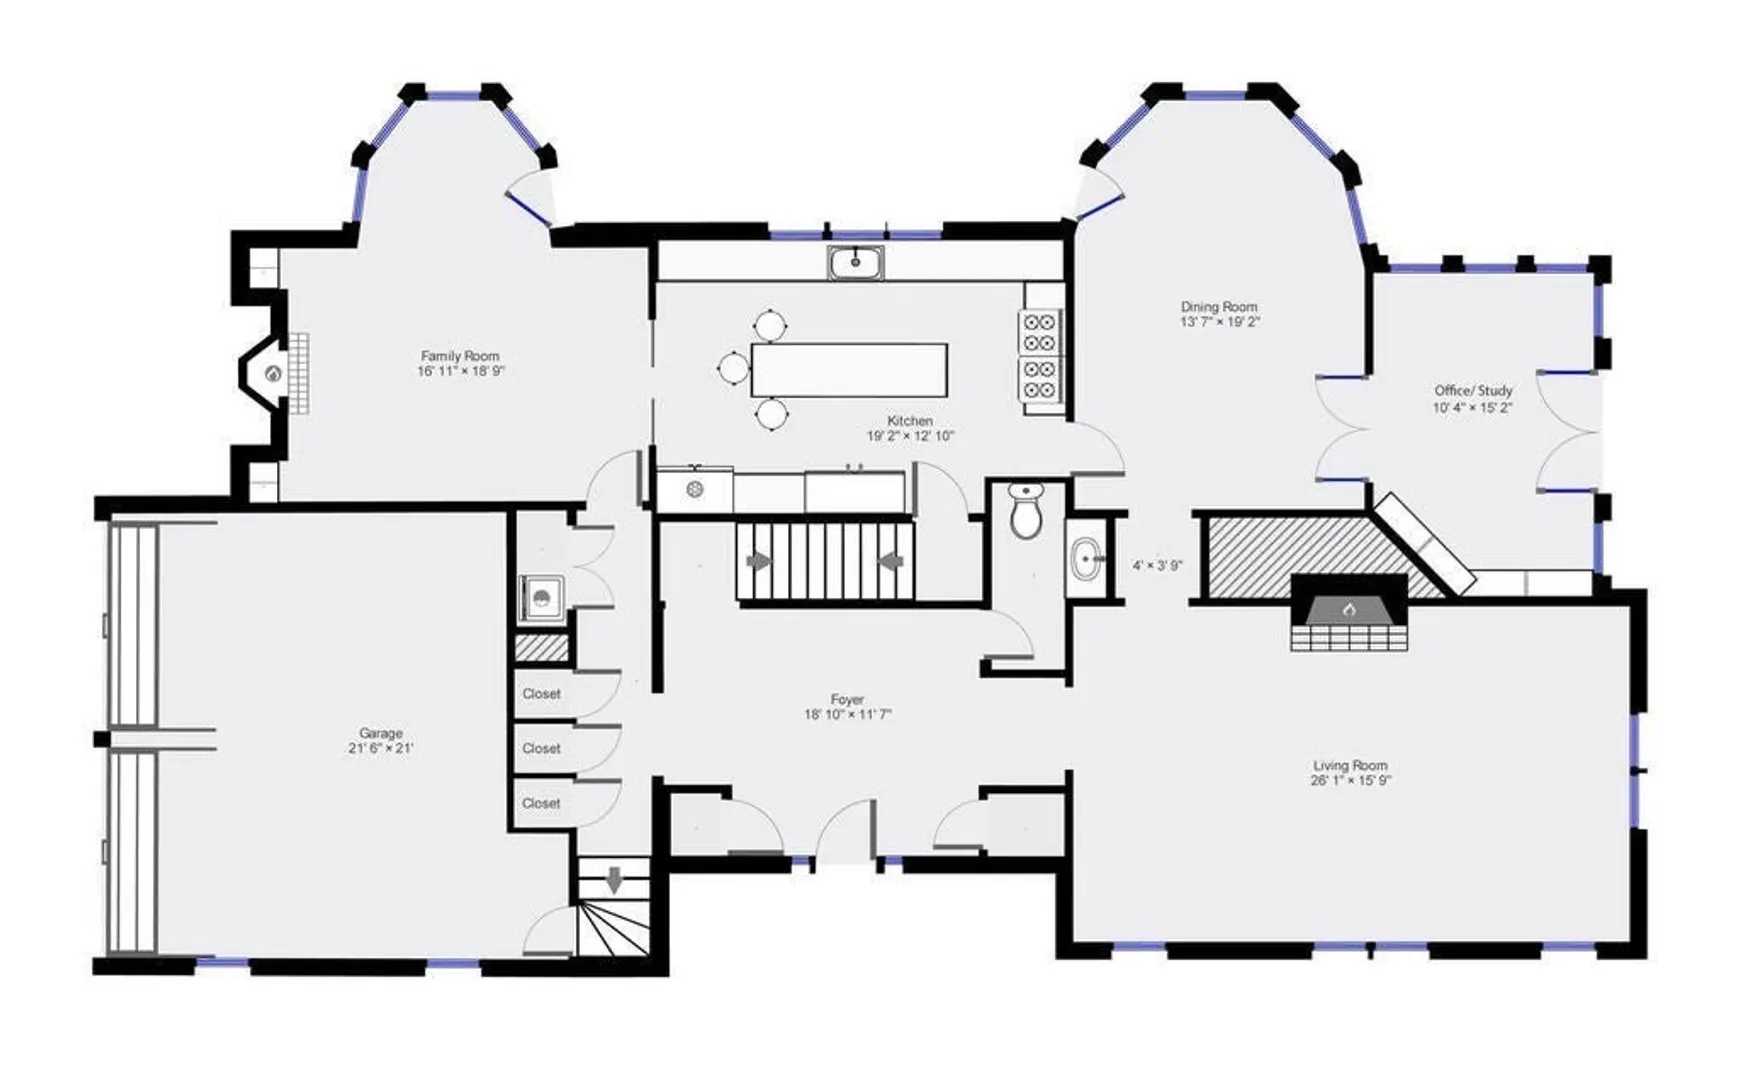
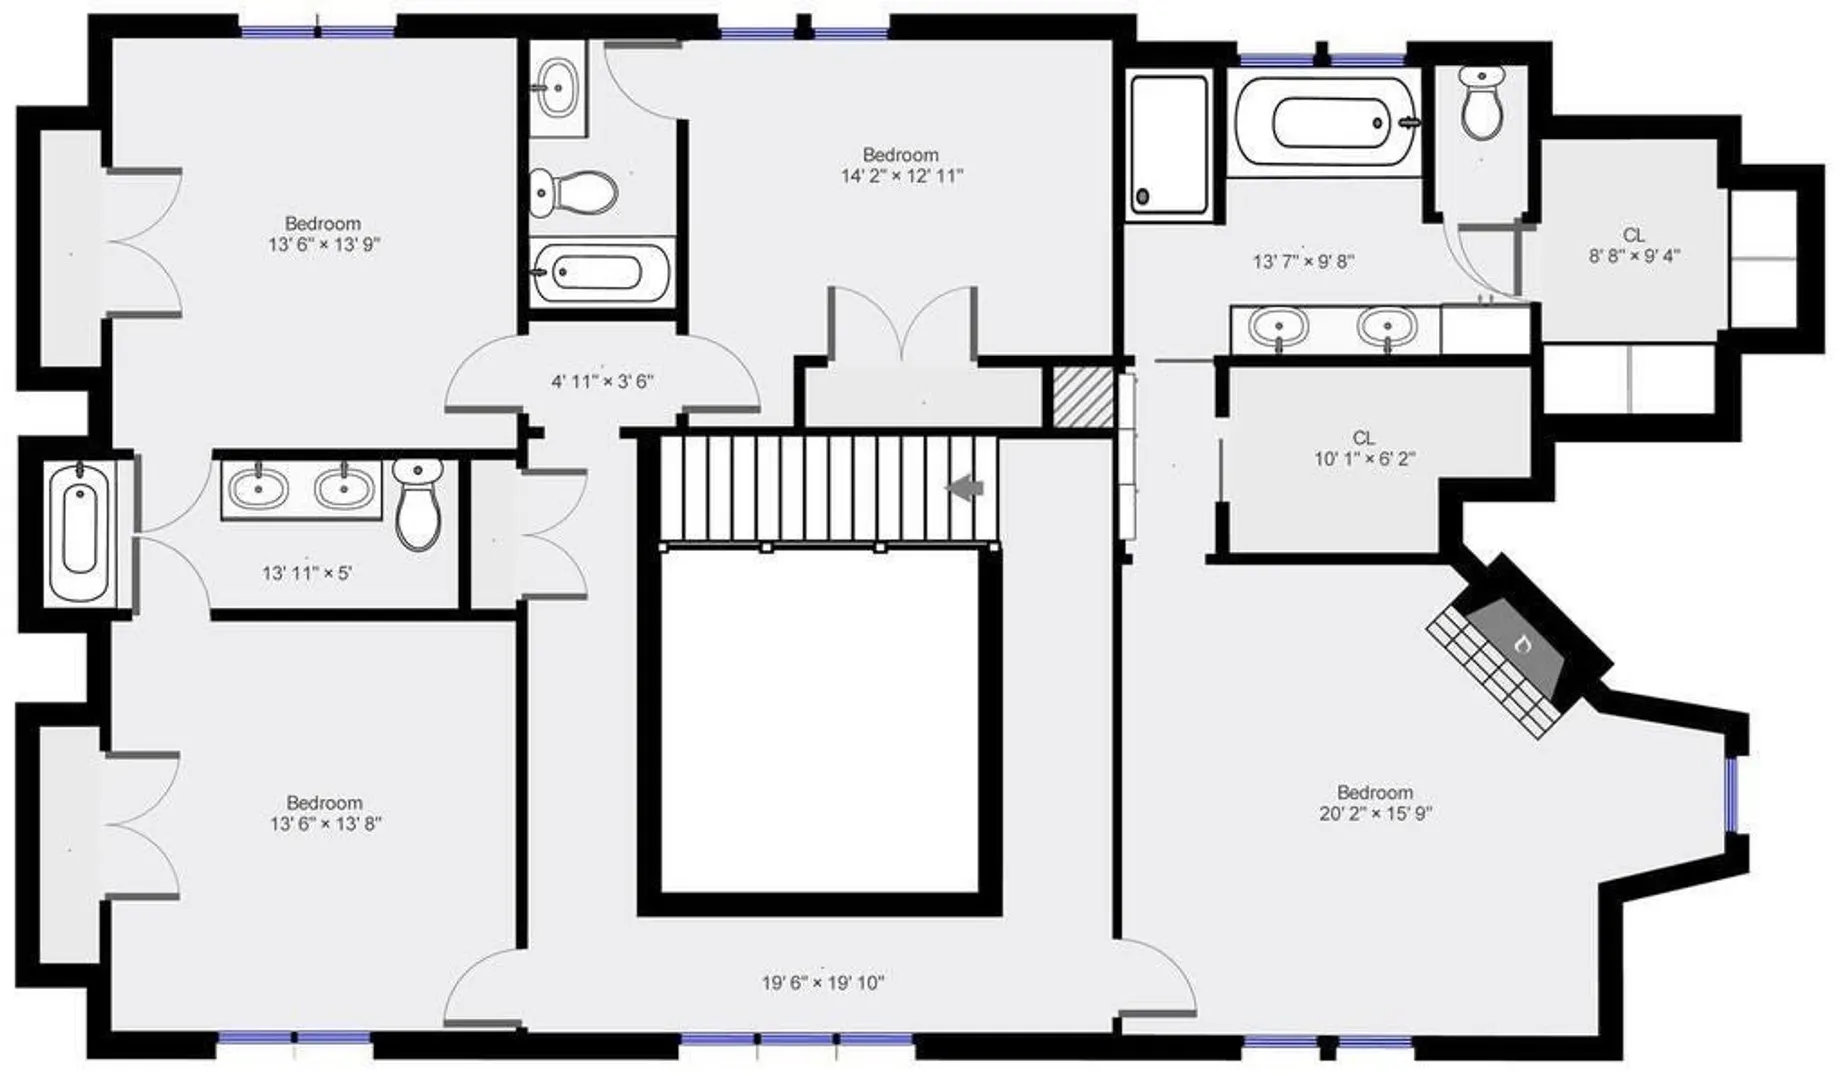
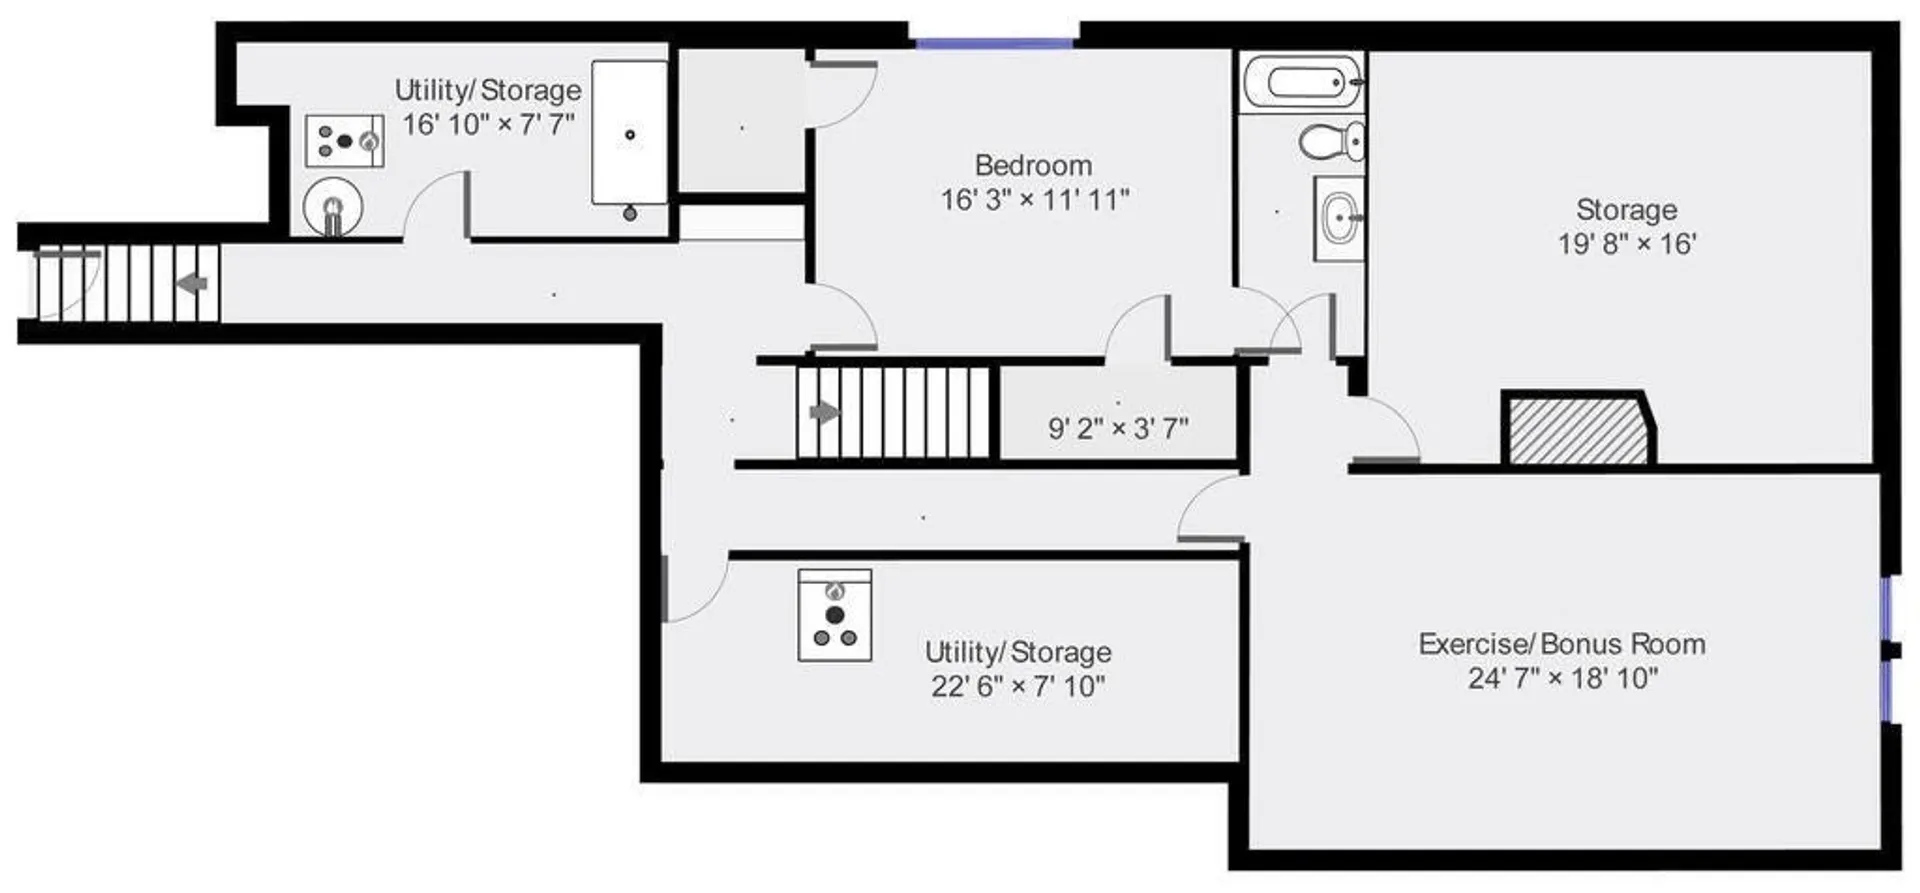
Available 7/1 ! Natural Gas is piped into this house! Exquisite Shingle style colonial designed by renowned Architect Robert Stern is sited on a 31,000/sf lot on a tree lined cul-de-sac. The impressive 2-story foyer welcomes you to this gracious home with richly stained HW floors & leads to the formal LR and DR and spectacular home office w/ built-ins & French doors. This 5 BR 4.5 BA home offers a spectacular chef‘s kitchen w/top-line appliances, large island & custom crafted white cabinetry. The FR with FP, built-ins & French door connect to the rear patio featuring perennial gardens surrounded by stonewalls. A spacious master suite includes a fireplace & custom built walk-in closet & private BA with large soaking tub. A second en-suite plus a jack & Jill suite w/ generously sized BR’s round out the 2nd floor. The lower level features a sundrenched BR and private BA suite as well as a professional quality fitness room & tons of storage space.
-
Highlights
- Heating: Oil, Central, Baseboard
- Property Class: Residential Lease
- Total Rooms: 12
- Status: Closed
- Parking Spots: 9
- Property Type: Single Family Residence
- Year Built: 1986
-
Additional Details
- Appliances: Range, Dishwasher, Disposal, Microwave, Refrigerator, Range Hood
- Exterior Features: Patio, Professional Landscaping, Sprinkler System, Decorative Lighting, Screens, Stone Wall
- Pets Allowed: Yes w/ Restrictions
- Year Built Source: Public Records
- Available Date: July 1, 2026
- Fireplaces: 3
- SqFt Source: Field Card
-
Amenities
- Community Features: Public Transportation, Shopping, Pool, Tennis Court(s), Park, Walk/Jog Trails, Golf, Bike Path, Conservation Area, Highway Access, Public School
- Covered Parking Spaces: 2
-
Fees / Taxes
- Rental Fee Includes: Water, Trash Collection, Laundry Facilities, Parking
Similar Listings
Sold
42 Photos
Sold
24 Photos
Sold
35 Photos
Sold
40 Photos
Content © 2026 MLS Property Information Network, Inc. The information in this listing was gathered from third party resources including the seller and public records.
Listing information provided courtesy of William Raveis R.E. & Home Services.
MLS Property Information Network, Inc. and its subscribers disclaim any and all representations or warranties as to the accuracy of this information.
