
Rented!
$13,500/mo
5
Beds
5/1
Baths
6,909
Living Area
-
Property Description
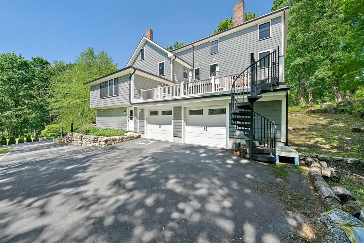
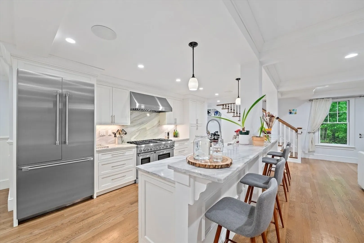
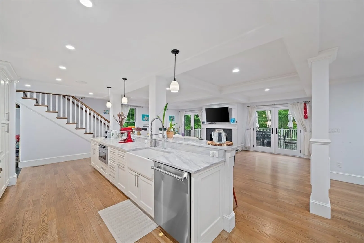
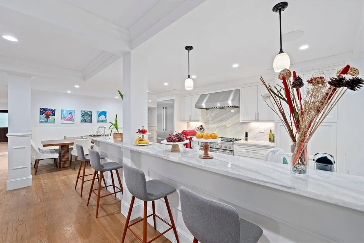
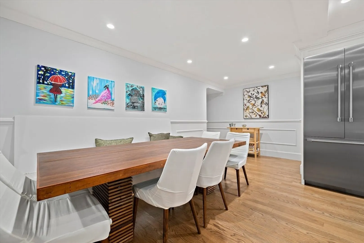
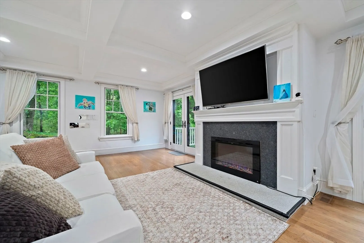
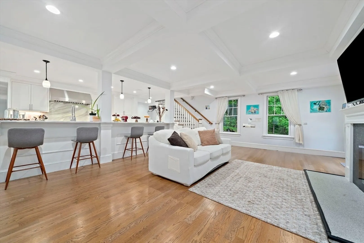
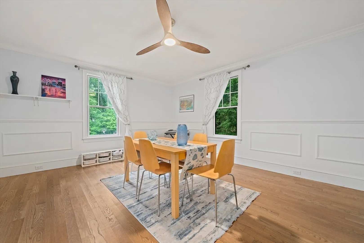
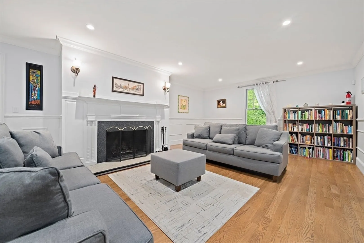
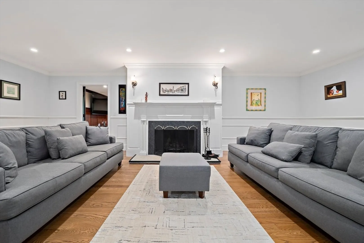
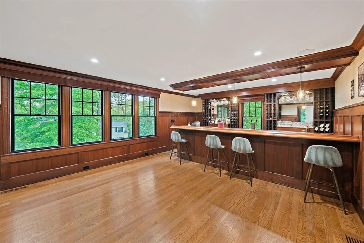
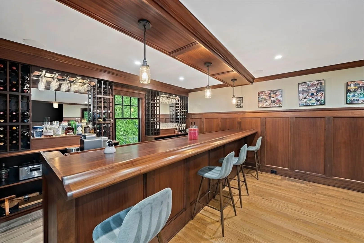
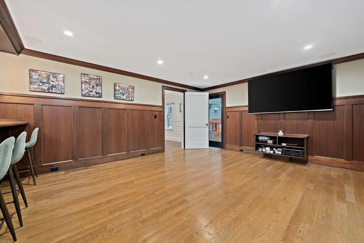
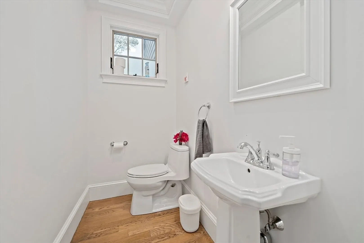
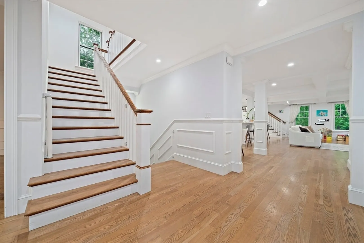
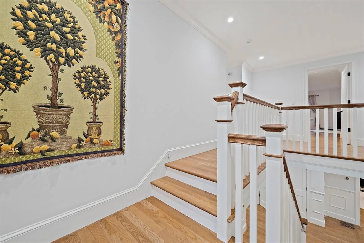
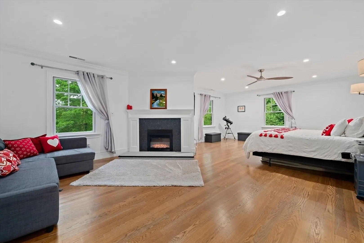
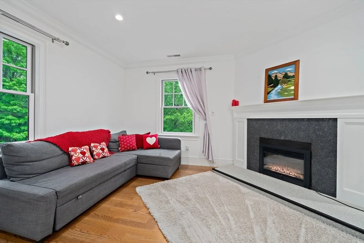
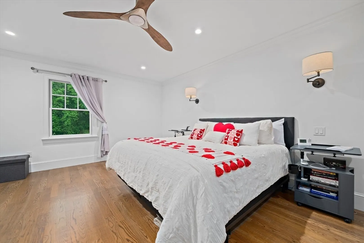
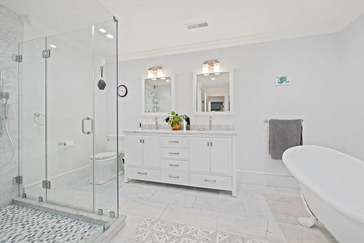
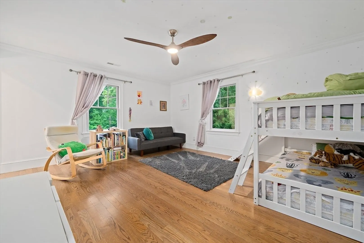
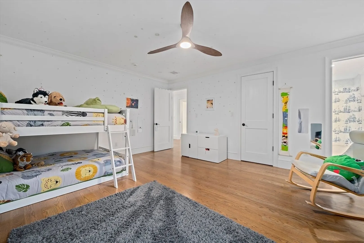
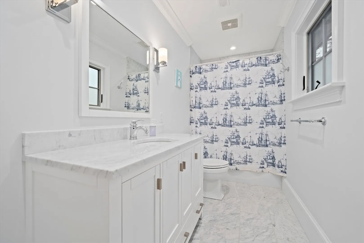
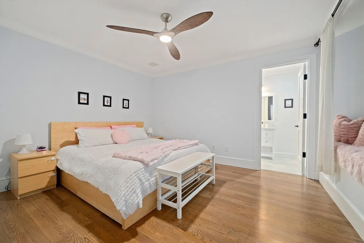
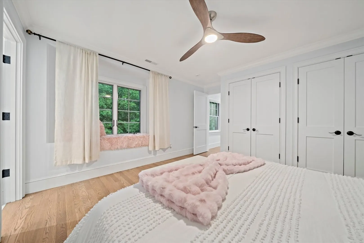
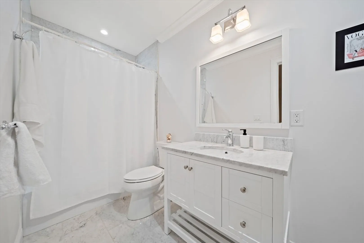
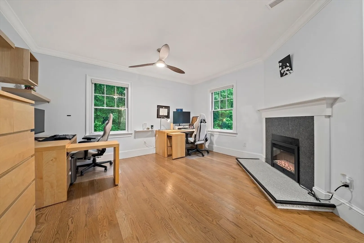
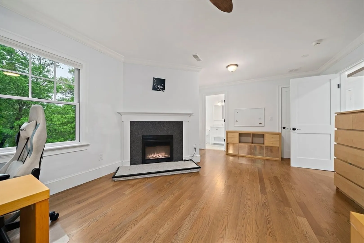
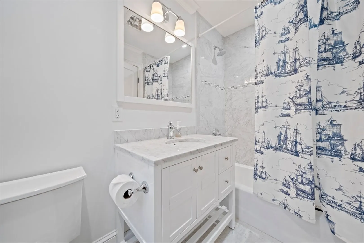
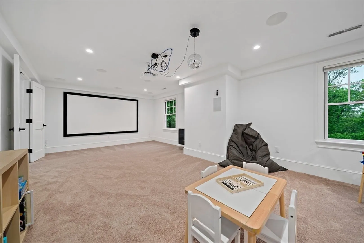
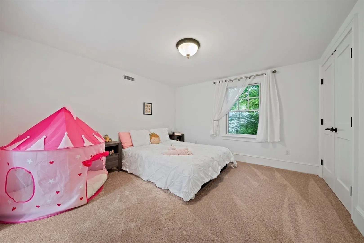
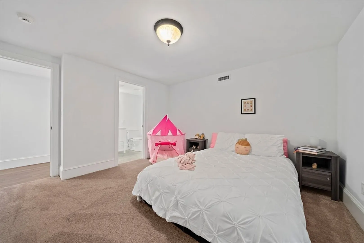
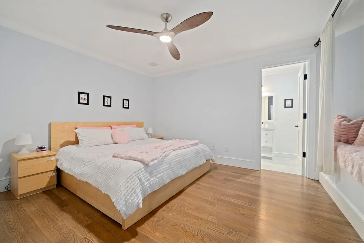
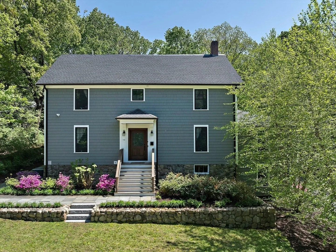
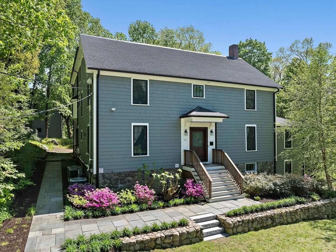
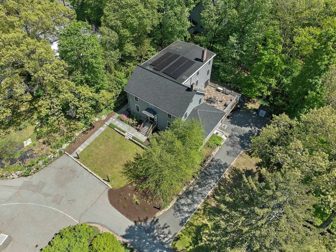
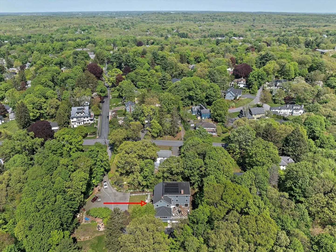
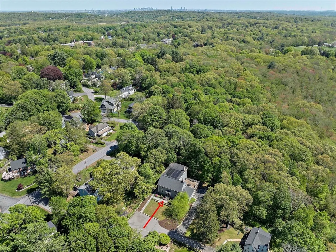
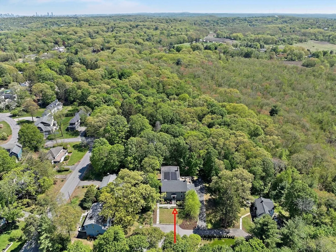
Nestled on a private lot in one of Lexington’s most desirable neighborhoods, this stunning 5-bedroom, 5.5-bath custom-built home offers the perfect blend of luxury, comfort, and seclusion. The heart of the home is a chef’s kitchen featuring Thermador appliances, a six-burner gas stove, and a cozy dining area with a built-in bench. The fireplaced family room with coffered ceilings flows seamlessly to the outdoors through double atrium doors, opening to an expansive 868 sq ft deck—ideal for private entertaining or quiet relaxation. A second fireplaced living room adds warmth and charm, while the professionally designed mahogany bar and lounge with surround sound and media setup creates a true retreat for hosting or unwinding. All bedrooms offer en-suite baths, including a luxurious primary suite with walk-in closet, soaking tub, and tiled shower. Come stay for a while in this peaceful, private setting just minutes from top-rated schools, shops, and commuter routes.
-
Highlights
- Heating: Natural Gas, Central, Forced Air
- Property Class: Residential Lease
- Total Rooms: 13
- Status: Closed
- Parking Spots: 10
- Property Type: Single Family Residence
- Year Built: 1900
-
Additional Details
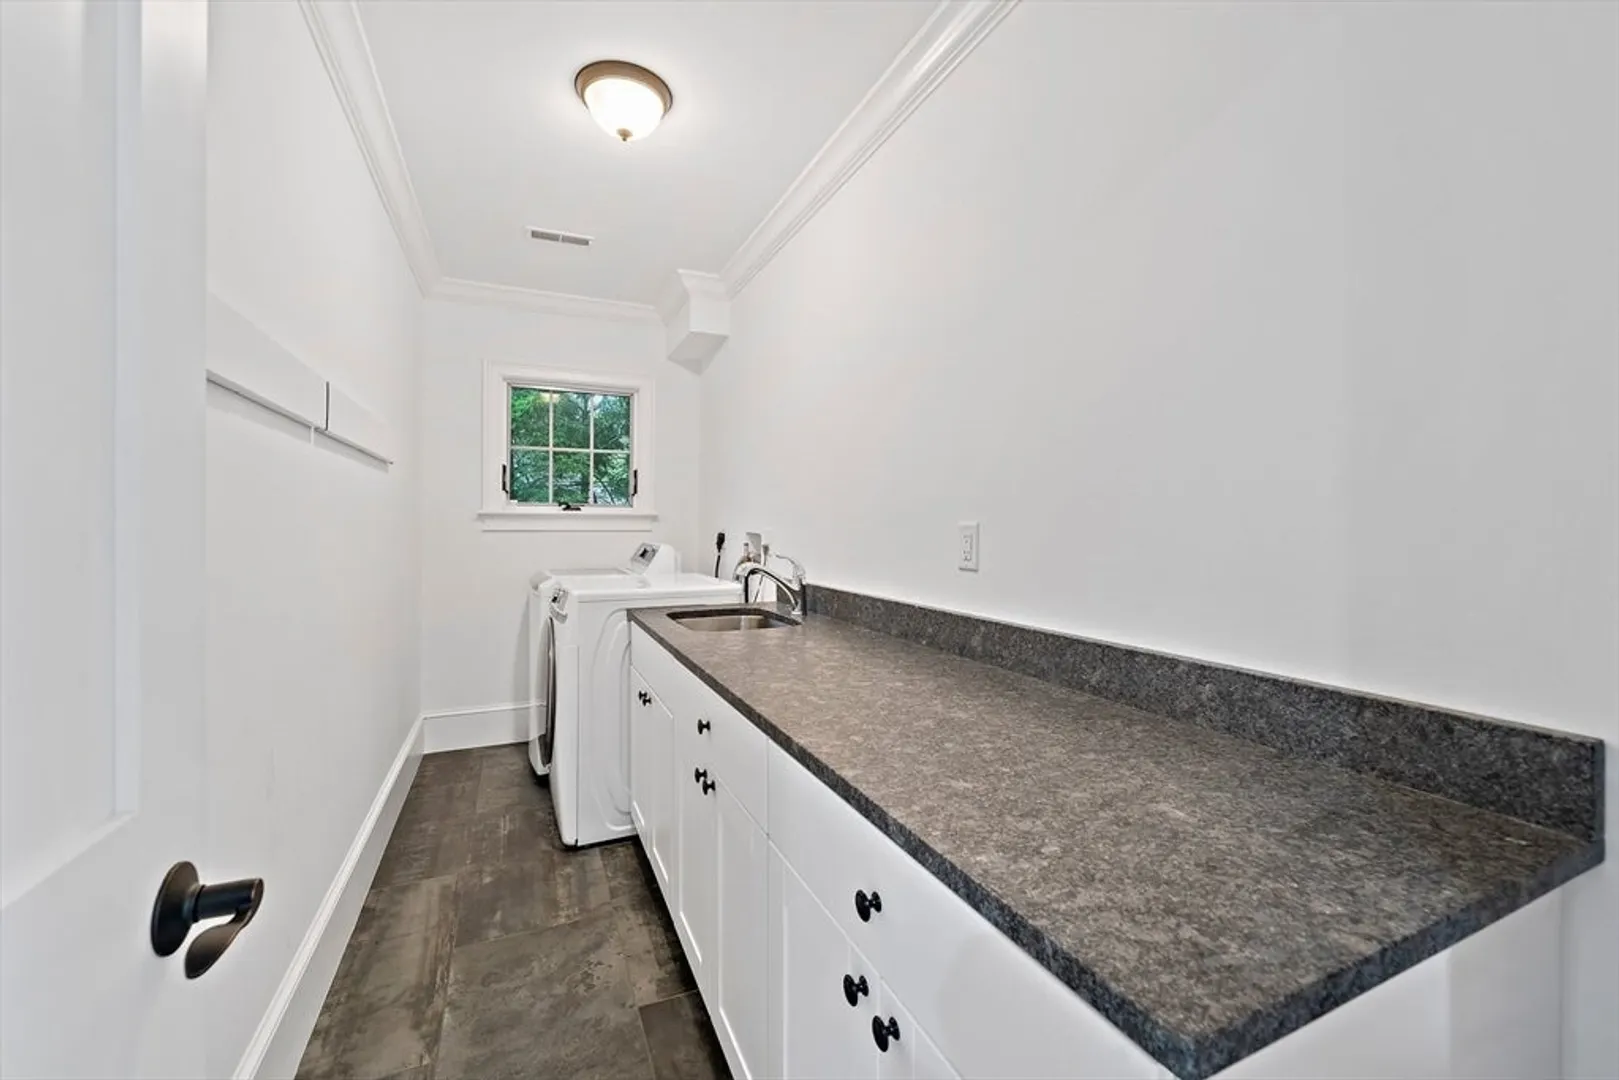
- Appliances: Range, Oven, Dishwasher, Disposal, Microwave, Refrigerator, Washer, Dryer, ENERGY STAR Qualified Refrigerator, ENERGY STAR Qualified Dryer, ENERGY STAR Qualified Dishwasher, ENERGY STAR Qualified Washer, Cooktop, Rangetop - ENERGY STAR
- Exterior Features: Porch, Deck - Wood
- Interior Features: Internet Available - Broadband, High Speed Internet
- Available Date: June 20, 2025
- Fireplaces: 4
- SqFt Source: Measured
-
Amenities
- Community Features: Park, Walk/Jog Trails, Golf, Medical Facility
- Covered Parking Spaces: 2
-
Fees / Taxes
- Rental Fee Includes: Electricity, Sewer, Trash Collection, Snow Removal, Gardener, Internet, Other
Similar Listings
Sold
23 Photos
Sold
32 Photos
Sold
42 Photos
Sold
35 Photos
Content © 2026 MLS Property Information Network, Inc. The information in this listing was gathered from third party resources including the seller and public records.
Listing information provided courtesy of eRealty Advisors, Inc..
MLS Property Information Network, Inc. and its subscribers disclaim any and all representations or warranties as to the accuracy of this information.
