
Sold!
$350,000
2
Beds
1
Bath
929
Living Area
-
Property Description
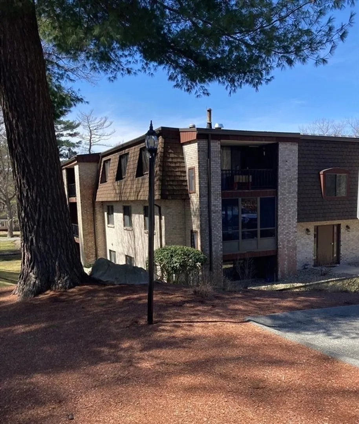
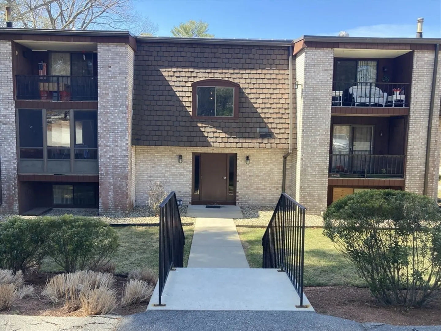
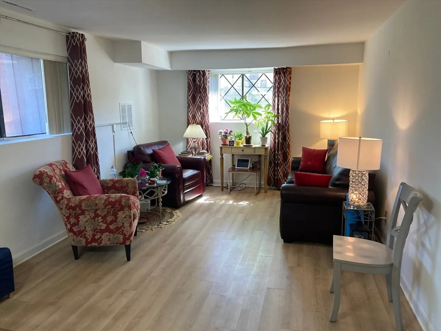
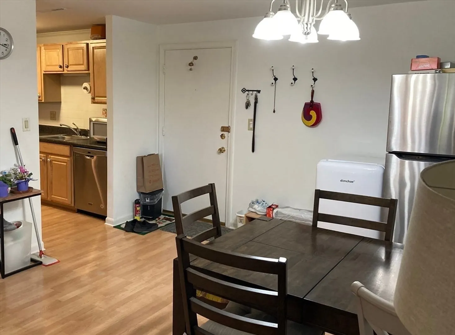
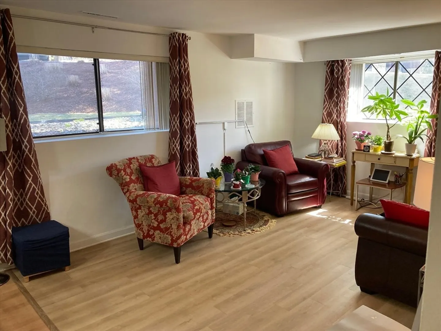
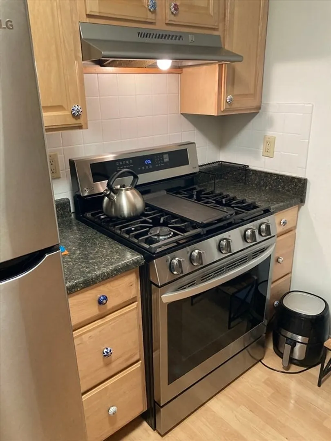
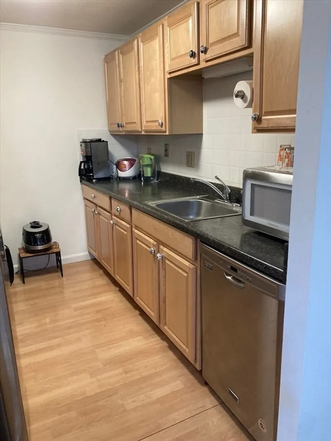
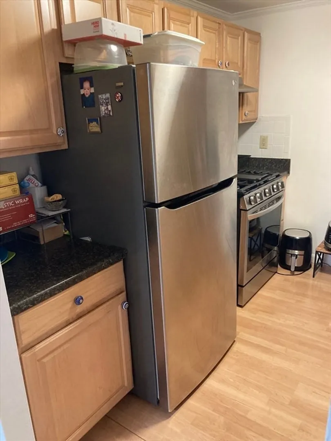
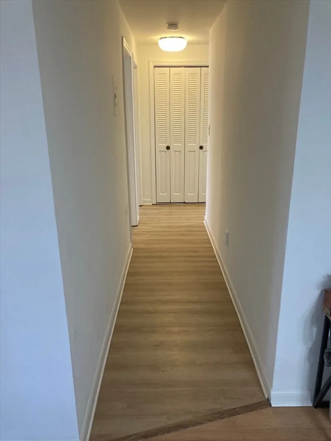
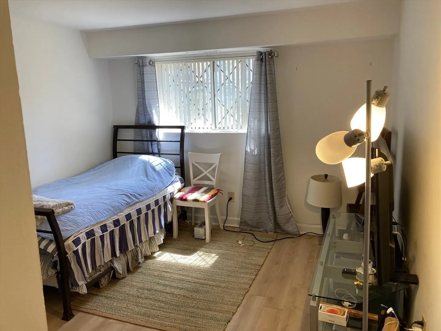
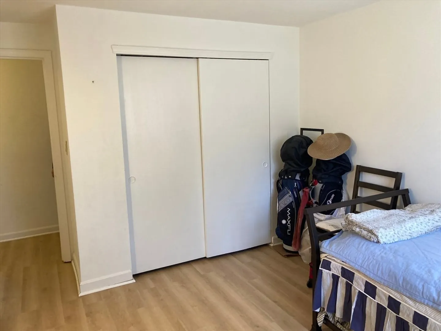
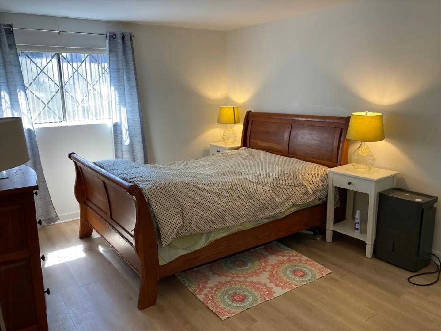
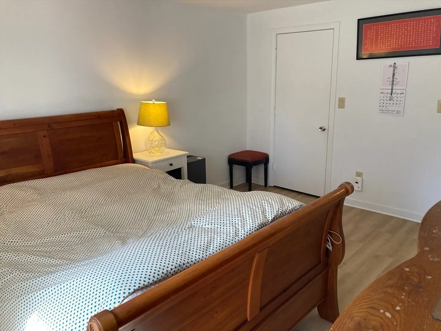
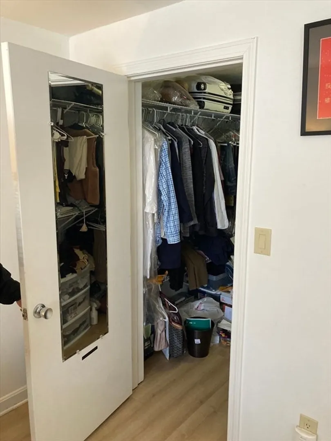
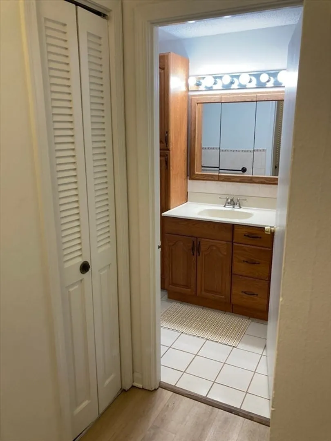
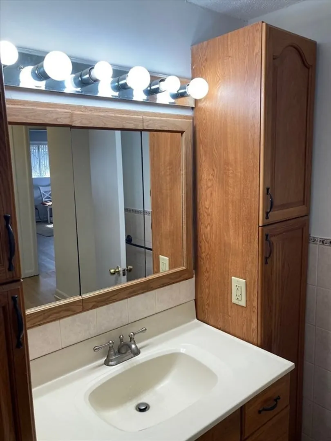
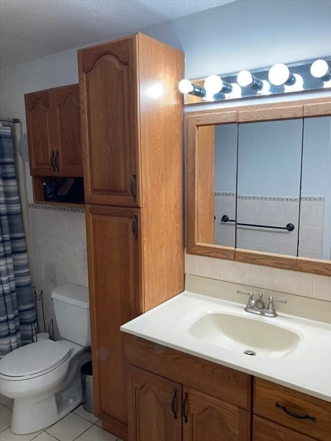
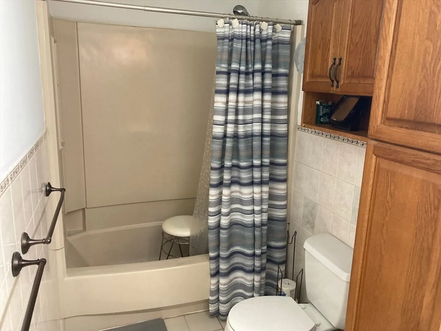
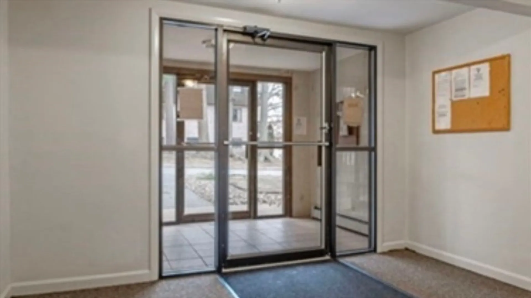
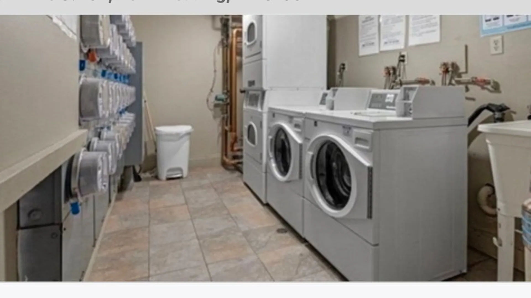
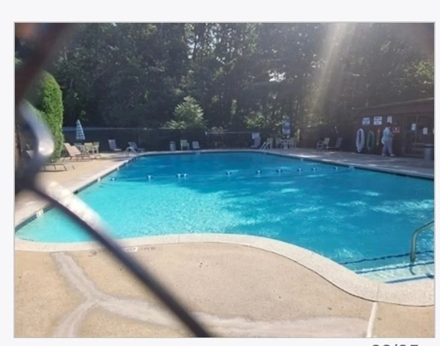
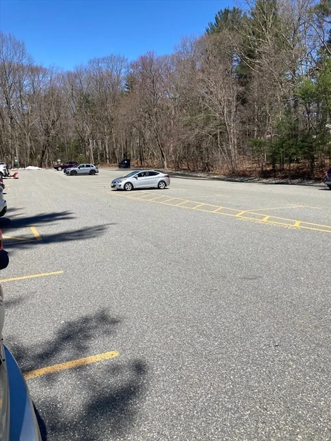
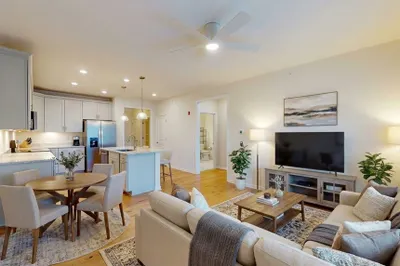
Welcome to this 1st floor unit in the desirable Greenbriar Estates. This unit offers 5 rooms; 2 bedrooms, 1 full bath, kitchen and living/dining room combo. Features include; SS appliances in the kitchen, wood laminate flooring, natural light throughout and lots of cabinets/ storage options. Both bedroom's offer ample closet space. The location of this unit offers easy access to the parking area and laundry/mailroom. Nothing to do but move in and enjoy! Condo fee Includes:(Heat, Hot Water, gas for cooking, water, sewer, master ins, pool, gas grills in common picnic area, tennis court, & clubhouse. Ideal location close to highways, commuter-rail, shops & restaurants! Plenty of parking and pet friendly complex.
-
Highlights
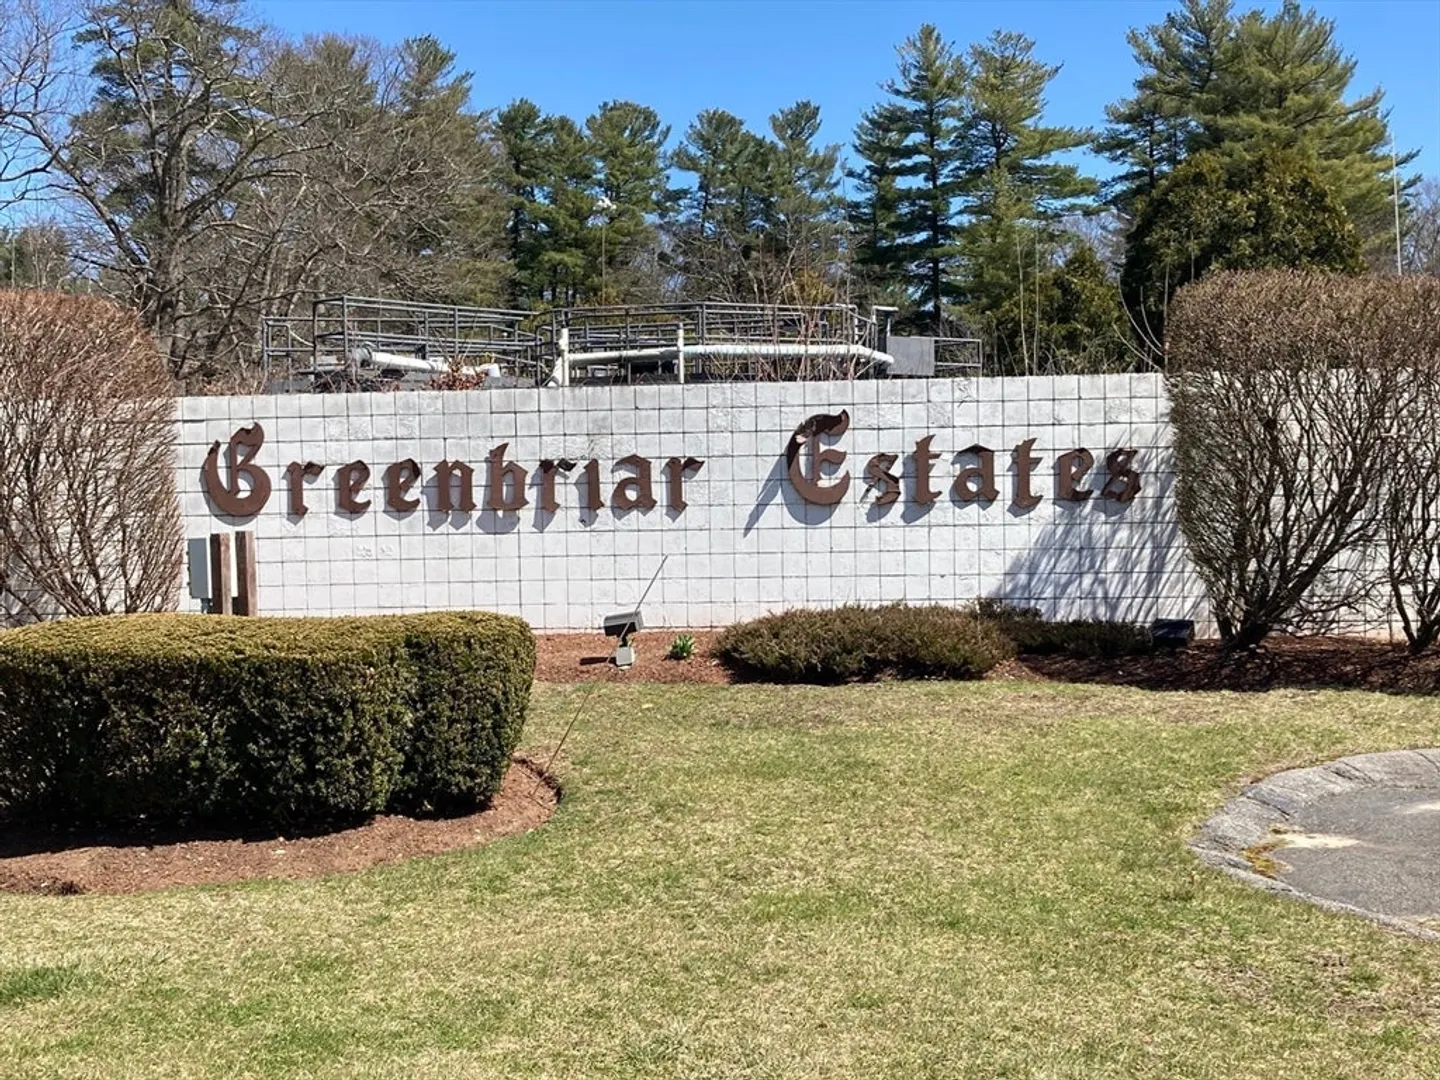
- Building Name: Greenbriar Estates
- Heating: Forced Air, Natural Gas
- Parking Spots: 2
- Property Type: Condominium
- Total Rooms: 5
- Year Built: 1974
- Cooling: Central Air
- HOA Fee: $461
- Property Class: Residential
- Stories: 1
- Unit Number: 110
- Status: Closed
-
Additional Details
- Appliances: Range, Dishwasher, Disposal, Microwave, Refrigerator
- Exterior Features: Storage, Professional Landscaping, Tennis Court(s)
- Pets Allowed: Yes w/ Restrictions
- Total Number of Units: 189
- Year Built Source: Public Records
- Basement: N
- Flooring: Wood Laminate
- SqFt Source: Public Record
- Year Built Details: Actual
- Zoning: Hb
-
Amenities
- Community Features: Shopping, Pool, Tennis Court(s), Golf, Public School
- Pool Features: Association, In Ground
- Parking Features: Off Street, Common, Guest, Paved
-
Utilities
- Sewer: Inspection Required for Sale
- Water Source: Public
-
Fees / Taxes
- Assessed Value: $279,300
- HOA Fee Includes: Heat, Gas, Sewer, Insurance, Maintenance Structure, Road Maintenance, Maintenance Grounds, Snow Removal, Trash, Reserve Funds
- Taxes: $3,690
- HOA Fee Frequency: Monthly
- Tax Year: 2024
Similar Listings
Sold
38 Photos
Sold
29 Photos
Sold
37 Photos
Sold
38 Photos
Content © 2026 MLS Property Information Network, Inc. The information in this listing was gathered from third party resources including the seller and public records.
Listing information provided courtesy of LAER Realty Partners.
MLS Property Information Network, Inc. and its subscribers disclaim any and all representations or warranties as to the accuracy of this information.
