
Sold!
$770,000
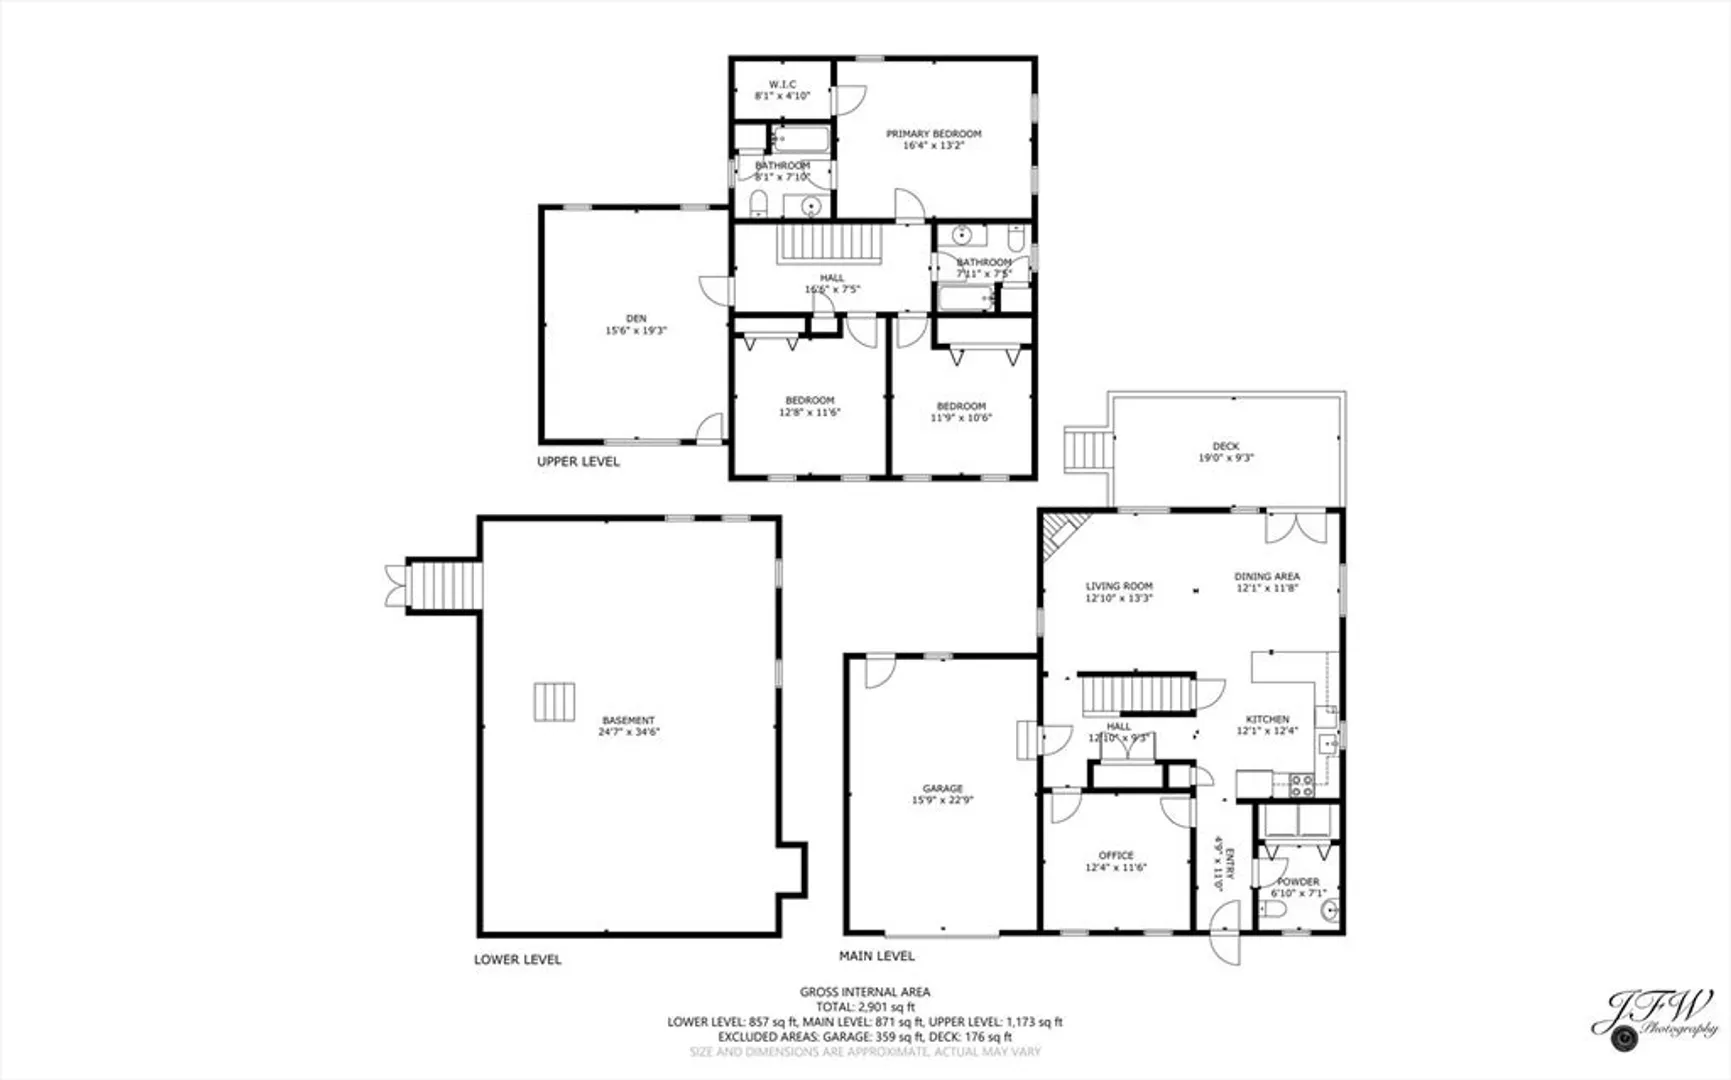
3
Beds
2/1
Baths
2,074
Living Area
-
Property Description
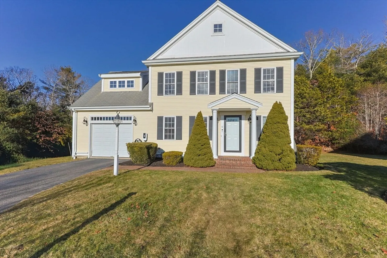
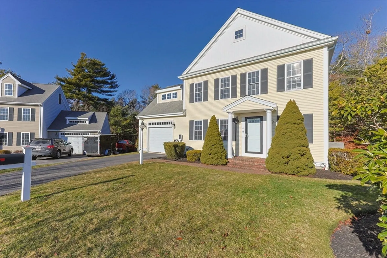
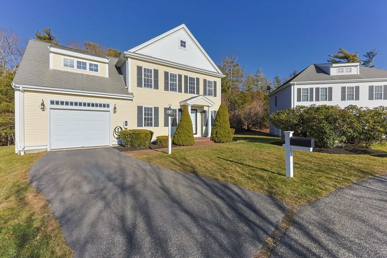
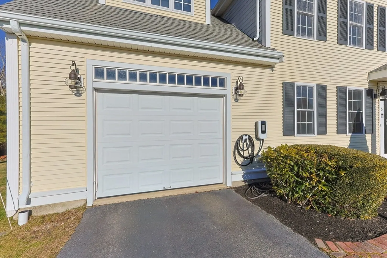
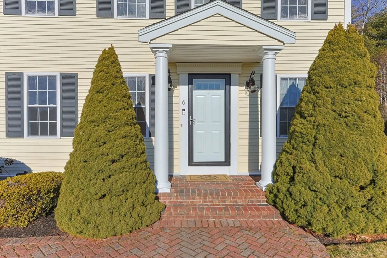
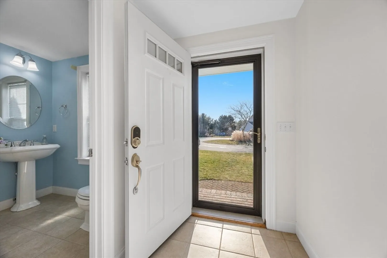
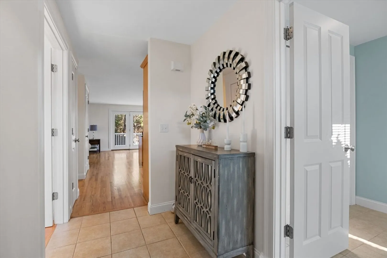
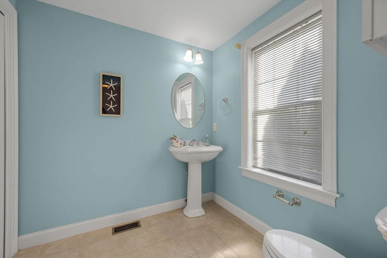
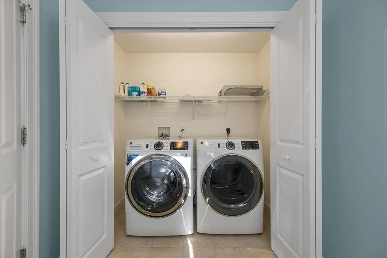
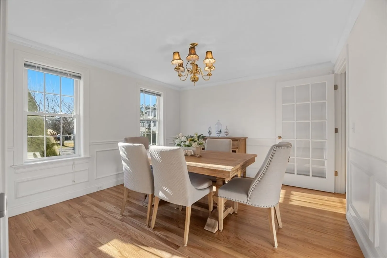
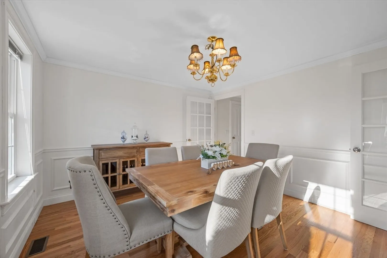
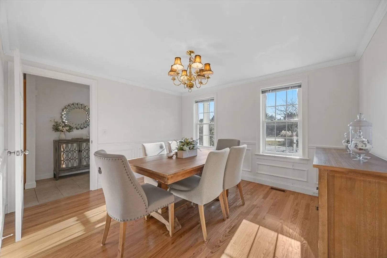
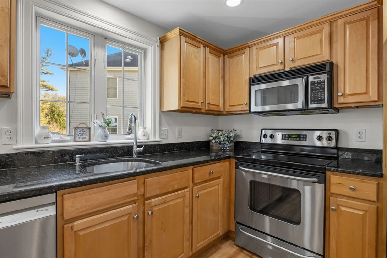
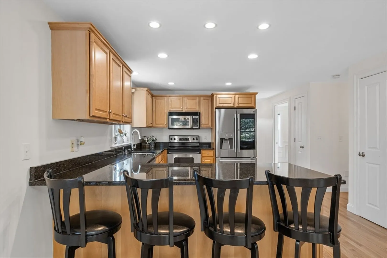
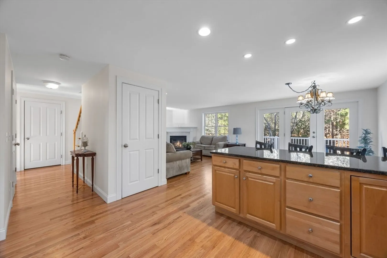
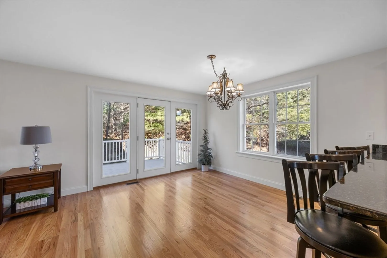
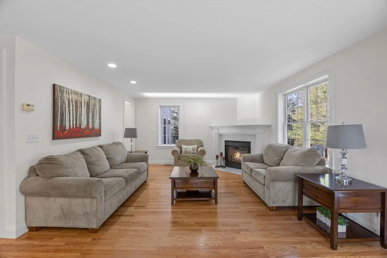
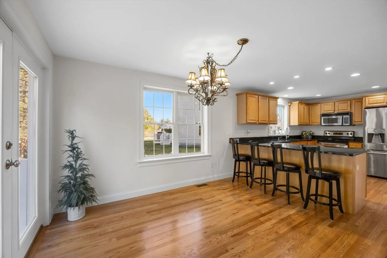
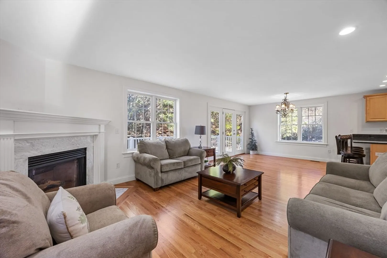
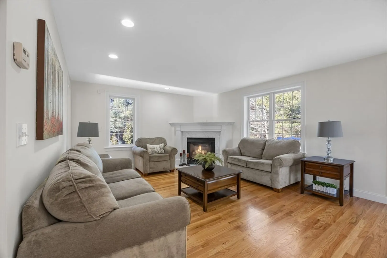
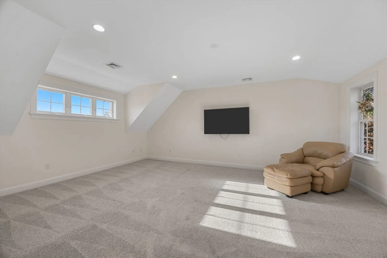
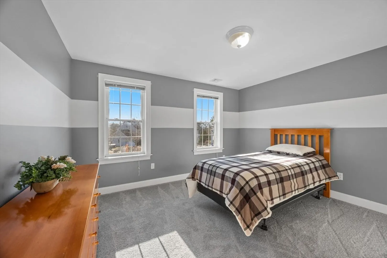
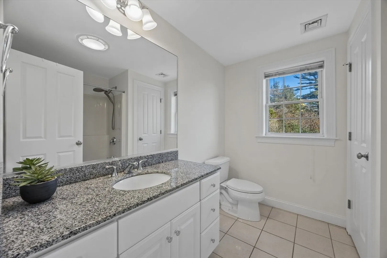
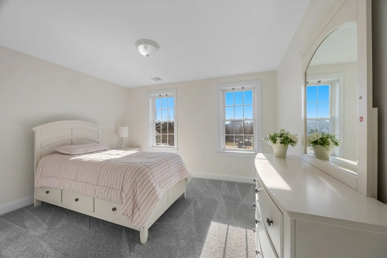
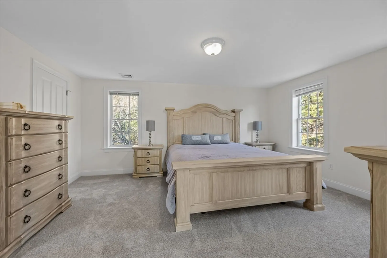
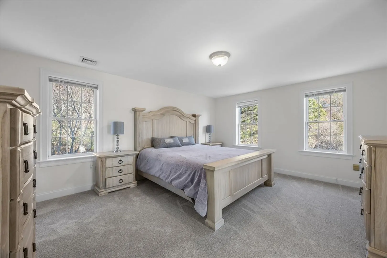
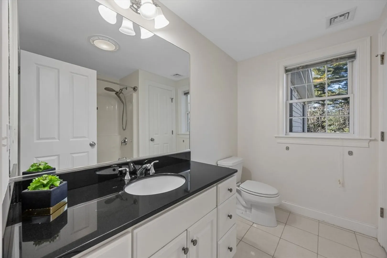
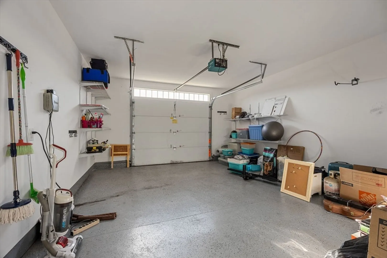
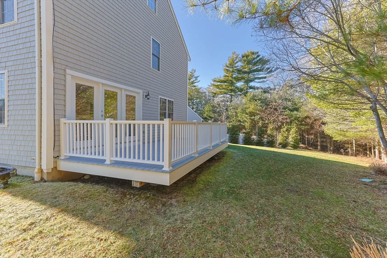
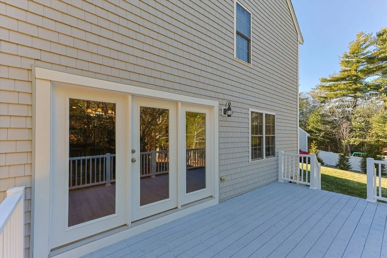
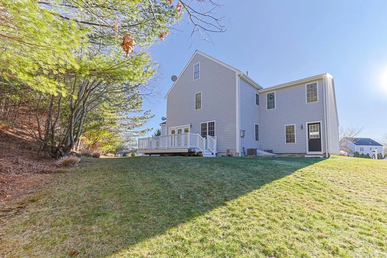
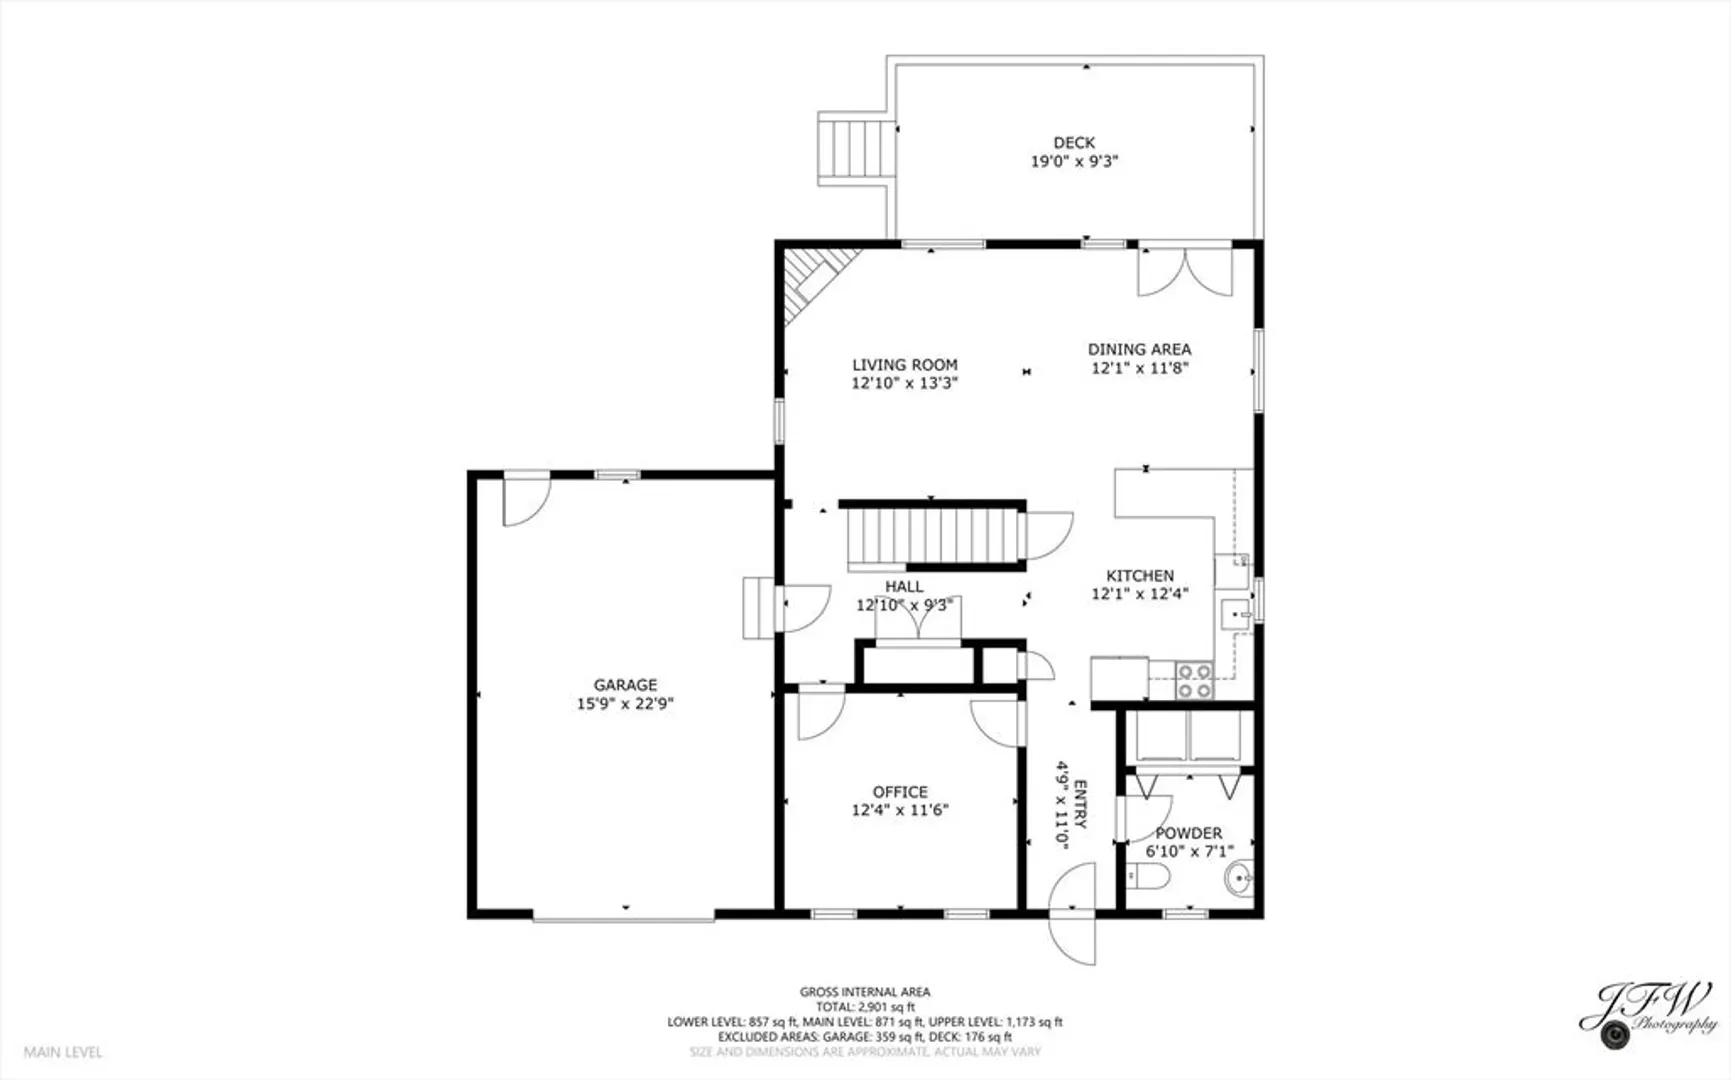
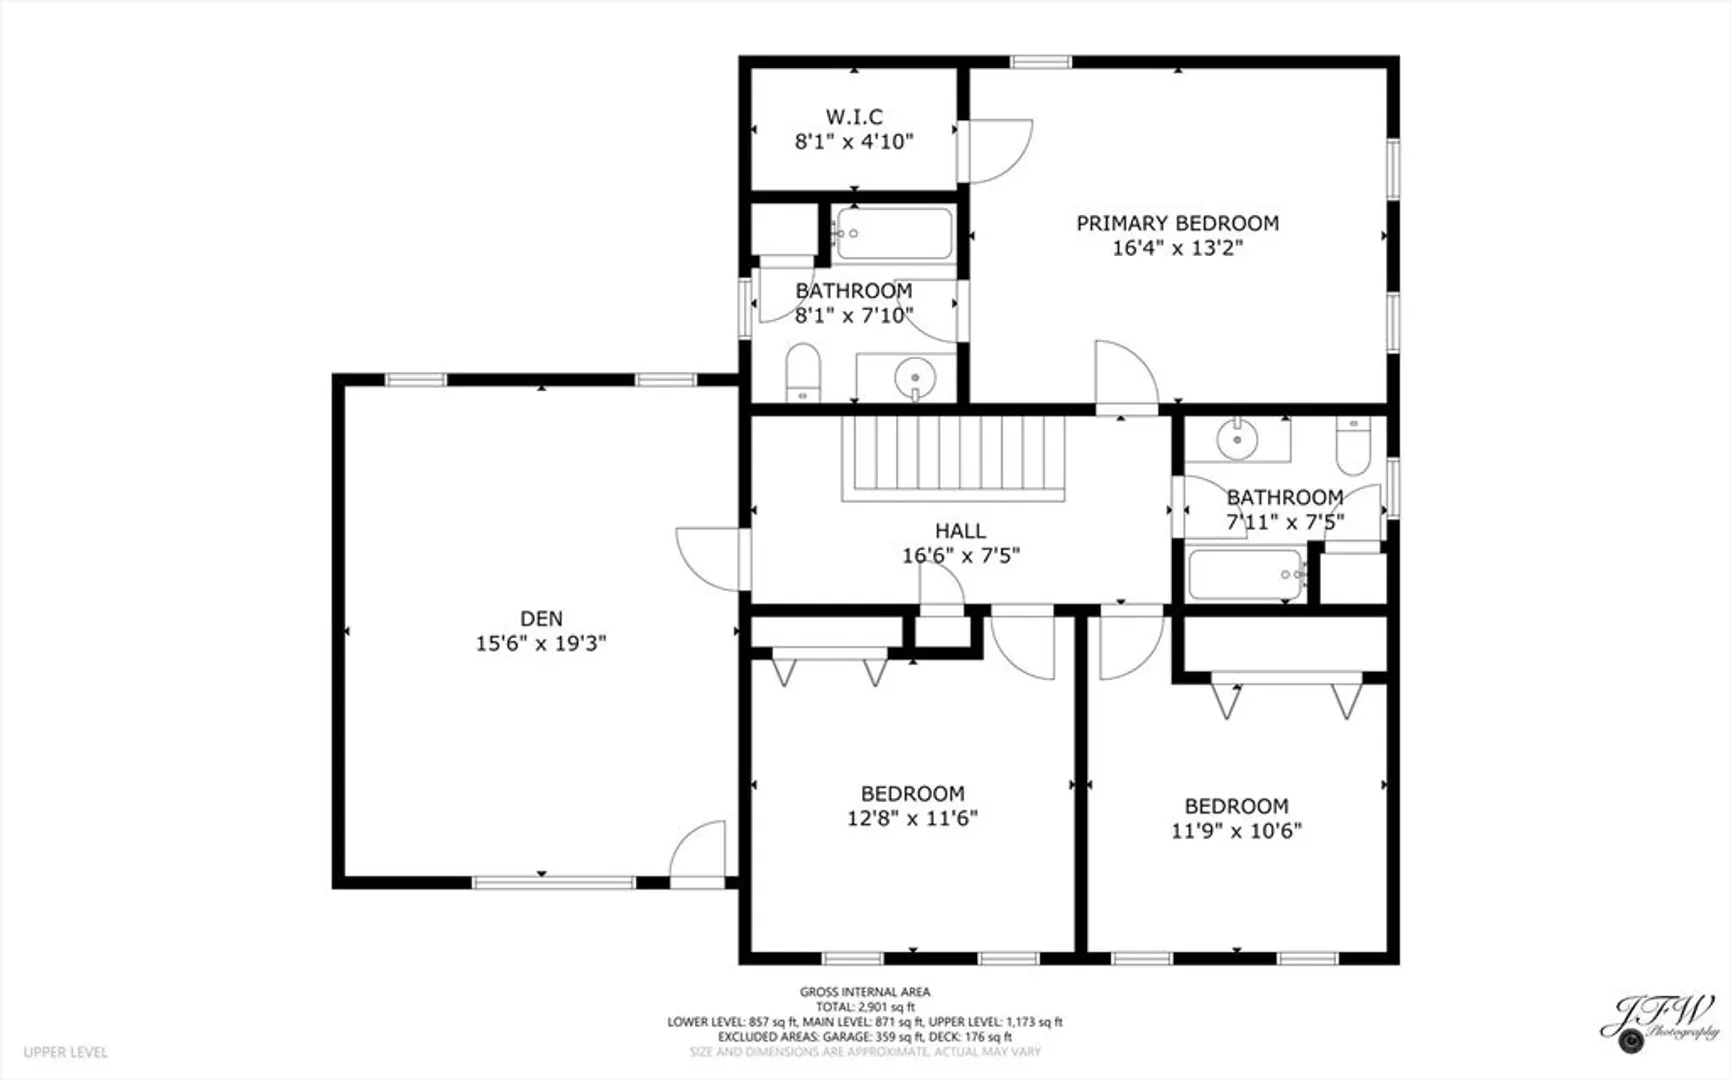
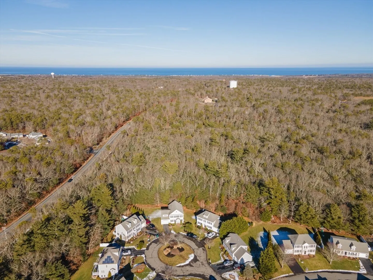
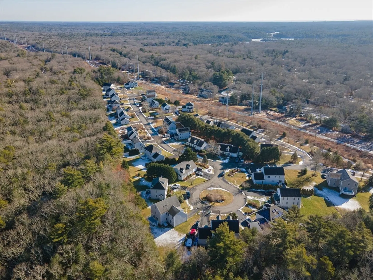
Welcome Home!!Pride of ownership is evident throughout this impeccably maintained 3-bedroom, 3-bath residence offering 2,074 square feet of refined living space. Recent enhancements include brand new carpet, fresh interior paint, and beautifully refinished hardwood floors, creating a polished, move-in-ready home. A spacious bonus family room upstairs provides exceptional flexibility for a media room, home office, or private retreat. Thoughtful modern conveniences such as a dedicated EV charger and epoxy-finished garage flooring elevate both functionality and design. The well-proportioned layout is ideal for elegant entertaining and everyday living alike. Ideally located with easy access to major highways, upscale dining, shopping, and Sandwich’s coastal and cultural attractions, this home offers effortless Cape Cod living at its finest. You won't want to miss this one!
-
Highlights
- Area: East Sandwich
- Heating: Forced Air, Natural Gas
- Parking Spots: 3
- Property Type: Single Family Residence
- Total Rooms: 7
- Status: Closed
- Cooling: Central Air
- HOA Fee: $325
- Property Class: Residential
- Style: Colonial
- Year Built: 2005
-
Additional Details
- Appliances: Gas Water Heater, Tankless Water Heater
- Exterior Features: Deck, Sprinkler System
- Foundation: Concrete Perimeter
- Road Frontage Type: Public
- Year Built Details: Actual
- Zoning: Ridge
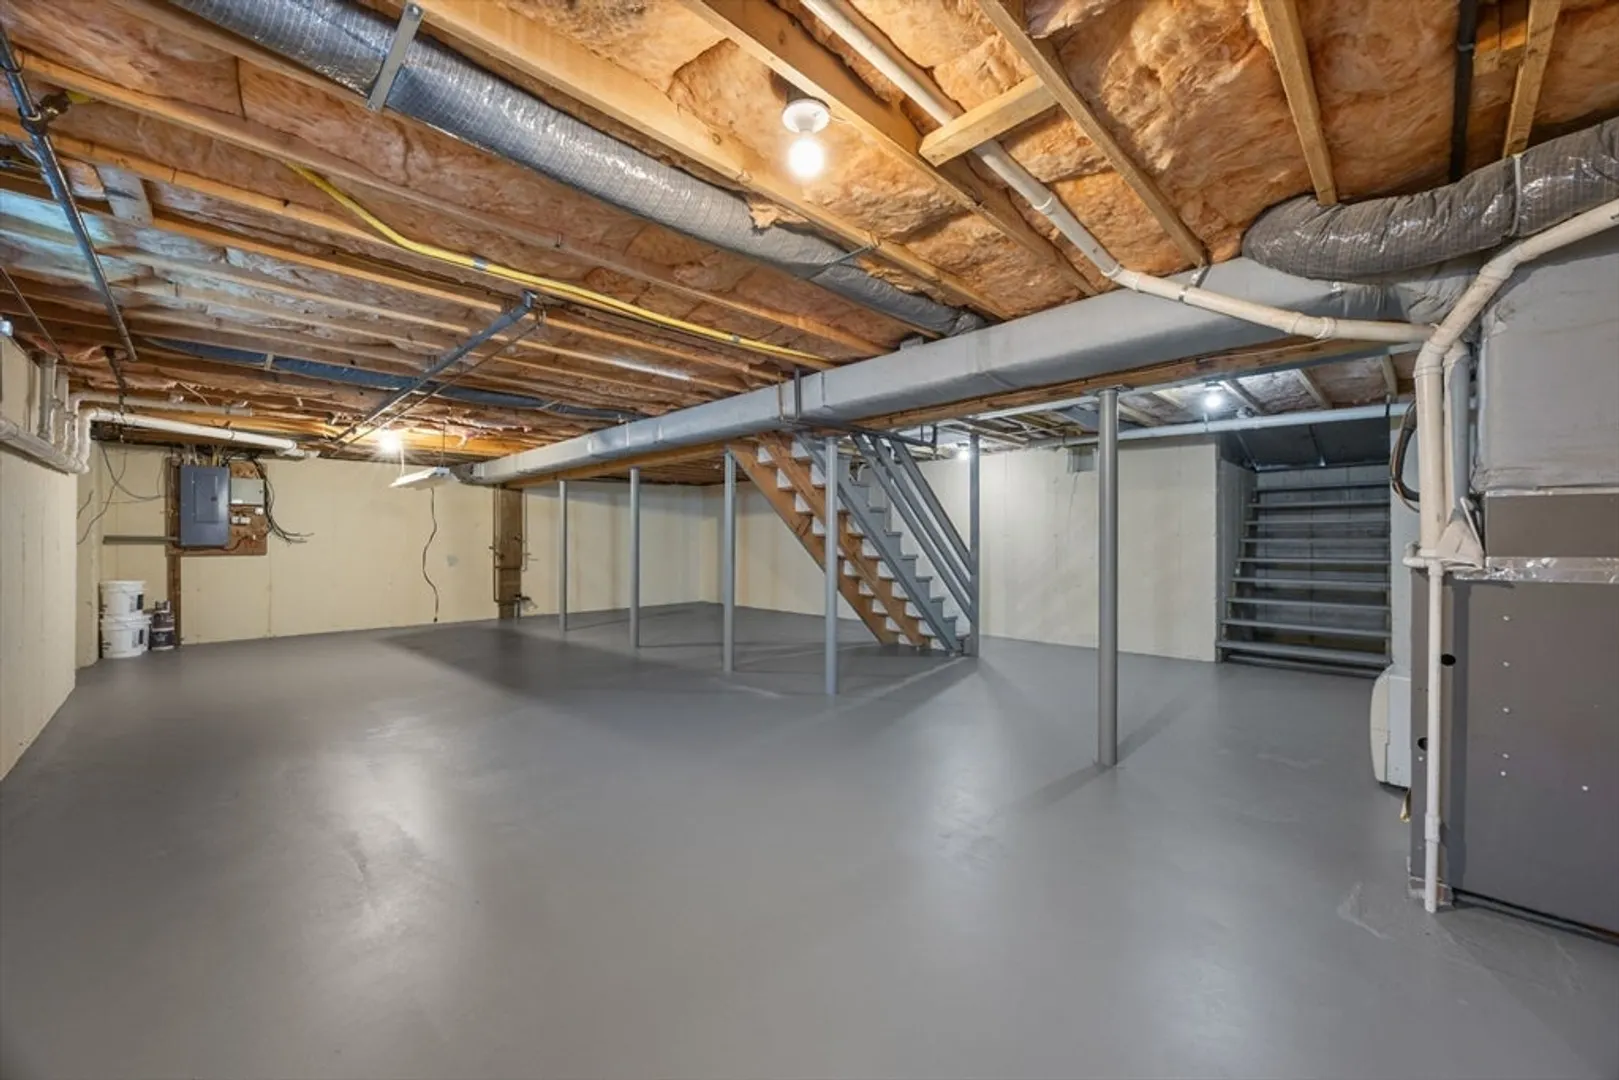
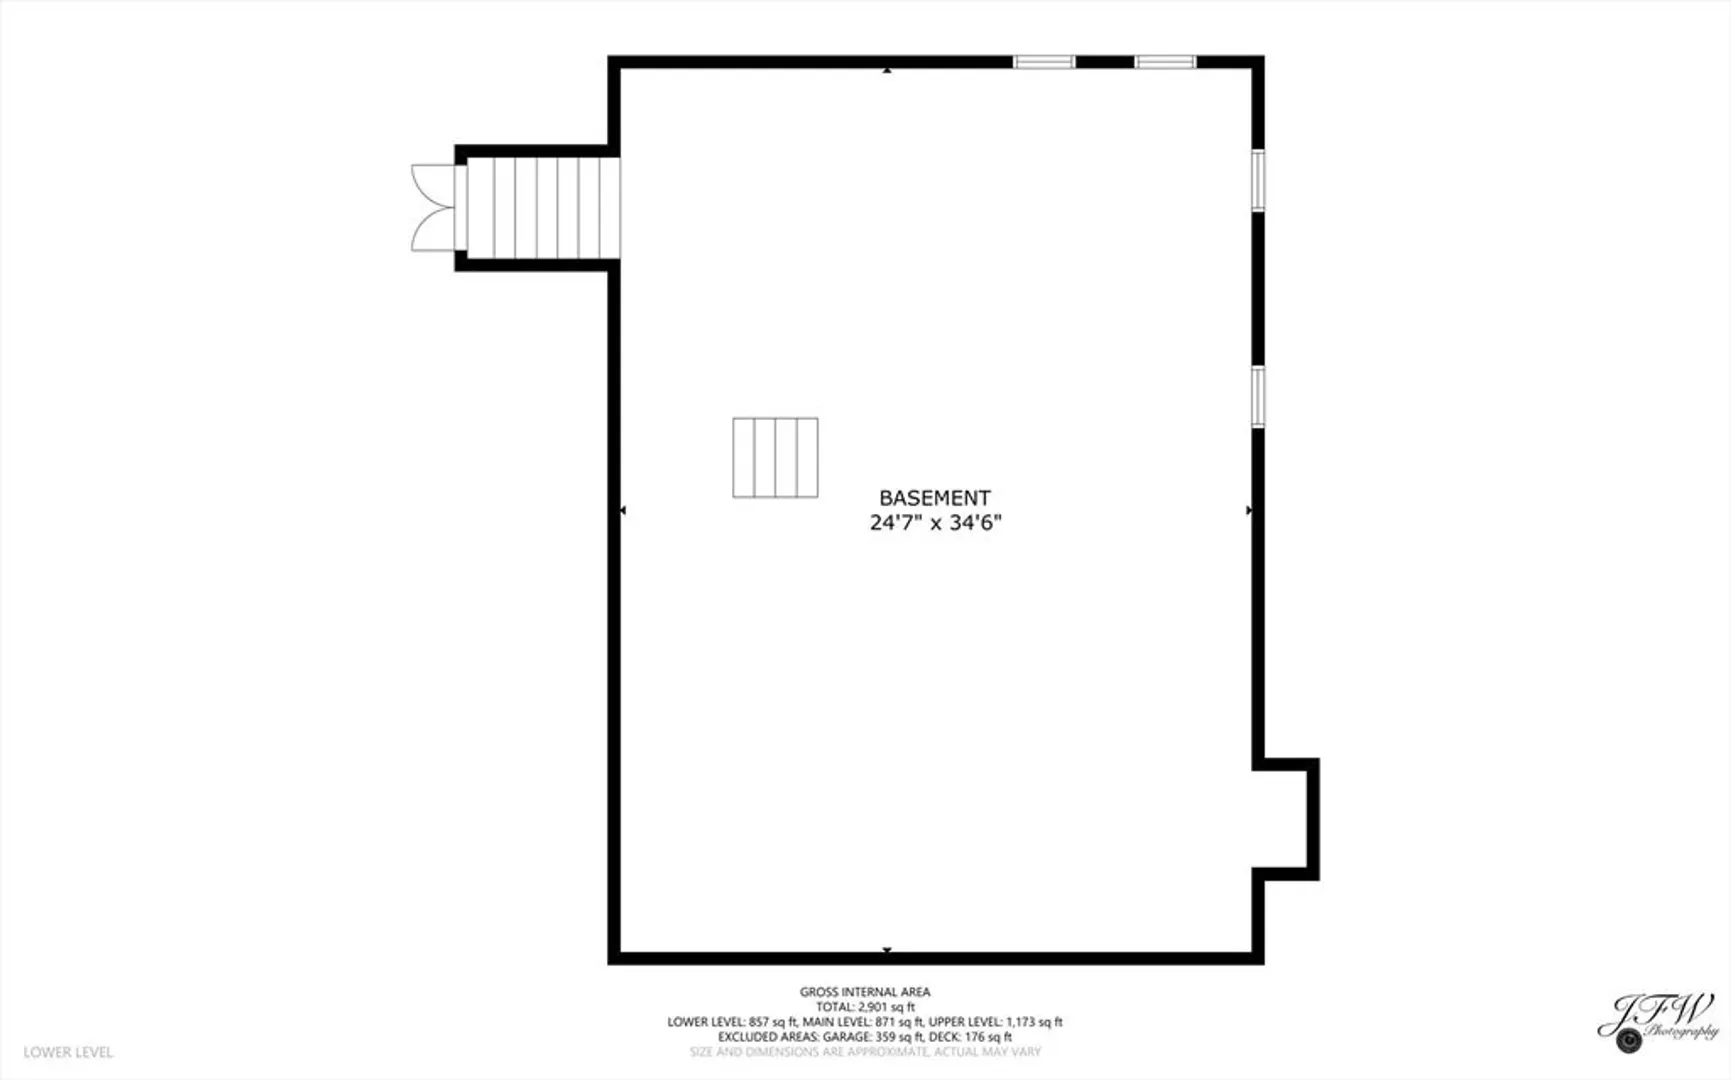
- Basement: Full, Unfinished
- Fireplaces: 1
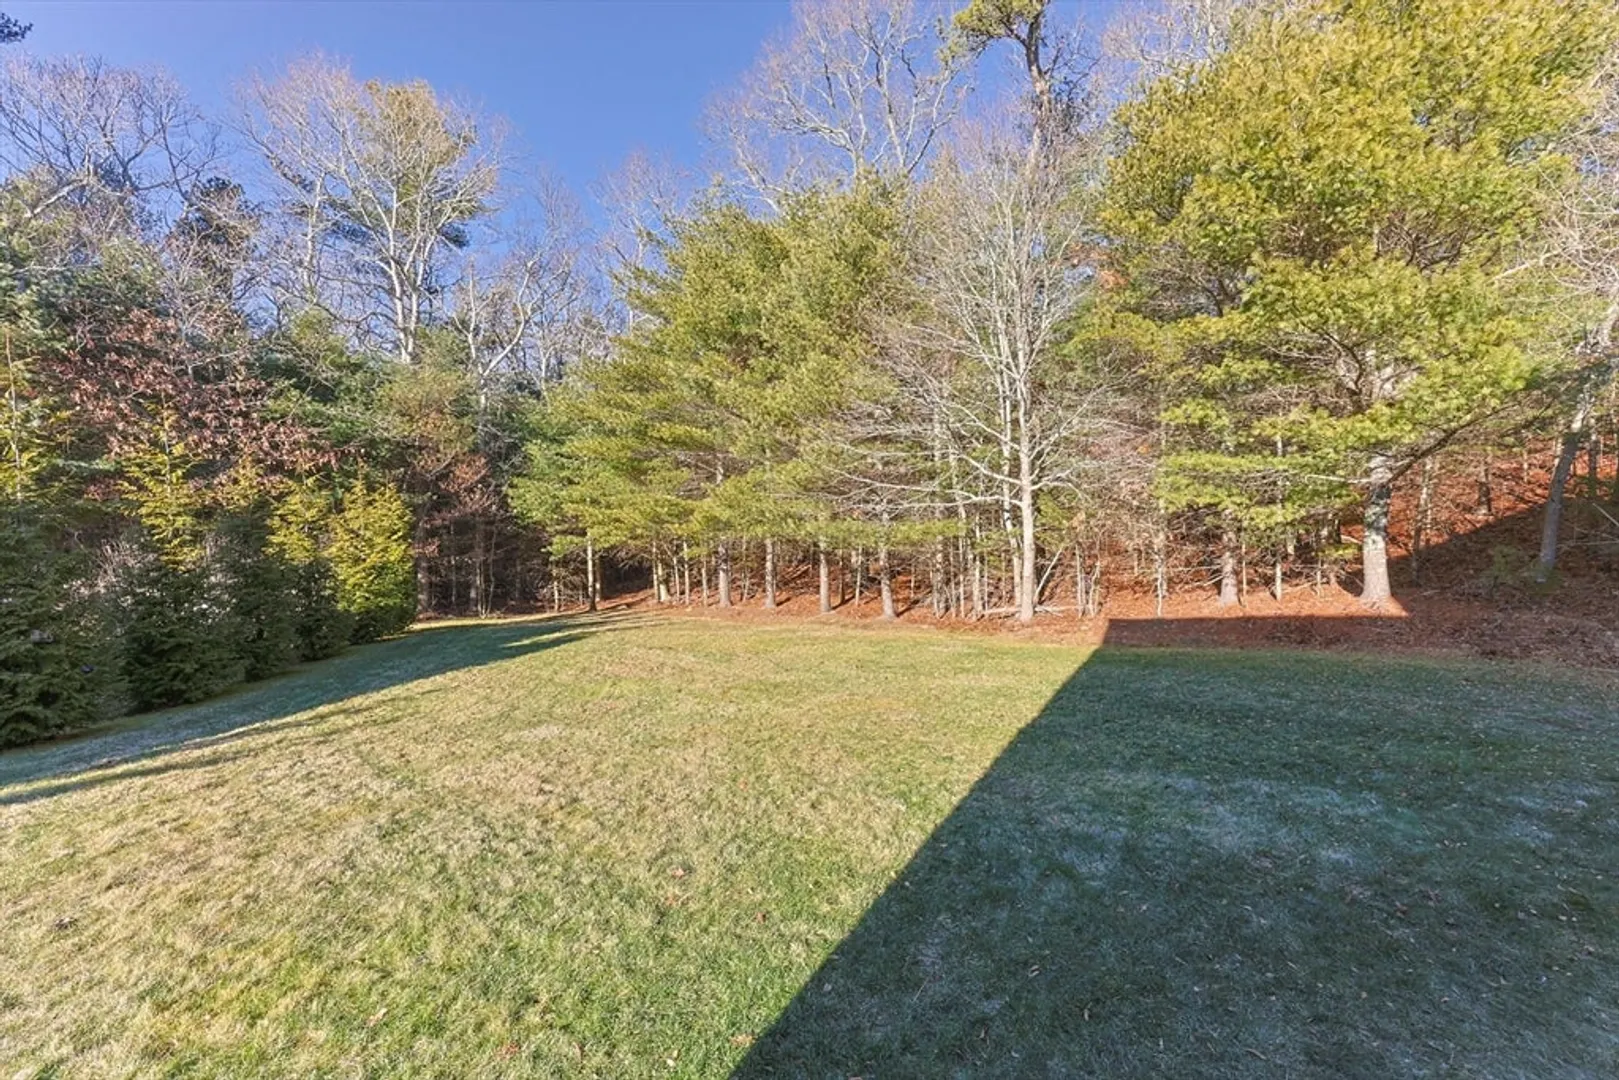
- Lot Features: Level
- SqFt Source: Public Record
- Year Built Source: Public Records
-
Amenities
- Covered Parking Spaces: 1
- Parking Features: Attached
-
Utilities
- Sewer: Private Sewer
- Water Source: Public
-
Fees / Taxes
- Assessed Value: $634,400
- HOA Fee Frequency: Annually
- Taxes: $6,706
- HOA: Yes
- Tax Year: 2025
Similar Listings
Sold
39 Photos
Sold
42 Photos
Sold
41 Photos
Sold
39 Photos
Content © 2026 MLS Property Information Network, Inc. The information in this listing was gathered from third party resources including the seller and public records.
Listing information provided courtesy of EXIT Cape Realty.
MLS Property Information Network, Inc. and its subscribers disclaim any and all representations or warranties as to the accuracy of this information.
