
45 Easterly Drive
$779,000
4
Beds
2
Baths
2,211
Sqft
- Request Info
- Call
- Save
-
More
- Mortgage Calculator

Property Tools
$779,000
4
Beds
2
Baths
2,211
Living Area
-
Property Description
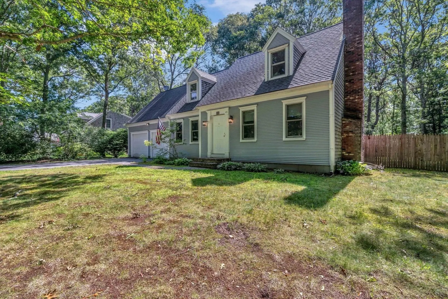
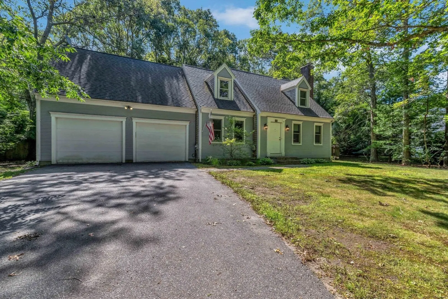
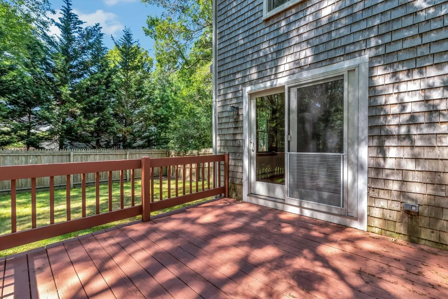
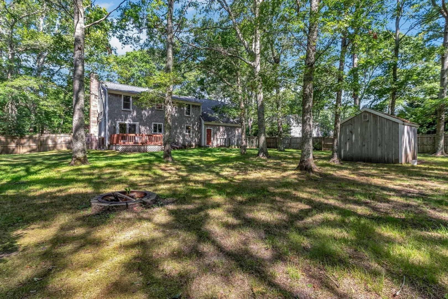
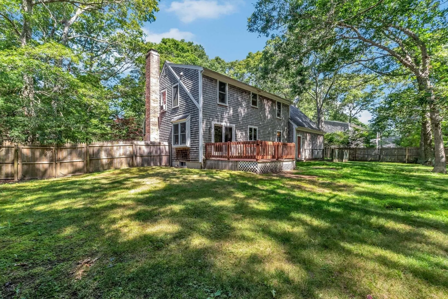
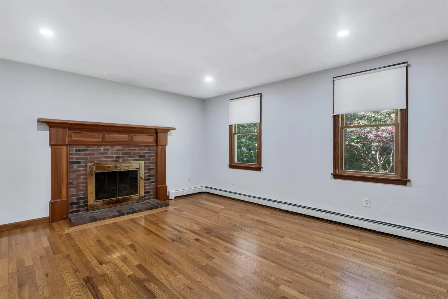
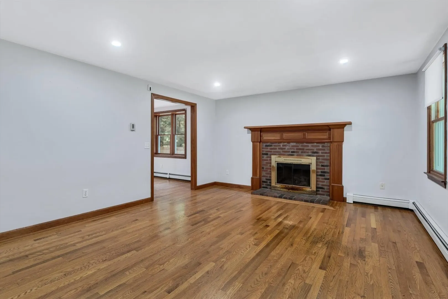
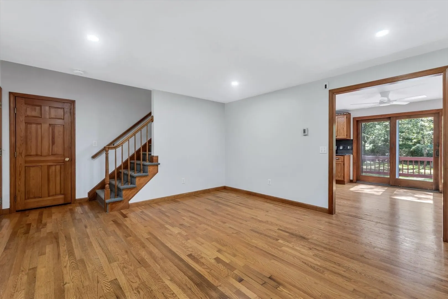
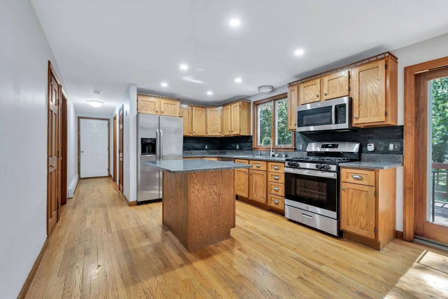
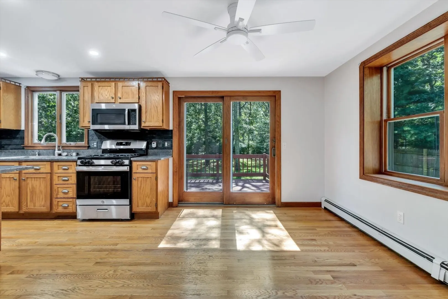
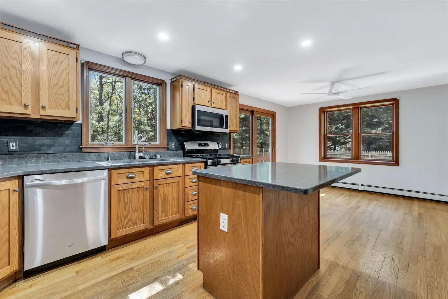
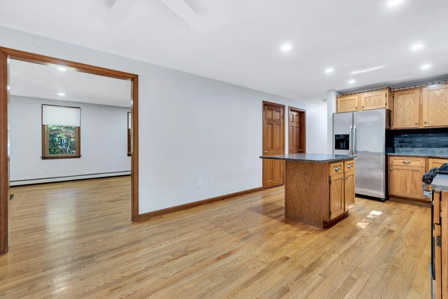
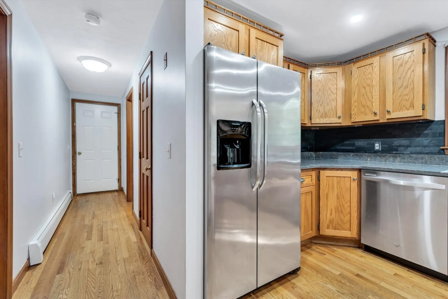
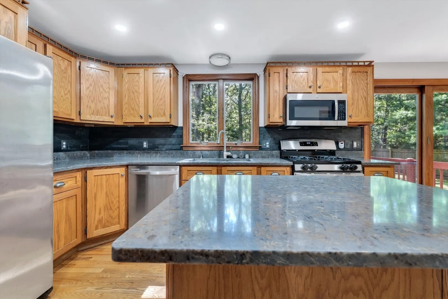
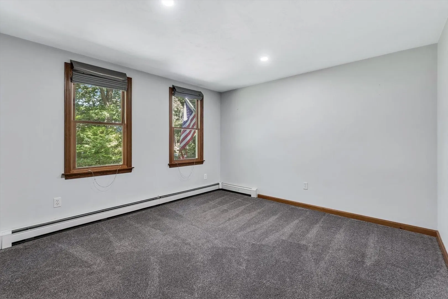
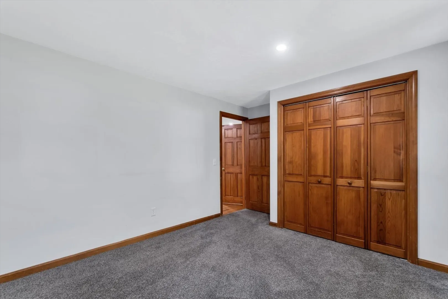
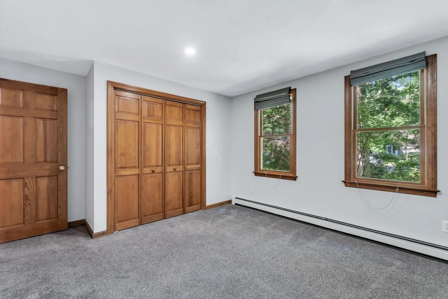
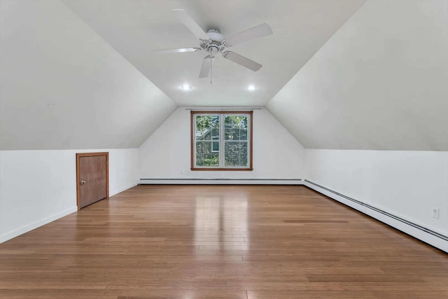
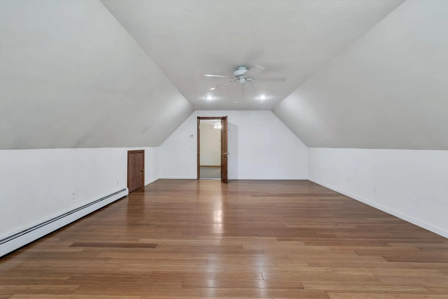
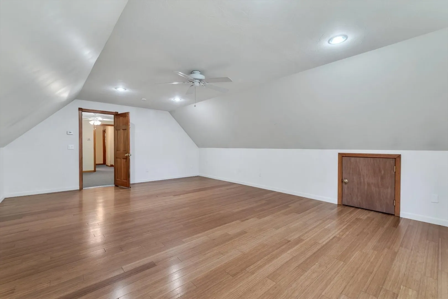
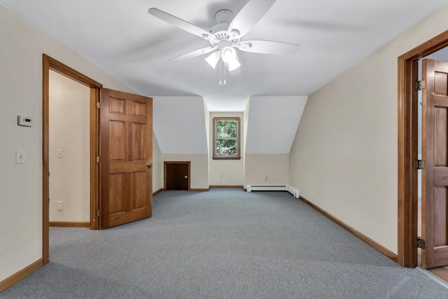
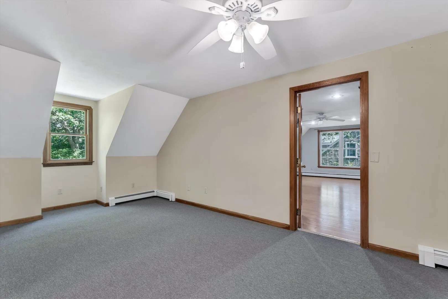
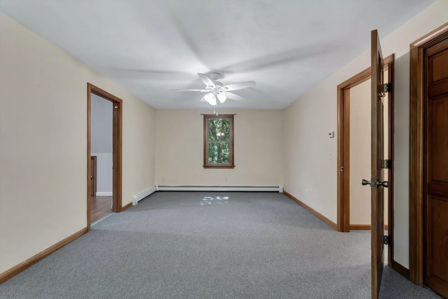
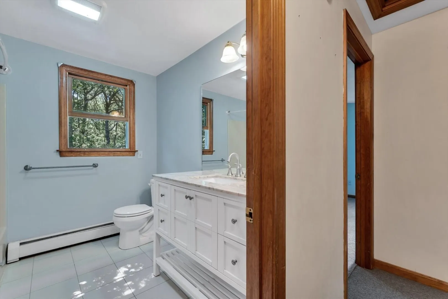
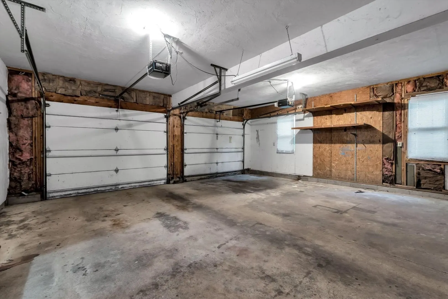
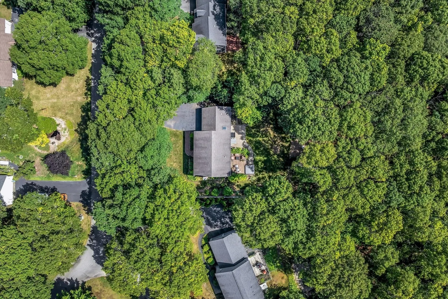
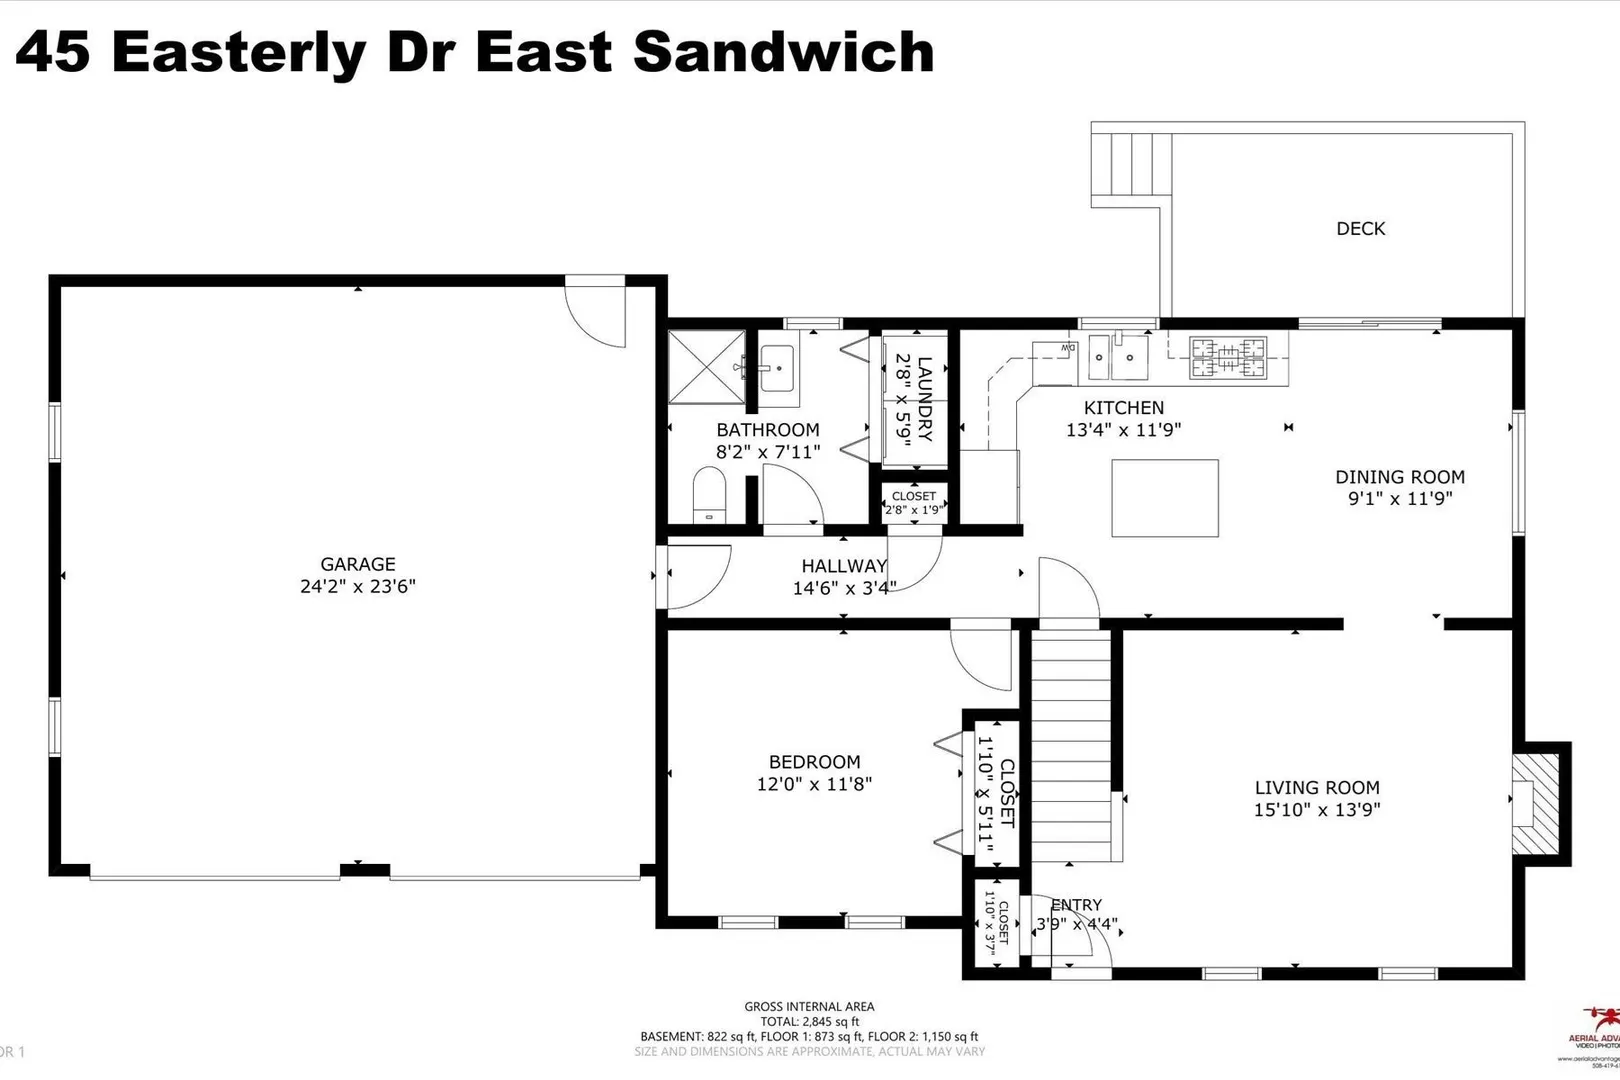
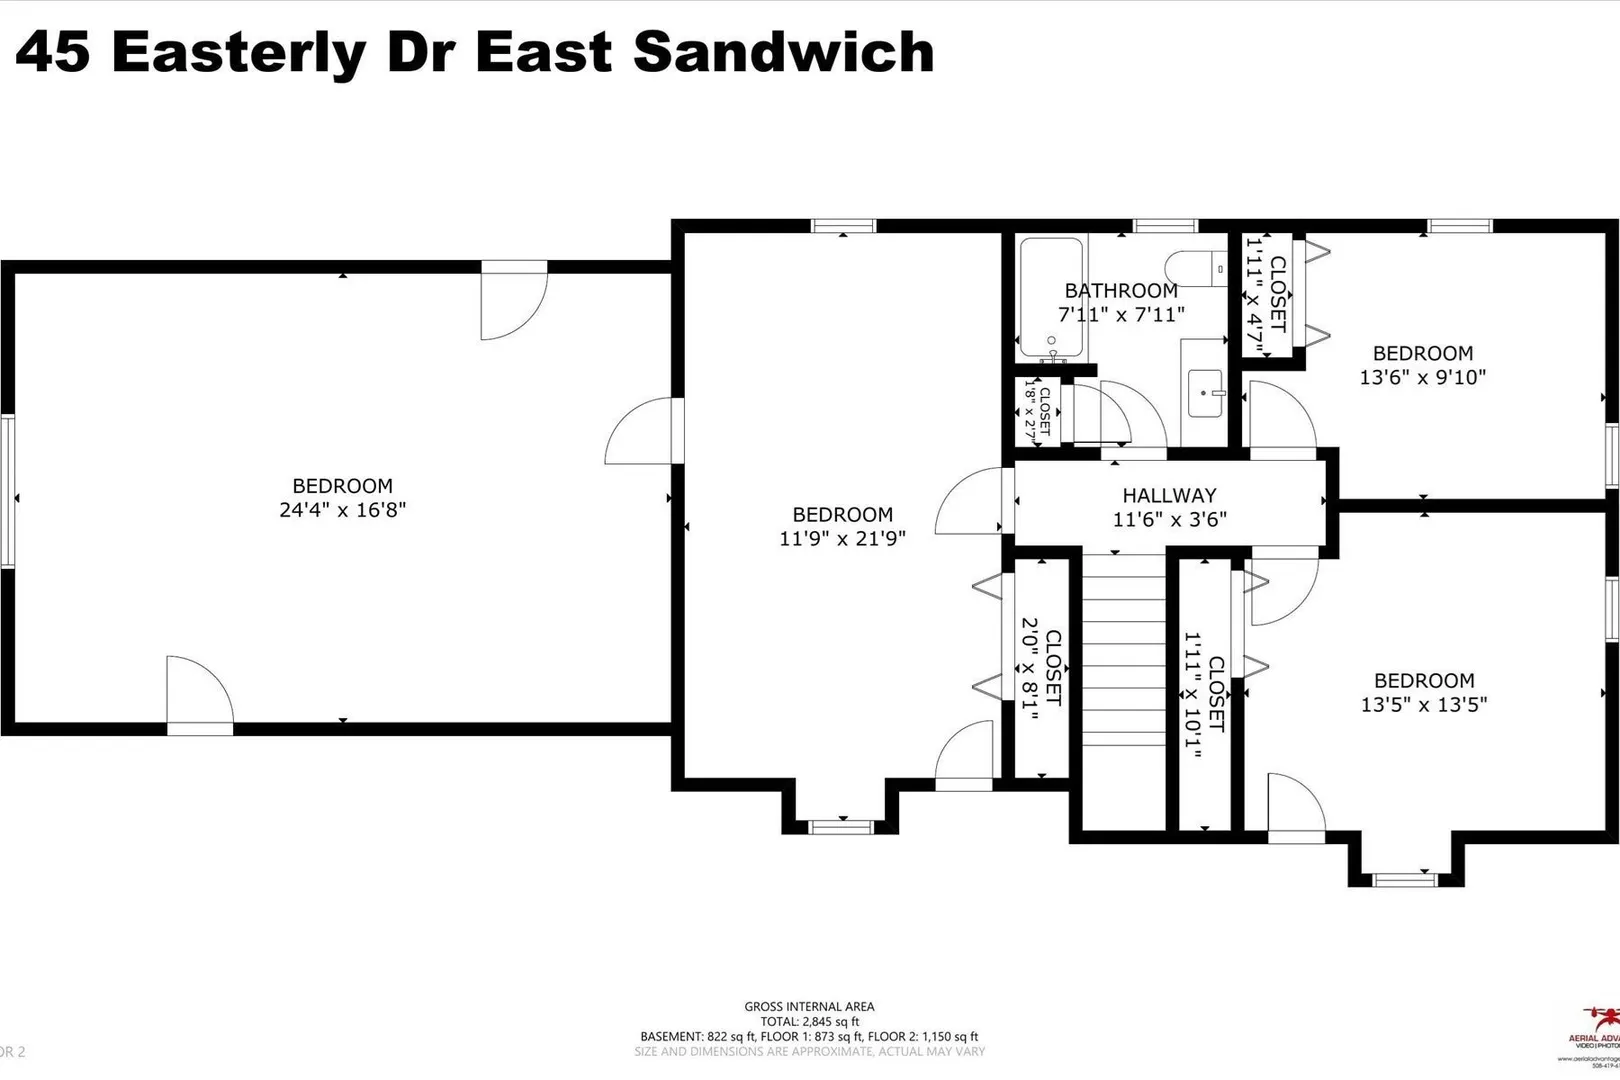
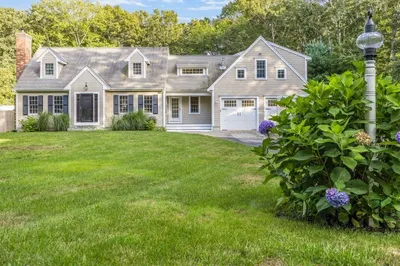
charming Capestye home in a quiet neighborhood. This quality home has four bedooms,,bonus room over the garage and office or game room. The kitchen which has stainless steel appliances,quartz counters.Many upgrades,Anderson windows,bathroom vanities,roof makes this a special place.Livingroom has a gas fireplaces for three seasons.A back ysrd ideal for a garden,badmitton ,horseshoes and even a fire pit.Two car garage ideal for a work bench ,deck and shed.Location is a real plus near golf,shopping and those commuting. Just move in! Meeting House Village(Two new garage doors are being replaced)
-
Highlights
- Area: East Sandwich
- Heating: Baseboard, Natural Gas
- Property Class: Residential
- Style: Cape
- Year Built: 1995
- Cooling: Window Unit(s), Dual
- Parking Spots: 4
- Property Type: Single Family Residence
- Total Rooms: 7
- Status: Active
-
Additional Details
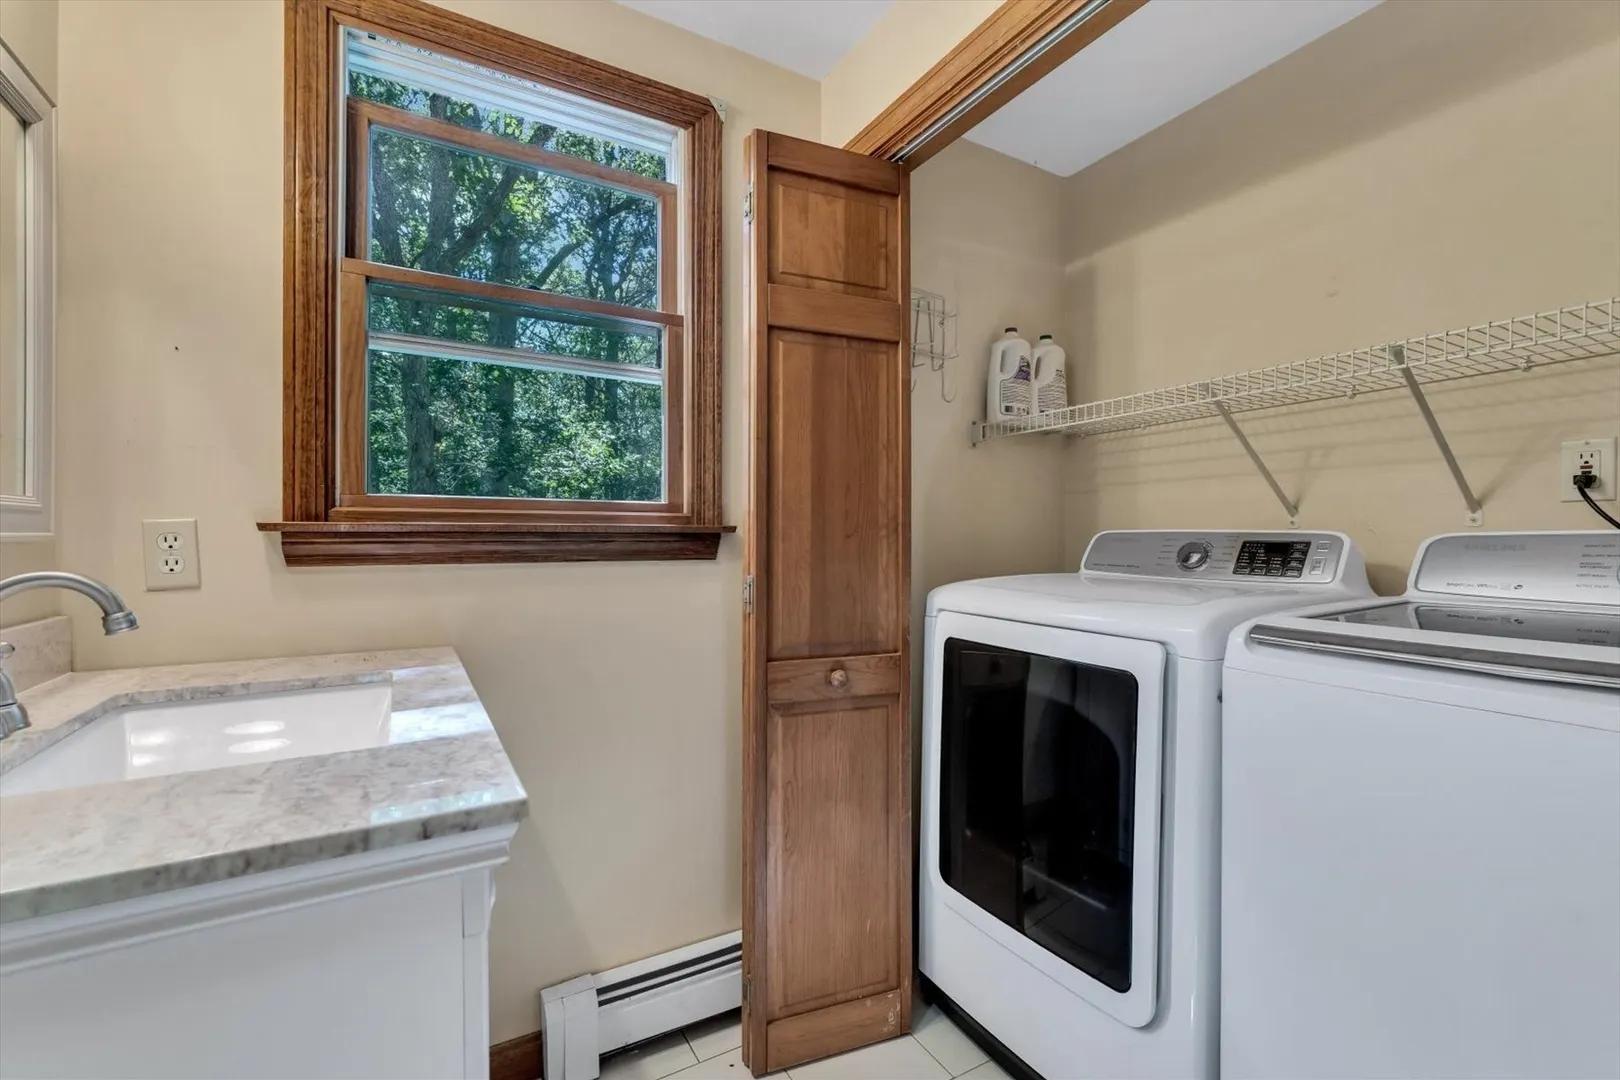
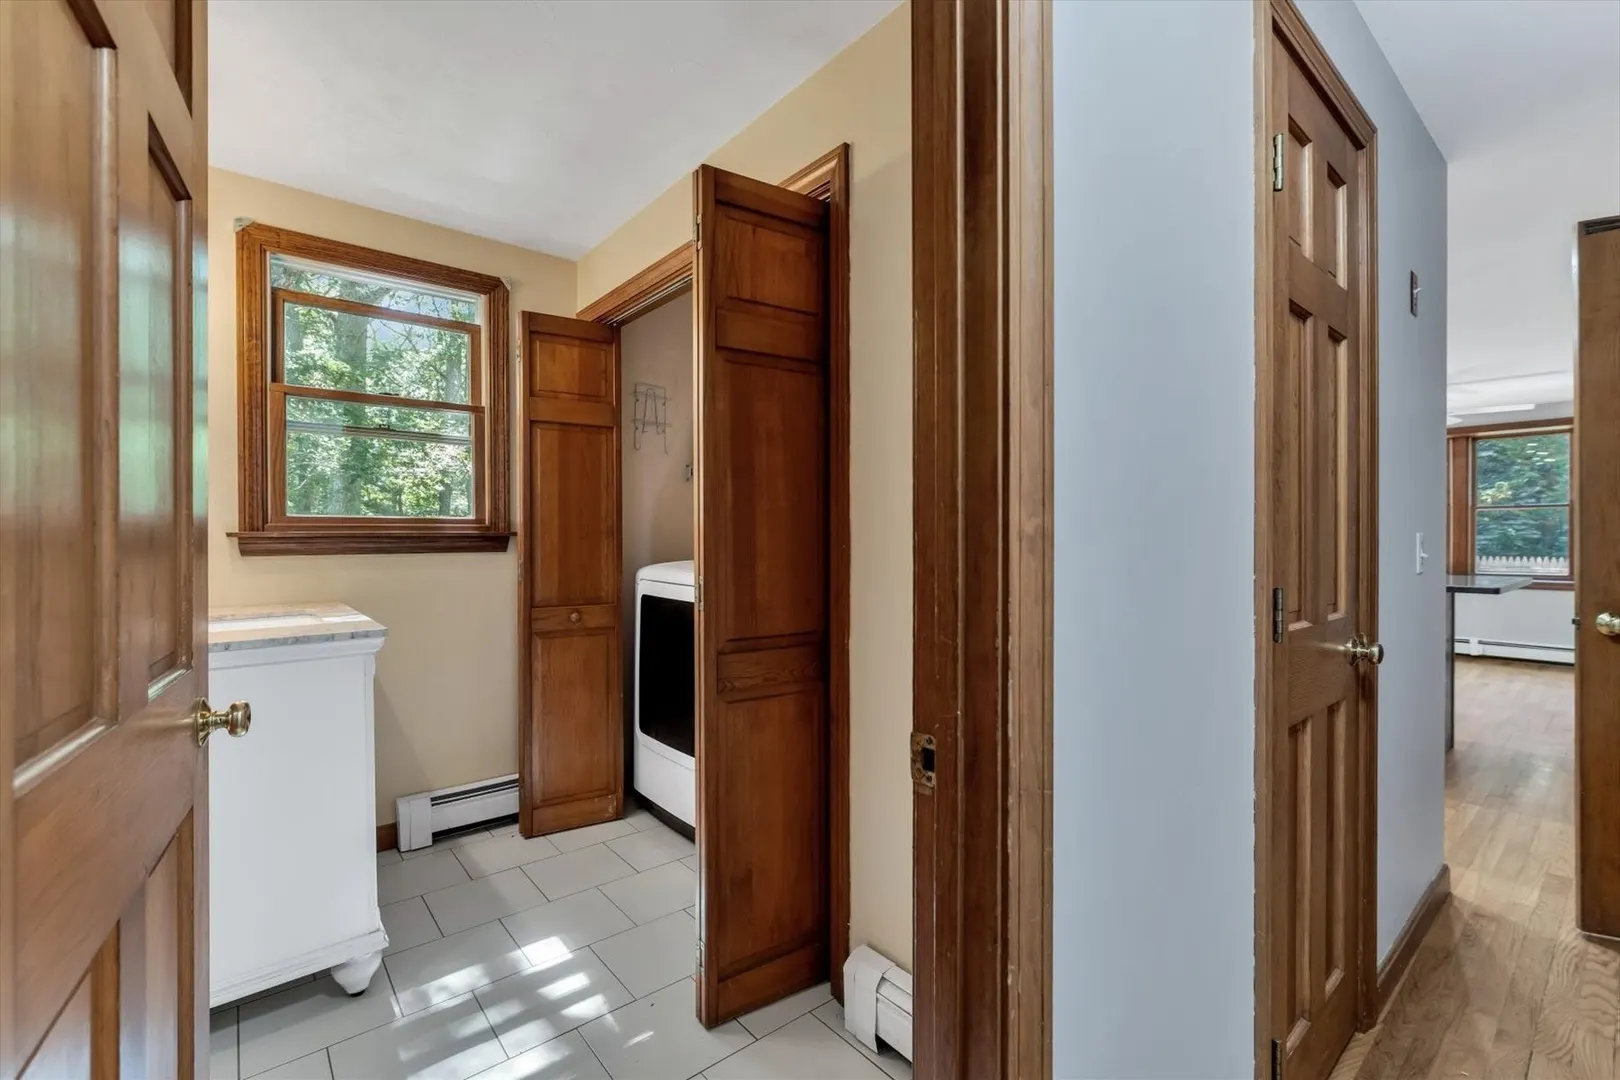
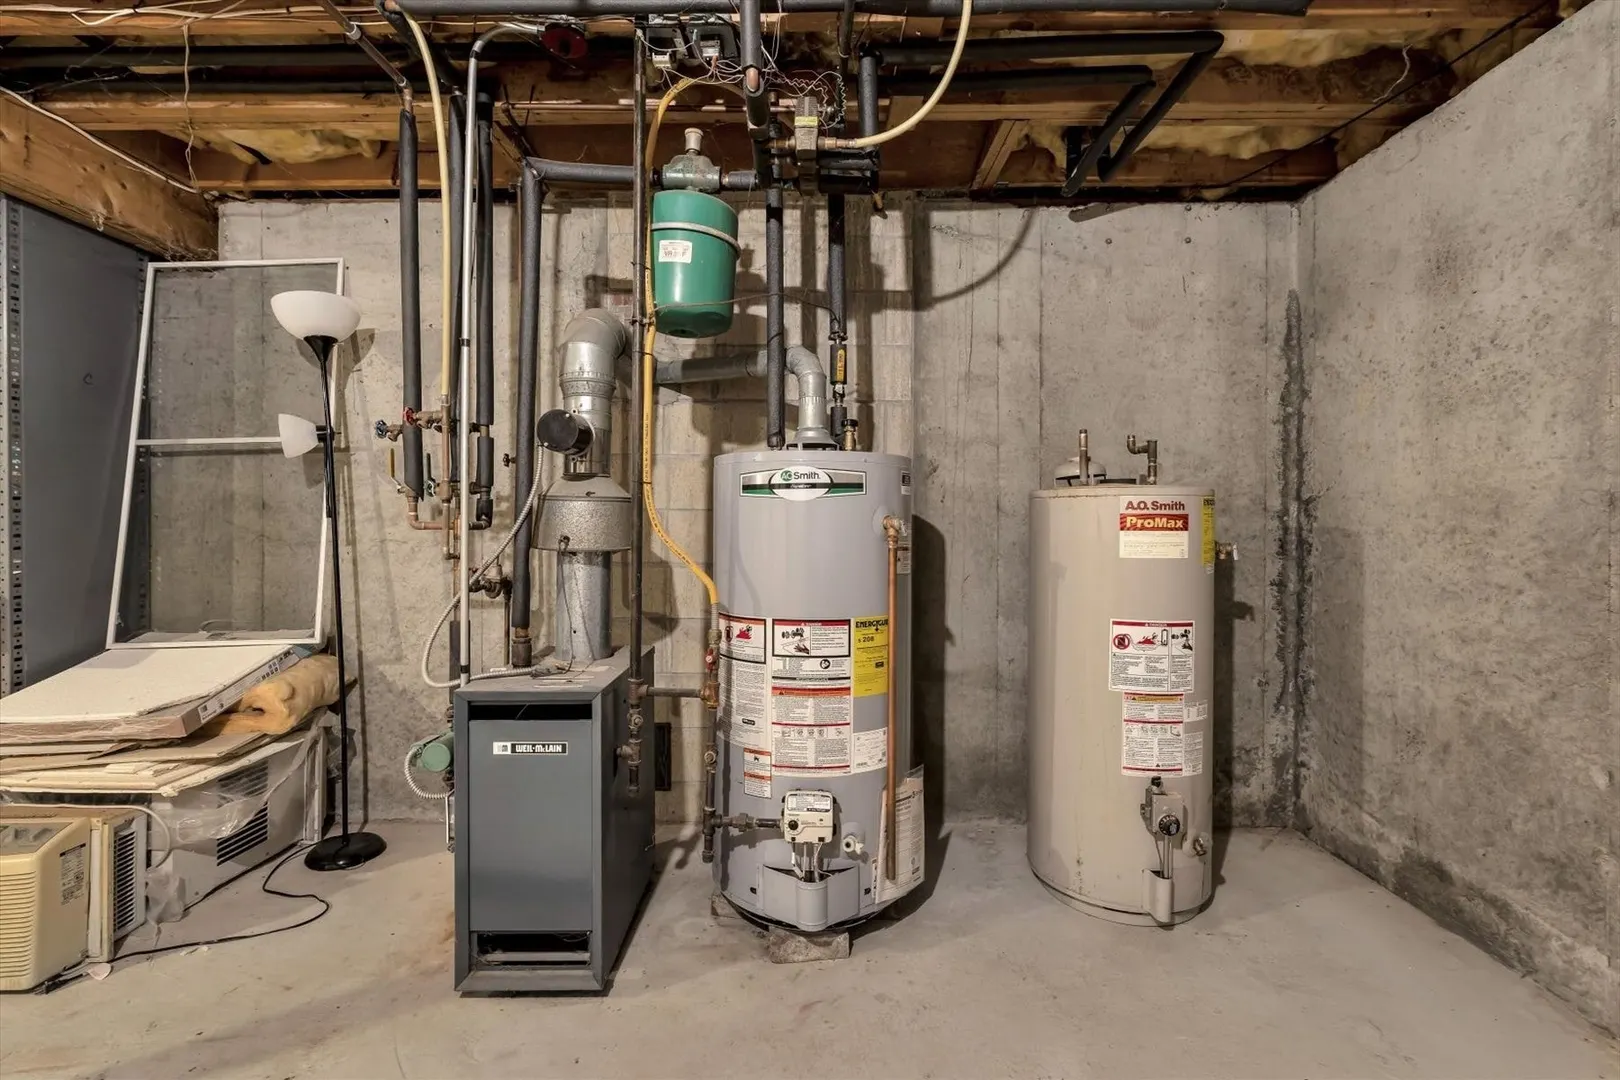
- Appliances: Gas Water Heater, Water Heater, Range, Dishwasher, Microwave, Refrigerator, Washer, Dryer, Vacuum System
- Construction: Frame
- Fireplaces: 1
- Foundation: Concrete Perimeter
- Lot Features: Cleared, Level
- Roof: Shingle
- Year Built Details: Actual, Renovated Since
- Zoning: 1010
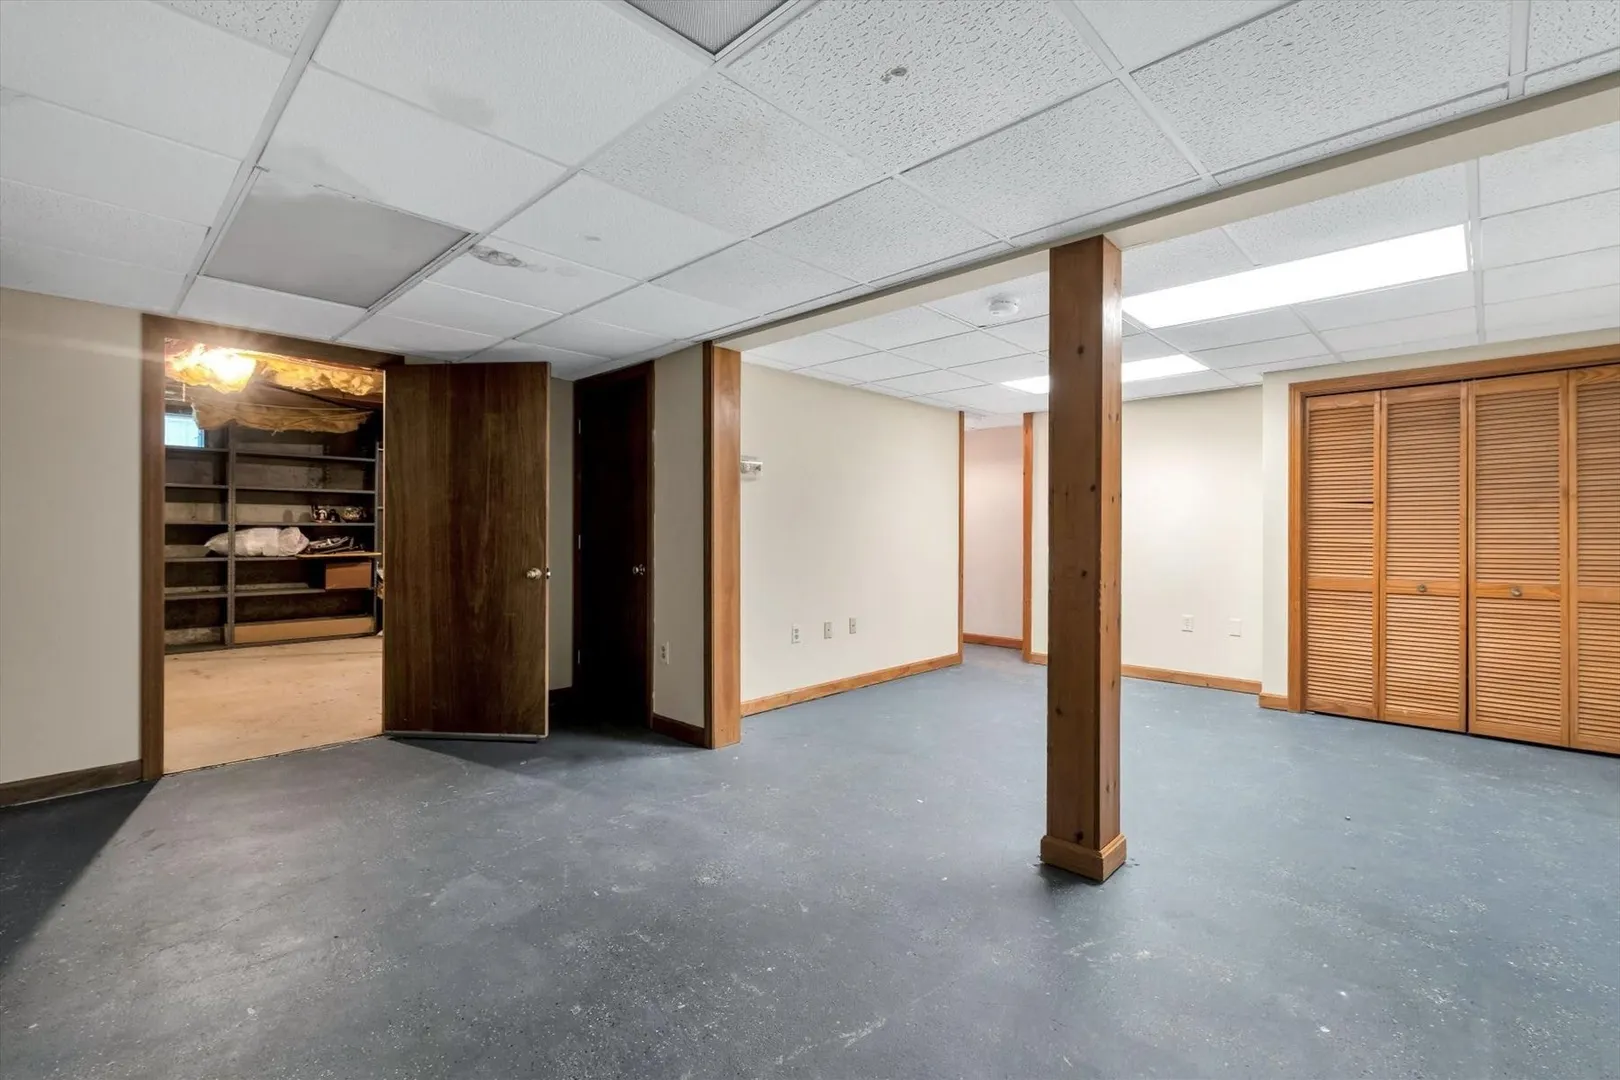
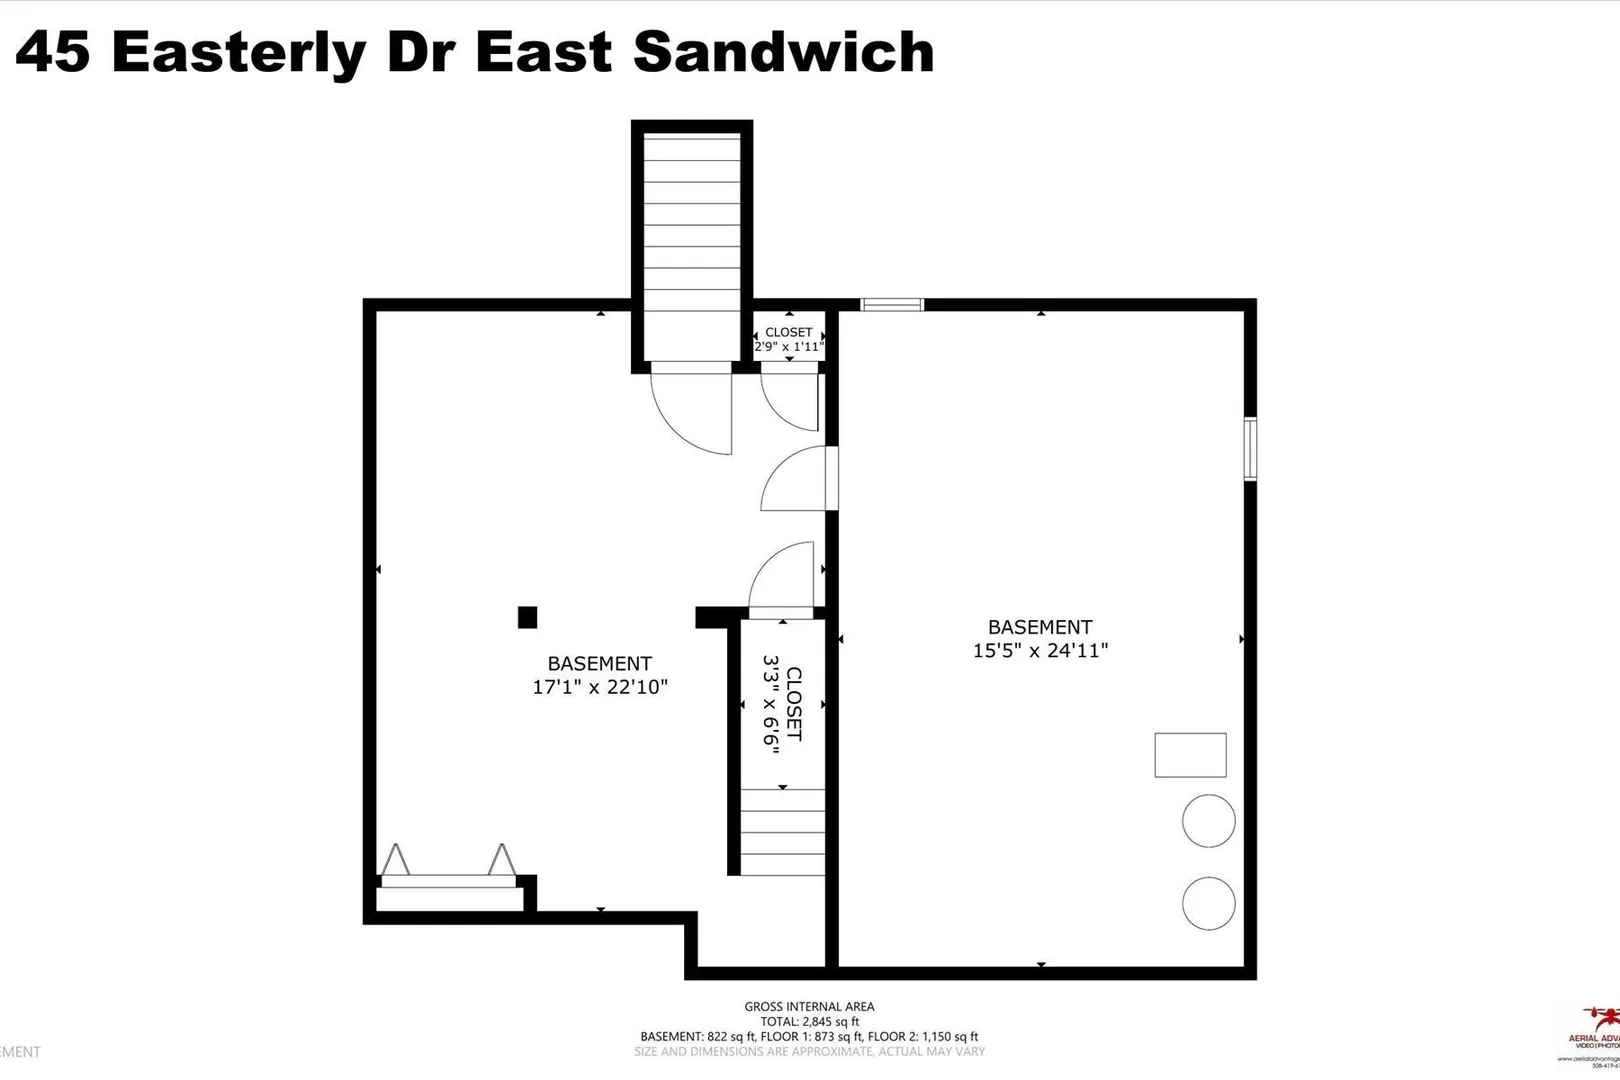
- Basement: Full, Partially Finished, Interior Entry, Bulkhead, Concrete
- Exterior Features: Deck, Deck - Wood, Rain Gutters, Storage, Decorative Lighting, Screens, Fenced Yard, Garden
- Flooring: Wood, Tile, Carpet, Bamboo, Flooring - Wall to Wall Carpet
- Interior Features: Closet, Recessed Lighting, Office, Bonus Room, Central Vacuum
- Road Frontage Type: Public
- SqFt Source: Public Record
- Year Built Source: Public Records
-
Amenities
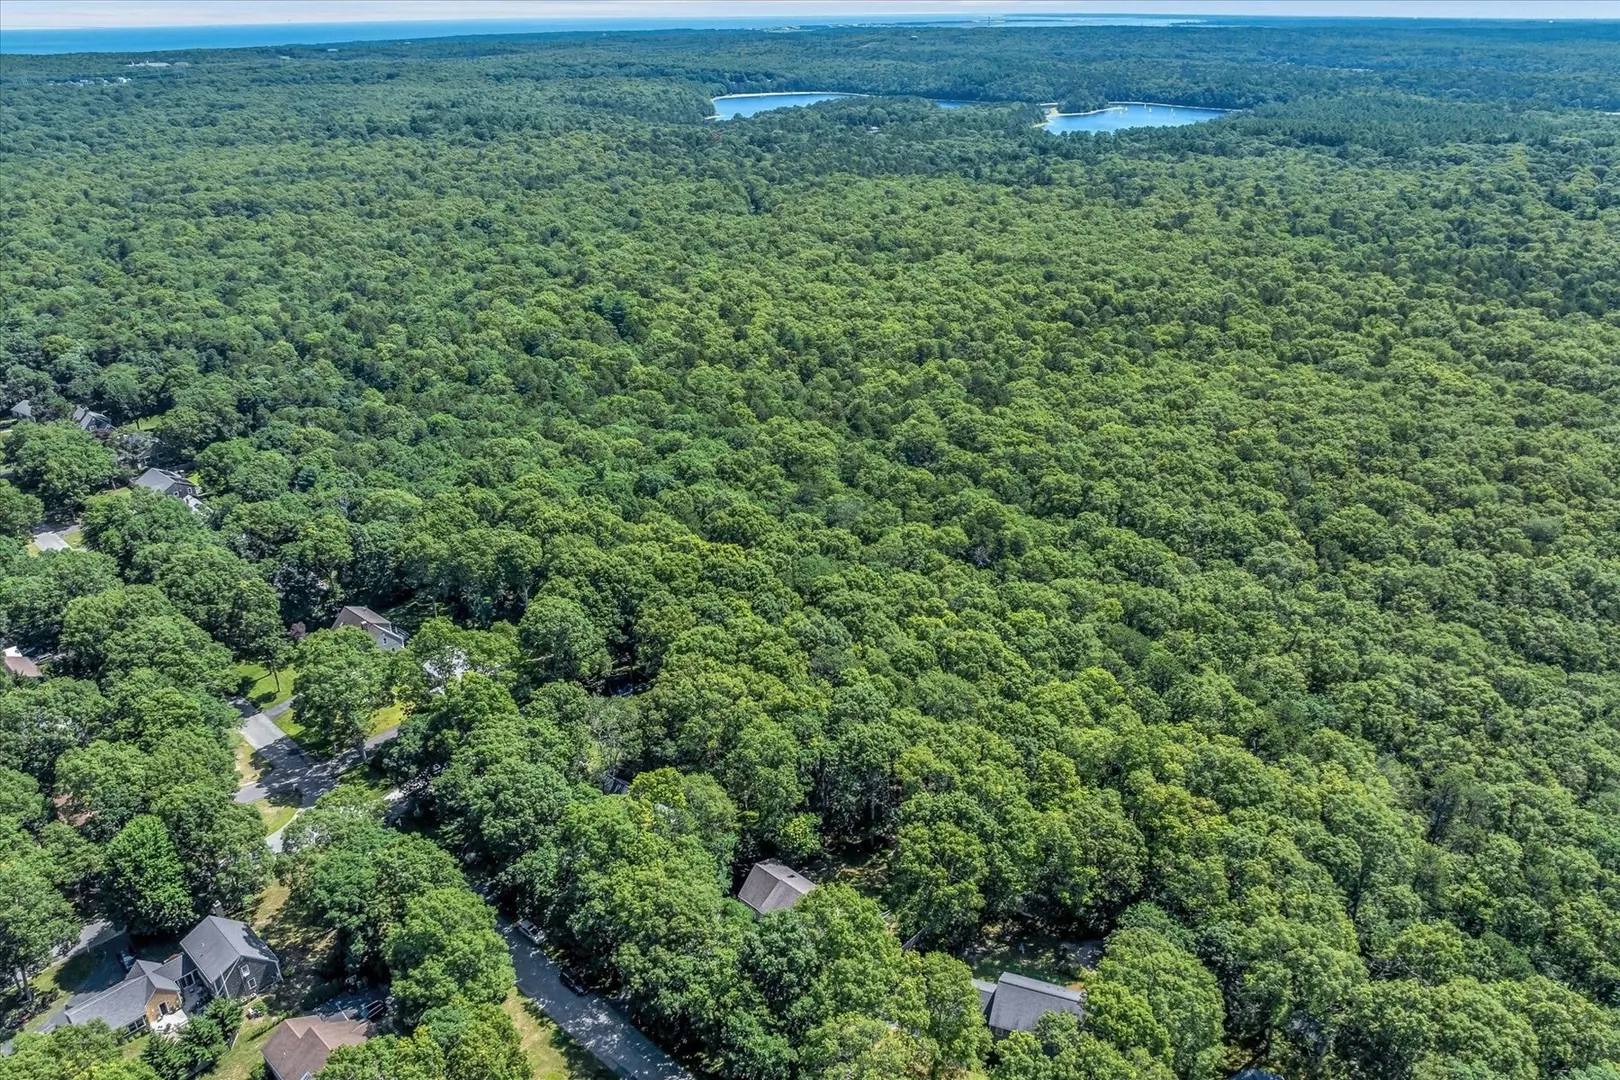
- Community Features: Shopping, Walk/Jog Trails, Golf, Bike Path, Highway Access, House of Worship, Public School
- Parking Features: Attached, Garage Door Opener, Storage, Workshop in Garage, Paved Drive, Off Street, Driveway
- Covered Parking Spaces: 2
- Waterfront Features: Bay, Creek, Lake/Pond
-
Utilities
- Sewer: Inspection Required for Sale
- Water Source: Public
-
Fees / Taxes
- Assessed Value: $691,400
- Taxes: $7,473
- Tax Year: 2026
Similar Listings

Sold
42 Photos
Sold
22 Photos
Sold
37 Photos
Sold
39 Photos
Content © 2026 MLS Property Information Network, Inc. The information in this listing was gathered from third party resources including the seller and public records.
Listing information provided courtesy of Decoy Realty LTD.
MLS Property Information Network, Inc. and its subscribers disclaim any and all representations or warranties as to the accuracy of this information.