
Sold!
$586,000
3
Beds
2
Baths
1,498
Living Area
-
Property Description
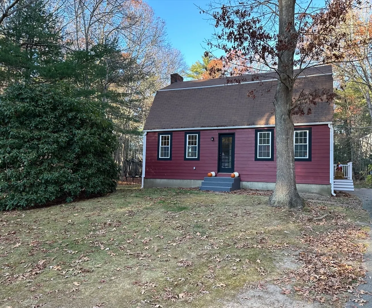
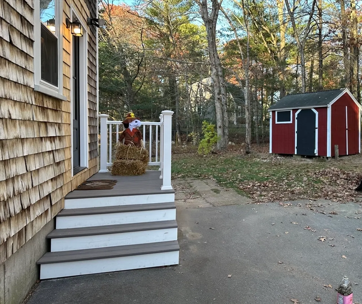
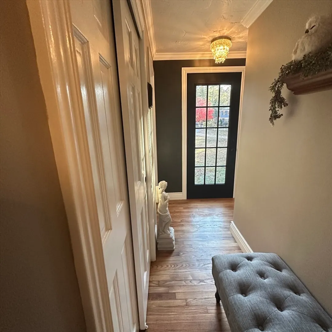
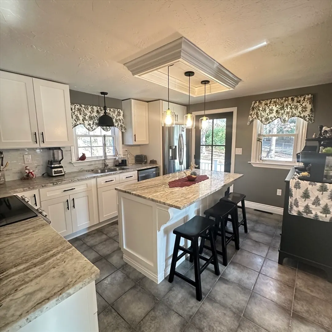
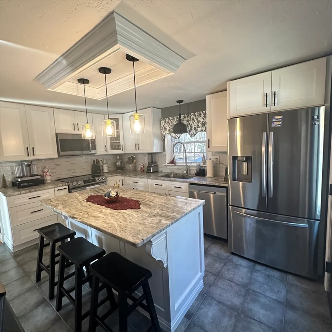
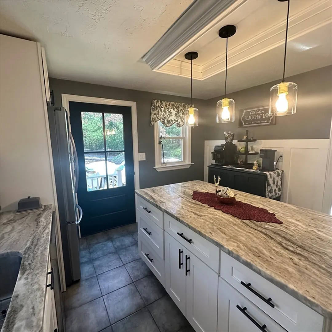
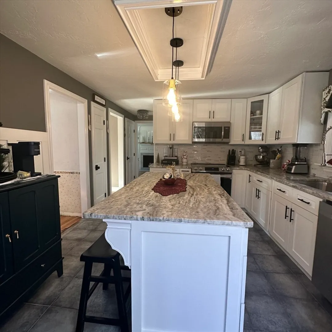
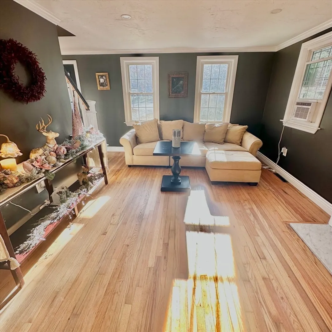
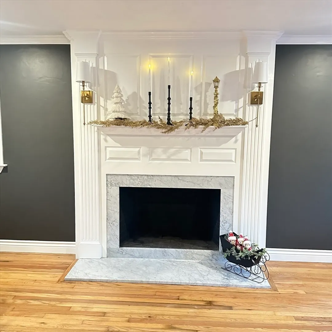
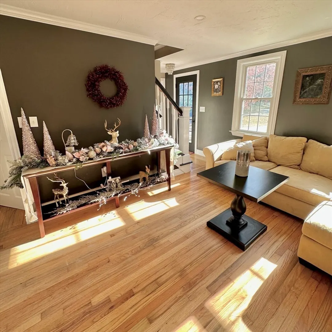
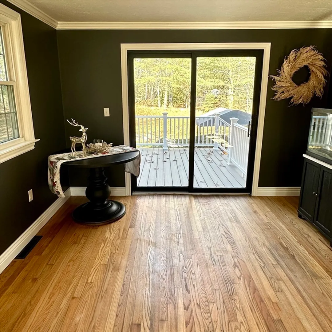
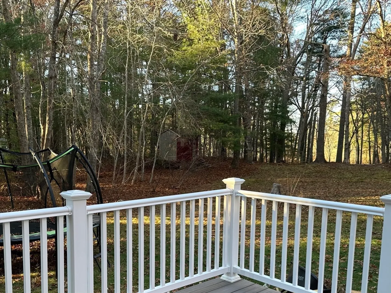
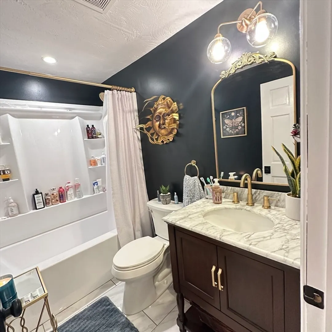
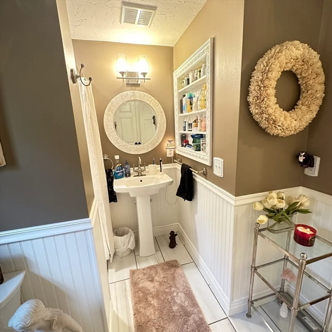
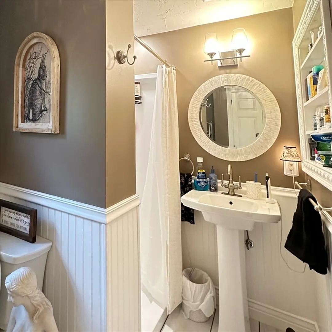
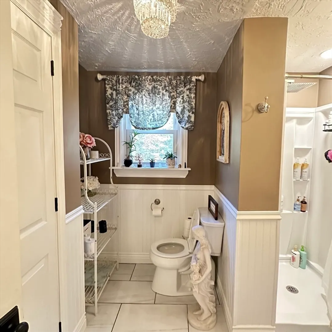
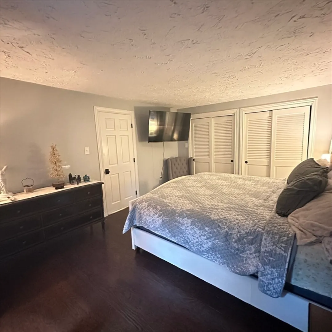
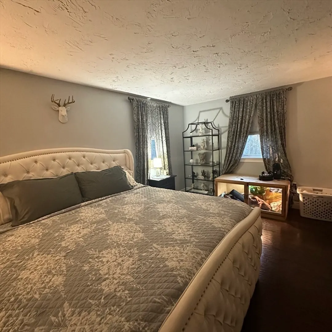
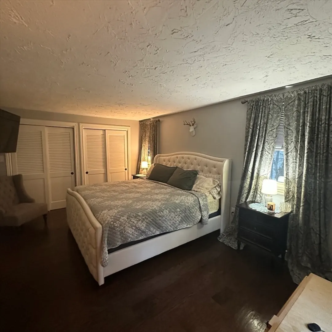
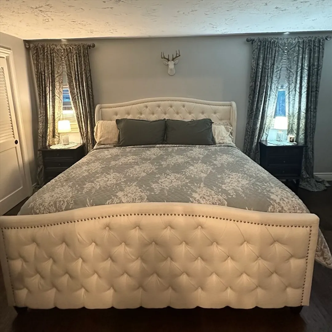
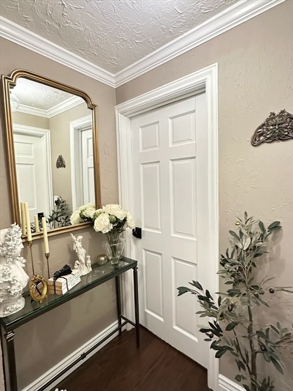
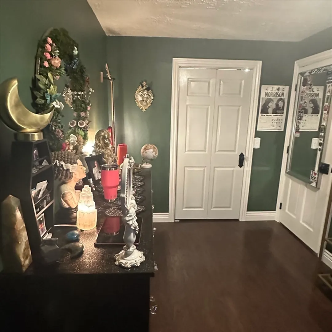
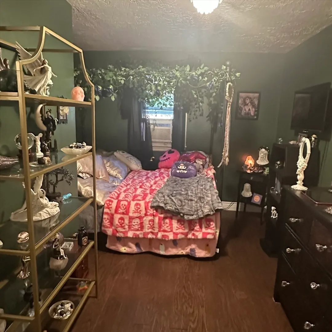
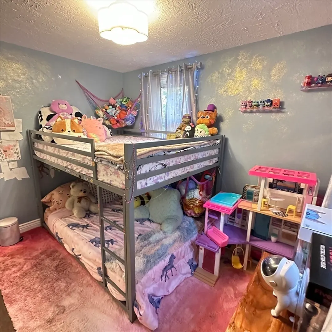
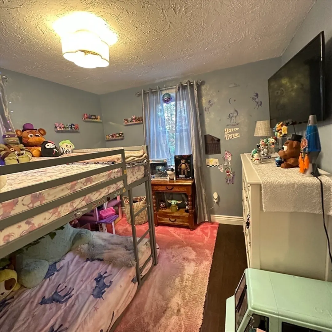
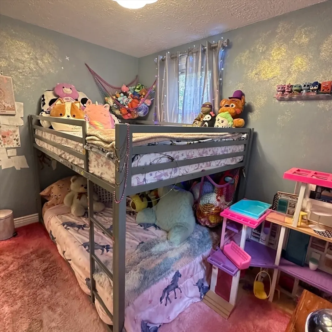
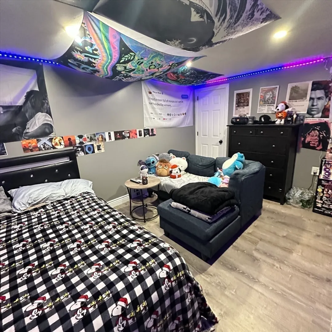
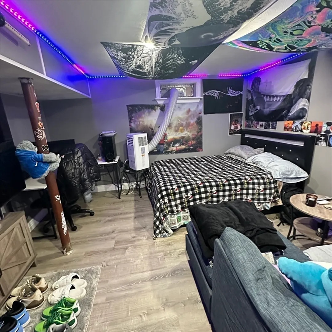
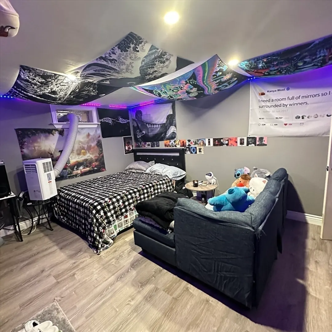
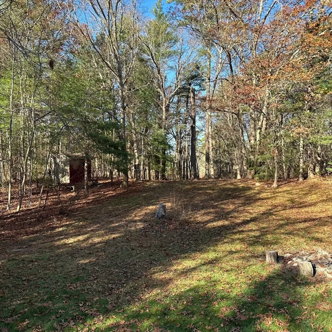
Welcome to this charming totally remodeled three-bedroom, two-bathroom home nestled on one acre in a quiet cul-de-sac. The front-to-back open-concept living area with abundant natural light and features a custom fireplace, perfect for relaxation or entertaining. The remodeled kitchen includes modern appliances and a spacious center island. The main bedroom offers plenty of space, while the additional bedrooms are great for family or guests. Both full baths on the first and second floors have been beautifully remodeled. You'll also find a finished room in the basement, that can be used for a gym or office. Bring your landscaping ideas to enhance the outdoor space year-round. Enjoy the desirable location close to parks and amenities. Just 0.7 miles from Carver Middle High School. Don’t miss the chance to make this home your own!
-
Highlights
- Acres: 1
- Heating: Forced Air
- Property Class: Residential
- Total Rooms: 6
- Status: Closed
- Cooling: Window Unit(s)
- Parking Spots: 6
- Property Type: Single Family Residence
- Year Built: 1976
-
Additional Details
- Appliances: Water Heater, Range, Dishwasher, Microwave, Refrigerator, Washer, Dryer
- Construction: Frame
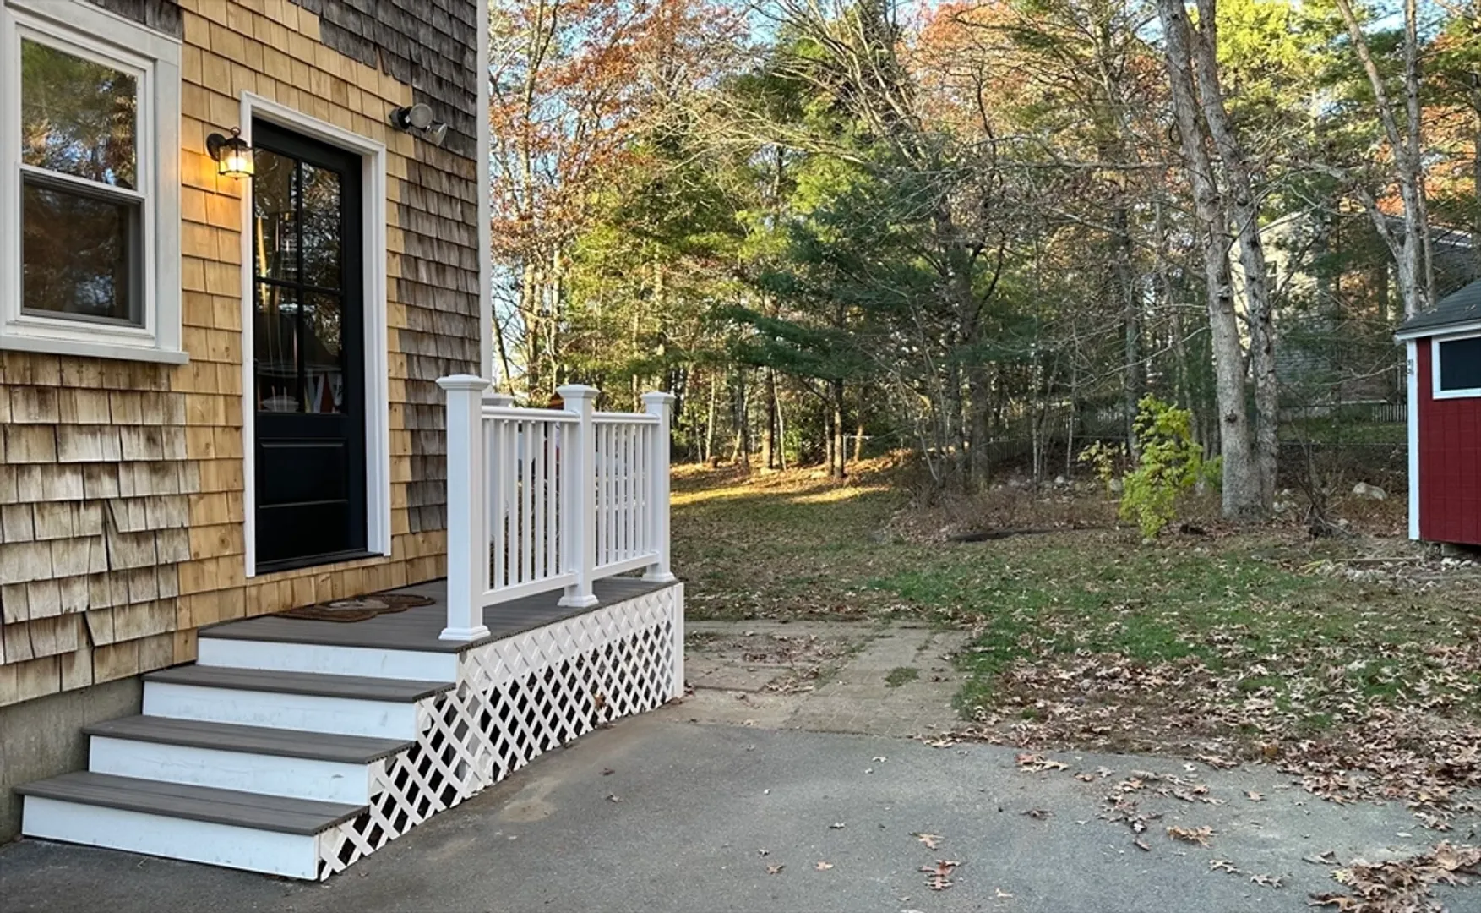
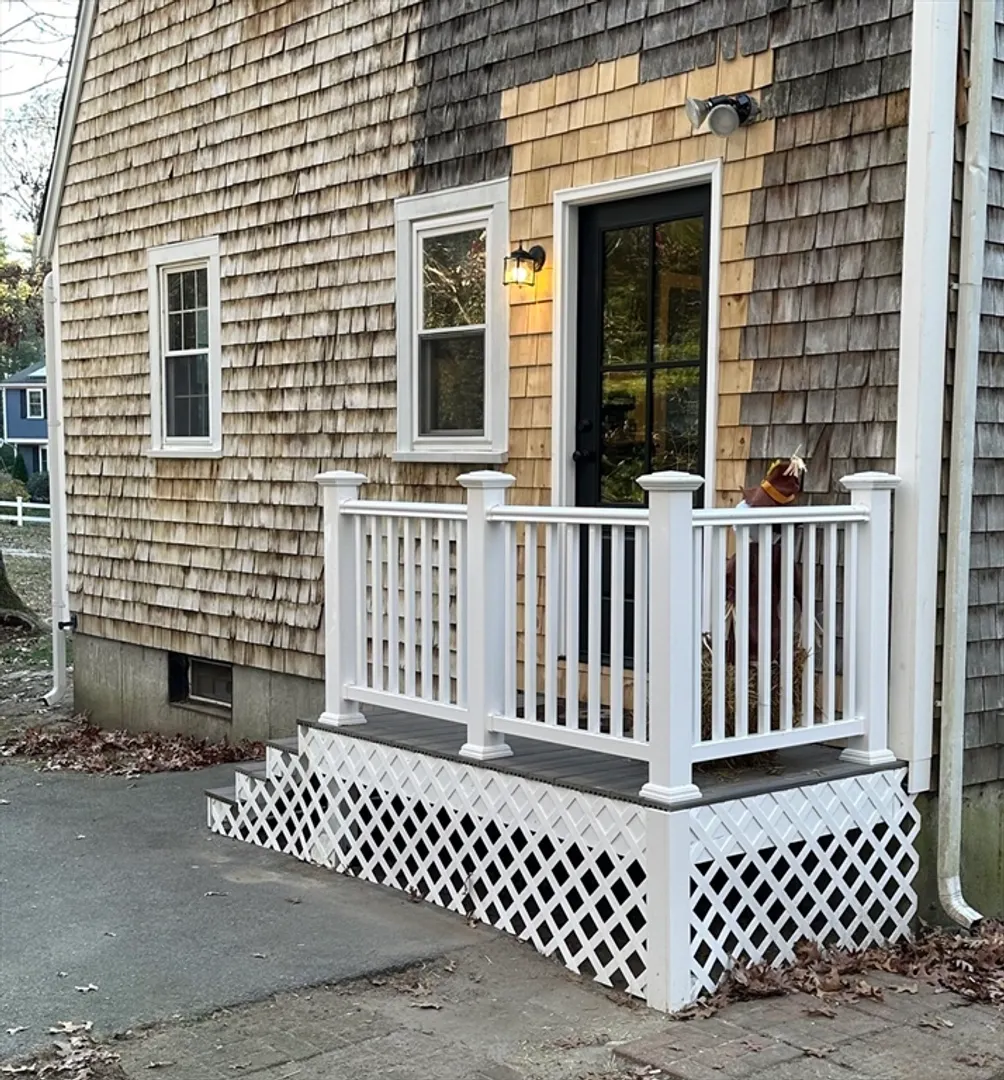
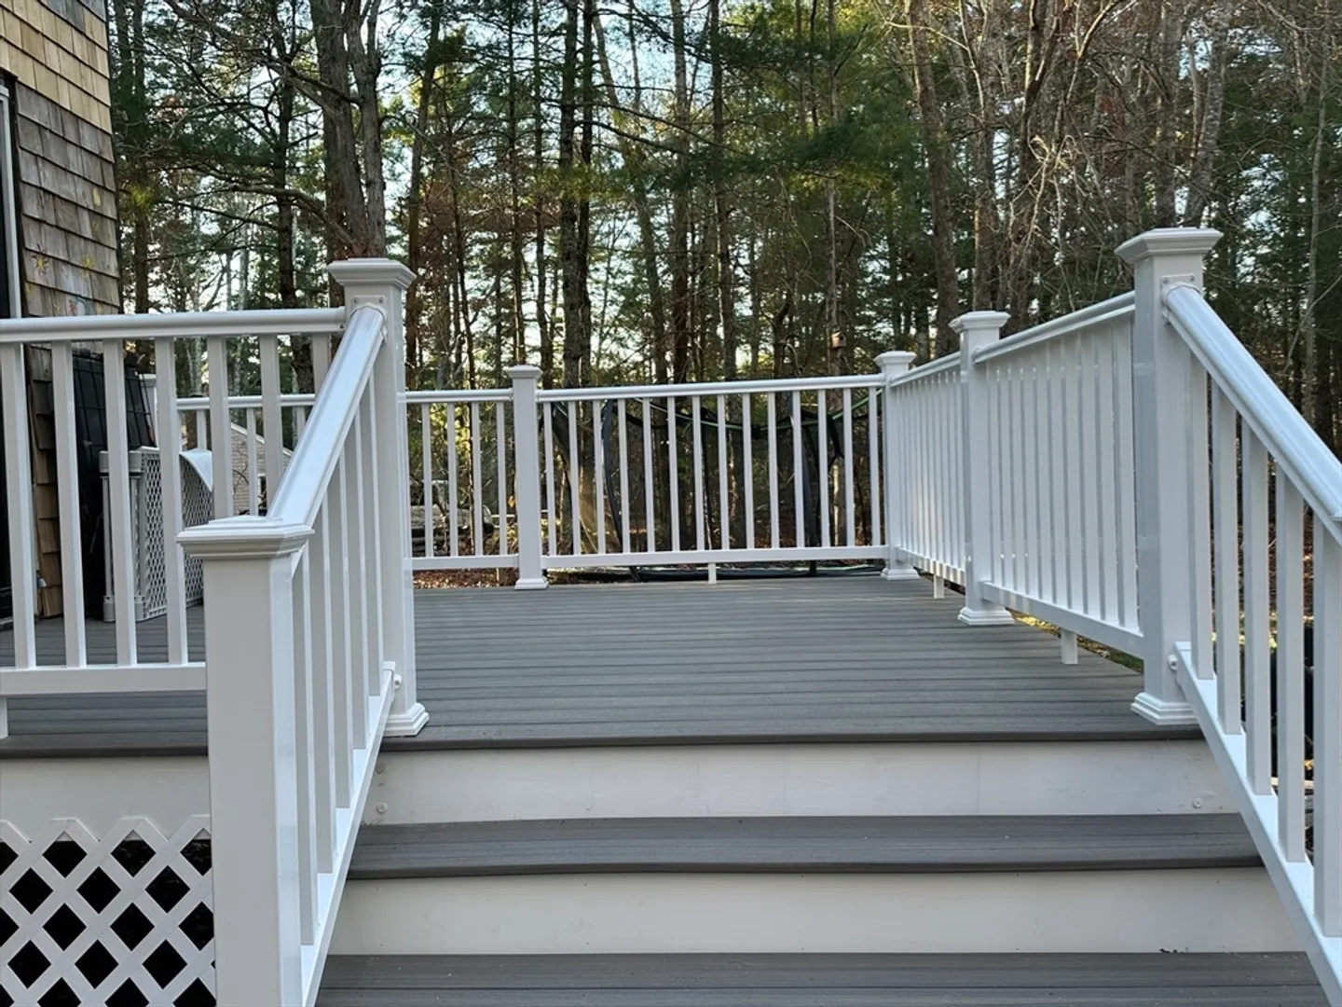
- Exterior Features: Deck - Composite, Storage
- Flooring: Tile, Laminate, Hardwood
- Lot Features: Wooded, Level
- Roof: Shingle
- Year Built Source: Public Records
- Basement: Full, Partially Finished, Bulkhead, Concrete
- Exclusions: Living Room Sconces, Hallway Light, And Light By Stairs Will Be Replaced.
- Fireplaces: 1
- Foundation: Concrete Perimeter
- Road Frontage Type: Public
- Year Built Details: Actual
- Zoning: Ra
-
Amenities
- Community Features: Shopping, Highway Access, Public School
- Parking Features: Paved Drive, Paved
-
Utilities
- Electric: 110 Volts
- Water Source: Private
- Sewer: Private Sewer
-
Fees / Taxes
- Assessed Value: $383,700
- Taxes: $5,437
- Tax Year: 2024
Similar Listings
Sold
60 Photos
Sold
NEW CONSTRUCTION
1 Photo
Sold
36 Photos
Sold
41 Photos
Content © 2026 MLS Property Information Network, Inc. The information in this listing was gathered from third party resources including the seller and public records.
Listing information provided courtesy of Silverstone Capeside Realty Group.
MLS Property Information Network, Inc. and its subscribers disclaim any and all representations or warranties as to the accuracy of this information.
