
Sold!
$330,000
2
Beds
2
Baths
1,566
Living Area
-
Property Description
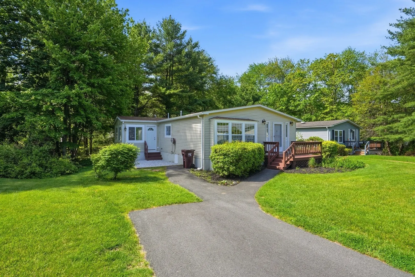
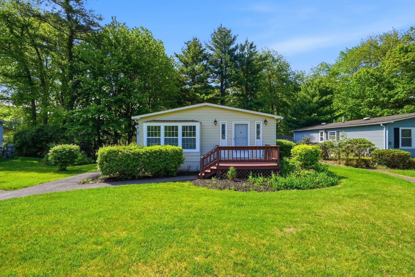
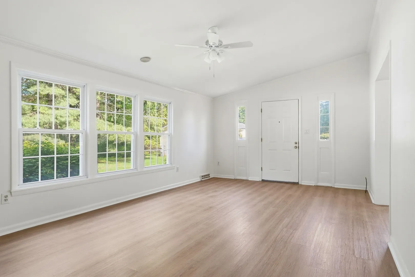
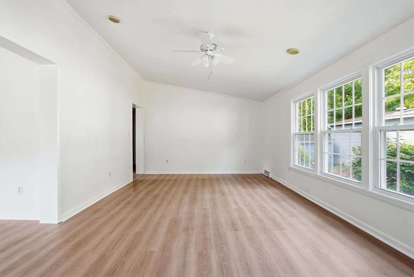
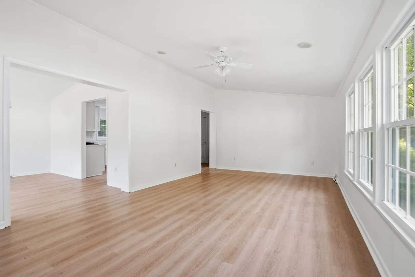
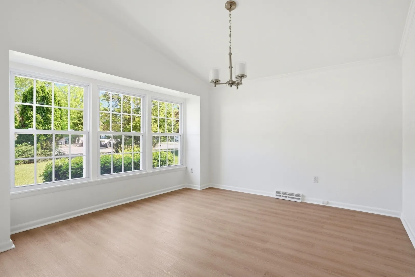
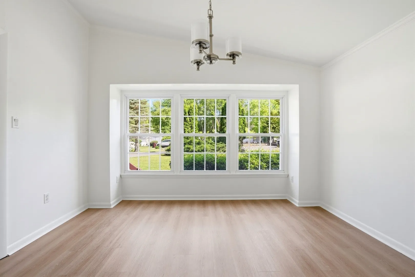
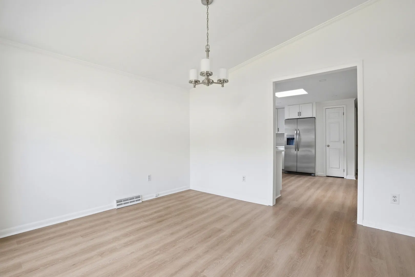
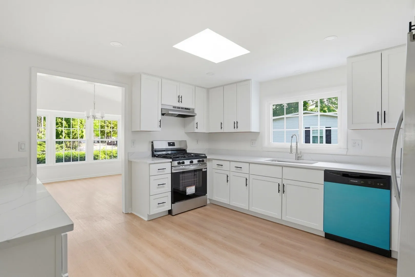
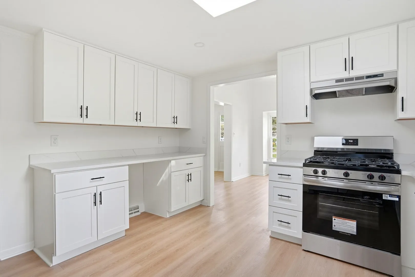
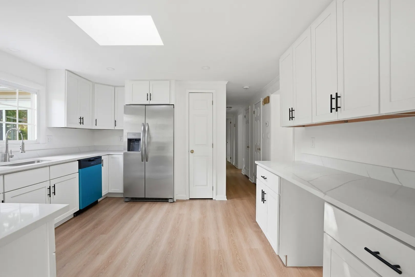
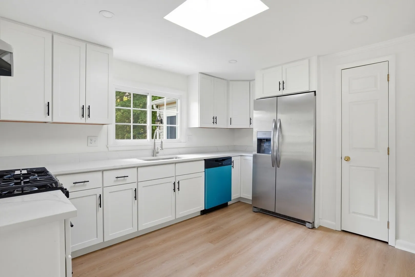
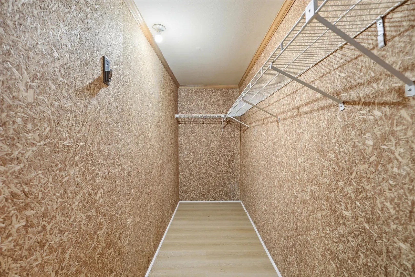
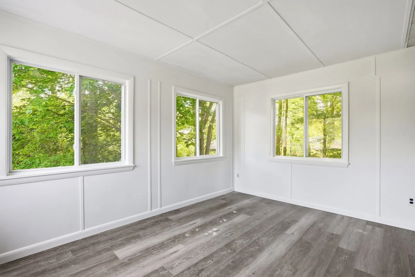
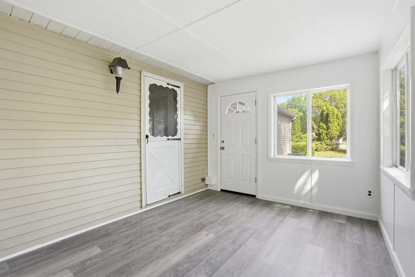
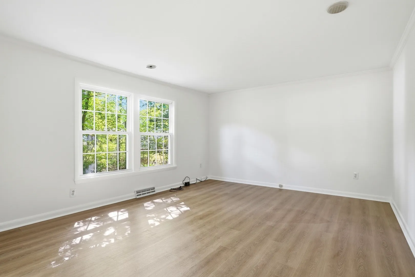
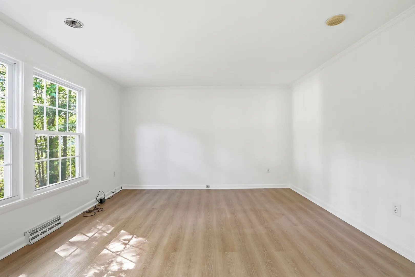
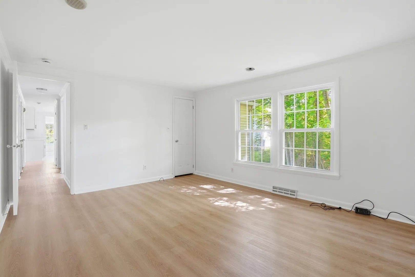
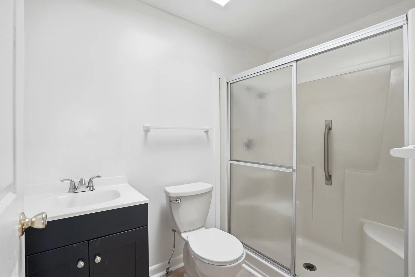
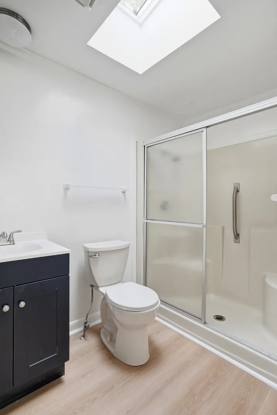
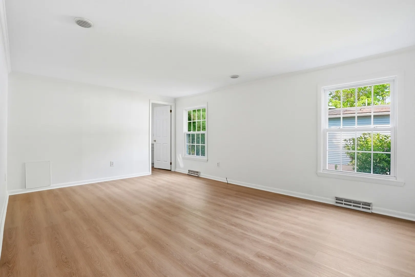
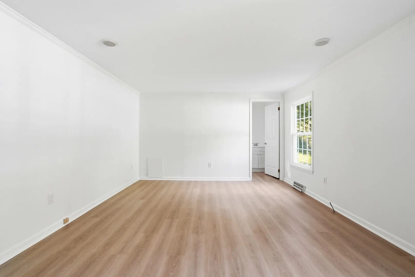
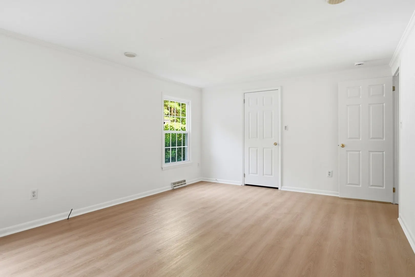
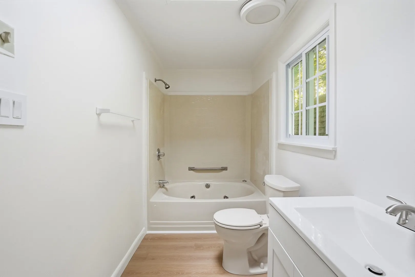
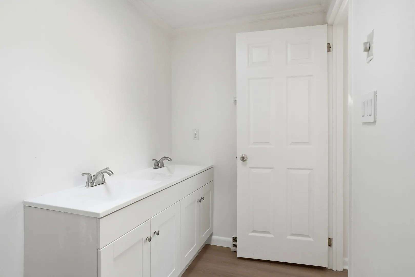
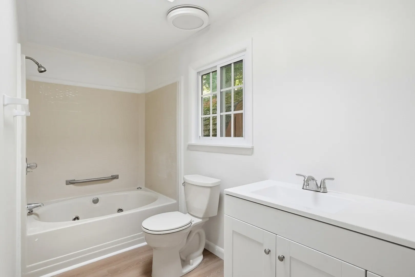
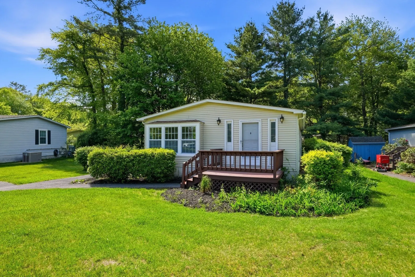
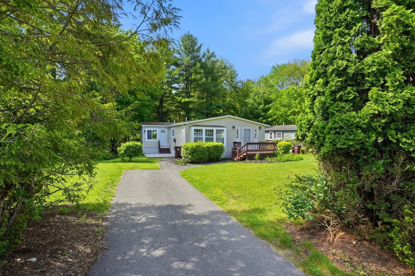
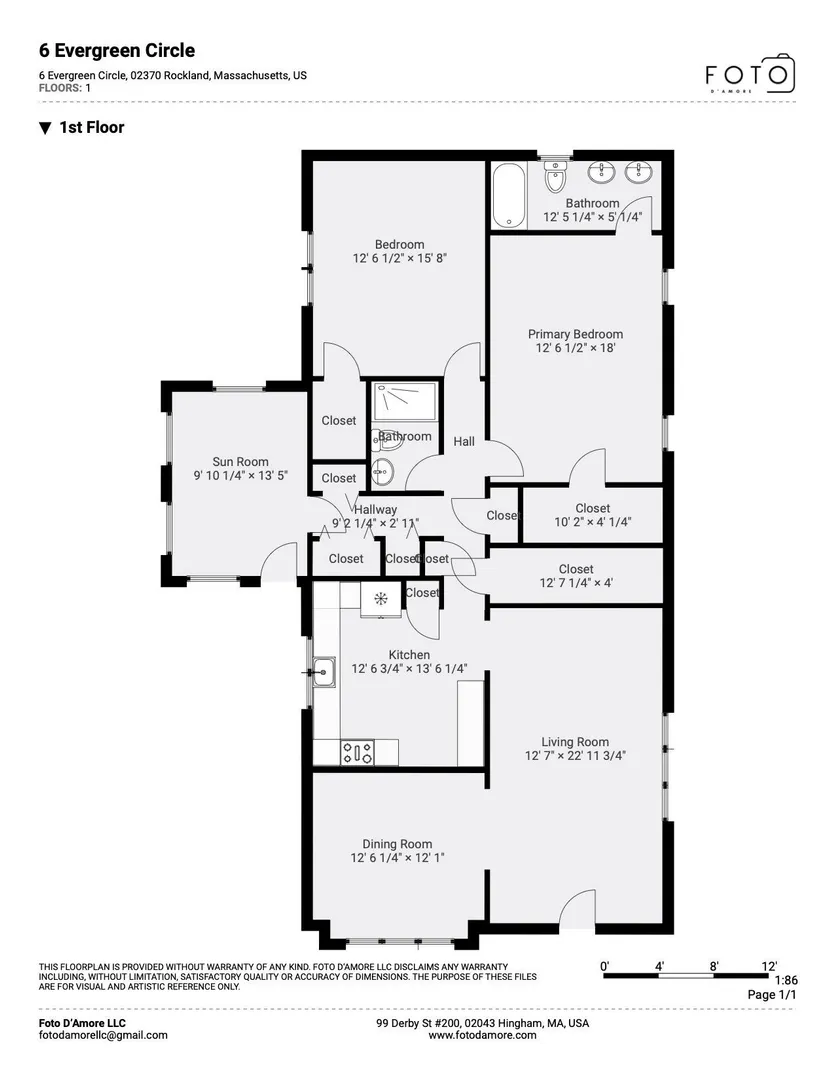
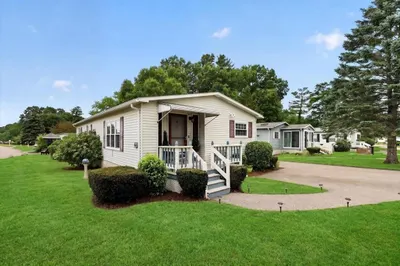
Imagine the ease of this lifestyle living in this beautifully renovated “Castle” style home. New luxury vinyl flooring throughout, gorgeous newly updated kitchen with white cabinetry, quartz counters, stainless steel appliances and pantry. The large living room opens to an ample size dining room, plenty of room for all your furniture. Primary bedroom en-suite with full bathroom, double sink vanity, soaking tub and walk-in closet. Additional bedroom, great for guests or home office. Second full bath has a walk-in shower. Freshly painted throughout, new windows, lots of closet space, and enclosed porch for multiple season enjoyment. Located on a quiet cul-de-sac in the popular 55+ Leisurewoods private/gated community. All the amenities and activities you are looking for. This home is move-in ready and ready for you. What are you waiting for?
-
Highlights
- Cooling: Central Air
- Parking Spots: 3
- Property Type: Mobile Home
- Year Built: 1987
- Heating: Forced Air, Natural Gas
- Property Class: Residential
- Total Rooms: 5
- Status: Closed
-
Additional Details
- Appliances: Range, Dishwasher, Refrigerator, Washer, Dryer
- Foundation: Slab
- Road Frontage Type: Private Road
- SqFt Source: Other
- Year Built Source: Owner
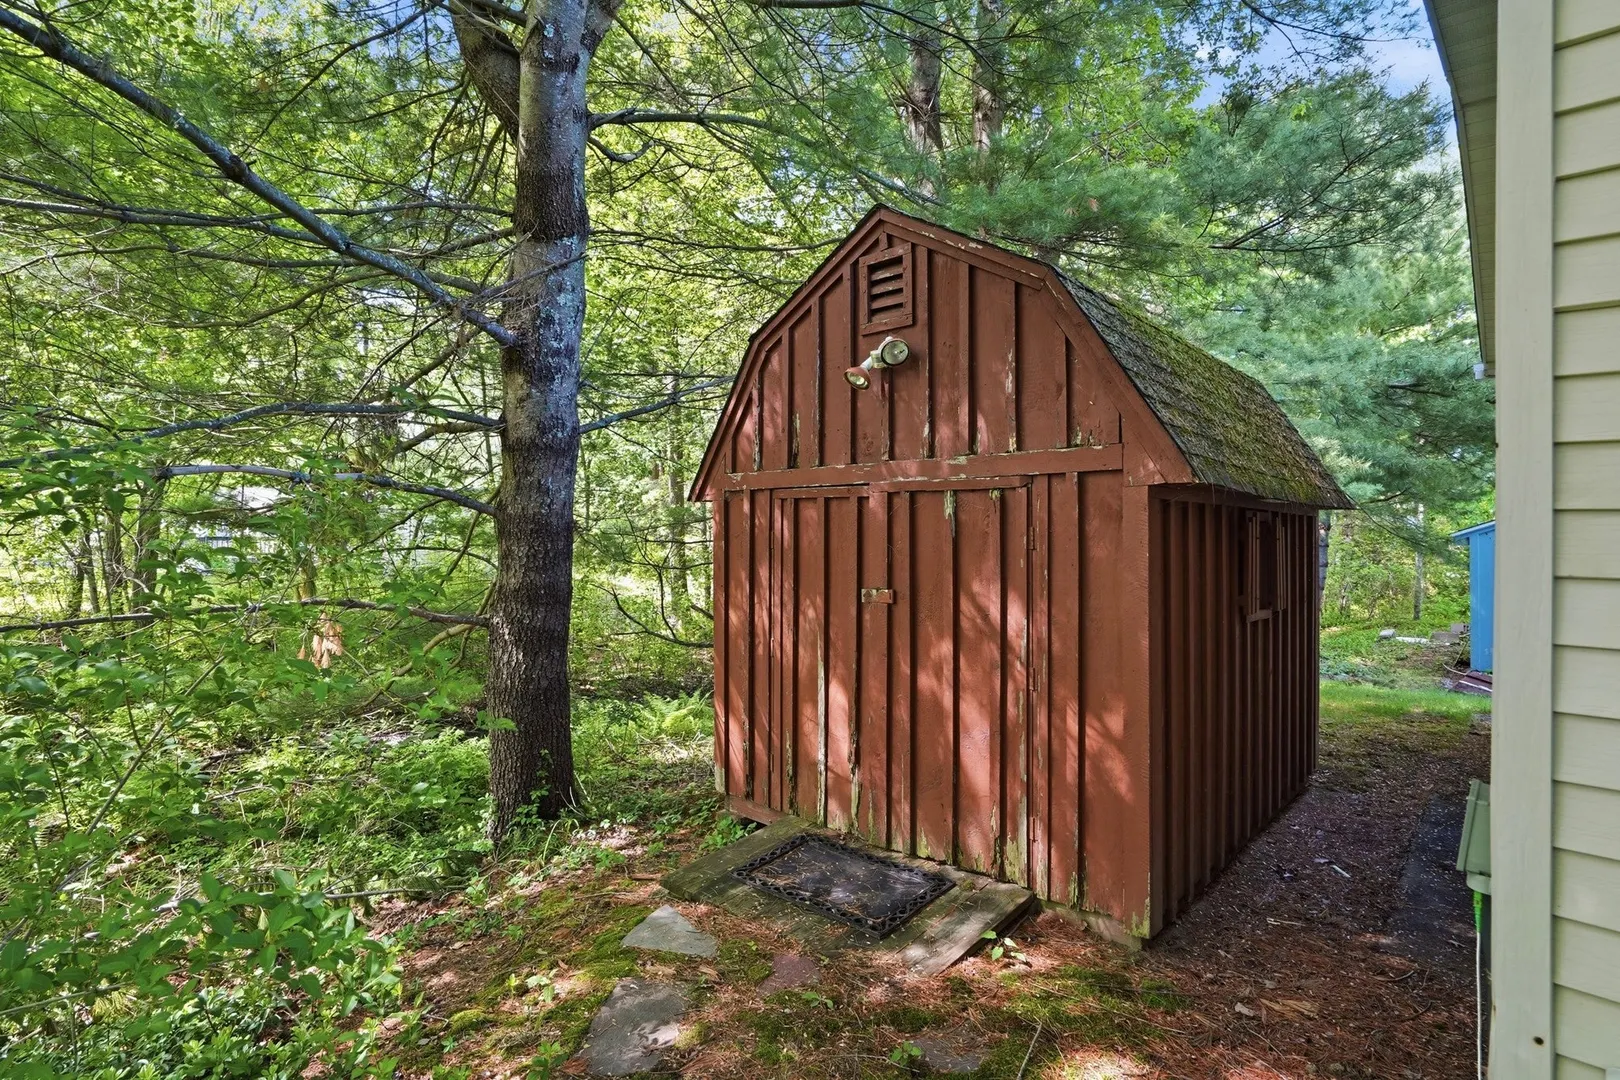
- Exterior Features: Porch, Patio
- Lot Features: Wooded
- Roof: Shingle
- Year Built Details: Actual
- Zoning: Rr
-
Amenities
- Community Features: Public Transportation, Shopping
- Parking Features: Paved Drive, Off Street
-
Utilities
- Sewer: Public Sewer
- Water Source: Public
-
Fees / Taxes
- HOA: Yes
Similar Listings
Sold
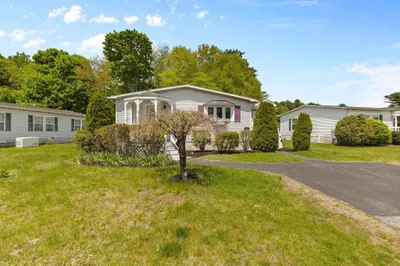
37 Photos
Sold
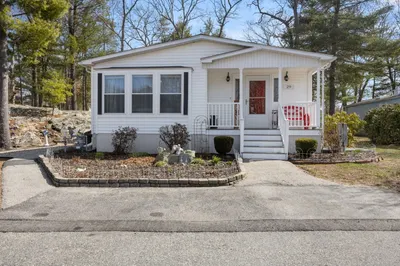
26 Photos
Sold
24 Photos
Sold
11 Photos
Content © 2026 MLS Property Information Network, Inc. The information in this listing was gathered from third party resources including the seller and public records.
Listing information provided courtesy of REMAX Andrew Realty Services.
MLS Property Information Network, Inc. and its subscribers disclaim any and all representations or warranties as to the accuracy of this information.
