
14 Birch Street
$274,000
2
Beds
1
Bath
1,232
Sqft
- Request Info
- Call
- Save
-
More
- Mortgage Calculator

Property Tools
$274,000
2
Beds
1
Bath
1,232
Living Area
-
Property Description
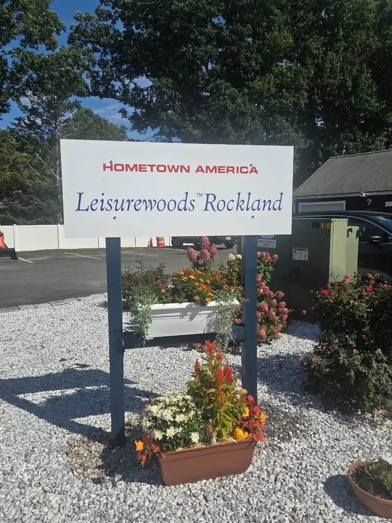
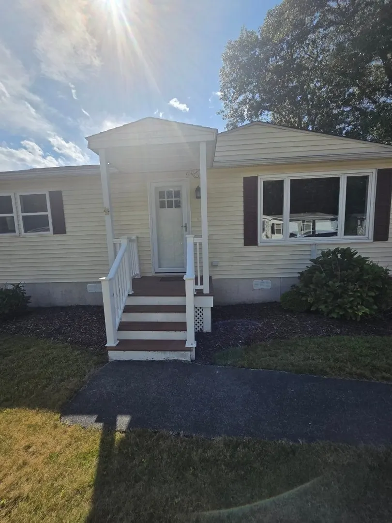
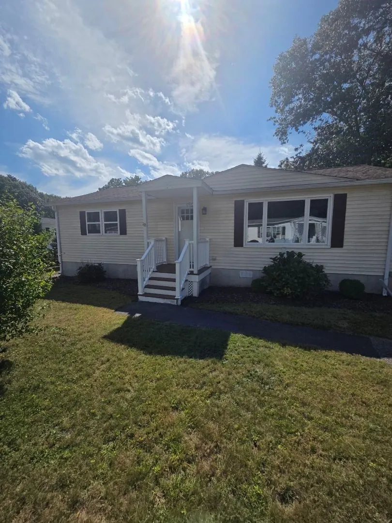
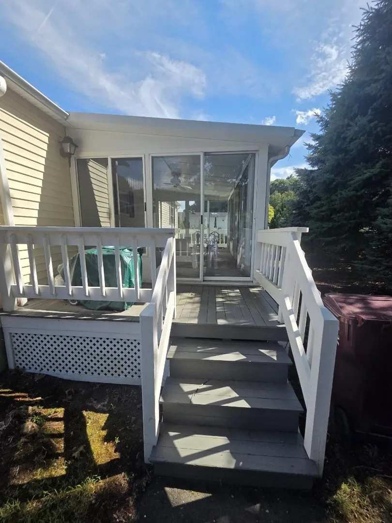
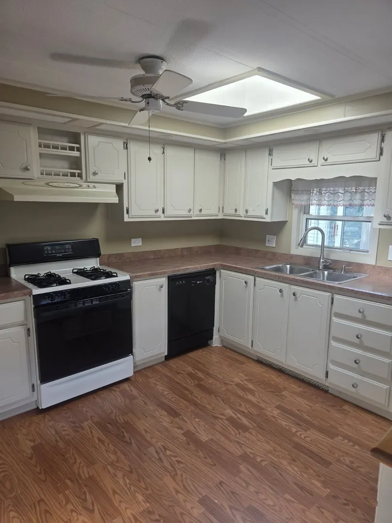
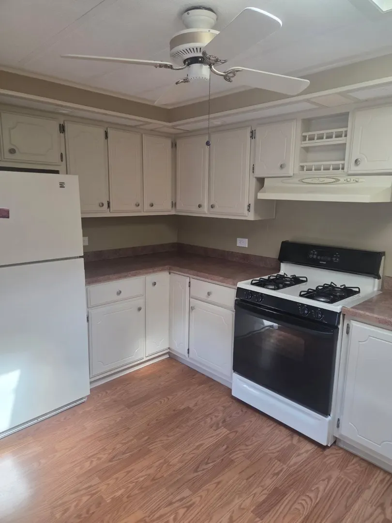
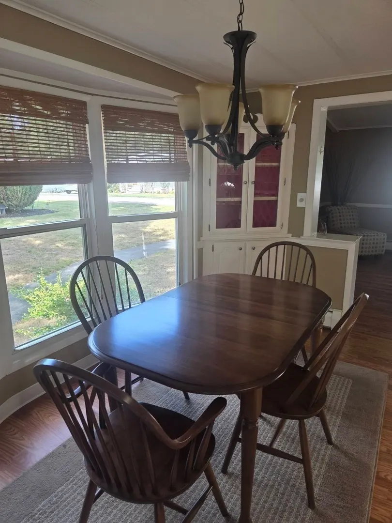
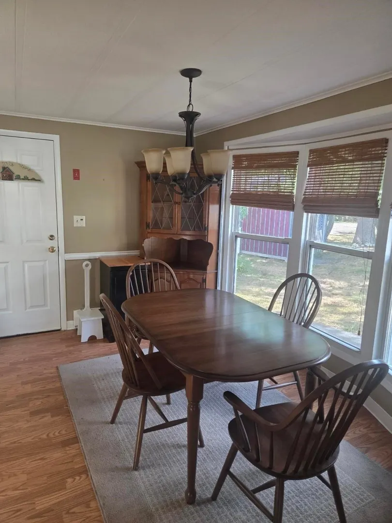
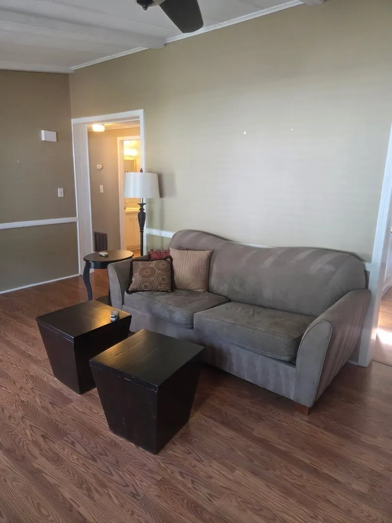
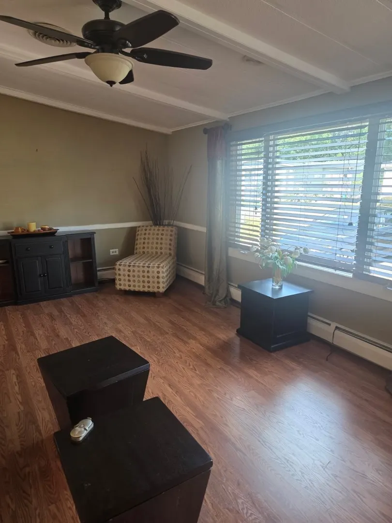
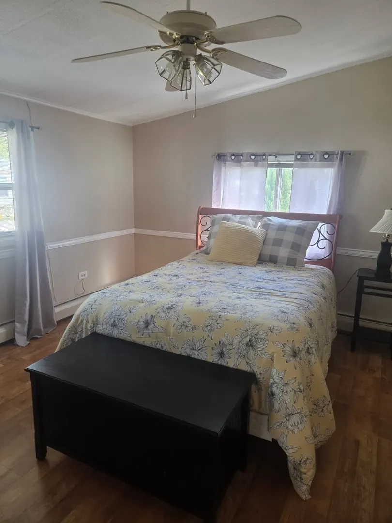
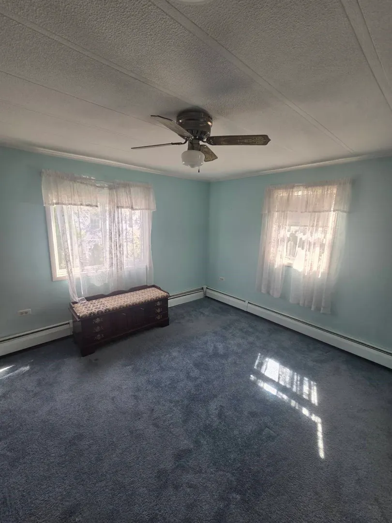
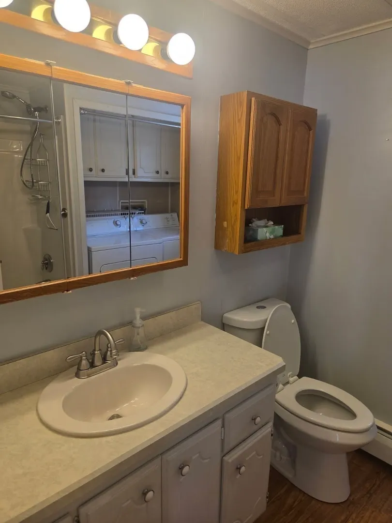
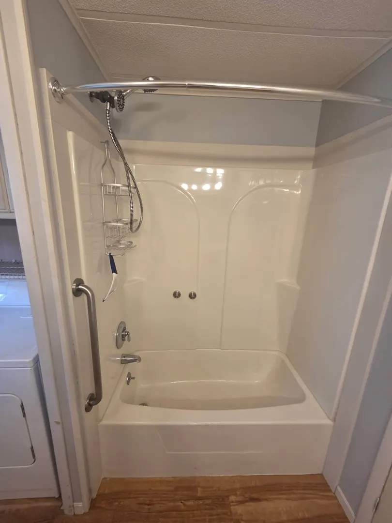
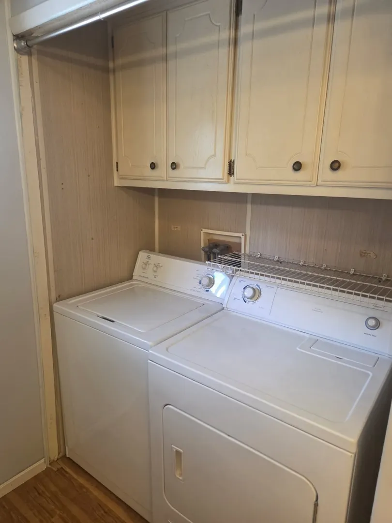
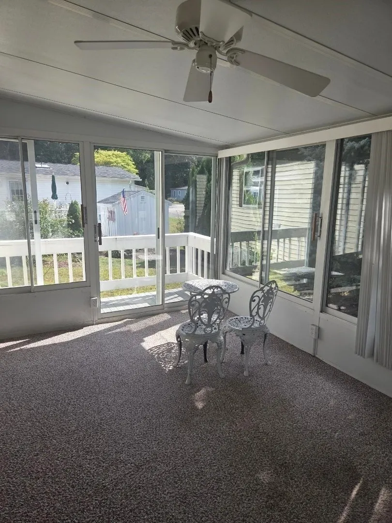
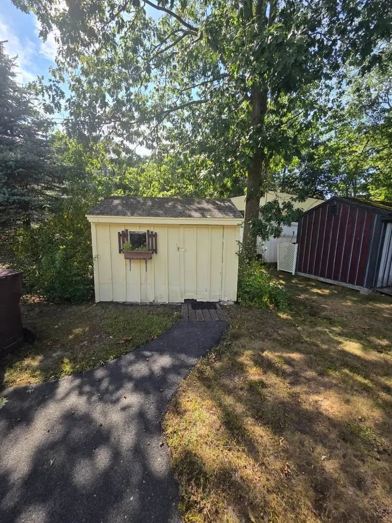
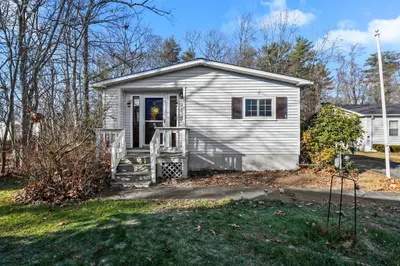
Welcome to Leisurewood-Rockland! This well maintained double-wide manufactured home is inviting and comfortable with a spacious floor plan. Located in Leisurewood, a desirable and private 55 plus community in Rockland. The bright and airy living spaces with generous ceilings and plenty of windows open seamlessly to an inviting dining area and open kitchen with access to a seasonal room that overlooks the backyard and shed. Two bedrooms and one full bath with in-home laundry complete this home which has been lovingly maintained by the same owner for ##### years. This move in home is move in ready for you to enjoy all that Leisurewood has to offer in terms of a peaceful community setting, privacy, convenience and a friendly neighborhood atmosphere. Community features include a billiards room, clubhouse, community center, community kitchen, courtesy community van, gated entry, healthcare facilities nearby, library, seasonal outdoor pool and organized activities.
-
Highlights
- Cooling: Central Air
- Parking Spots: 3
- Property Type: Mobile Home
- Total Rooms: 6
- Status: Active
- Heating: Baseboard
- Property Class: Residential
- Style: Other (See Remarks)
- Year Built: 1987
-
Additional Details
- Construction: Modular
- Foundation: Slab
- SqFt Source: Other
- Year Built Source: Owner
- Exterior Features: Storage
- Lot Features: Level
- Year Built Details: Approximate
- Zoning: Mh
-
Amenities
- Community Features: Shopping, Pool, Medical Facility, Highway Access
- Parking Features: Paved Drive, Unpaved
-
Utilities
- Sewer: Public Sewer
- Water Source: Public
-
Fees / Taxes
- Assessed Value: $239,000
- Tax Year: 2026
Similar Listings
Sold
31 Photos
Sold
18 Photos
Sold
25 Photos
Sold
36 Photos
Content © 2026 MLS Property Information Network, Inc. The information in this listing was gathered from third party resources including the seller and public records.
Listing information provided courtesy of Serhant.
MLS Property Information Network, Inc. and its subscribers disclaim any and all representations or warranties as to the accuracy of this information.