
6 Evergreen Ave
$649,000
4
Beds
2
Baths
2,173
Sqft
- Request Info
- Call
- Save
-
More
- Mortgage Calculator

Property Tools
$649,000
4
Beds
2
Baths
2,173
Living Area
-
Property Description
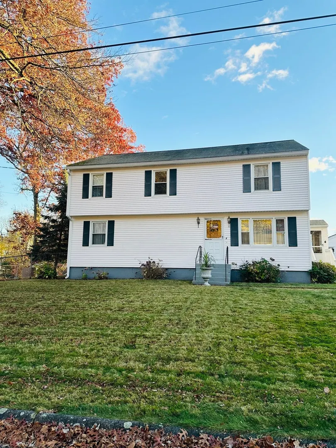
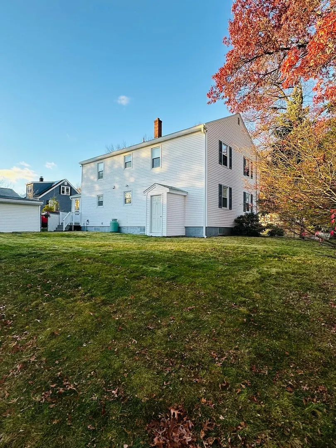
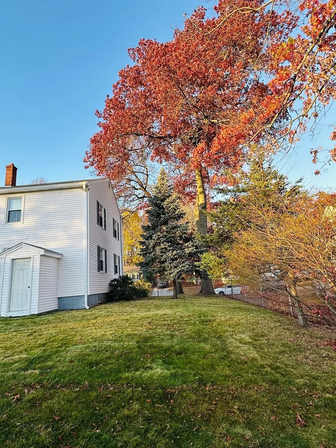
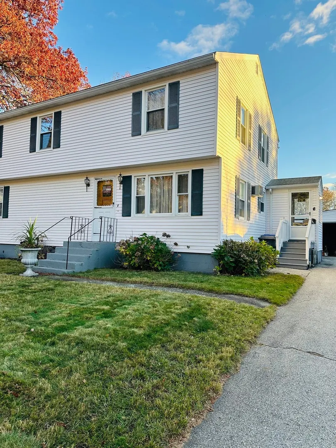
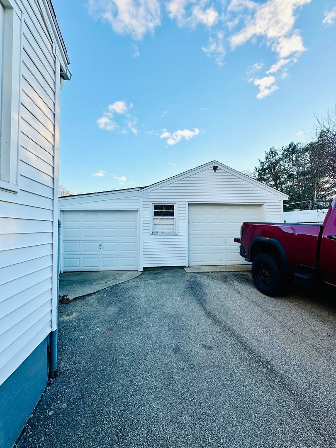
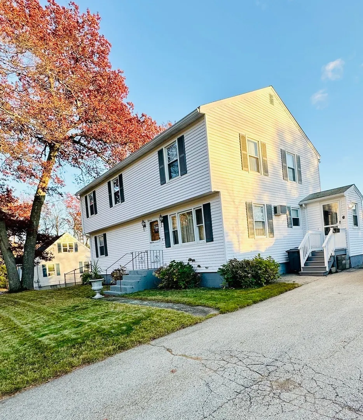
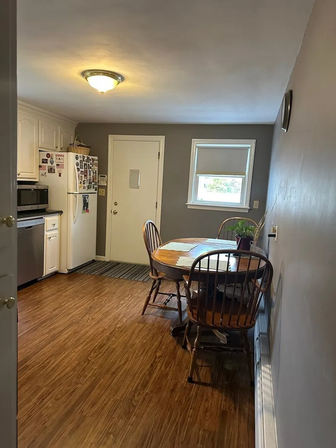
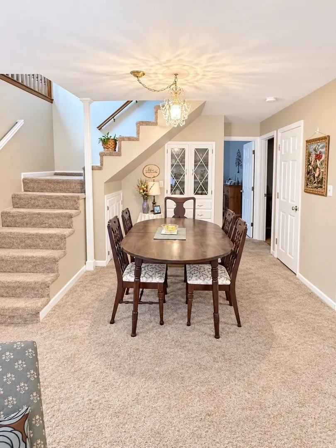
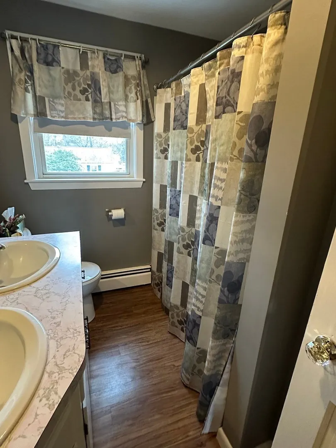
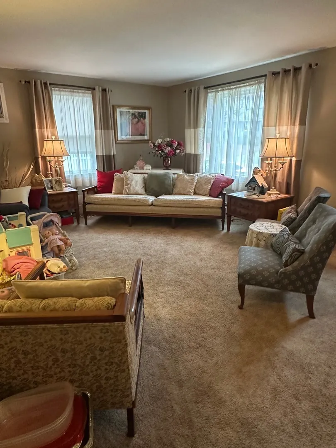
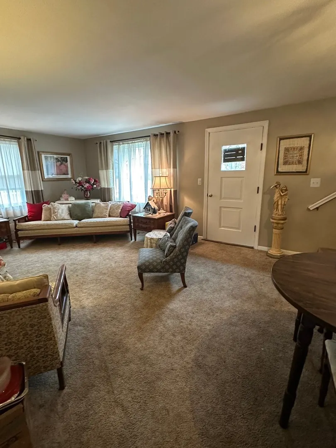
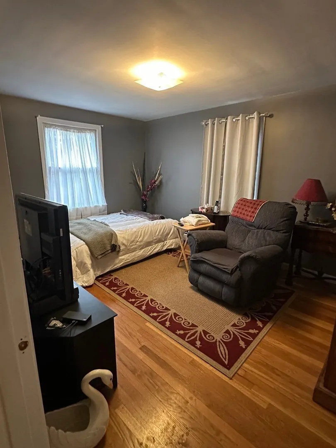
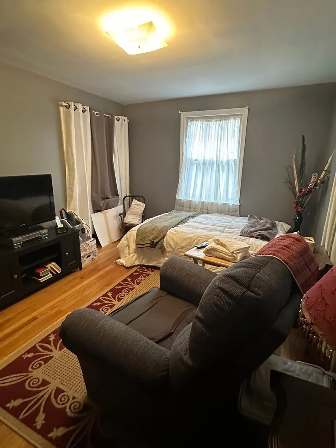
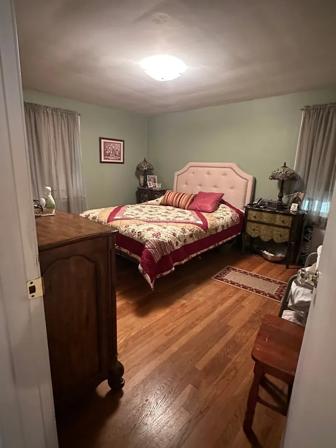
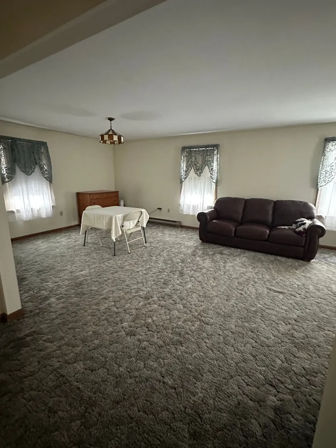
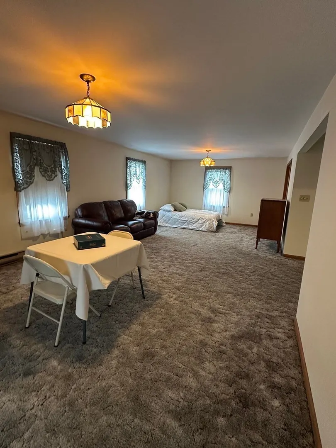
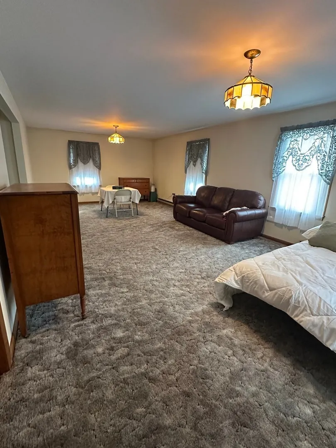
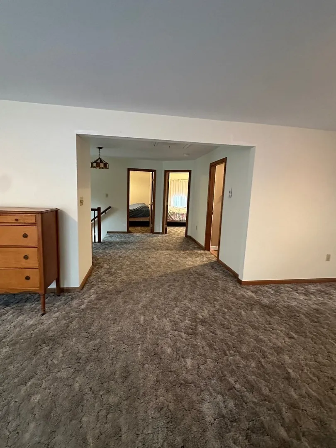
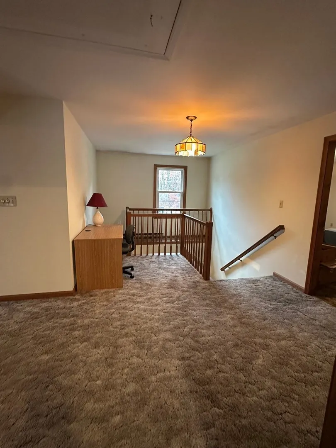
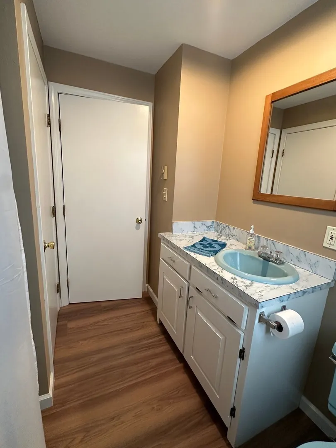
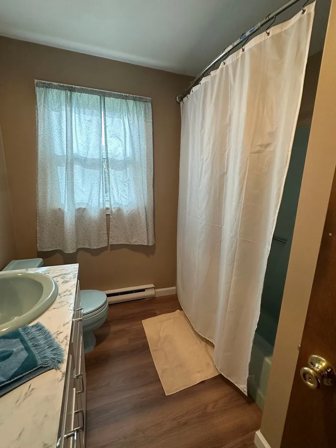
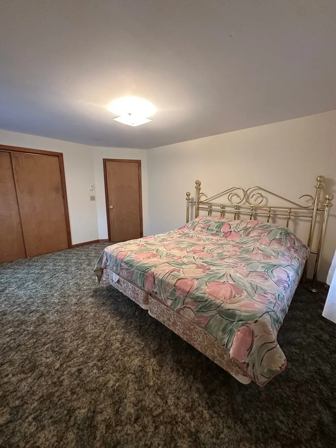
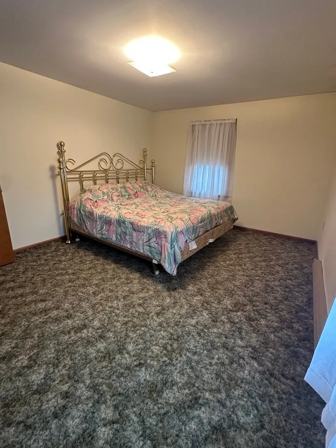
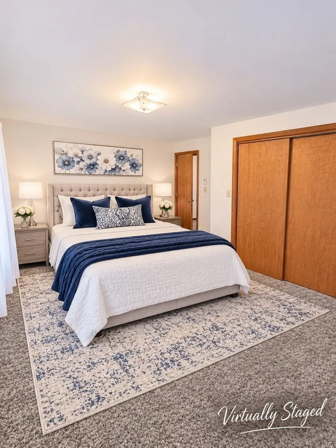
Beautiful, well-maintained home ready for its new family! Welcome to 6 Evergreen Ave in the lovely town of Methuen.This spacious, clean home features 4 large bedrooms, plus an upstairs family room with a big closet. The family room offers the option to be converted into two additional separate bedrooms, making this a potential 6-bedroom home.Outside, you’ll find a detached two-car garage and a beautiful full yard, perfect for summer family gatherings.First showings will be held during the open house this weekend:Saturday, November 14, 12:00 to 1:30 PMSunday, November 15, 12:00 to 1:30 PMThis home won’t last long. Come see what this home has to offer, and bring your imagination!
-
Highlights
- Cooling: Window Unit(s)
- Parking Spots: 6
- Property Type: Single Family Residence
- Total Rooms: 6
- Status: Active
- Heating: Electric Baseboard, Oil, Electric
- Property Class: Residential
- Style: Colonial
- Year Built: 1965
-
Additional Details
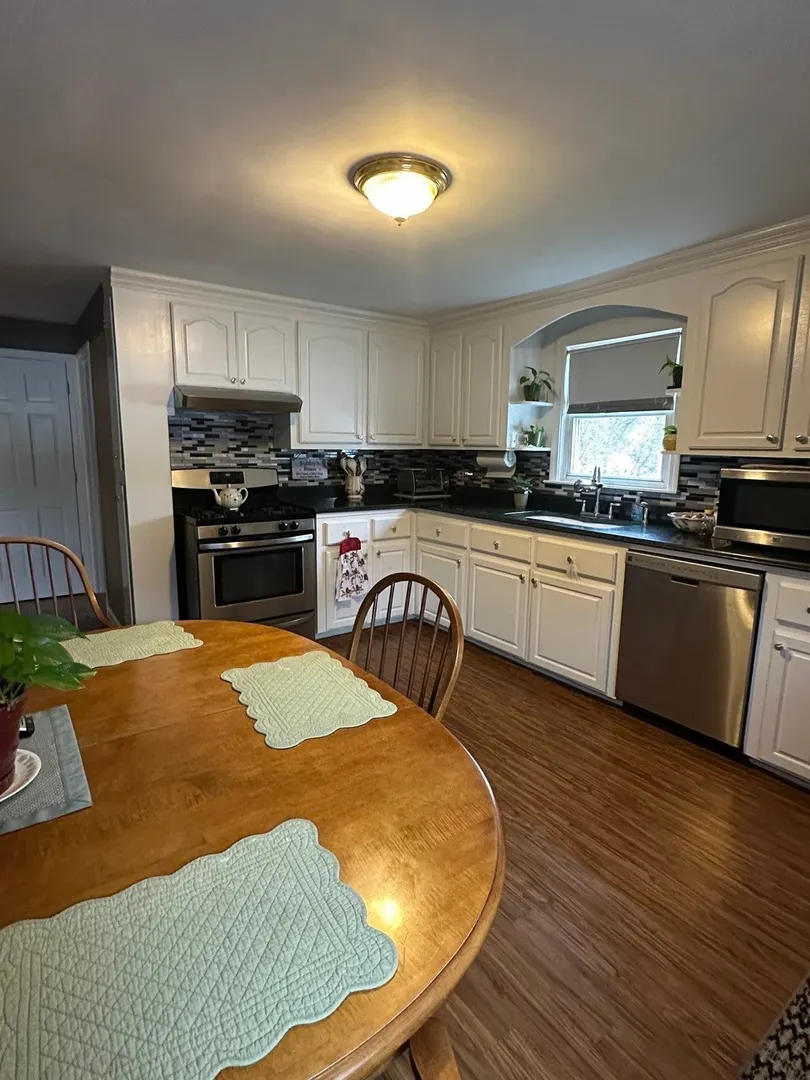
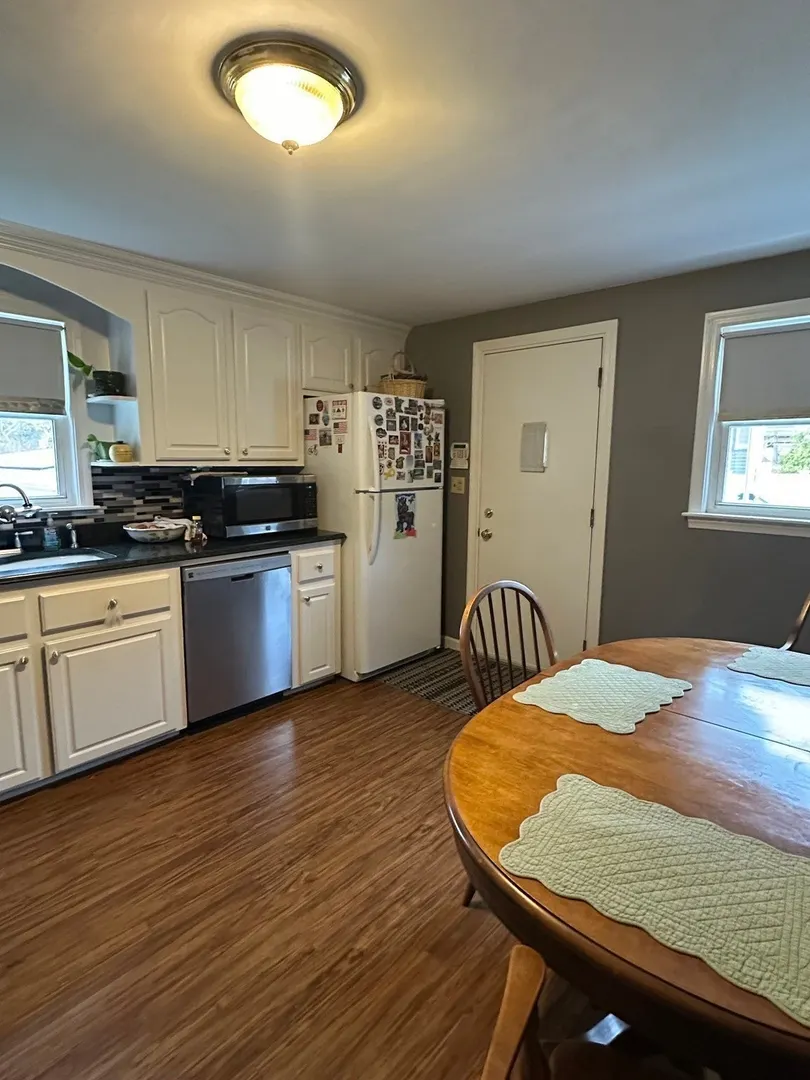
- Appliances: Water Heater, Range, Dishwasher, Refrigerator, Range Hood
- Construction: Frame, Block
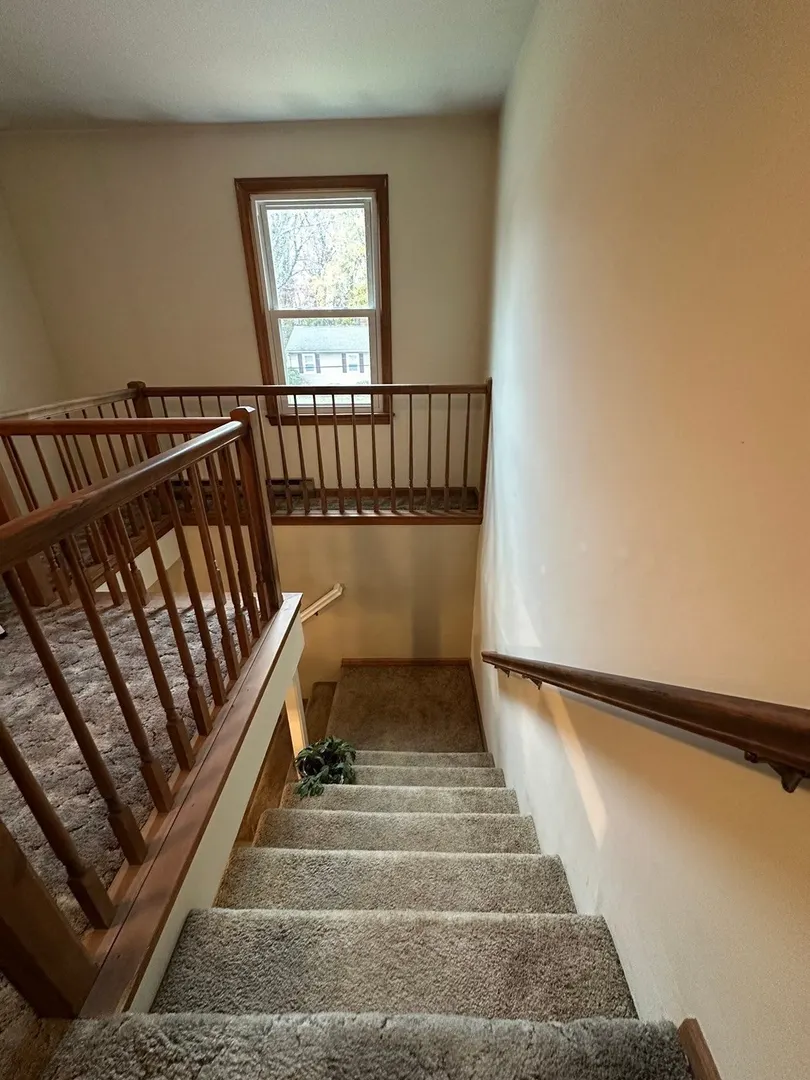
- Flooring: Wood, Carpet
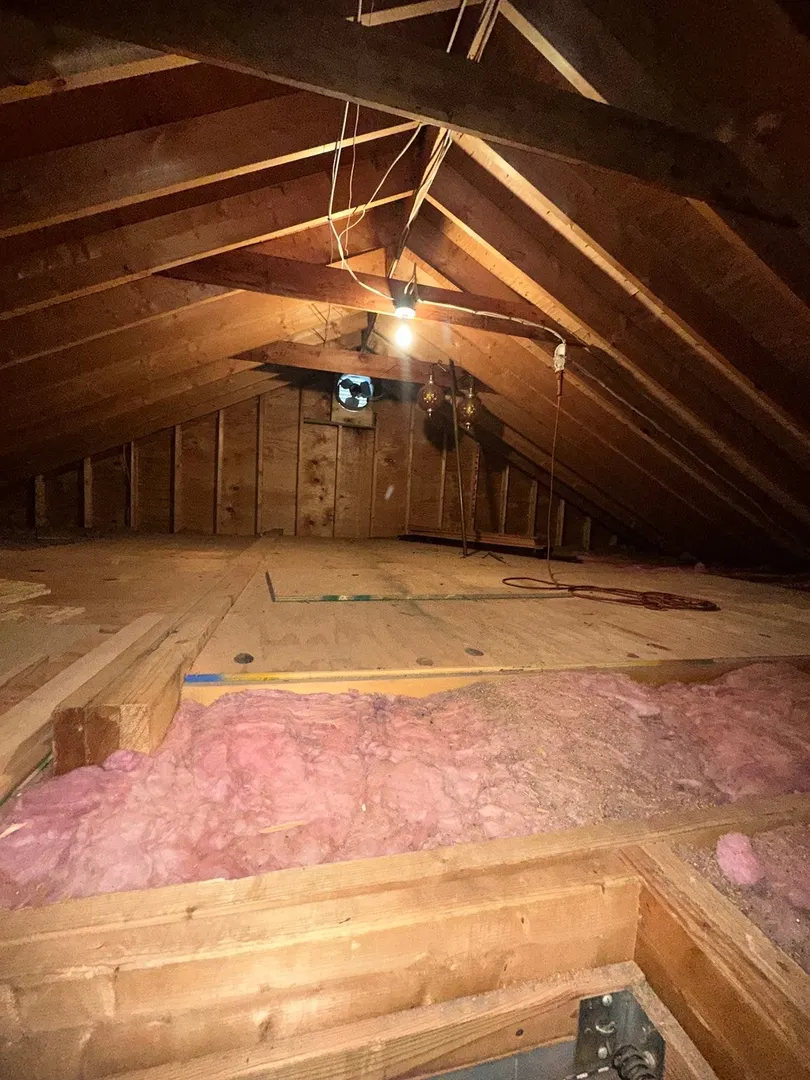
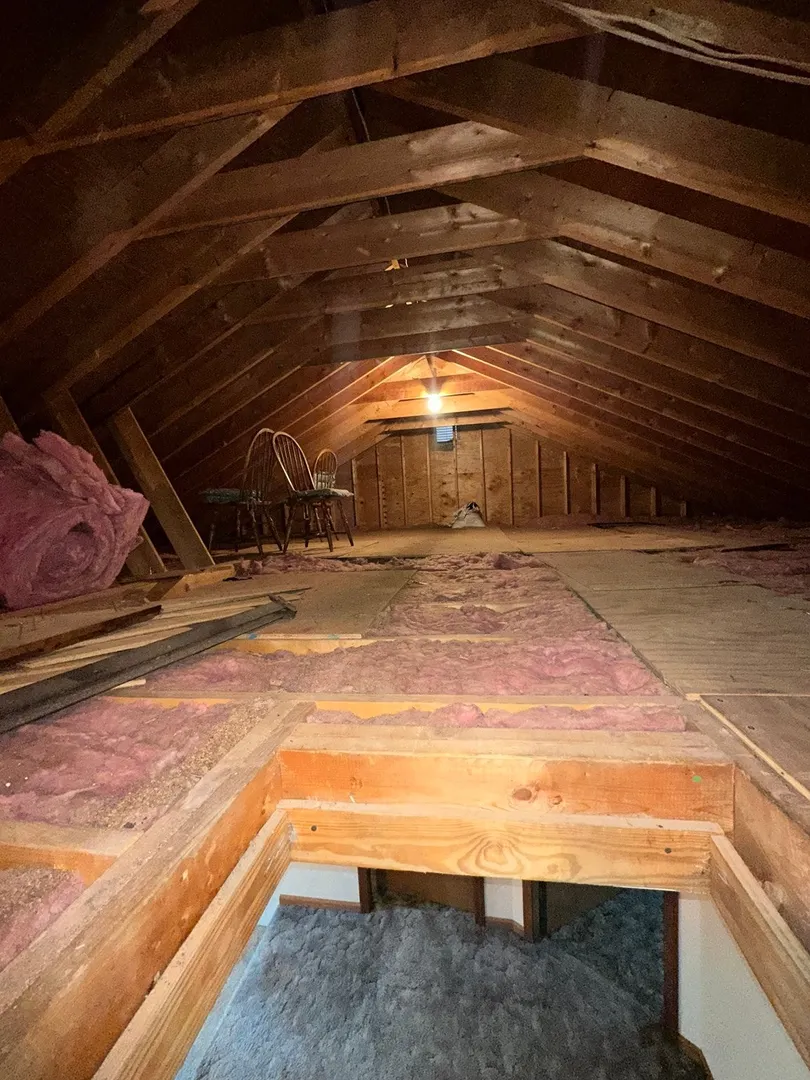
- Interior Features: Walk-up Attic, Internet Available - Unknown
- SqFt Source: Public Record
- Year Built Source: Public Records
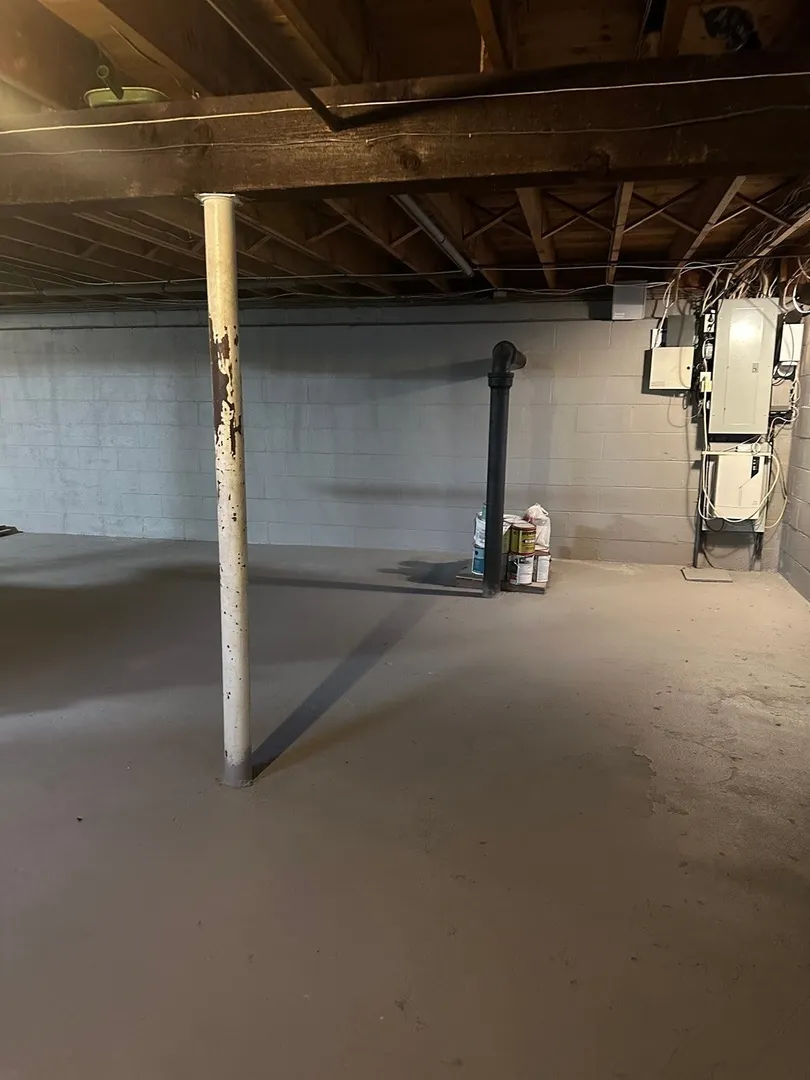
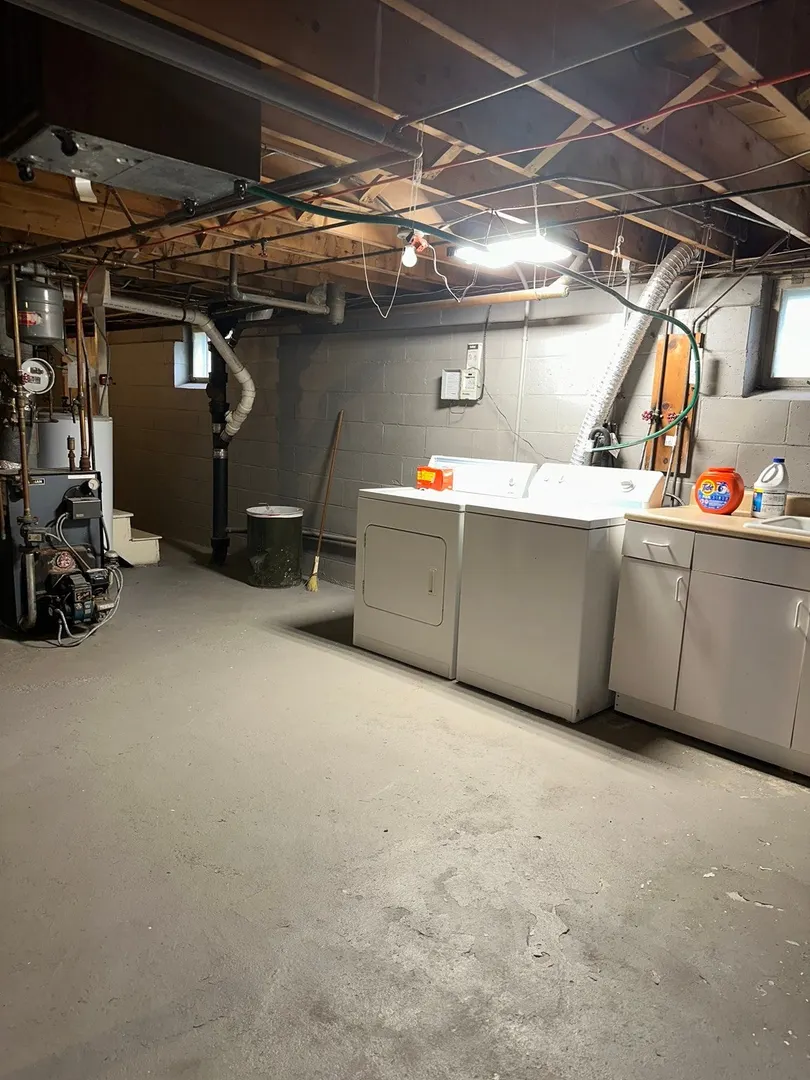
- Basement: Full, Concrete, Unfinished
- Exterior Features: Sprinkler System, Fenced Yard, ET Irrigation Controller
- Foundation: Block
- Roof: Shingle
- Year Built Details: Actual
- Zoning: Rd
-
Amenities
- Community Features: Public Transportation, Shopping, Park, Highway Access, House of Worship, Public School
- Parking Features: Detached, Paved Drive, Off Street, Deeded, Paved
- Covered Parking Spaces: 2
-
Utilities
- Electric: 200+ Amp Service
- Water Source: Public
- Sewer: Public Sewer
-
Fees / Taxes
- Assessed Value: $498,700
- Taxes: $5,276
- Tax Year: 2025
Similar Listings
Sold
42 Photos
Sold
41 Photos
Sold
32 Photos
Sold
40 Photos
Content © 2026 MLS Property Information Network, Inc. The information in this listing was gathered from third party resources including the seller and public records.
Listing information provided courtesy of Jason Mitchell Group.
MLS Property Information Network, Inc. and its subscribers disclaim any and all representations or warranties as to the accuracy of this information.