
Sold!
$1,265,000
4
Beds
2/1
Baths
3,052
Living Area
-
Property Description
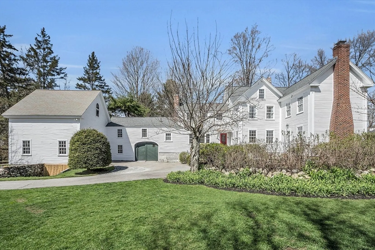
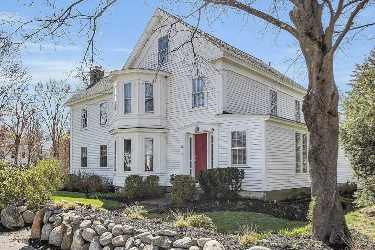
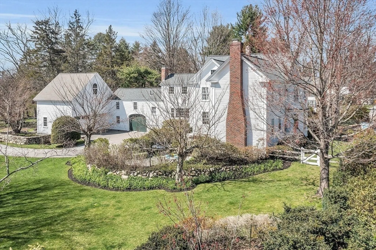
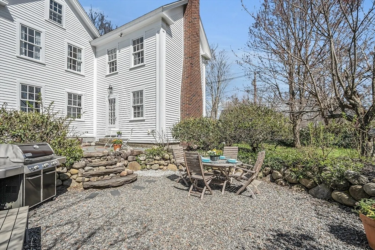
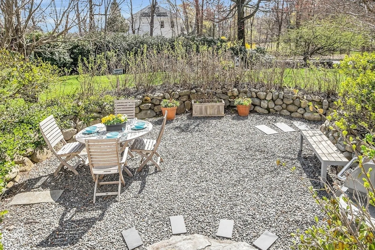
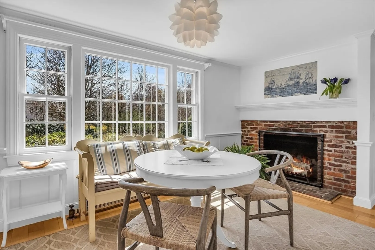
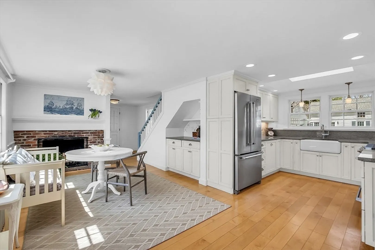
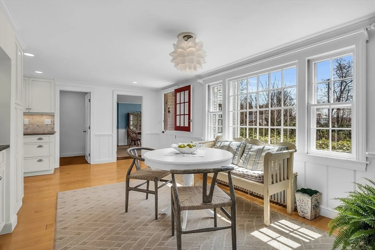
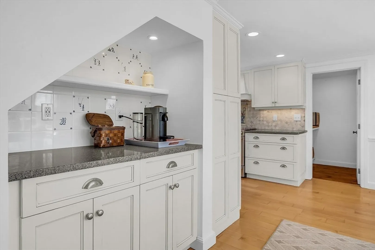
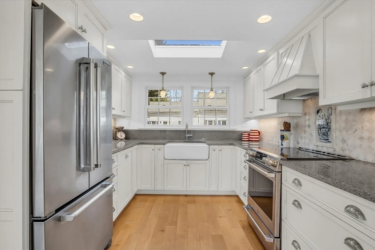
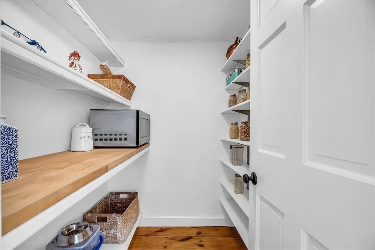
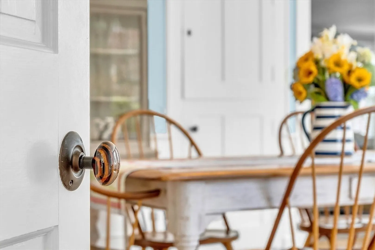
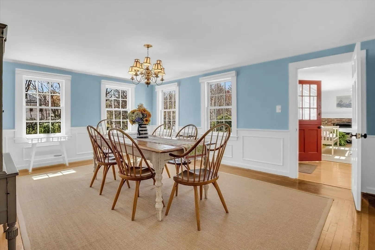
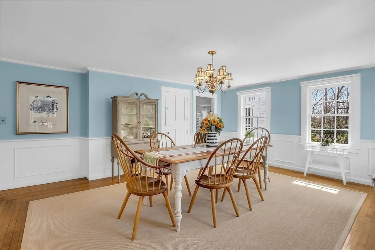
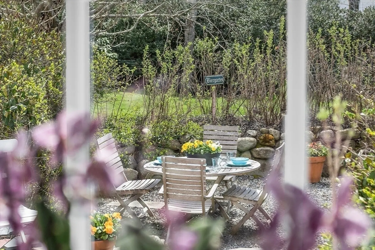
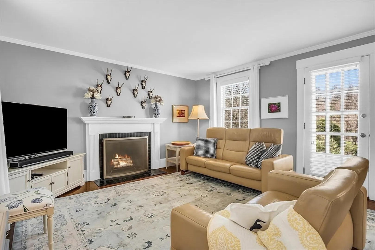
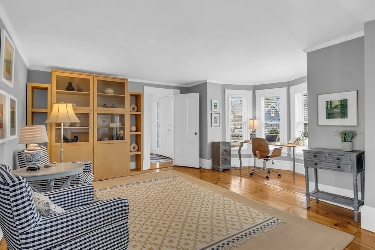
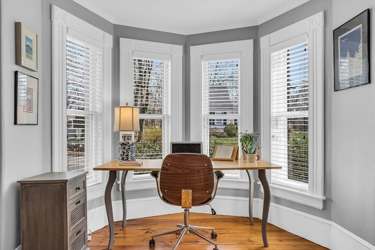
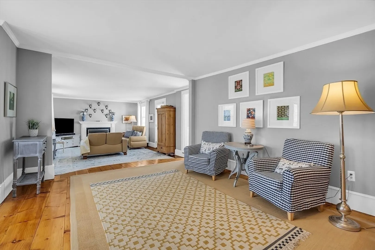
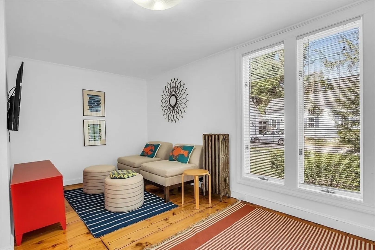
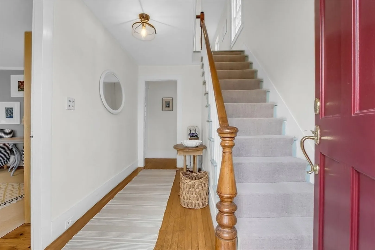
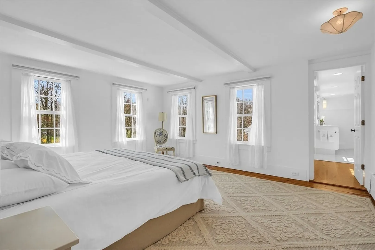
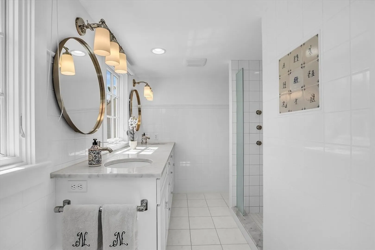
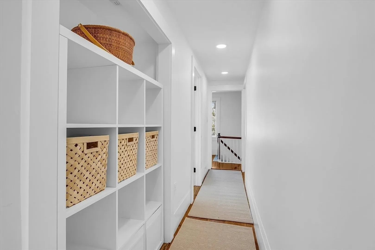
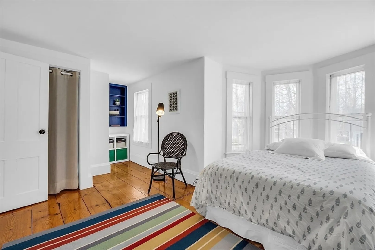
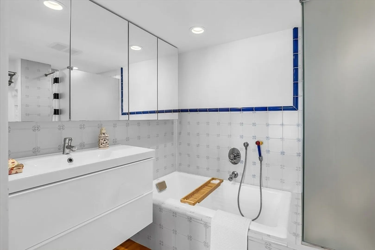
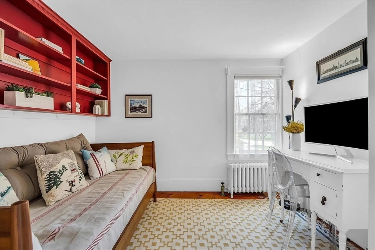
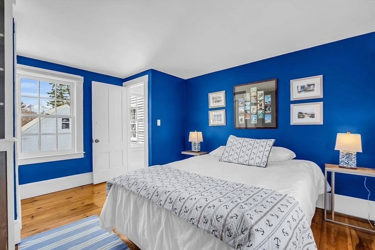
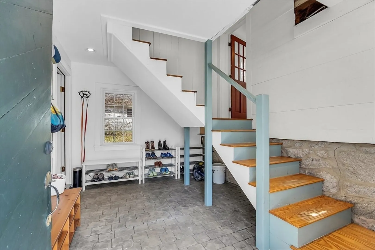
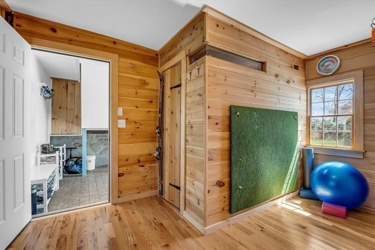
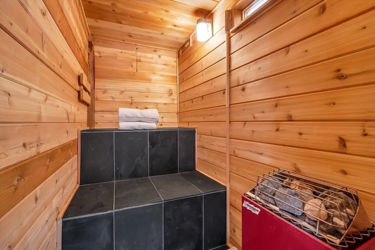
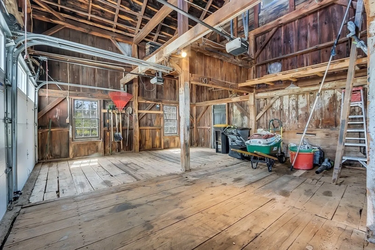
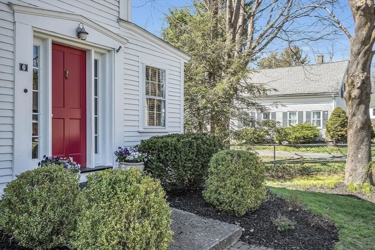
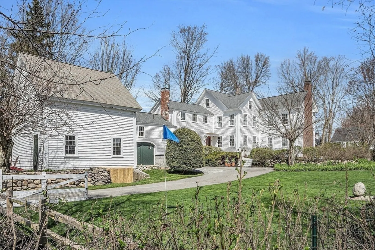
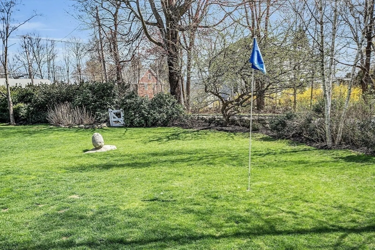
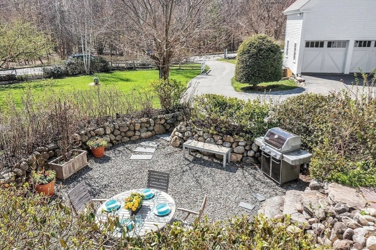
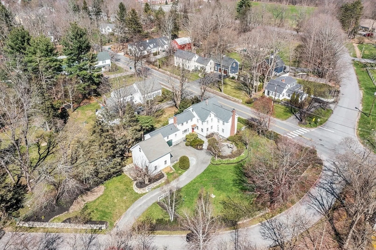
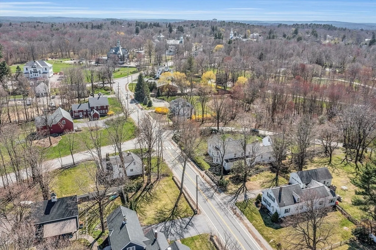
Beautifully updated 1800’s farmhouse in the heart of historic Westford center! Upon entering, you're welcomed into fireplaced breakfast room w/coffee bar & renovated kitchen w/walk-in pantry. The natural sunlight illuminates the oversized dining room connecting to the spacious family room w/fireplace & adjoining home office. Delightful playroom/den awaits at the back. The 2nd floor features a beautiful primary bedroom suite w/walk-in closet & newly updated spa bath. 2nd floor laundry. Three additional bedrooms exude charm & character. The 3rd floor offers an alternative work from home space and significant storage area. Unwind in the sauna or work out in the gym located off the carriageway mudroom. The attached English barn has 2 garage doors & multi-loft storage. Enjoy peaceful mornings in the blooming garden & protected patio, tucked away from the open yard. This home has a true timeless appeal w/heart pine floors, period details w/modern updates tailored to today’s lifestyles!
-
Highlights
- Cooling: Window Unit(s), 3 or More
- HOA Fee: $1,000
- Property Class: Residential
- Style: Farmhouse
- Year Built: 1820
- Heating: Hot Water, Steam, Natural Gas, Electric, Other
- Parking Spots: 4
- Property Type: Single Family Residence
- Total Rooms: 12
- Status: Closed
-
Additional Details
- Appliances: Electric Water Heater, Water Heater, Range, Dishwasher, Refrigerator, Freezer, Washer, Dryer, Range Hood
- Construction: Frame, Post & Beam
- Exterior Features: Patio, Professional Landscaping, Decorative Lighting, Screens, Fenced Yard, Stone Wall
- Flooring: Tile, Concrete, Hardwood, Stone / Slate, Flooring - Hardwood, Flooring - Wood
- Interior Features: Lighting - Overhead, Steam / Sauna, High Speed Internet Hookup, Cable Hookup, Mud Room, Exercise Room, Home Office, Play Room, Study, Sauna/Steam/Hot Tub, Walk-up Attic, Internet Available - Broadband
- Road Frontage Type: Public, Private Road
- Year Built Details: Actual, Renovated Since
- Zoning: Ra
- Basement: Partial, Crawl Space, Interior Entry, Concrete, Unfinished
- Exclusions: Delft Tiles Above Kitchen Fireplace & Primary Bedroom Curtains Excluded.
- Fireplaces: 2
- Foundation: Stone, Brick/Mortar, Granite
- Lot Features: Cul-De-Sac, Corner Lot, Cleared, Level
- Roof: Shingle, Rubber
- Year Built Source: Public Records
-
Amenities
- Community Features: Shopping, Tennis Court(s), Park, Walk/Jog Trails, Stable(s), Golf, Medical Facility, Conservation Area, Highway Access, House of Worship, Public School
- Parking Features: Garage Door Opener, Storage, Barn, Off Street, Paved
- Covered Parking Spaces: 2
- Waterfront Features: Beach Front, Lake/Pond, Beach Ownership(Public)
-
Utilities
- Electric: Circuit Breakers, 200+ Amp Service, Knob & Tube Wiring
- Water Source: Public
- Sewer: Private Sewer
-
Fees / Taxes
- Assessed Value: $851,400
- Compensation Based On: Net Sale Price
- HOA: Yes
- Tax Year: 2024
- Buyer Agent Compensation: 2.25%
- Facilitator Compensation: 1%
- HOA Fee Frequency: Annually
- Taxes: $12,035
Similar Listings
Sold
42 Photos
Sold
29 Photos
Sold
42 Photos
Sold
42 Photos
Content © 2026 MLS Property Information Network, Inc. The information in this listing was gathered from third party resources including the seller and public records.
Listing information provided courtesy of Barrett Sotheby's International Realty.
MLS Property Information Network, Inc. and its subscribers disclaim any and all representations or warranties as to the accuracy of this information.
