
Sold!
$1,350,000
4
Beds
2/1
Baths
5,688
Living Area
-
Property Description
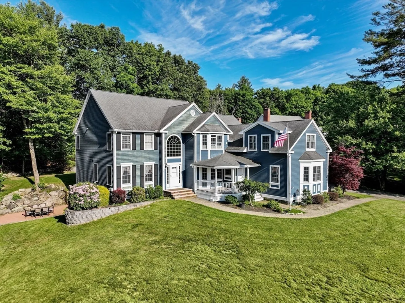
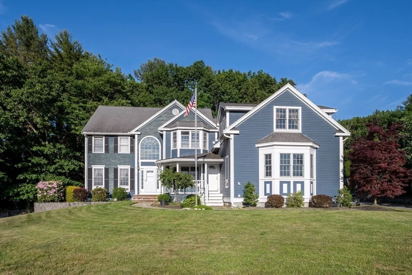
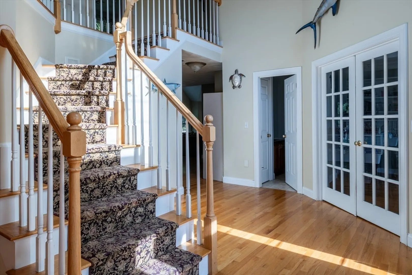
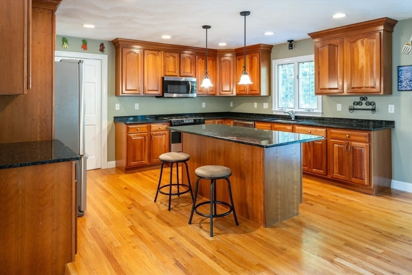
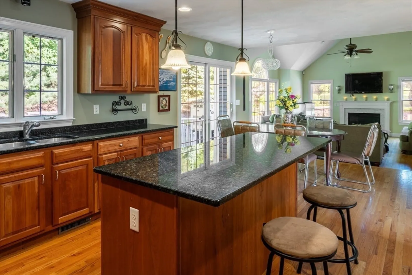
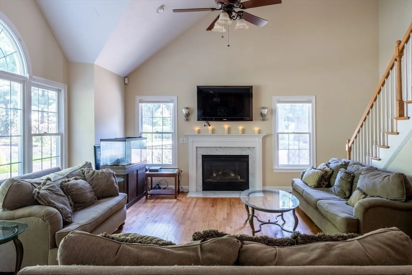
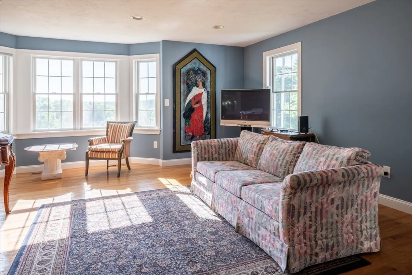
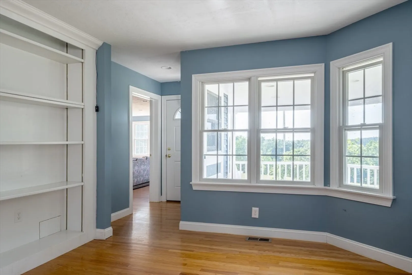
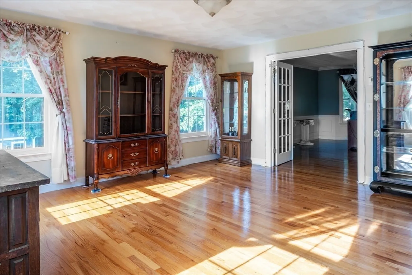
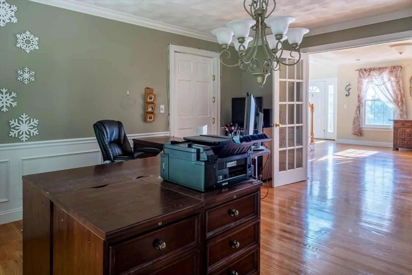
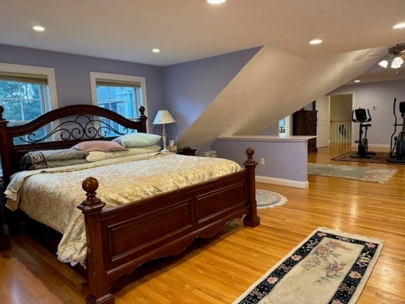
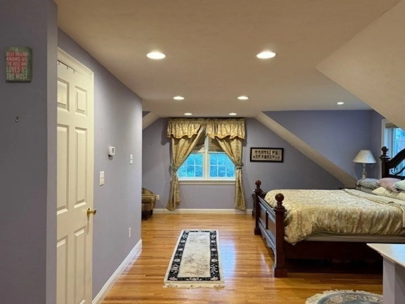
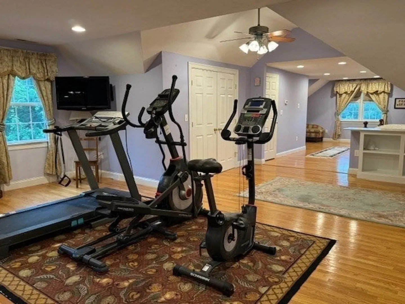
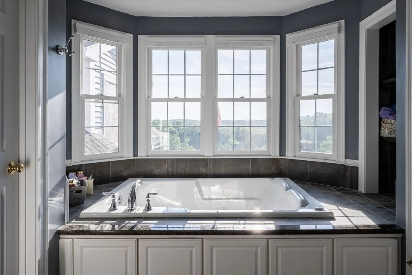
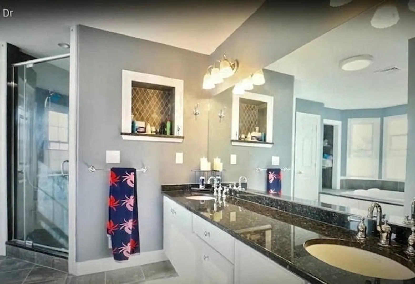
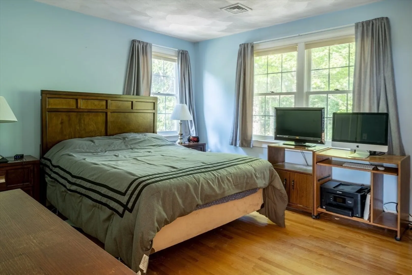
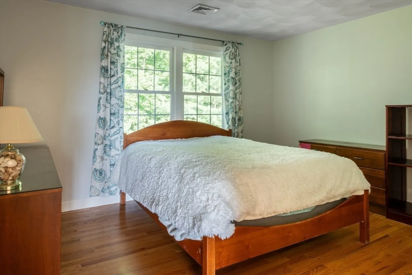
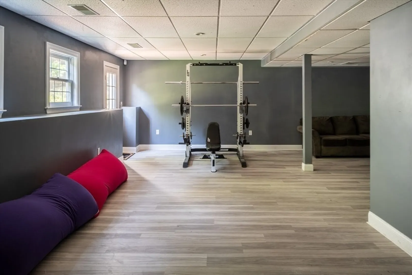
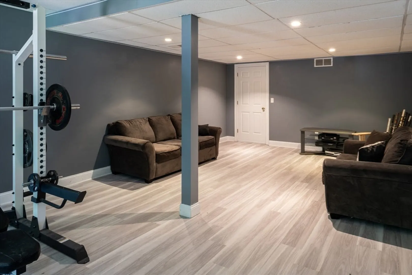
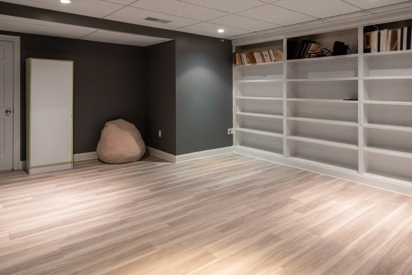
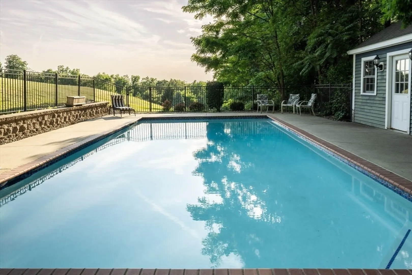
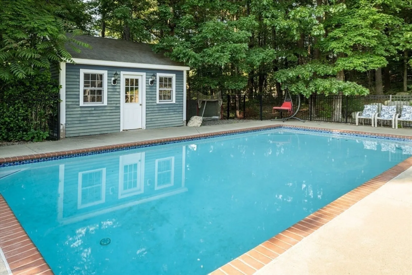
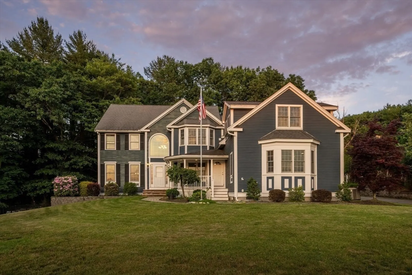
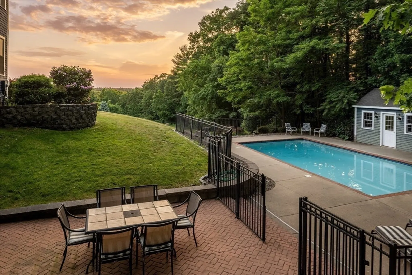
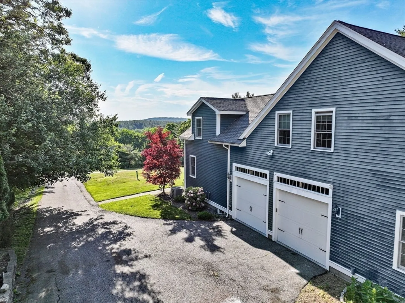
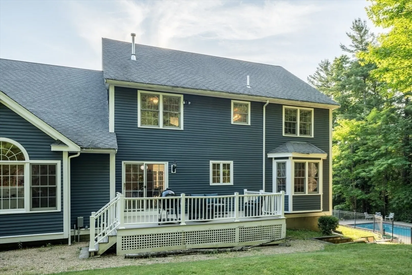
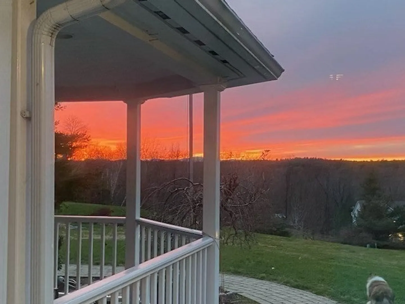
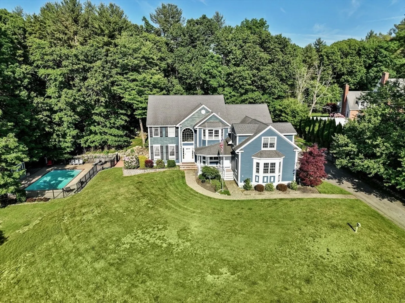
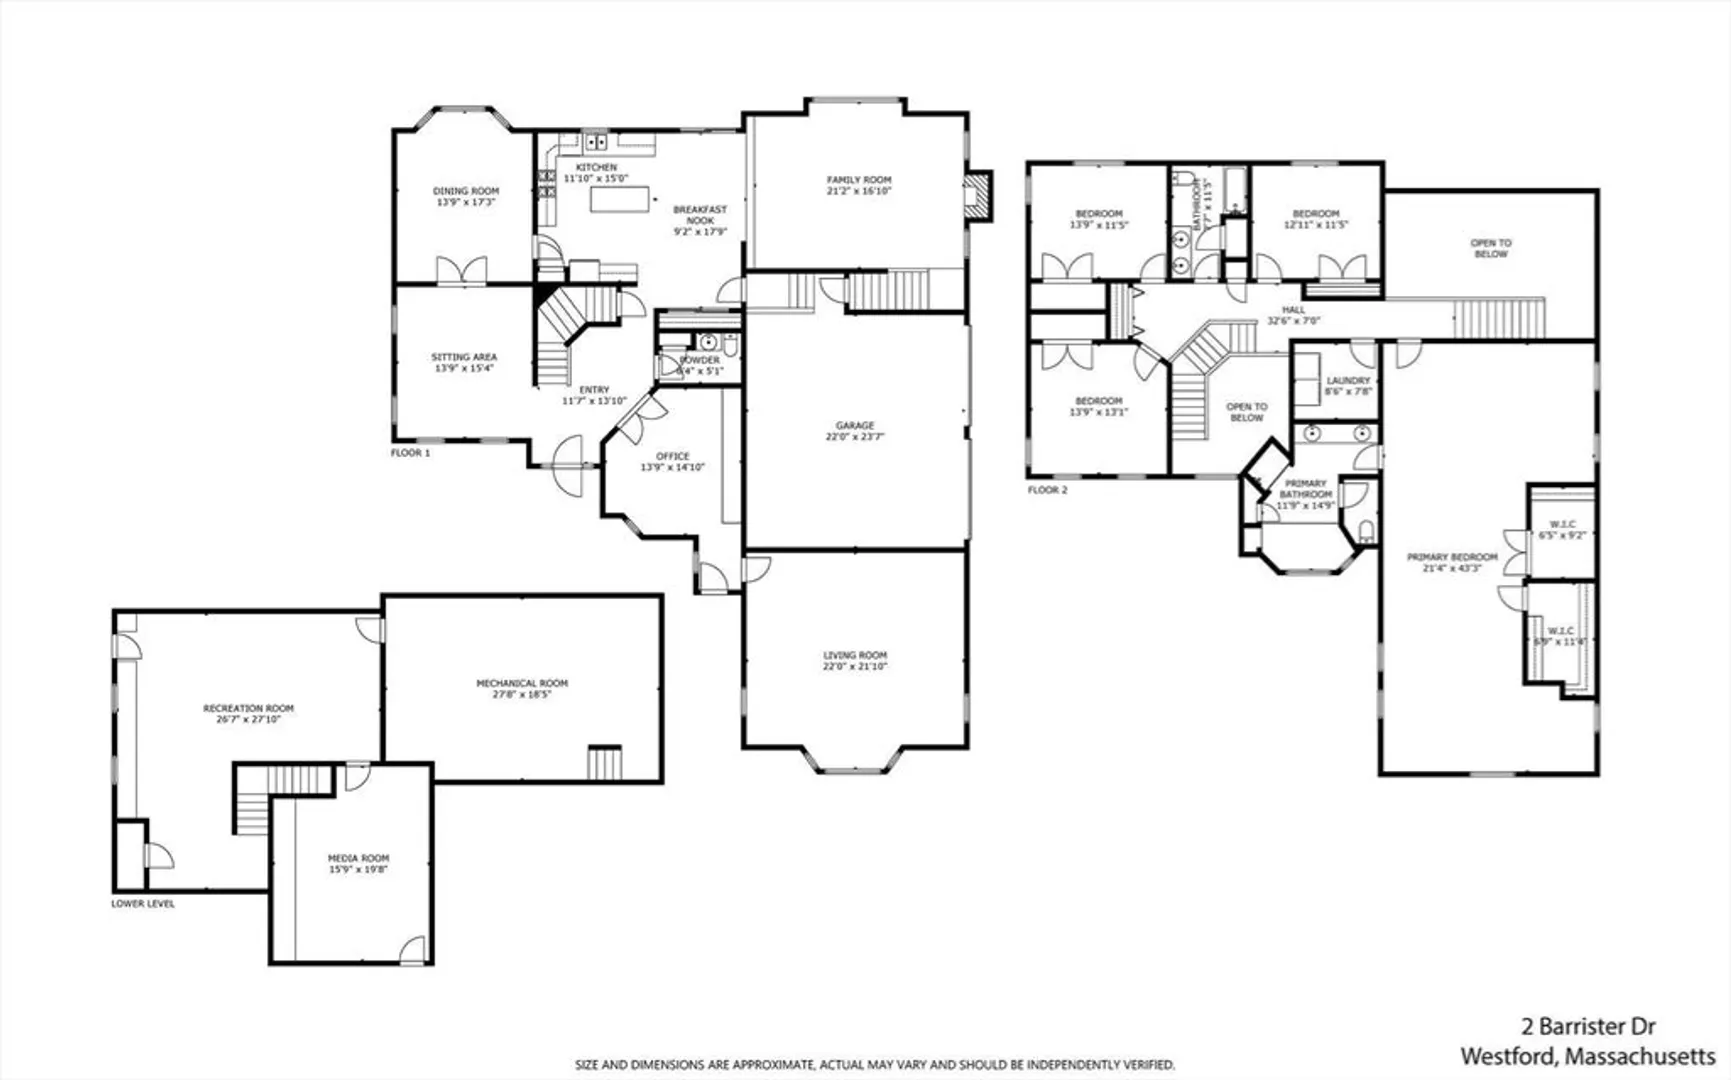
A gracious home awaits you in Westford. Set on 1.29 private landscaped acres with a sparkling pool in coveted Barrister Drive Estates. The finely-designed 5,000+ sf residence offers 2 generous light-filled stories, plus a wonderful day-lit lower level with a recreation room & media/bonus room optimizing comfort for your living-entertaining needs. On the main level, an inviting entry foyer with hardwood floors & an elegant turned staircase greets you. Beyond you’ll find a large living room,family room with soaring vaulted ceilings & a fireplace, beautiful cook’s kitchen with a breakfast nook, sitting room + additional den. There’s also a private office with interior & exterior access, and a convenient guest powder room. Upstairs houses an enormous primary bedroom retreat with 2 walk-in closets & a spa-like en-suite bath, as well as 3 more bedrooms, a 2nd full bath & laundry room. Other highlights are a 2-car garage, lovely outdoor patio, deck, 15 kW generator, central AC & scenic view.
-
Highlights
- Acres: 1
- Cooling: Central Air
- Parking Spots: 4
- Property Type: Single Family Residence
- Total Rooms: 10
- Status: Closed
- Area: Forge Village
- Heating: Forced Air, Natural Gas, Fireplace(s)
- Property Class: Residential
- Style: Colonial
- Year Built: 2002
-
Additional Details
- Appliances: Gas Water Heater, Tankless Water Heater, Range, Dishwasher, Trash Compactor, Microwave, Refrigerator, Plumbed For Ice Maker
- Construction: Frame
- Exterior Features: Deck, Covered Patio/Deck, Pool - Inground, Pool - Inground Heated, Rain Gutters, Professional Landscaping, Sprinkler System, Screens, Garden, Stone Wall
- Flooring: Wood, Tile, Flooring - Hardwood, Flooring - Vinyl
- Interior Features: Cathedral Ceiling(s), Ceiling Fan(s), Great Room, Office, Entry Hall, Bonus Room, Media Room, Central Vacuum, Sauna/Steam/Hot Tub
- Road Frontage Type: Private Road, Dead End
- Year Built Details: Renovated Since
- Zoning: Ra
- Basement: Full, Partially Finished, Walk-Out Access, Radon Remediation System
- Exclusions: Light Fixtures In Kitchen And In Bedroom #4
- Fireplaces: 1
- Foundation: Concrete Perimeter
- Lot Features: Corner Lot, Wooded, Easements
- Roof: Shingle
- Year Built Source: Public Records
-
Amenities
- Community Features: Shopping, Tennis Court(s), Walk/Jog Trails, Stable(s), Golf, Medical Facility, Laundromat, Public School
- Parking Features: Attached, Garage Door Opener, Storage, Insulated, Paved Drive, Paved
- Covered Parking Spaces: 2
- Pool Features: In Ground, Pool - Inground Heated
-
Utilities
- Electric: 220 Volts, Circuit Breakers
- Water Source: Public
- Sewer: Private Sewer
-
Fees / Taxes
- Assessed Value: $1,391,600
- Compensation Based On: Net Sale Price
- Tax Year: 2024
- Buyer Agent Compensation: 2.5%
- Facilitator Compensation: 1%
- Taxes: $19,162
Similar Listings
Sold
33 Photos
Sold
12 Photos
Sold
1 Photo
Sold
42 Photos
Content © 2026 MLS Property Information Network, Inc. The information in this listing was gathered from third party resources including the seller and public records.
Listing information provided courtesy of Lamacchia Realty, Inc..
MLS Property Information Network, Inc. and its subscribers disclaim any and all representations or warranties as to the accuracy of this information.
