
Sold!
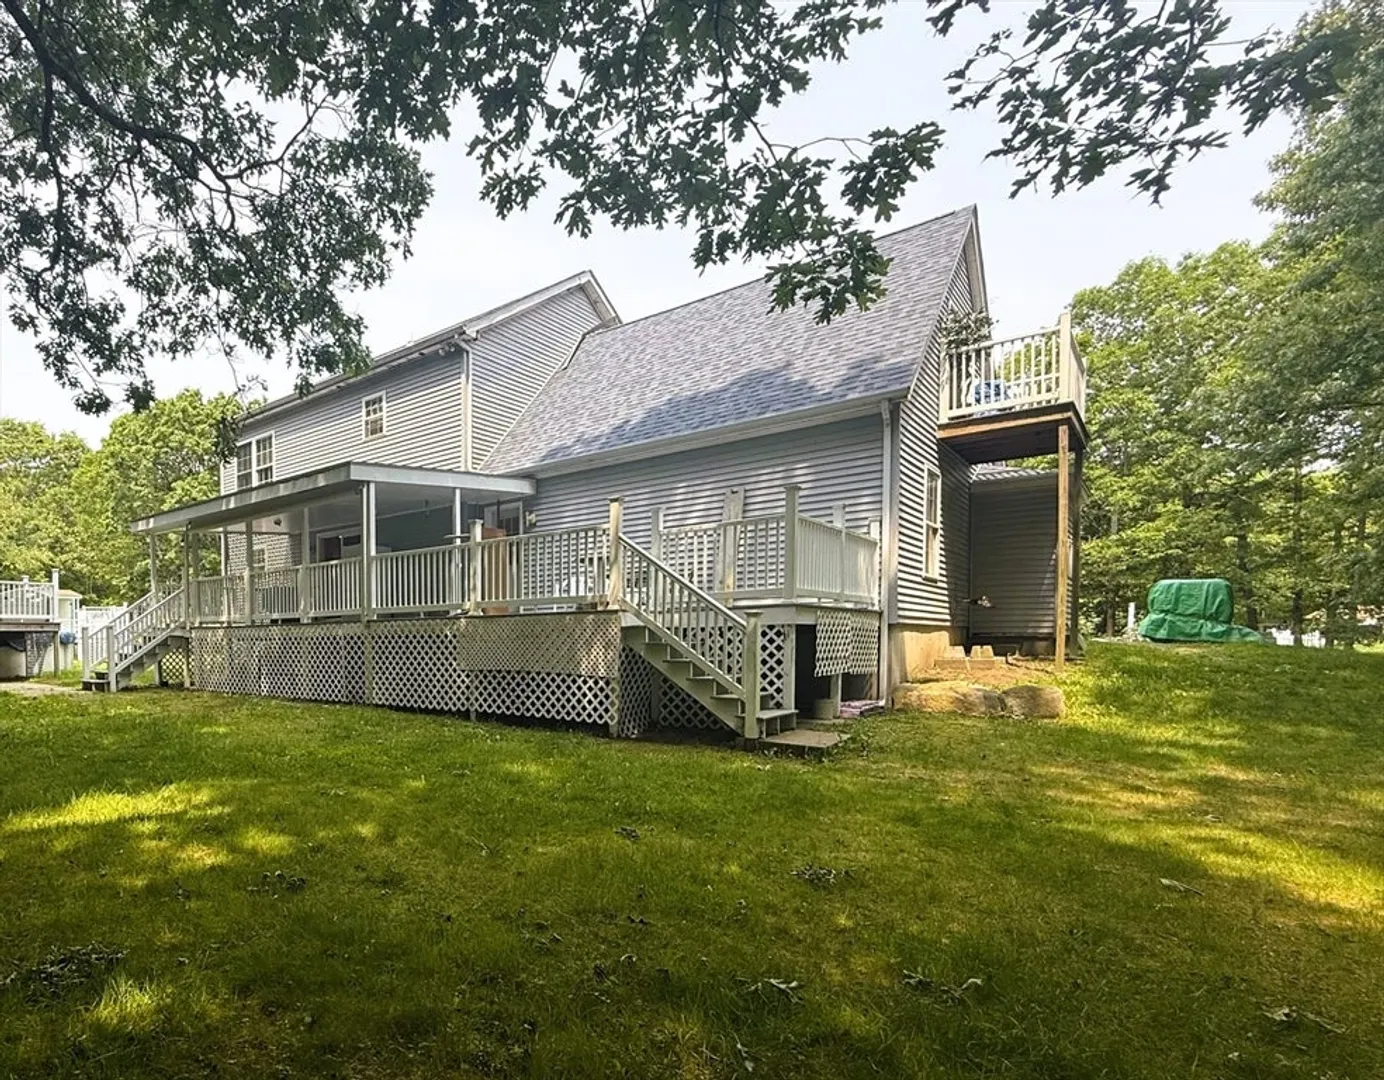
$650,000
4
Beds
2/1
Baths
2,136
Living Area
-
Property Description
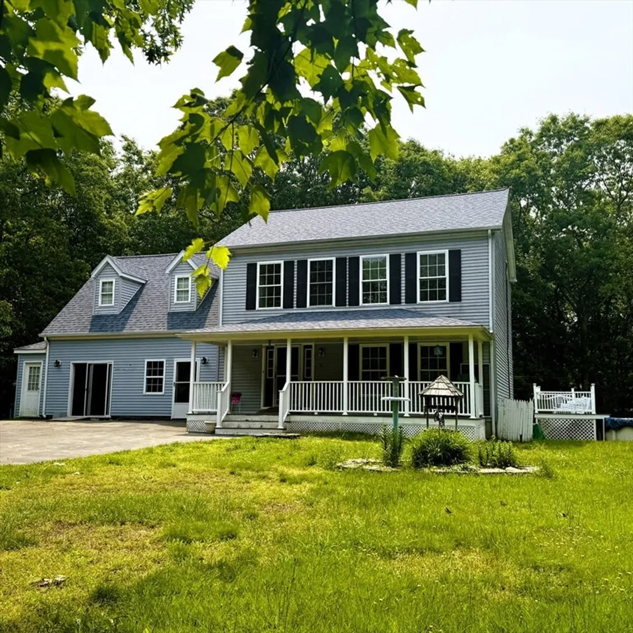
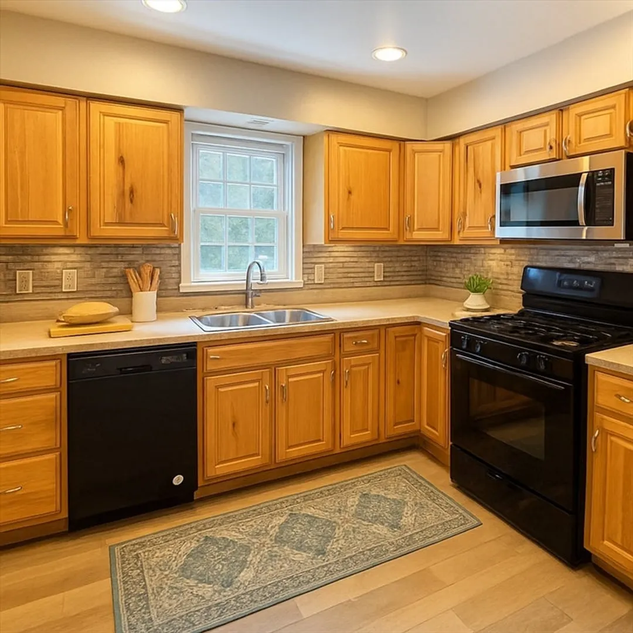
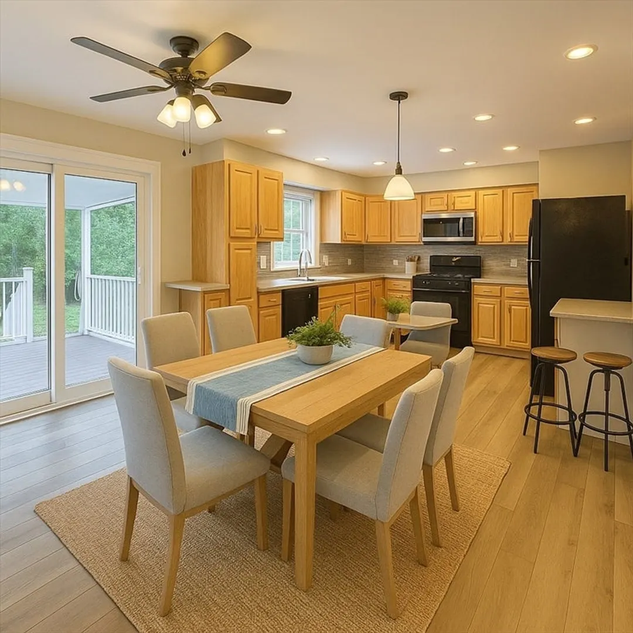
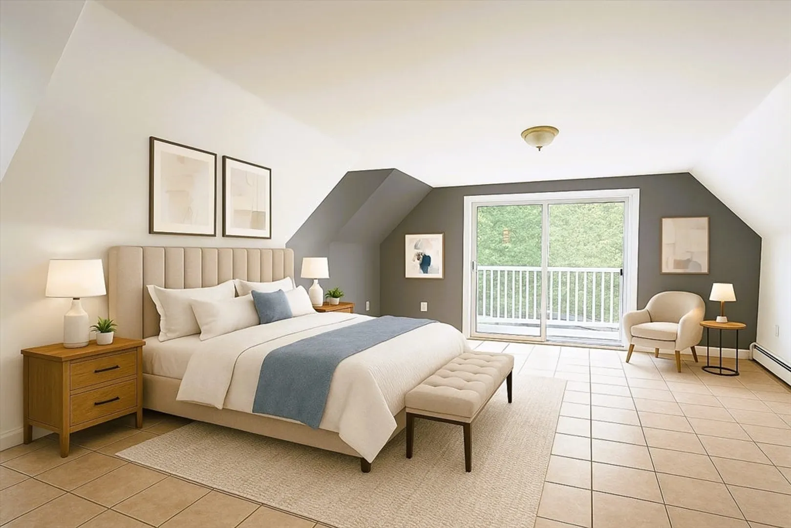
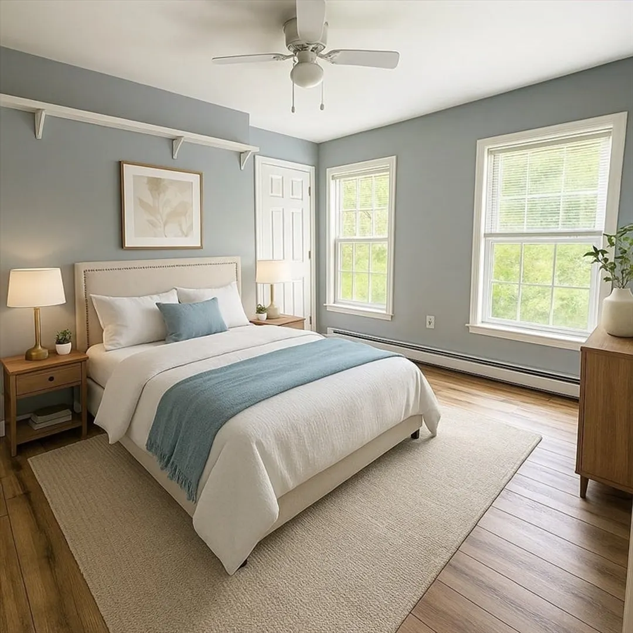
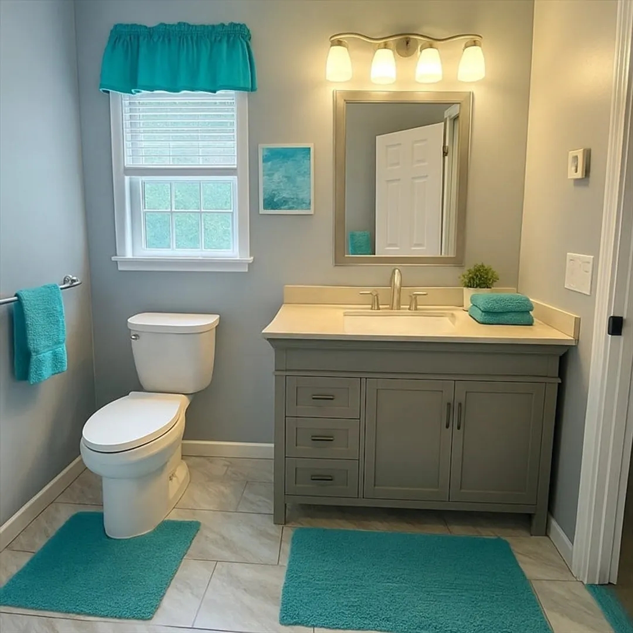
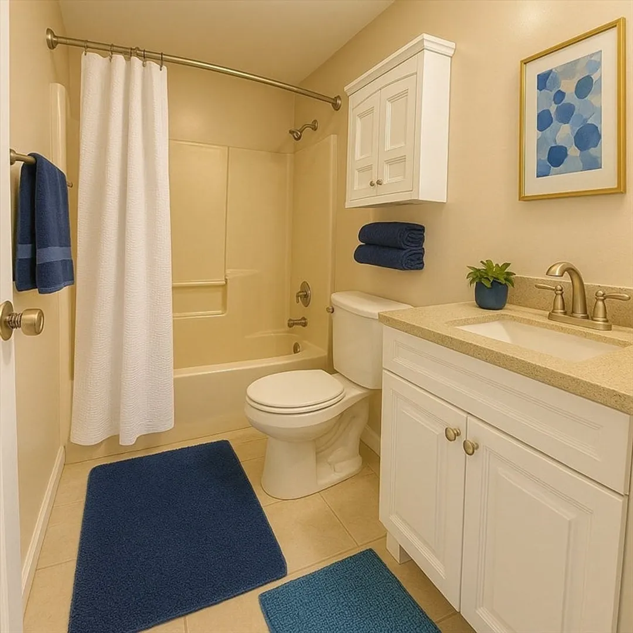
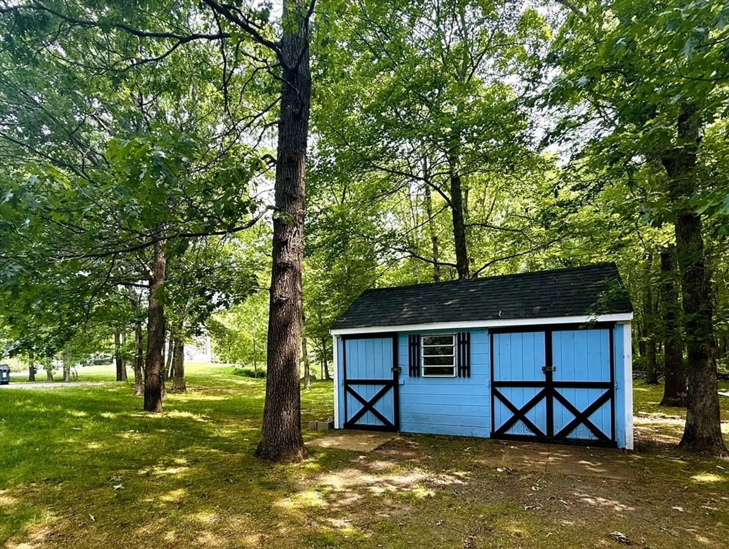
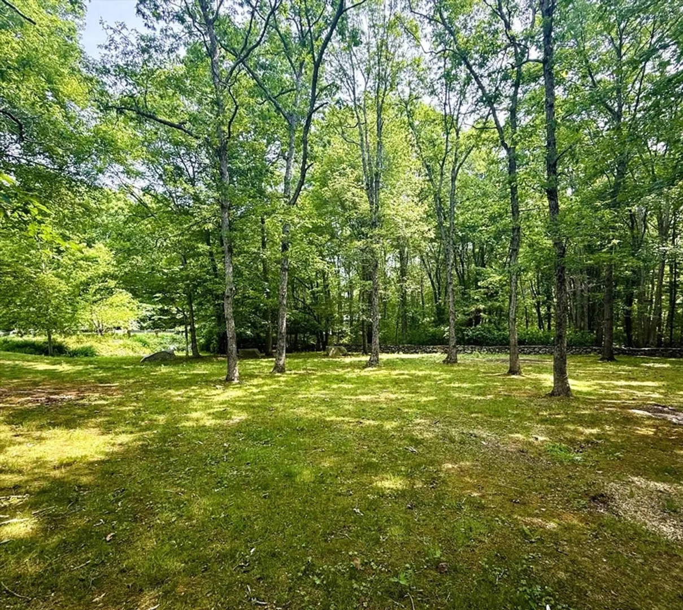
Tucked away at the end of a cul-de-sac, this spacious 4-bed 2 1/2 bath Colonial sits on 2 1/2 private acres in Assonet- a coveted location close to the Elementary school. Not far from rte 24 & 140 yet worlds away from the hustle. A Welcoming farmer's porch sets the tone-grab a rocking chair & soak in the serenity. Updated kitchen showcases natural cherry cabinetry a striking backsplash, Corian countertops & a full suite of appliances. It flows effortlessly to the dining area where a slider opens to a large deck boasting a covered back porch just perfect for year round grilling. Conveinent first-floor laundry. Upstairs to 4 bedrooms and 2 full baths. Need more living space? The attached 2 car garage is warmed by a pellet stove ideal for a home gym, studio or easy in law guest suite conversion with its own entrances. New Roof last year. Outside the expansive yard offers room for gardens and firepit evenings all bordered by New England stone walls & mature trees. 3 Garden sheds
-
Highlights
- Acres: 2
- Heating: Central, Oil
- Property Class: Residential
- Style: Colonial, Contemporary
- Year Built: 1997
- Cooling: Central Air
- Parking Spots: 6
- Property Type: Single Family Residence
- Total Rooms: 7
- Status: Closed
-
Additional Details
- Appliances: Range, Dishwasher, Microwave, Refrigerator, Washer, Dryer
- Exterior Features: Porch, Covered Patio/Deck
- Roof: Shingle
- Year Built Details: Approximate
- Zoning: r
- Basement: Full
- Foundation: Concrete Perimeter
- SqFt Source: Measured
- Year Built Source: Public Records
-
Amenities
- Covered Parking Spaces: 2
- Parking Features: Attached, Heated Garage, Paved Drive, Off Street
-
Utilities
- Electric: Circuit Breakers
- Water Source: Private
- Sewer: Private Sewer
-
Fees / Taxes
- Assessed Value: $565,500
- Taxes: $5,604
- Tax Year: 2025
Similar Listings
Sold
42 Photos
Sold
32 Photos
Sold
39 Photos
Sold
42 Photos
Content © 2026 MLS Property Information Network, Inc. The information in this listing was gathered from third party resources including the seller and public records.
Listing information provided courtesy of Lamacchia Realty, Inc..
MLS Property Information Network, Inc. and its subscribers disclaim any and all representations or warranties as to the accuracy of this information.
