
Sold!
$699,900
3
Beds
2
Baths
1,772
Living Area
-
Property Description
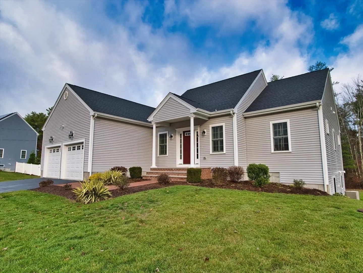
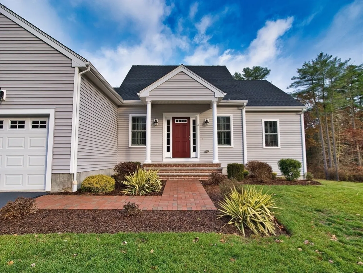
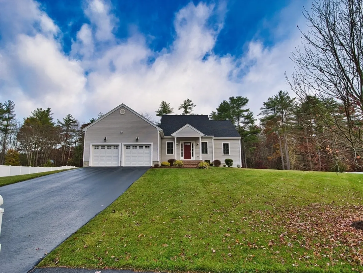
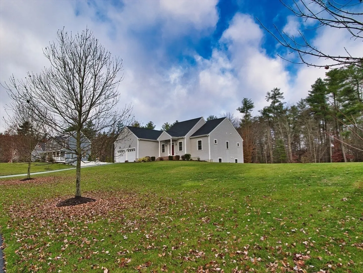
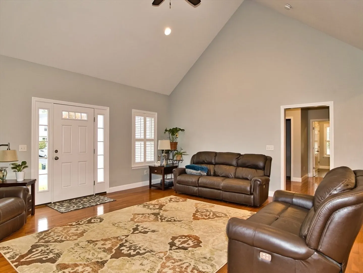
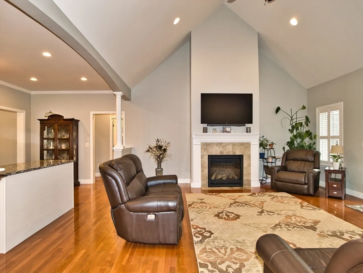
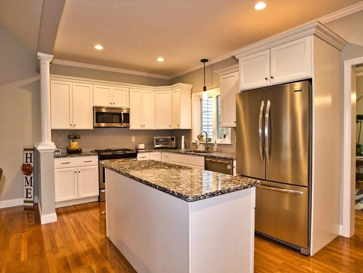
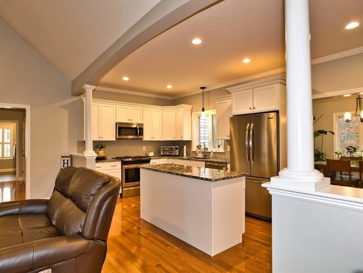
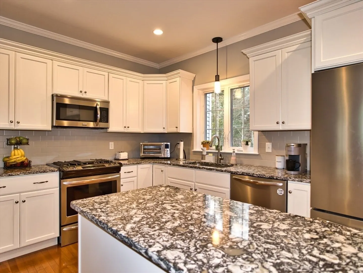
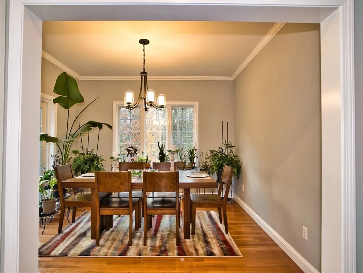
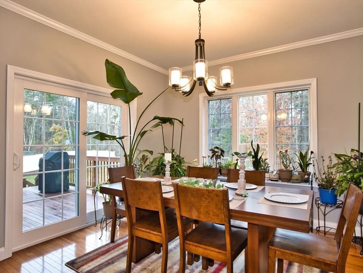
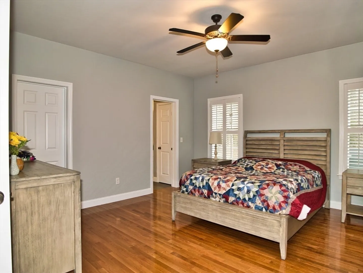
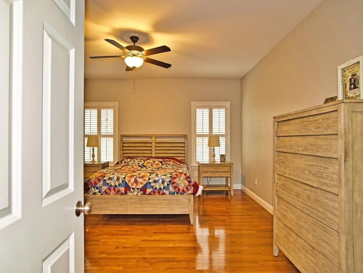
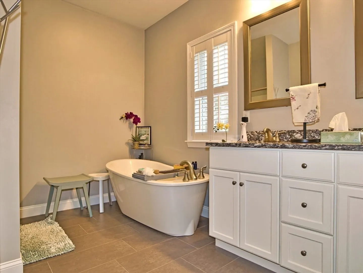
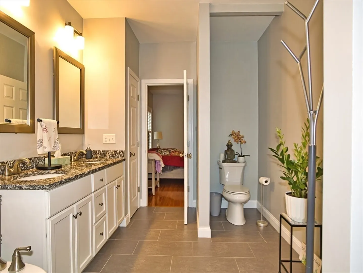
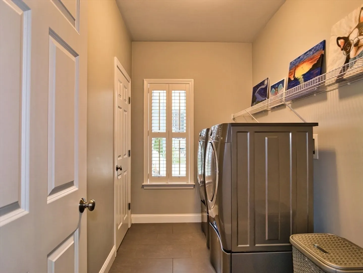
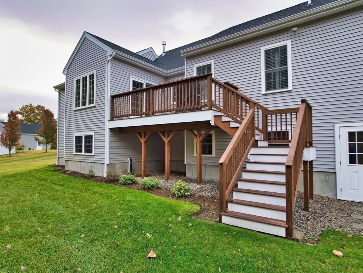
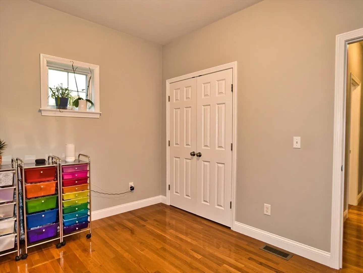
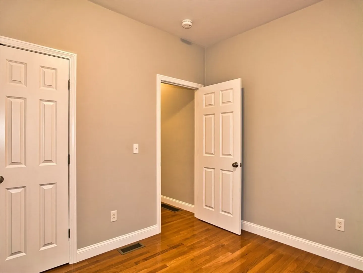
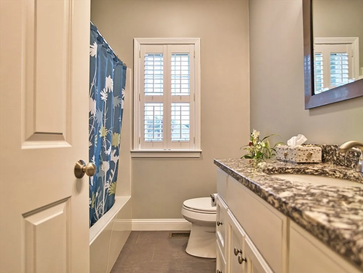
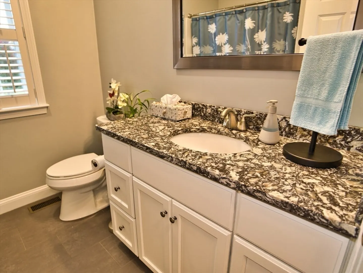
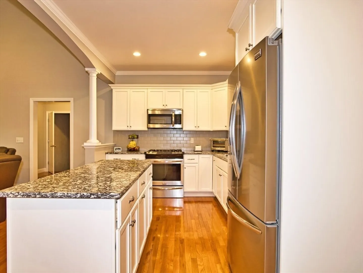
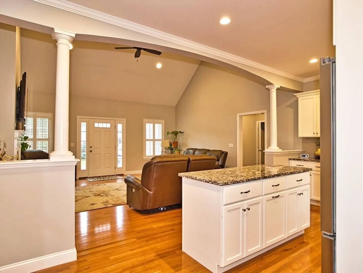
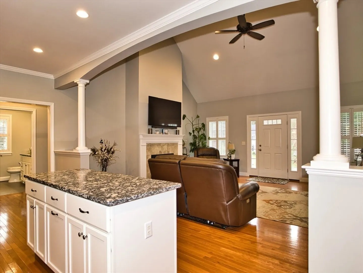
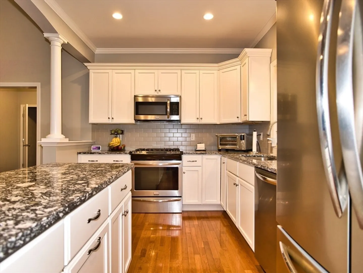
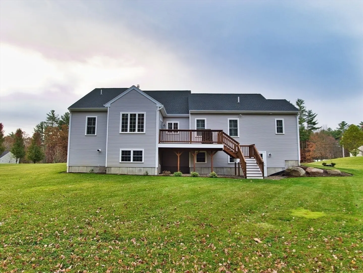
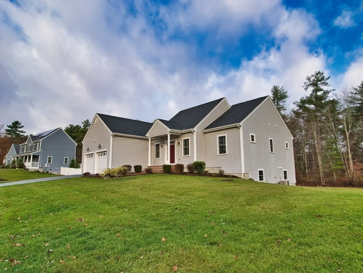
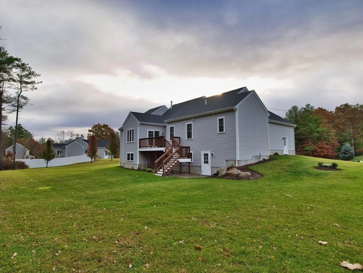
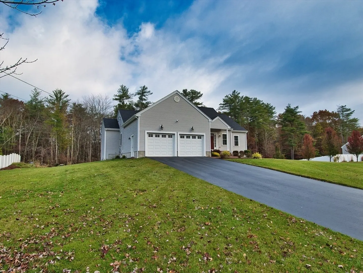
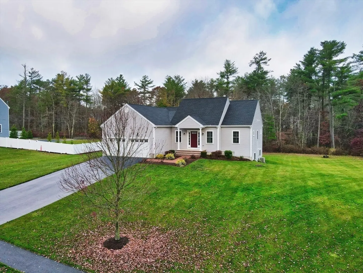
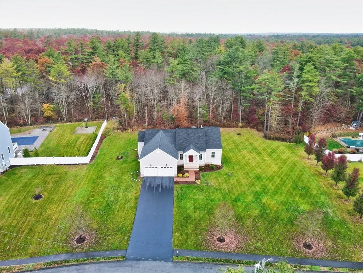
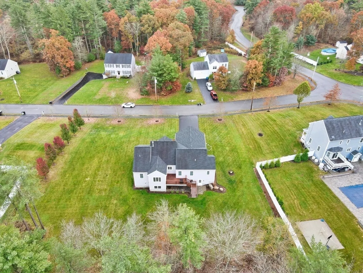
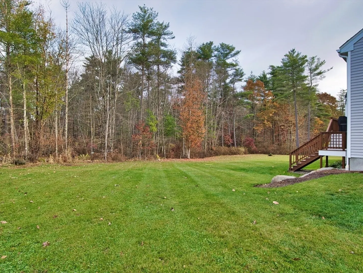
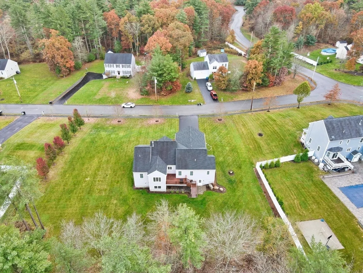
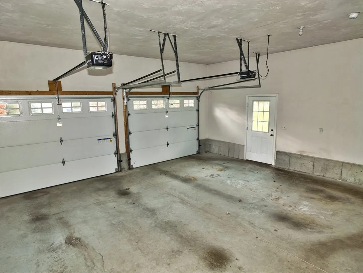
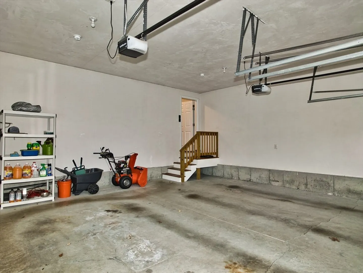
This is not your typical ranch- this single level living floor plan gives you such an open feeling when you walk in the front door. Flowing through the living room with cathedral ceilings into the kitchen then dining. Off the main living area on the right side of the home there are two bedroom and a full bath off a hallway, while the left has a roomy mudroom entry from the garage with the primary suite including a full bath, soaking tub, large walk-in closet, laundry with a pantry. Gleaming hardwood floors through out the home. Beautiful mahogany deck off the dining room leading to the oversized back yard with plenty of room on this generous 1.6 acre lot. New Hunter irrigation and hot water systems. Full basement for plenty of storage and high ceilings if you want to finish to your lifestyle. Large two car attached garage with lots of storage. This home needs nothing & ready for you to move right in.
-
Highlights
- Acres: 1
- Cooling: Central Air
- Parking Spots: 8
- Property Type: Single Family Residence
- Total Rooms: 6
- Status: Closed
- Area: East Freetown
- Heating: Central, Forced Air, Natural Gas
- Property Class: Residential
- Style: Ranch
- Year Built: 2015
-
Additional Details
- Appliances: Gas Water Heater, Range, Dishwasher, Microwave, Refrigerator, Washer, Dryer
- Exterior Features: Deck - Wood
- Flooring: Hardwood
- Interior Features: Finish - Sheetrock
- Roof: Shingle
- Year Built Details: Actual
- Zoning: R
- Basement: Full, Sump Pump, Concrete, Unfinished
- Fireplaces: 1
- Foundation: Concrete Perimeter
- Road Frontage Type: Public
- SqFt Source: Public Record
- Year Built Source: Public Records
-
Amenities
- Covered Parking Spaces: 2
- Parking Features: Attached, Garage Door Opener, Paved Drive, Off Street
-
Utilities
- Electric: Circuit Breakers
- Water Source: Private
- Sewer: Private Sewer
-
Fees / Taxes
- Assessed Value: $605,800
- Taxes: $6,318
- Tax Year: 2024
Similar Listings
Sold
41 Photos
Sold
41 Photos
Sold
42 Photos
Sold
42 Photos
Content © 2026 MLS Property Information Network, Inc. The information in this listing was gathered from third party resources including the seller and public records.
Listing information provided courtesy of William Raveis Inspire.
MLS Property Information Network, Inc. and its subscribers disclaim any and all representations or warranties as to the accuracy of this information.
