
6 Curve Street
$2,295,000
5
Beds
3/2
Baths
6,000
Sqft
- Request Info
- Call
- Save
-
More
- Mortgage Calculator

Property Tools
$2,295,000
5
Beds
3/2
Baths
6,000
Living Area
-
Property Description
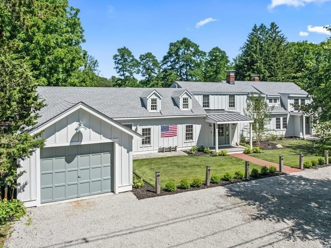
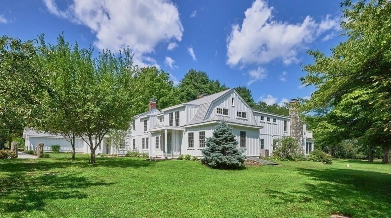
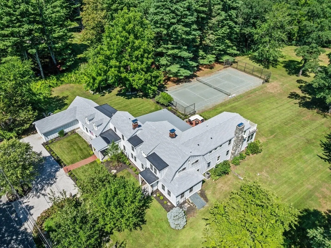
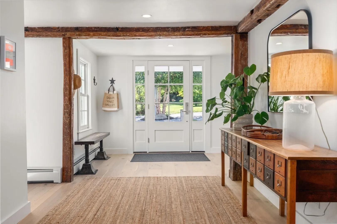
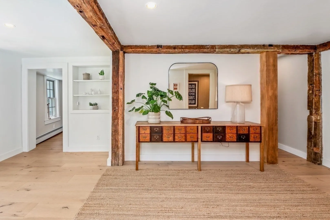
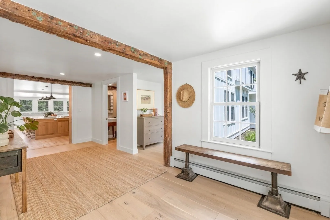
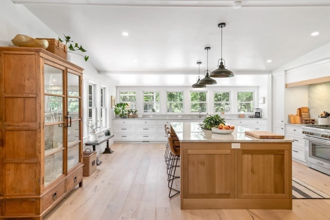
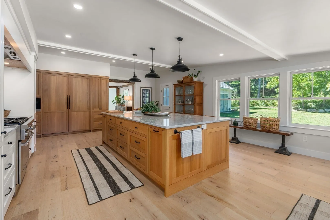
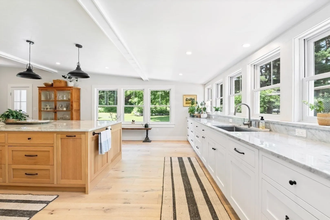
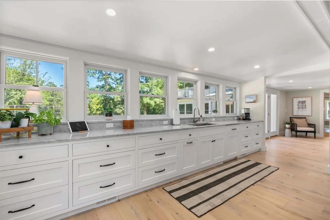
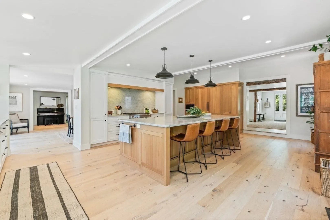
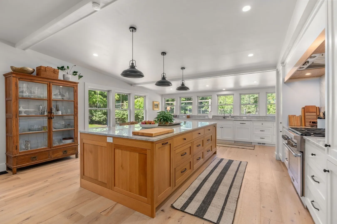
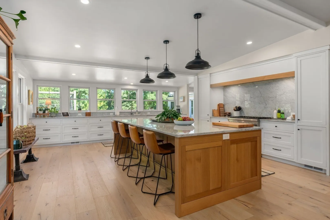
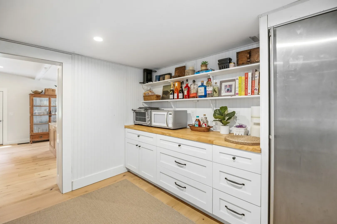
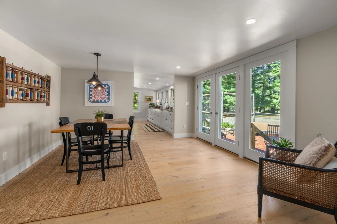
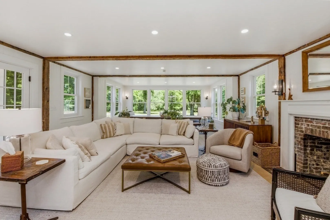
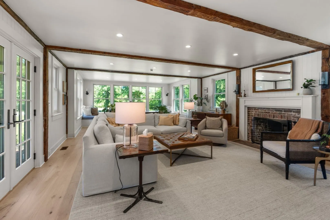
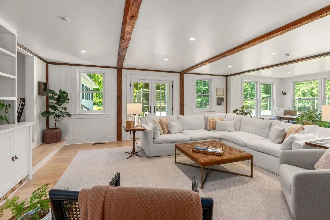
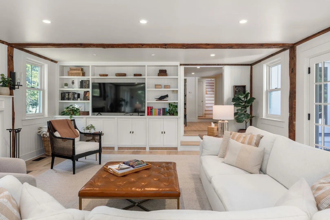
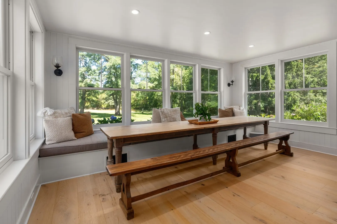
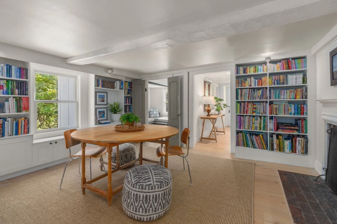
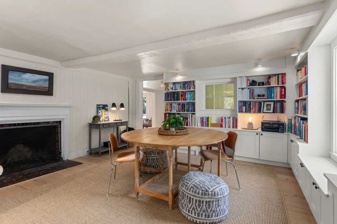
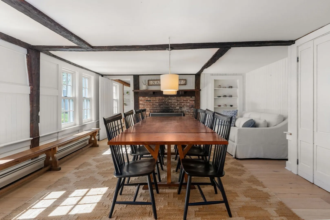
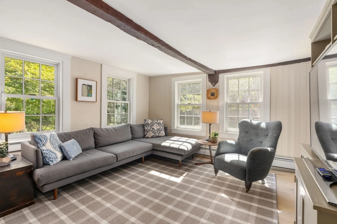
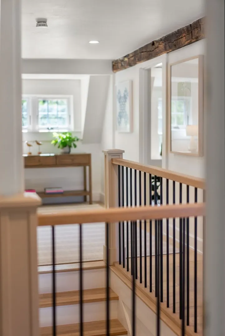
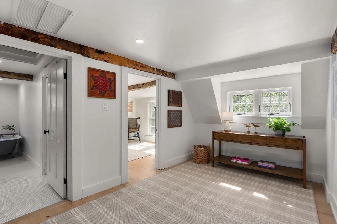
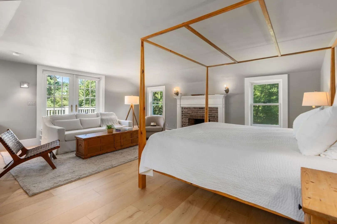
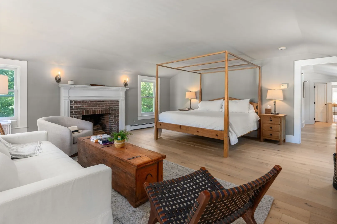
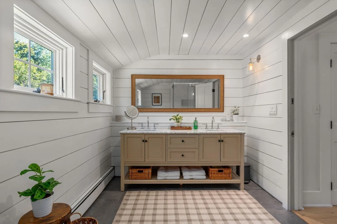
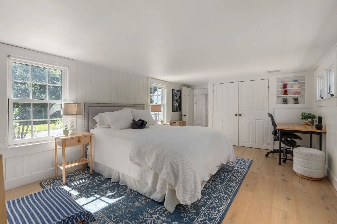
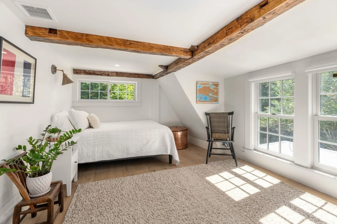
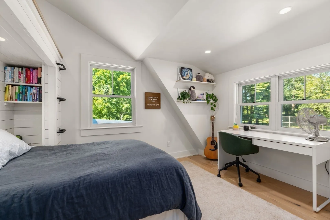
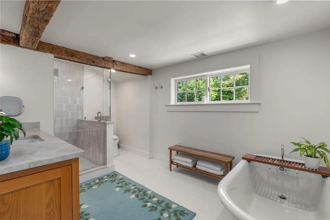
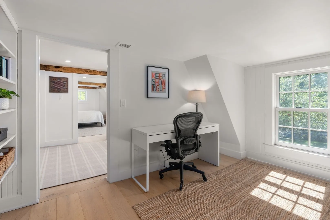
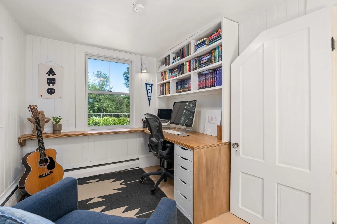
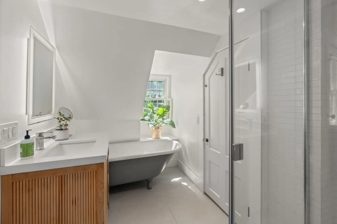
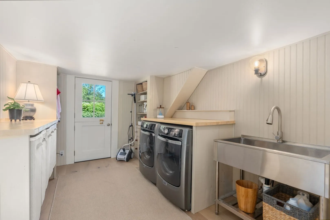
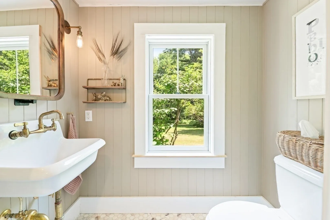
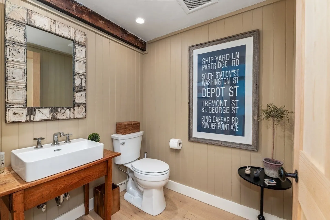
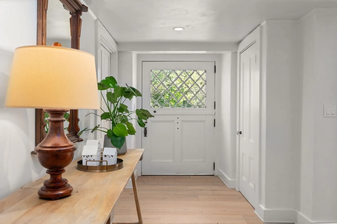
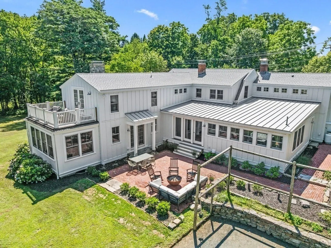
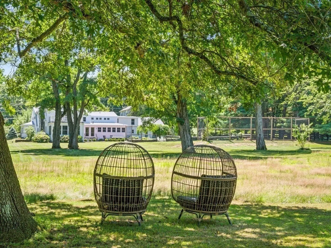
Dating to circa 1750, historic “Long Acres Farm” is one of Sherborn’s most distinctive antique residences, beautifully reimagined through extensive renovations and expansion. The home has evolved over nearly three centuries, blending its early New England character with a fresh, casual California-inspired aesthetic designed for modern living. A comprehensive renovation thoughtfully updated virtually every room while preserving the architectural details and sense of history that make the property so special. At the heart of the home is a dramatically expanded and completely redesigned kitchen featuring custom cabinetry, gas cooking, generous workspace and a full walk-in pantry. Warm and sophisticated, it creates an exceptional gathering space with effortless connection to the surrounding living areas. Upstairs, the second-floor plan was thoughtfully reconfigured to create more intentional and comfortable spaces, complemented by beautifully renovated bathrooms with refined finishes and a clean, timeless style. The primary suite offers a private retreat with its own fireplace and direct access to an outdoor deck, bringing an unexpected indoor-outdoor element to this historic home. Significant infrastructure investments further enhance the property for modern-day living. Throughout the residence, original architectural elements are balanced with natural materials, updated finishes and an understated sophistication that feels both relaxed and elevated. The exterior has also been carefully updated to meet today’s standards while remaining sympathetic to the home’s historic character. Set on approximately 3.5 acres, the property offers exceptional privacy, mature landscaping, stone walls, a green crushed-stone tennis court and direct access to the Barber Reservation and its extensive trail network. The result is a distinctive blend of historic New England architecture and casually elegant modern design, thoughtfully prepared for its next chapter. Dover-Sherborn High School voted #1 three years in a row by Boston Magazine. Enjoy the newest addition to Sherborn's trail system, The Trustees Millborn Farm!
-
Highlights
- Acres: 3
- Has View: Yes
- Parking Spots: 4
- Property Type: Single Family Residence
- Total Rooms: 11
- Status: Active
- Cooling: Central Air, Window Unit(s)
- Heating: Baseboard, Oil, Electric, Fireplace(s)
- Property Class: Residential
- Style: Antique
- Year Built: 1750
-
Additional Details
- Appliances: Water Heater, Range, Dishwasher, Refrigerator, Freezer, Plumbed For Ice Maker
- Construction: Frame
- Fireplaces: 4
- Foundation: Concrete Perimeter, Stone, Irregular
- Lot Features: Cul-De-Sac, Corner Lot, Wooded, Cleared, Level
- Roof: Shingle, Rubber, Metal
- View: Scenic View(s)
- Year Built Source: Owner
- Basement: Full, Partial, Crawl Space, Partially Finished, Interior Entry, Bulkhead, Sump Pump, Concrete
- Exterior Features: Patio, Tennis Court(s), Storage, Barn/Stable, Professional Landscaping, Decorative Lighting, Screens, Fruit Trees, Garden, Horses Permitted, Stone Wall
- Flooring: Wood, Flooring - Wood
- Interior Features: Closet/Cabinets - Custom Built, Bathroom - Half, Library, Mud Room, Bathroom
- Road Frontage Type: Public
- SqFt Source: Measured
- Year Built Details: Approximate, Renovated Since
- Zoning: Rb
-
Amenities
- Community Features: Tennis Court(s), Conservation Area, Public School
- Parking Features: Attached, Storage, Workshop in Garage, Garage Faces Side, Off Street, Driveway, Stone/Gravel
- Covered Parking Spaces: 1
- Waterfront Features: Lake/Pond, Beach Ownership(Public)
-
Utilities
- Electric: Circuit Breakers
- Water Source: Private
- Sewer: Private Sewer
-
Fees / Taxes
- Assessed Value: $2,008,500
- Taxes: $31,433
- Tax Year: 2026
Similar Listings
Content © 2026 MLS Property Information Network, Inc. The information in this listing was gathered from third party resources including the seller and public records.
Listing information provided courtesy of Gibson Sotheby's International Realty.
MLS Property Information Network, Inc. and its subscribers disclaim any and all representations or warranties as to the accuracy of this information.