
Sold!
$405,000
2
Beds
1
Bath
1,638
Living Area
-
Property Description
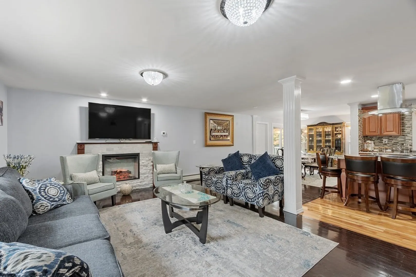
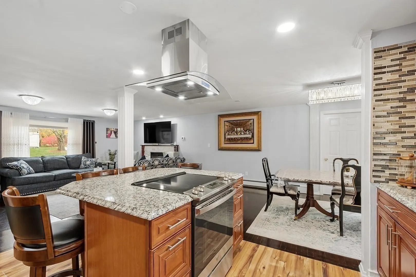
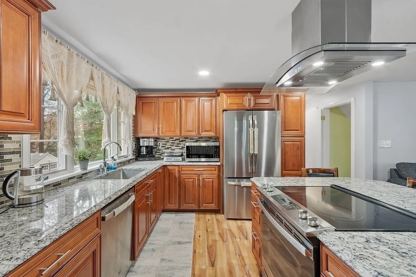
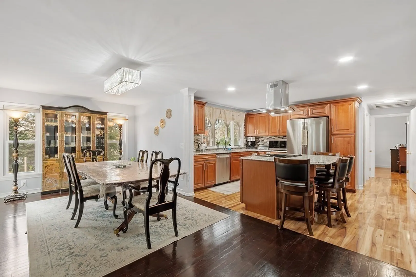
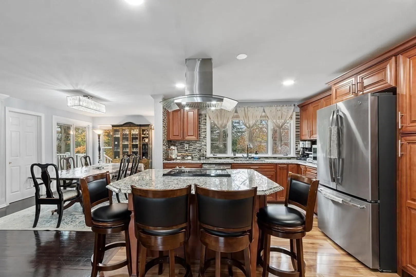
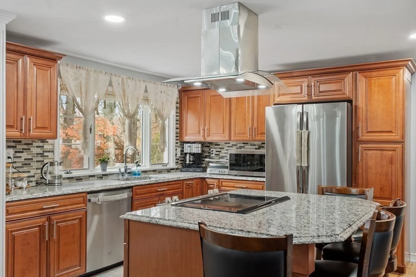
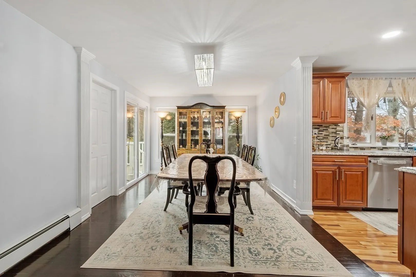
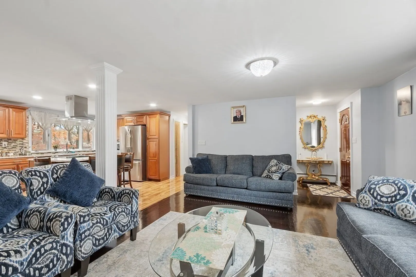
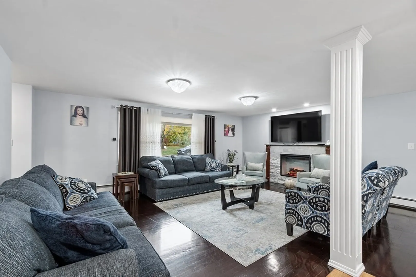
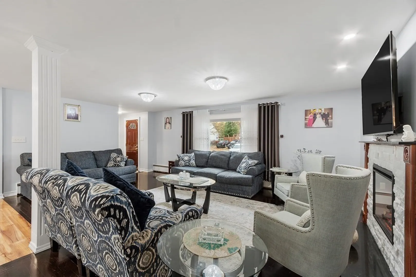
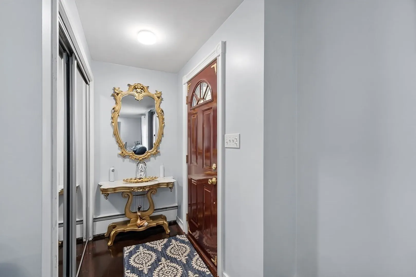
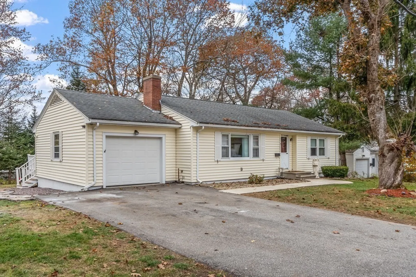
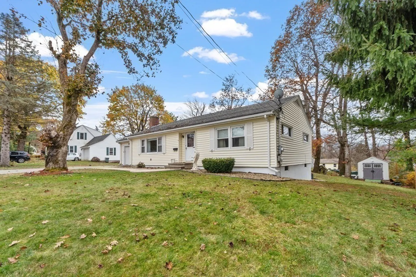
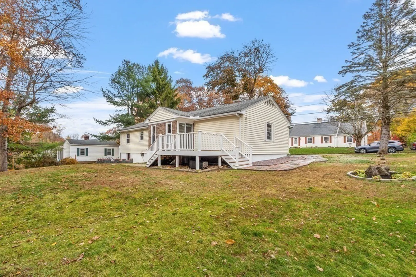
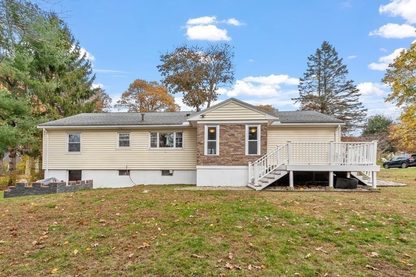
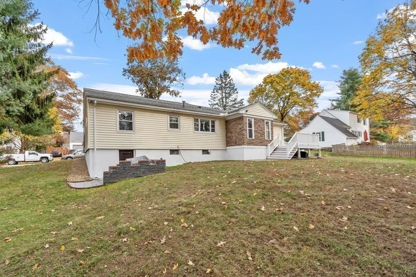
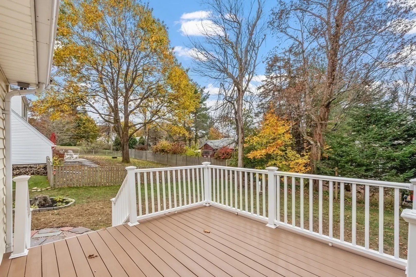
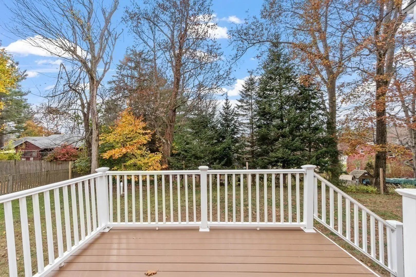
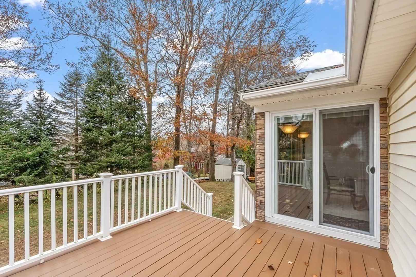
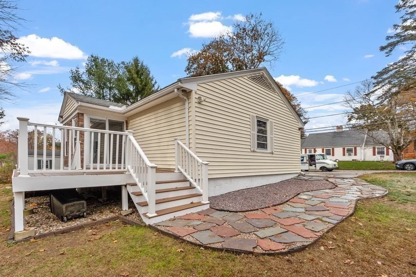
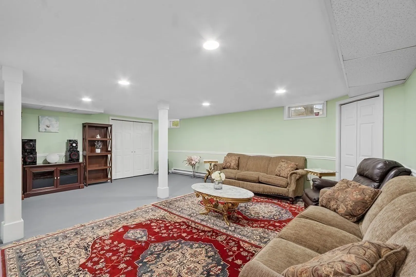
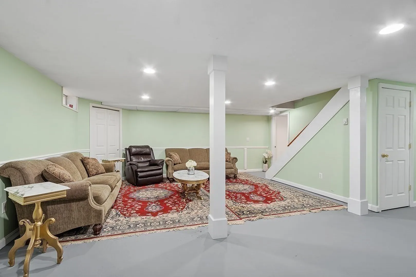
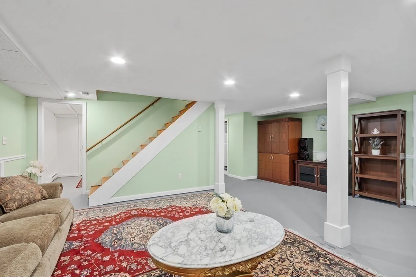
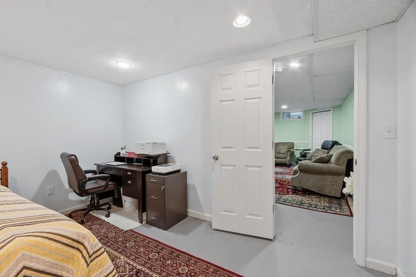
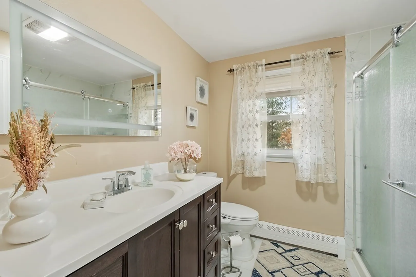
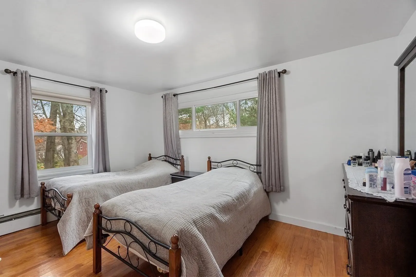
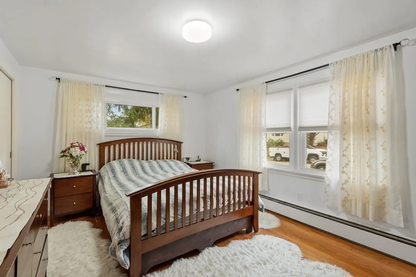
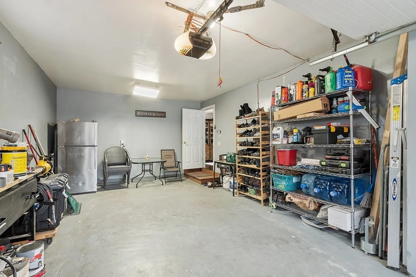
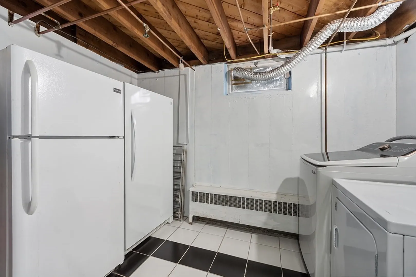
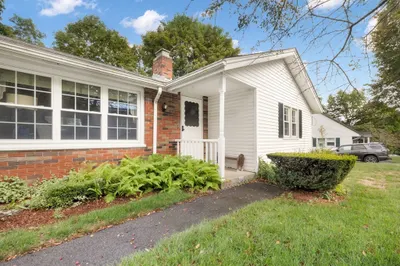
*MULTIPLE OFFERS* FINAL & BEST DUE 11/14/23 @3pm. This meticulously maintained Paxton Ranch offers more than meets the eye; besides the pretty grounds, the tastefully decorated interior will leave you in awe! The front entry foyer welcomes you to an elegant open-concept living space showcasing beautiful hardwood floors, recessed lighting, a decorative fireplace, & modern lighting fixtures. You will love the detail of the upscale, cabinet-packed- kitchen featuring granite counters & SS appliances, complete with an eat-in island with a built-in stove with overhead hood exhaust- A chef's dream!! Expansive dining room to entertain your family & friends. Bedrooms w/ hardwood floors & a full bathroom with modern touches, such as an LED mirror. You'll appreciate the additional living space in the walk-out basement, the perfect den/hobby room for the enthusiasts! Other noteworthy items: vinyl siding & windows, circuit breakers, a good roof, newer composite decking, a 1-car garage & newer shed.
-
Highlights
- Cooling: None, Whole House Fan
- Parking Spots: 2
- Property Type: Single Family Residence
- Total Rooms: 5
- Status: Closed
- Heating: Baseboard, Oil
- Property Class: Residential
- Style: Ranch
- Year Built: 1954
-
Additional Details
- Appliances: Range, Dishwasher, Refrigerator, Washer, Dryer, Range Hood, Utility Connections for Electric Range, Utility Connections for Electric Oven, Utility Connections for Electric Dryer
- Construction: Frame
- Exterior Features: Deck - Composite, Storage
- Flooring: Tile, Laminate, Hardwood
- Road Frontage Type: Public
- Year Built Details: Actual
- Zoning: 0r4
- Basement: Full, Partially Finished, Walk-Out Access, Interior Entry, Sump Pump, Concrete
- Exclusions: Some Furniture Is Negotiable; Please Inquire If Interested In Any Item.
- Fireplaces: 1
- Foundation: Concrete Perimeter
- Roof: Shingle
- Year Built Source: Public Records
-
Amenities
- Community Features: Park, Walk/Jog Trails, House of Worship, Public School
- Parking Features: Attached, Paved Drive, Off Street
- Covered Parking Spaces: 1
-
Utilities
- Electric: Circuit Breakers
- Water Source: Public
- Sewer: Private Sewer
-
Fees / Taxes
- Assessed Value: $282,600
- Compensation Based On: Net Sale Price
- Tax Year: 2023
- Buyer Agent Compensation: 2%
- Facilitator Compensation: 2%
- Taxes: $4,968
Similar Listings
Sold
21 Photos
Sold
42 Photos
Sold
25 Photos
Sold
23 Photos
Content © 2026 MLS Property Information Network, Inc. The information in this listing was gathered from third party resources including the seller and public records.
Listing information provided courtesy of Premeer Real Estate Inc..
MLS Property Information Network, Inc. and its subscribers disclaim any and all representations or warranties as to the accuracy of this information.
