
Sold!
$435,000
3
Beds
1
Bath
1,298
Living Area
-
Property Description
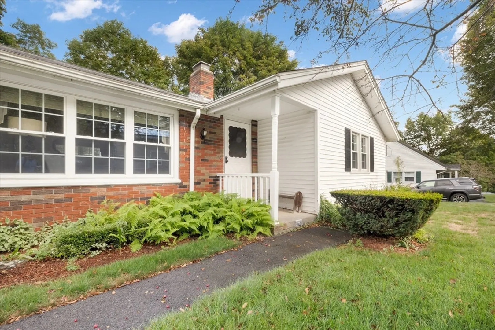
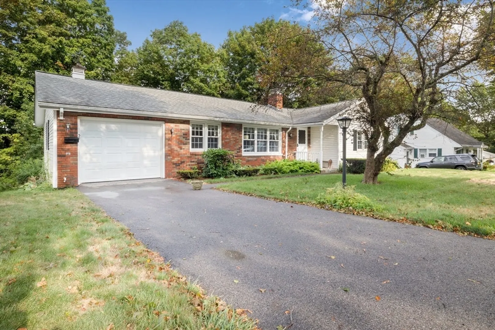
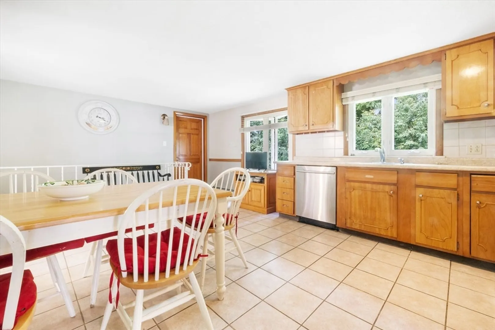
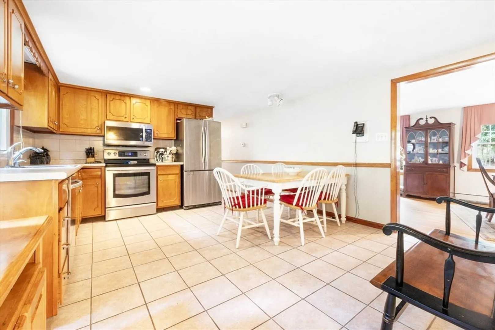
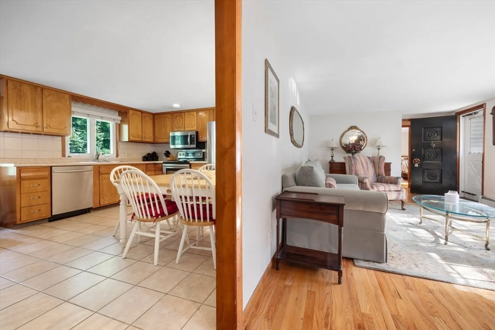
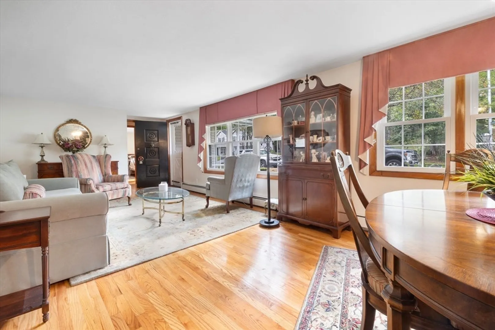
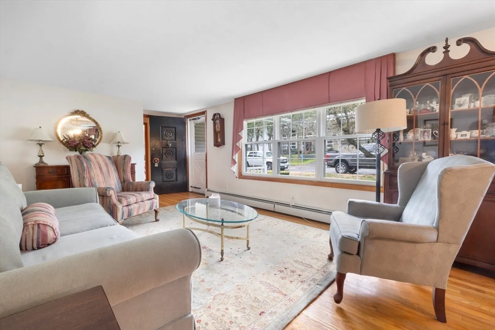
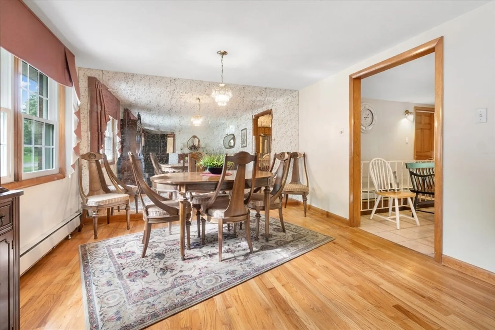
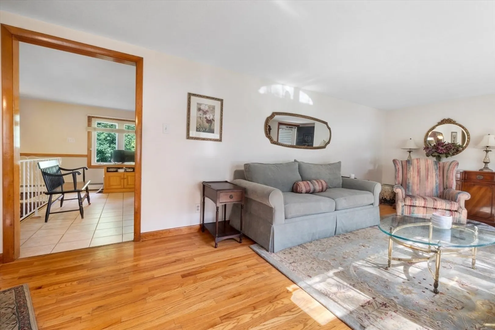
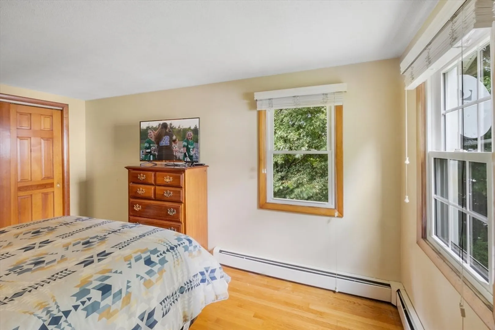
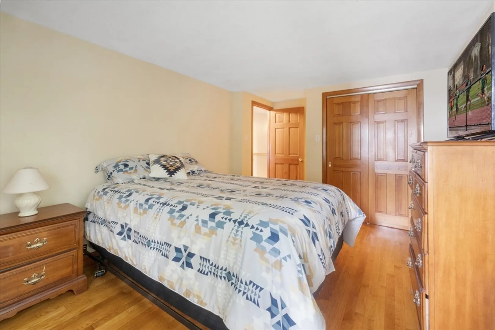
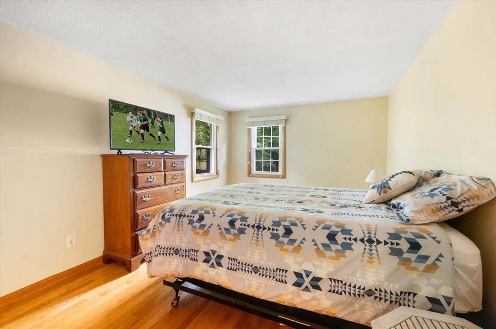
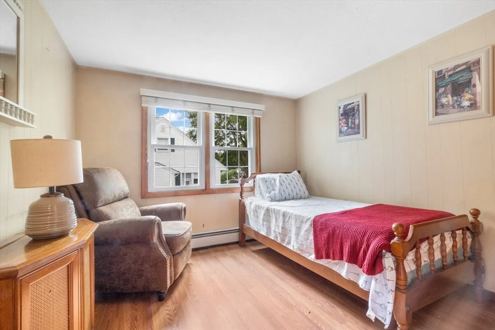
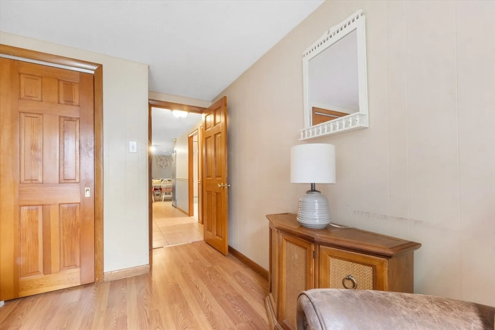
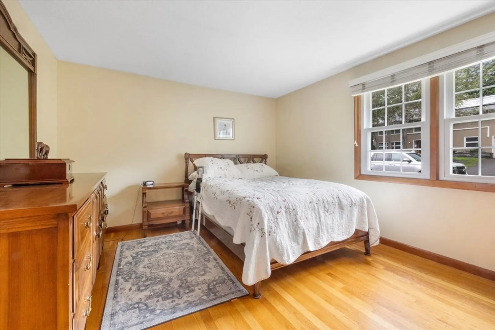
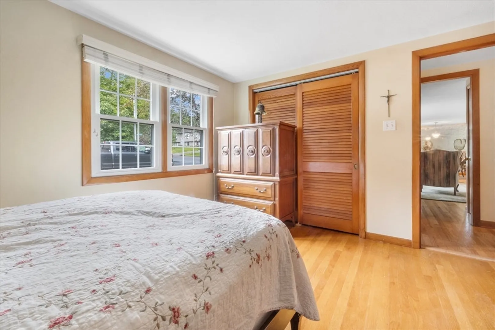
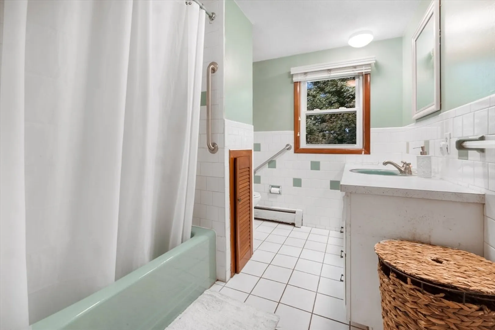
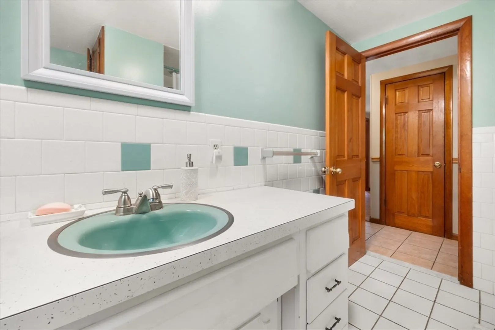
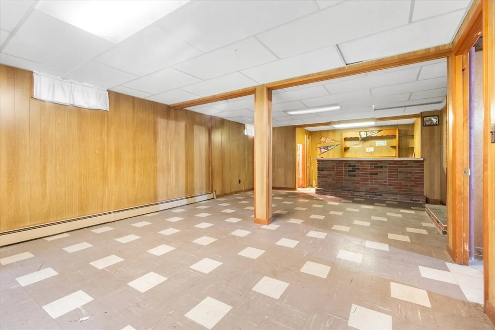
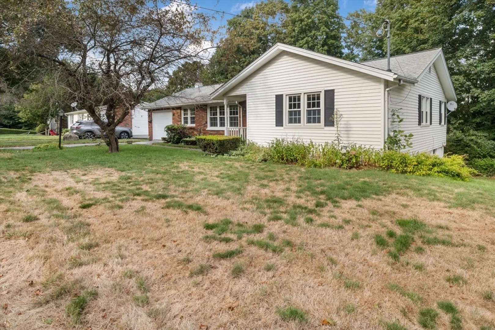
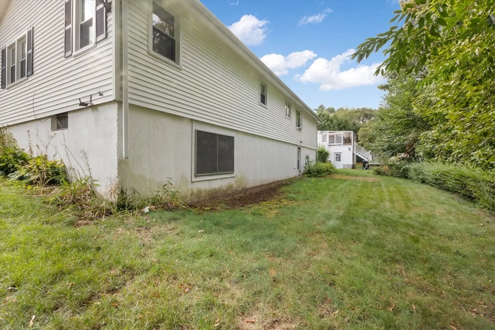
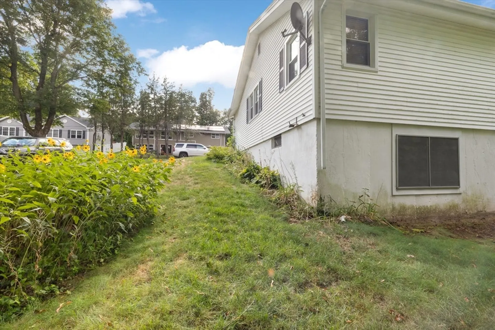
A spacious ranch style home in the desired Tatnuck area. One level living with the opportunity to update and expand the walk out basement for additional living space. Enter through the front door to a welcoming living room/dining room combo space with sunlight streaming through the large picture window. Adjoining the dining space, you'll find a spacious kitchen with ample cabinet storage space and room for a large kitchen table, allowing for large gatherings and family time. Three spacious bedrooms are located at the end of the home offering a tranquil retreat at the end of the day. The oversized bathroom has great closet storage. The lower level offers a family room already complete with a fireplace and bar, is ready for your cosmetic updates or expansion. Walk out access to the paver patio and back yard area. Well maintained property with updated windows, young appliances and custom blinds.
-
Highlights
- Area: Tatnuck
- Parking Spots: 3
- Property Type: Single Family Residence
- Total Rooms: 5
- Status: Closed
- Heating: Baseboard, Oil
- Property Class: Residential
- Style: Ranch
- Year Built: 1965
-
Additional Details
- Appliances: Range, Dishwasher, Microwave, Refrigerator
- Construction: Frame
- Flooring: Tile, Hardwood, Wood Laminate
- Roof: Shingle
- Year Built Details: Approximate
- Zoning: Rs-7
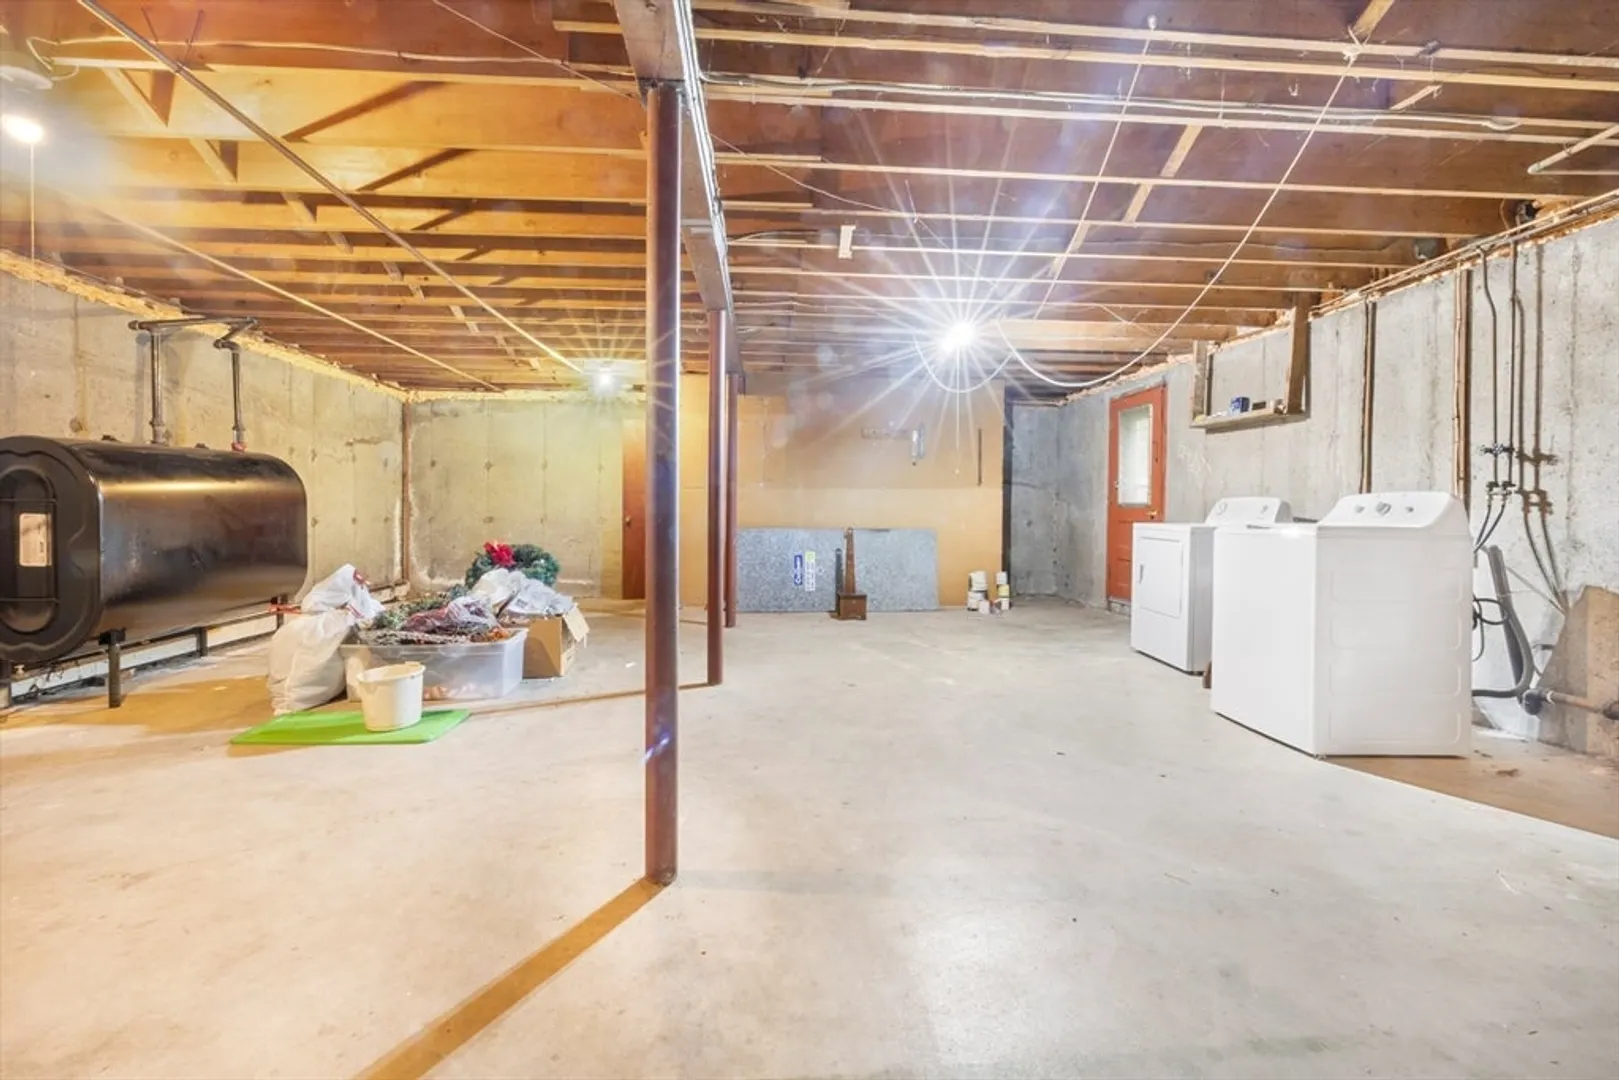
- Basement: Full, Partially Finished, Walk-Out Access
- Fireplaces: 1
- Foundation: Concrete Perimeter
- SqFt Source: Public Record
- Year Built Source: Public Records
-
Amenities
- Community Features: Golf, Public School
- Parking Features: Attached, Paved Drive, Off Street
- Covered Parking Spaces: 1
-
Utilities
- Electric: Circuit Breakers
- Water Source: Public
- Sewer: Public Sewer
-
Fees / Taxes
- Assessed Value: $407,600
- Taxes: $5,376
- Tax Year: 2025
Similar Listings
Sold
42 Photos
Sold
21 Photos
Sold
30 Photos
Sold
39 Photos
Content © 2026 MLS Property Information Network, Inc. The information in this listing was gathered from third party resources including the seller and public records.
Listing information provided courtesy of Cameron Prestige, LLC.
MLS Property Information Network, Inc. and its subscribers disclaim any and all representations or warranties as to the accuracy of this information.
