
Sold!
$765,000
3
Beds
1/1
Bath
2,200
Living Area
-
Property Description
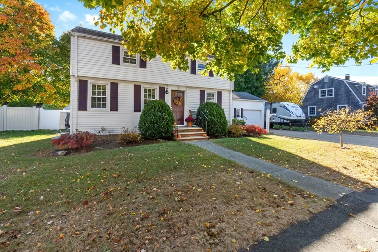
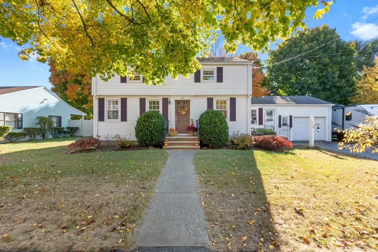
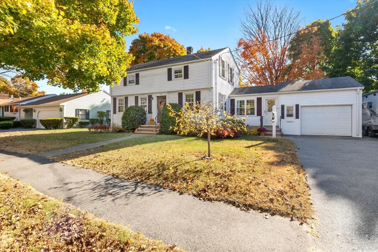
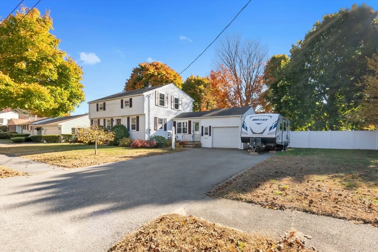
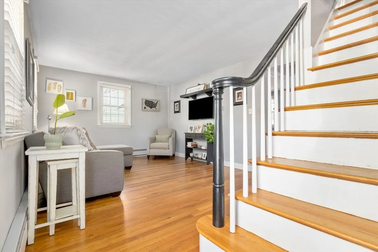
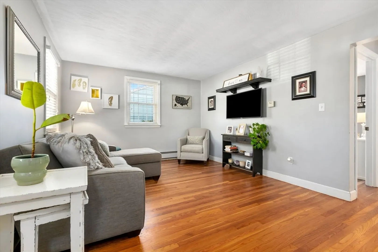
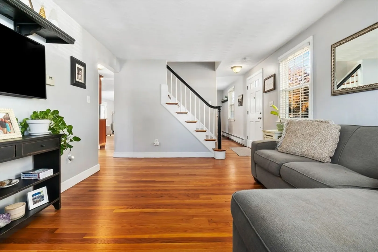
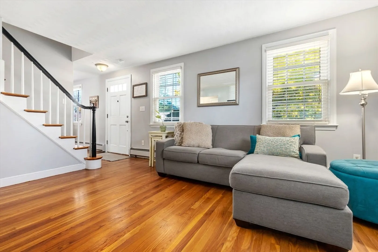
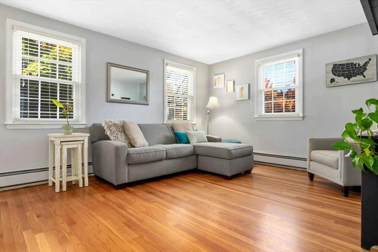
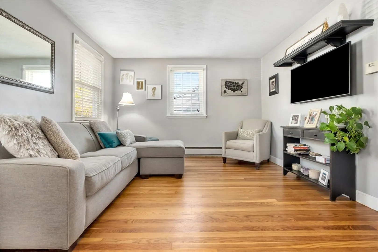
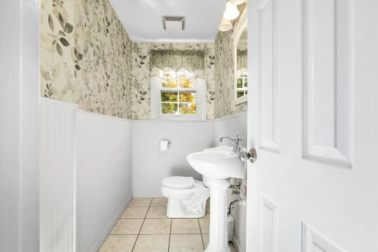
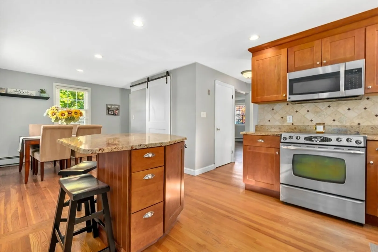
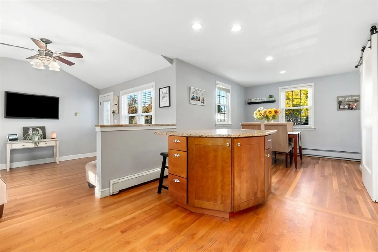
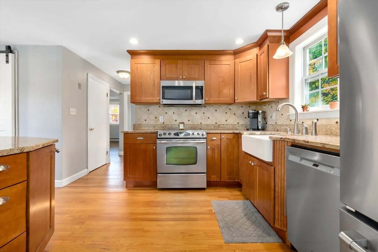
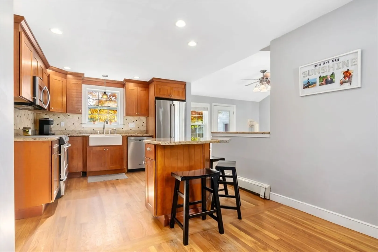
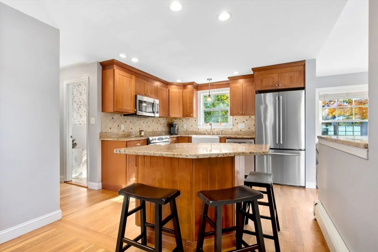
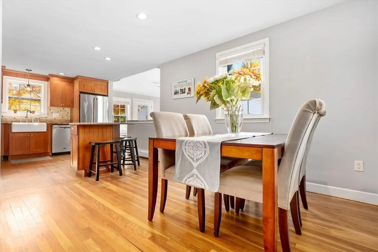
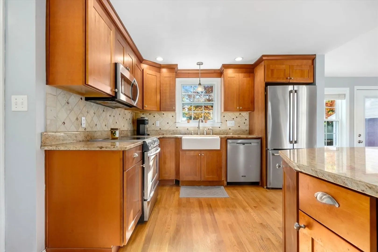
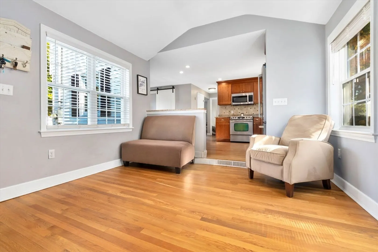
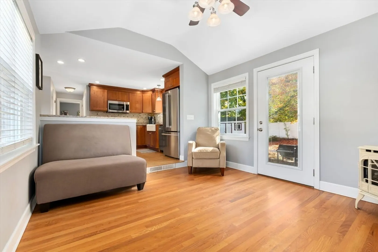
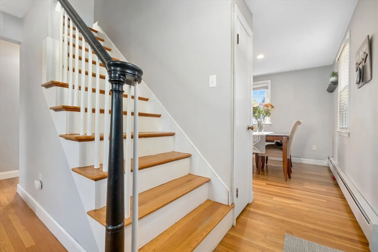
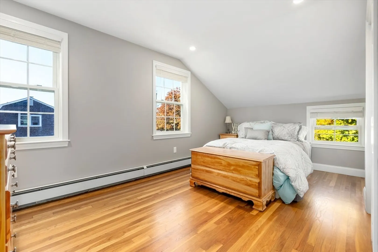
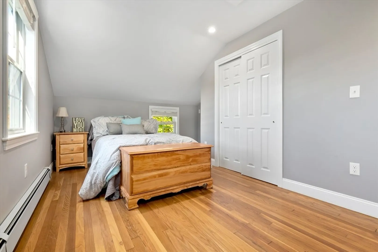
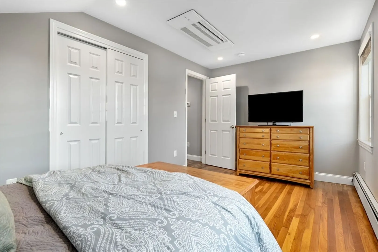
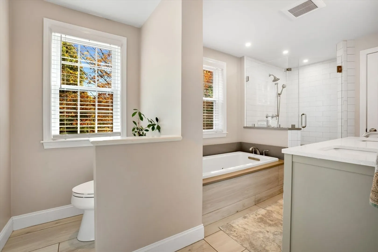
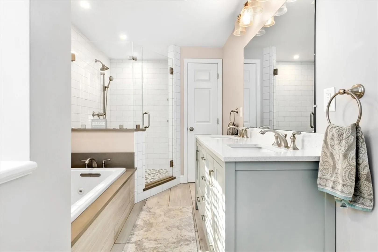
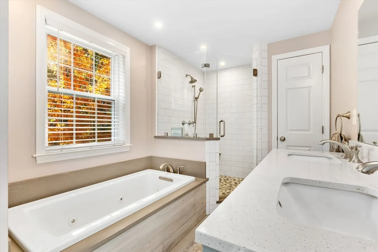
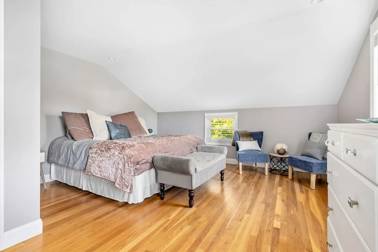
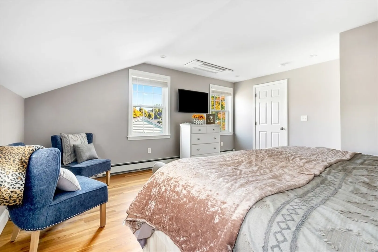
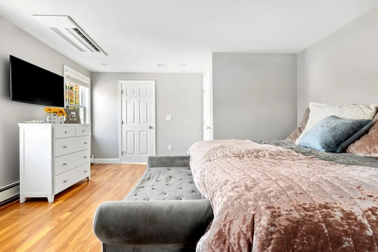
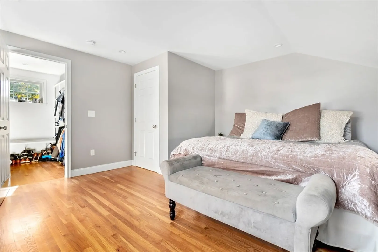
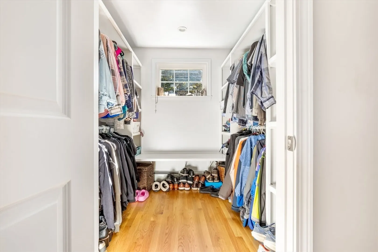
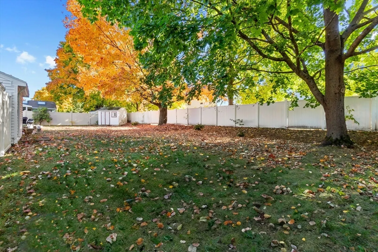
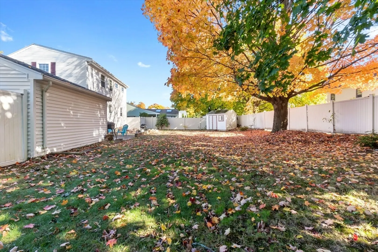
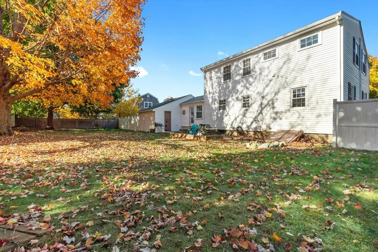
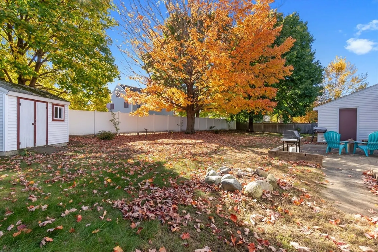
This is a must see meticulously kept home, settled in a wonderful neighborhood in Danvers. Second floor boasts an updated primary bedroom with walk-in closet, laundry room and a spectacular bathroom which includes a heated jacuzzi tub and a beautiful tiled stand up shower stall. Recent updates, roof, windows, heating, plumbing, electric and oil tank. Fenced in flat back yard. Nothing to do but move in. Convenient location with easy access to highways, close to downtown, malls/shopping and the Danvers rail trail. Come check out everything this house has to offer. You will not be disappointed.
-
Highlights
- Area: Tapleyville
- Heating: Baseboard, Oil
- Property Class: Residential
- Style: Colonial
- Year Built: 1953
- Cooling: Ductless
- Parking Spots: 5
- Property Type: Single Family Residence
- Total Rooms: 6
- Status: Closed
-
Additional Details
- Appliances: Water Heater, Range, Dishwasher, Disposal, Microwave, Refrigerator, Freezer
- Construction: Frame
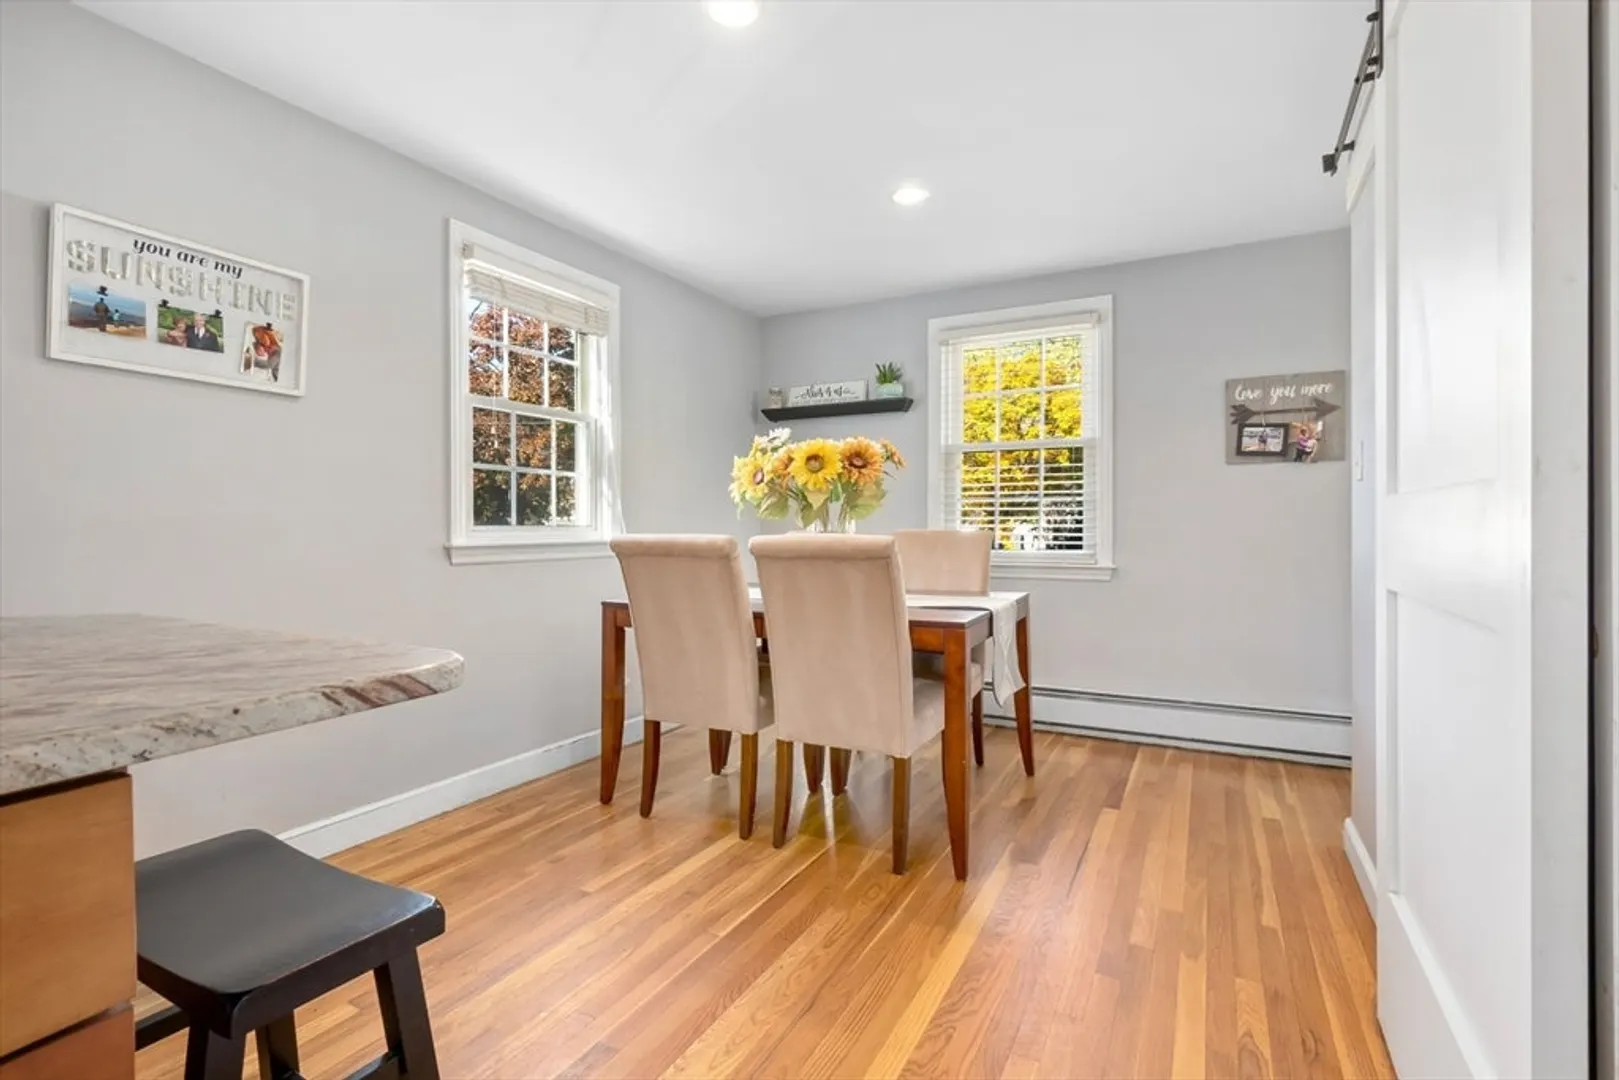
- Flooring: Tile, Hardwood, Flooring - Hardwood
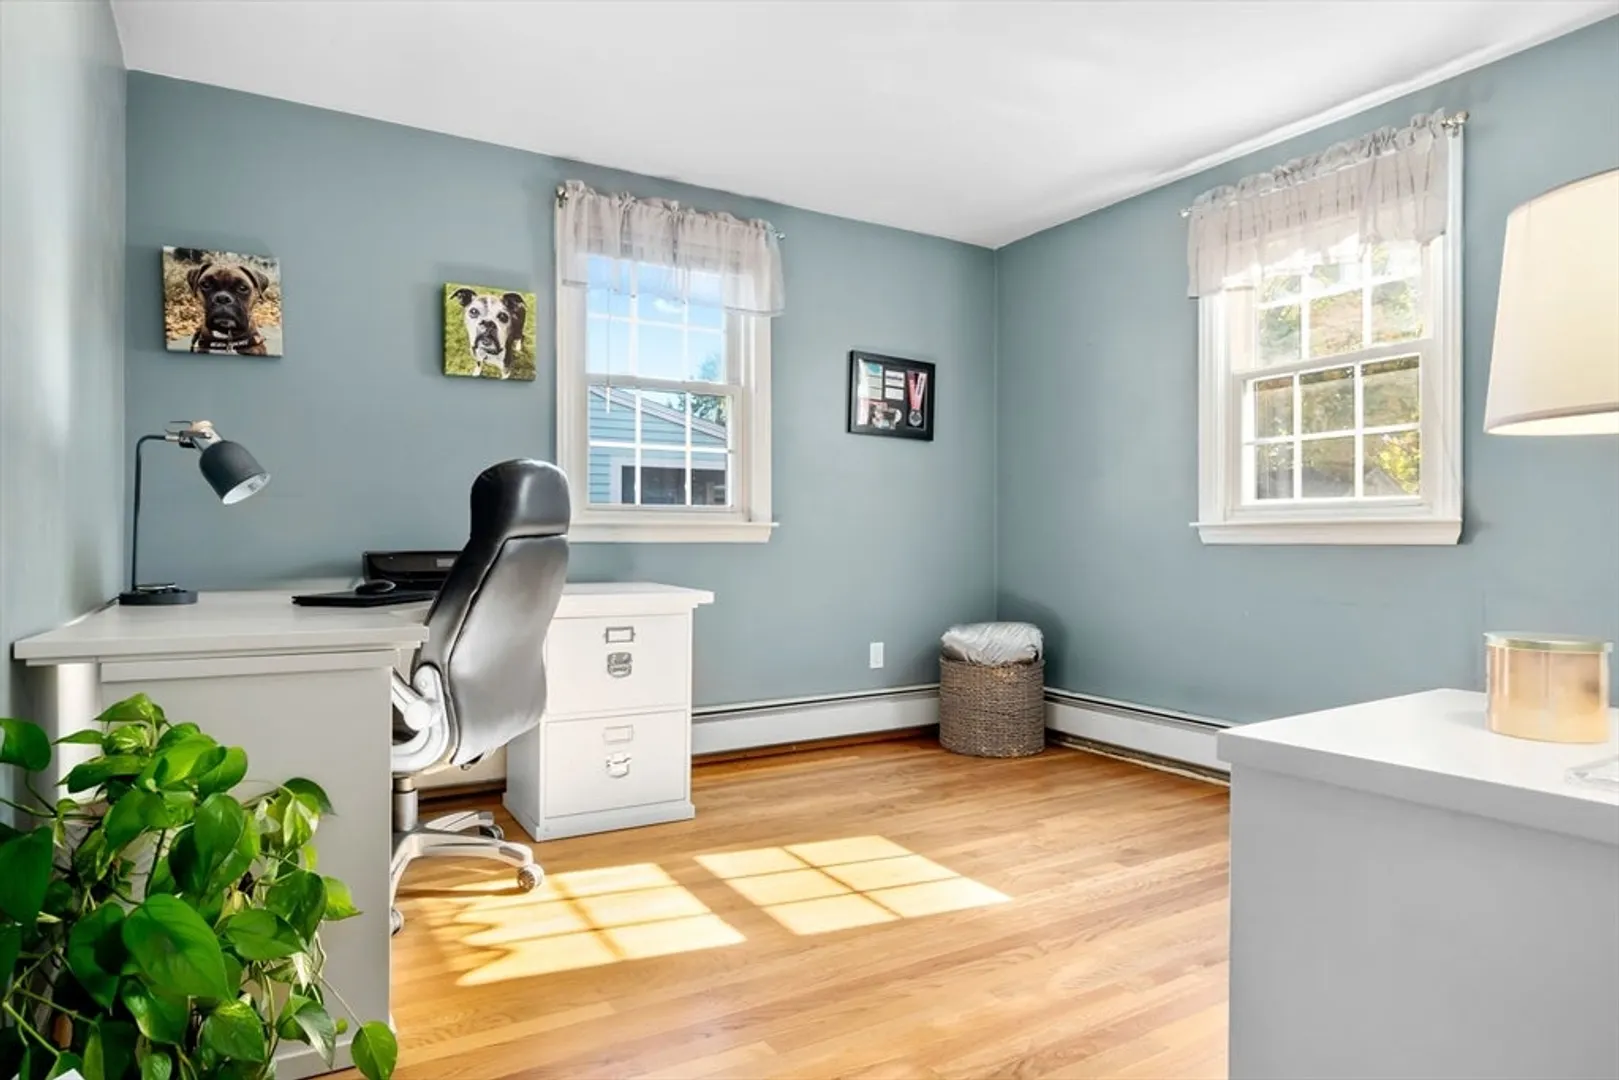
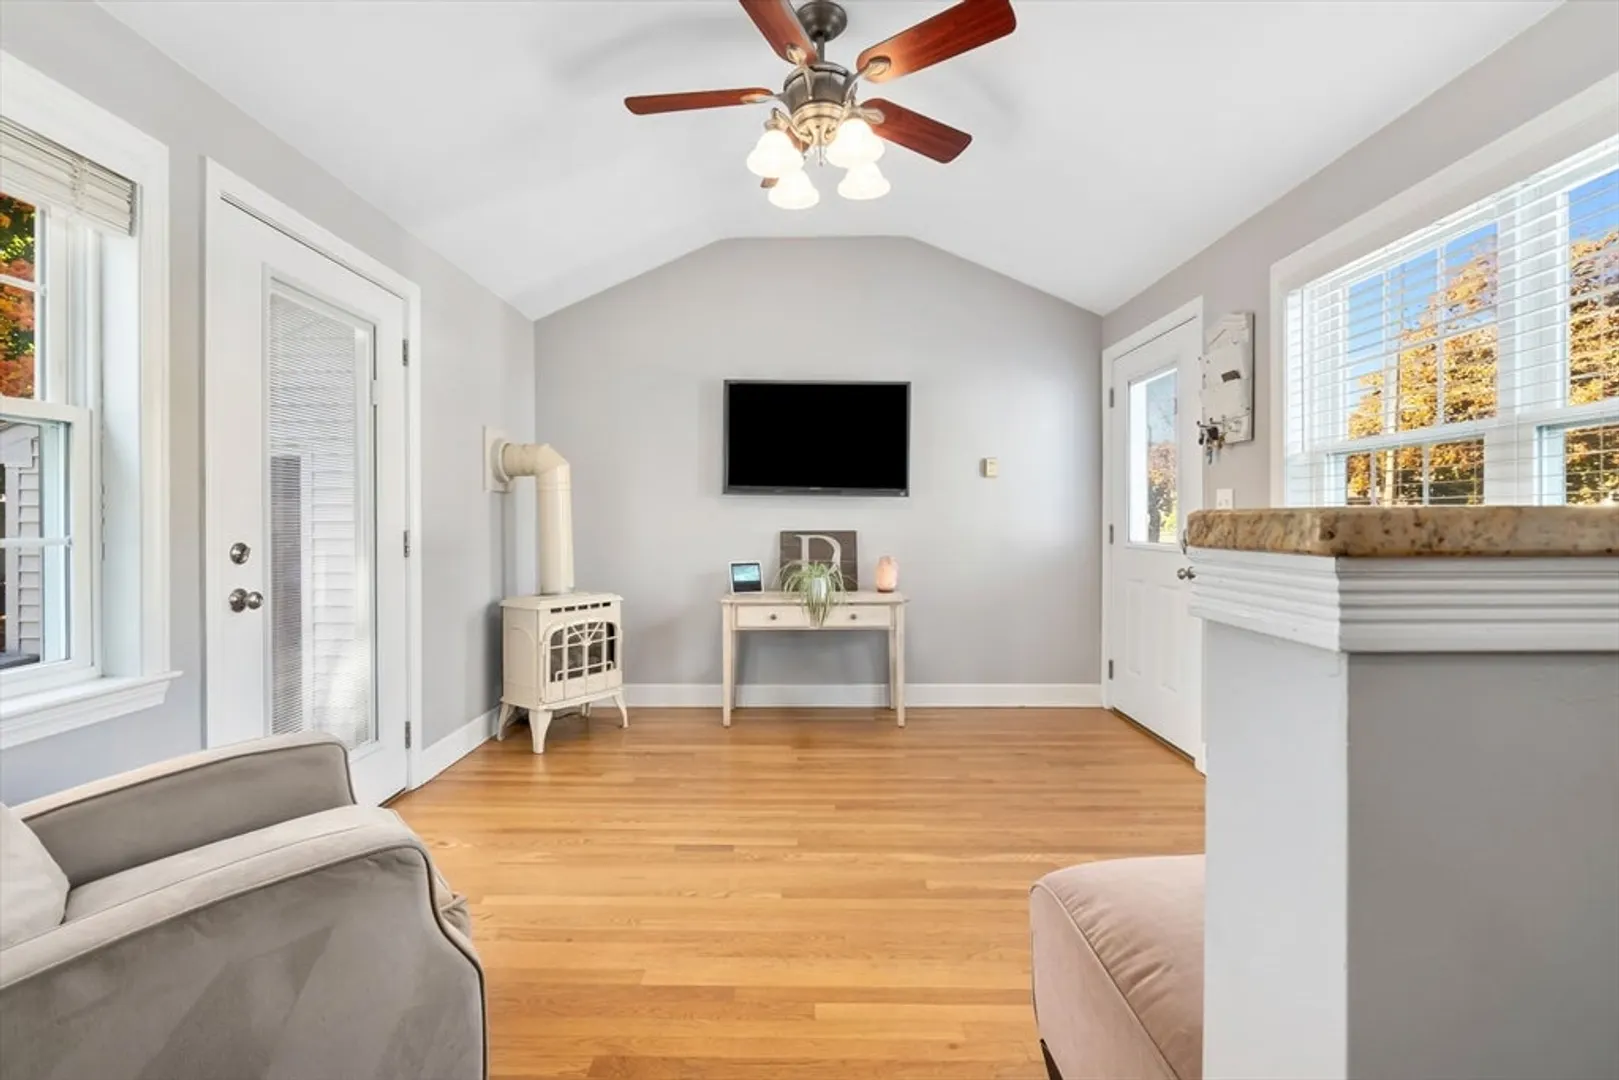
- Interior Features: Ceiling Fan(s), Vaulted Ceiling(s), Cable Hookup, High Speed Internet Hookup, Den
- Road Frontage Type: Public
- Year Built Details: Actual
- Zoning: R1
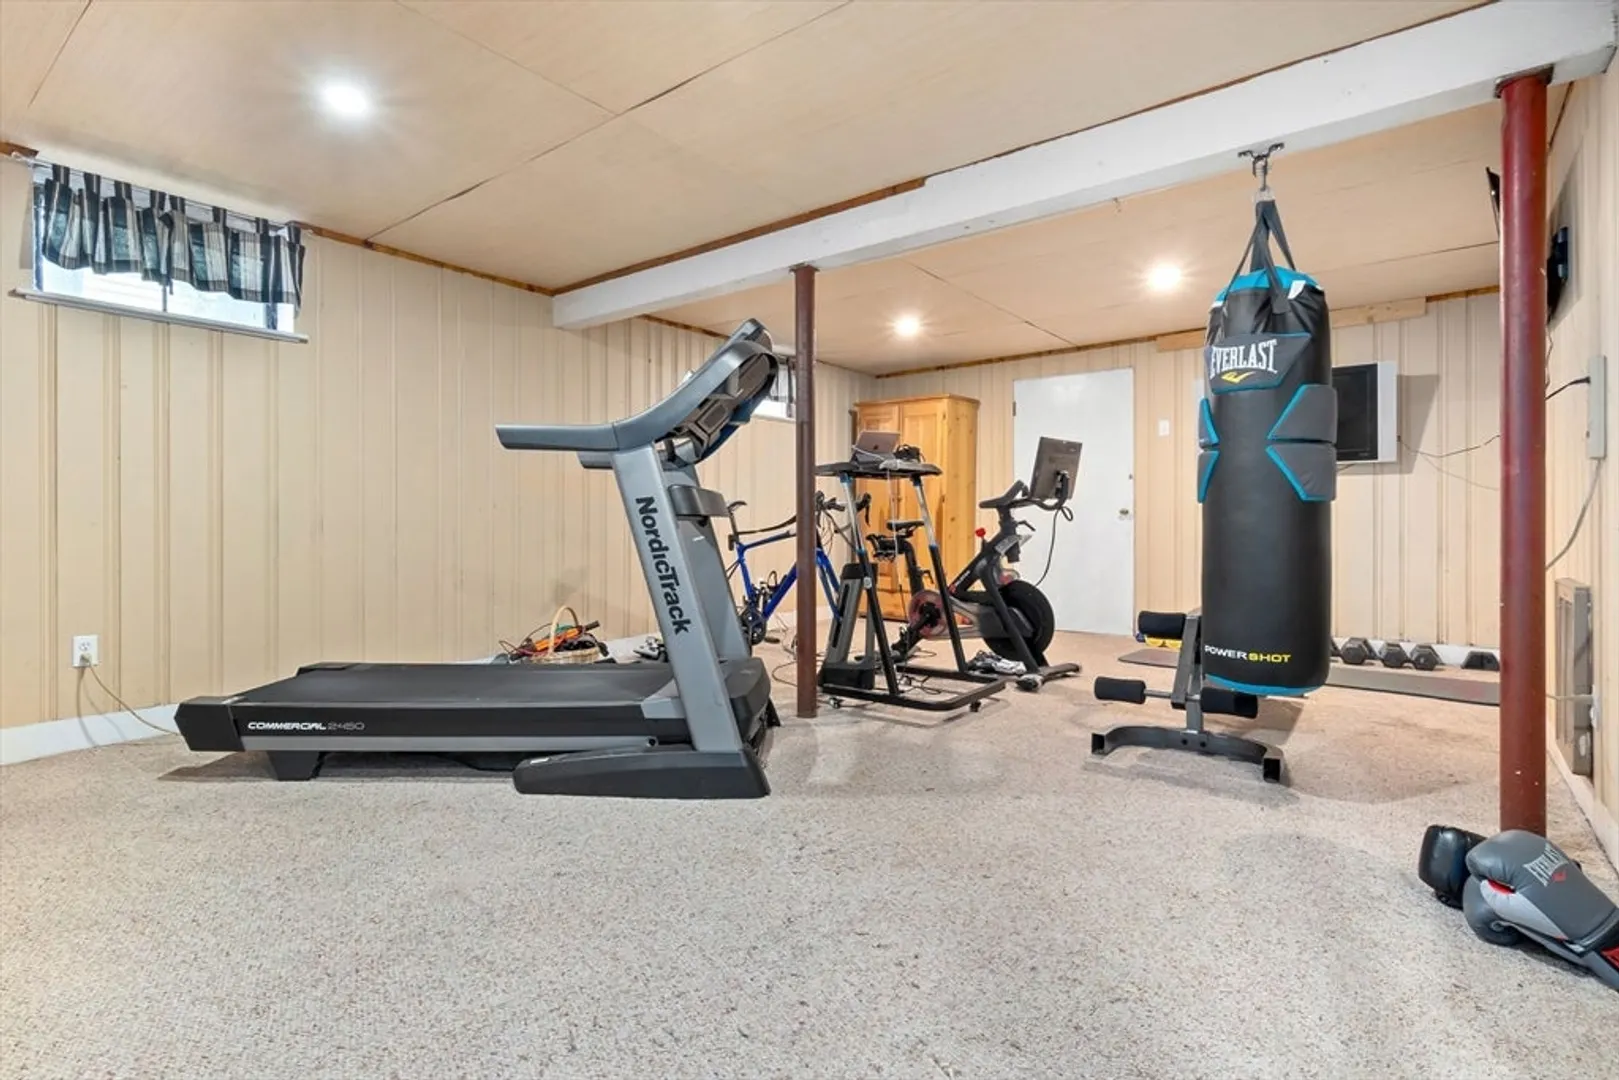
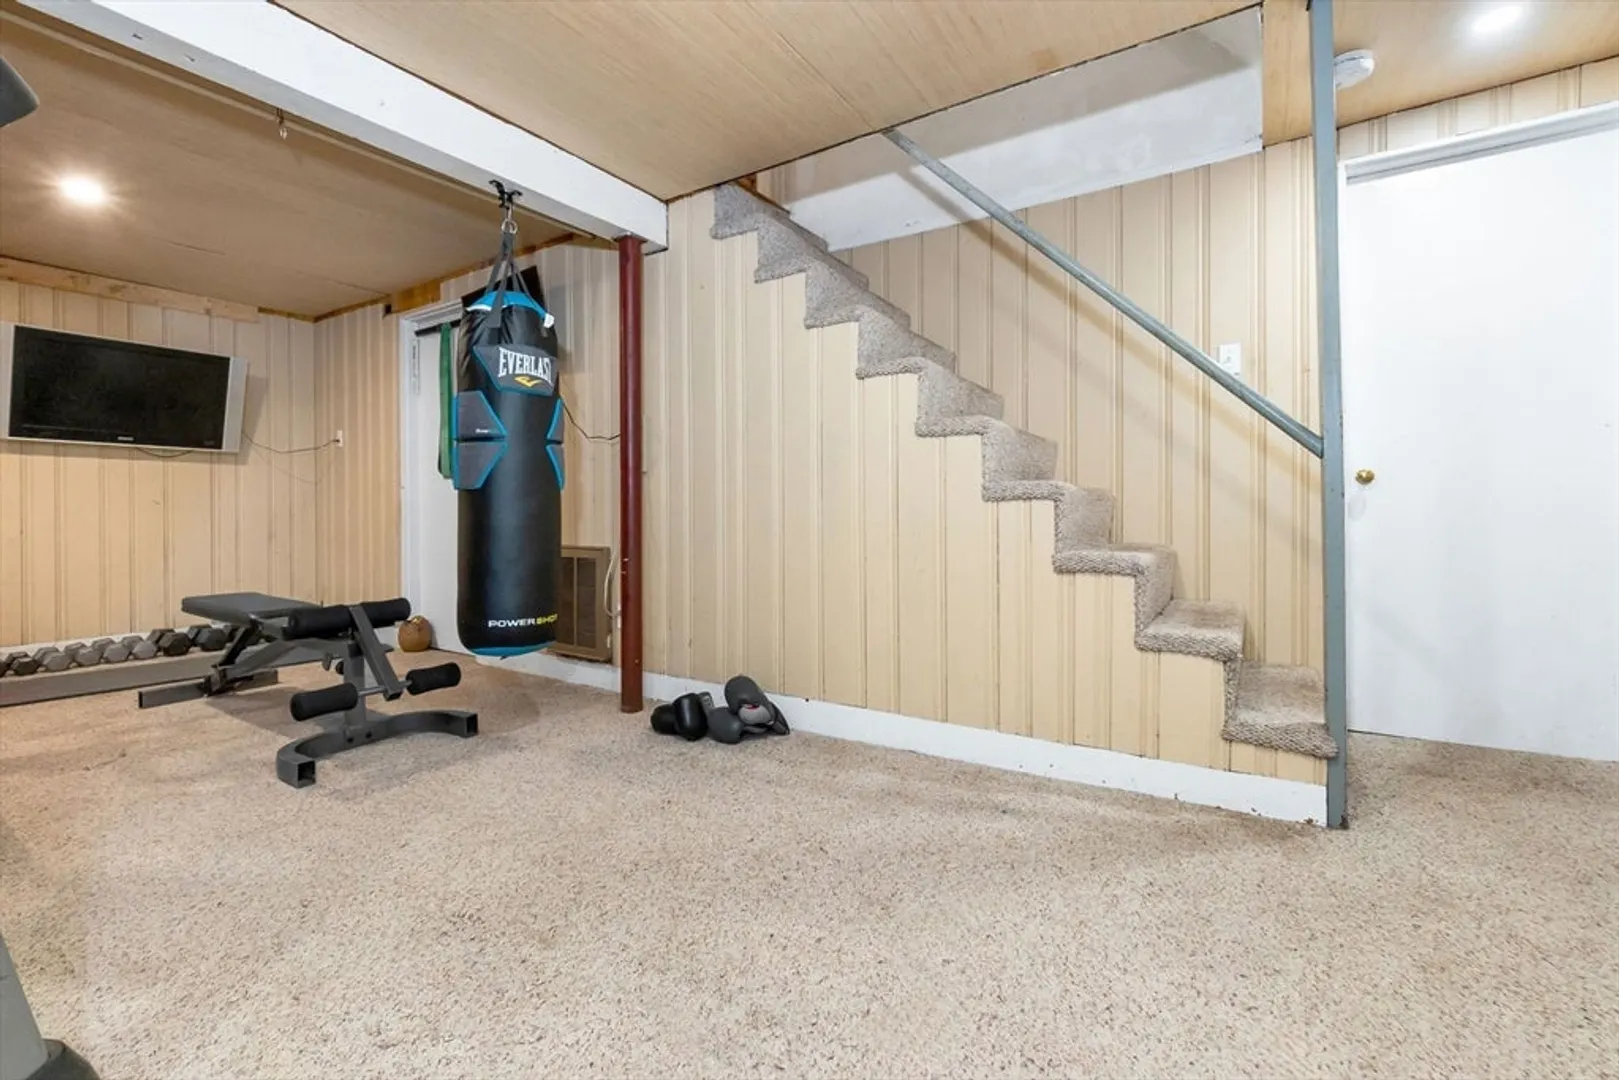
- Basement: Full, Partially Finished, Interior Entry, Bulkhead
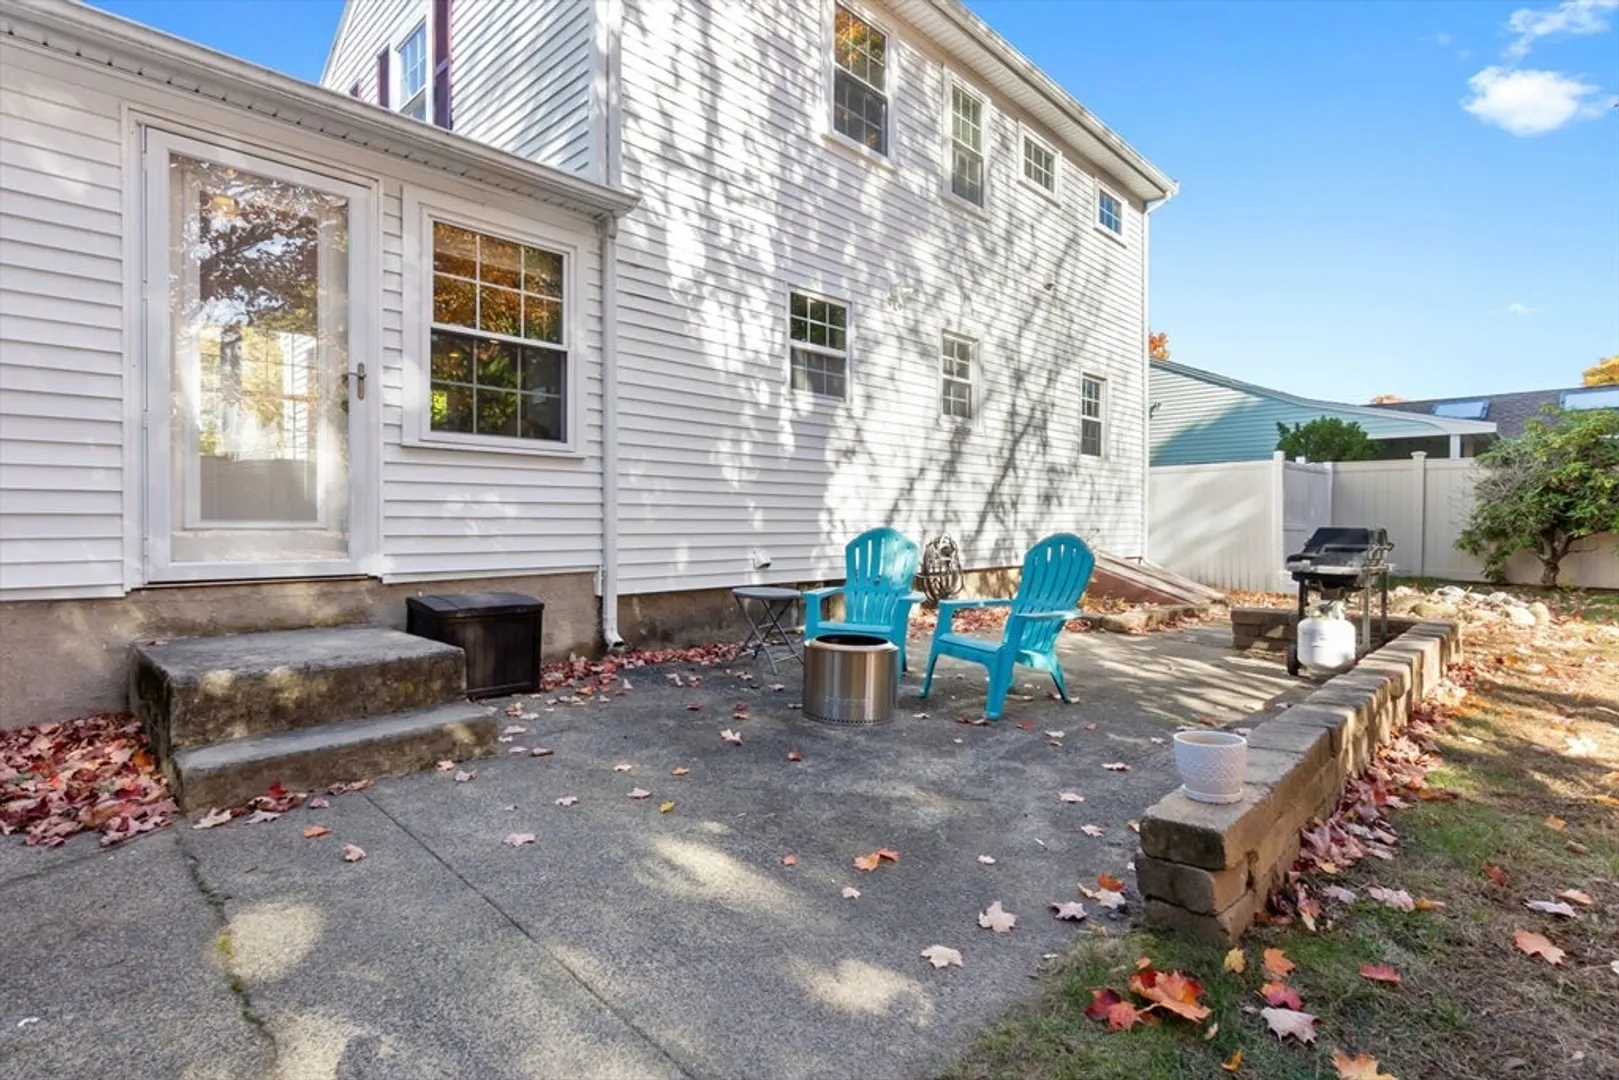
- Exterior Features: Patio, Fenced Yard
- Foundation: Concrete Perimeter
- Lot Features: Level
- Roof: Shingle
- Year Built Source: Public Records
-
Amenities
- Community Features: Public Transportation, Shopping, Park, Walk/Jog Trails, Medical Facility, Laundromat, Bike Path, Highway Access, Private School, Public School
- Parking Features: Attached, Storage, Workshop in Garage, Paved Drive, Off Street
- Covered Parking Spaces: 1
- Waterfront Features: Beach Front, 0 to 1/10 Mile To Beach
-
Utilities
- Electric: 200+ Amp Service
- Water Source: Public
- Sewer: Public Sewer
-
Fees / Taxes
- Assessed Value: $625,700
- Compensation Based On: Gross/Full Sale Price
- Taxes: $6,952
- Buyer Agent Compensation: 2%
- Tax Year: 2024
Similar Listings


Sold
40 Photos
Sold
27 Photos
Sold
38 Photos
Sold
37 Photos
Content © 2026 MLS Property Information Network, Inc. The information in this listing was gathered from third party resources including the seller and public records.
Listing information provided courtesy of Leading Edge Real Estate.
MLS Property Information Network, Inc. and its subscribers disclaim any and all representations or warranties as to the accuracy of this information.
