
Sold!
$365,000
2
Beds
1
Bath
876
Living Area
-
Property Description
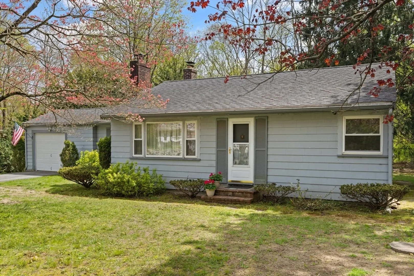
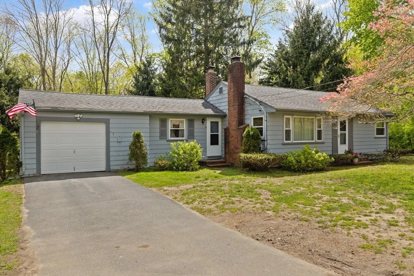
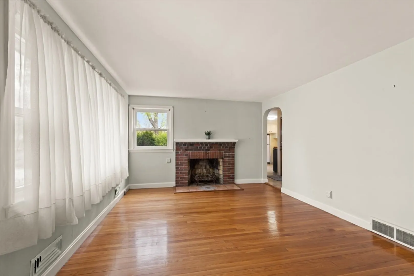
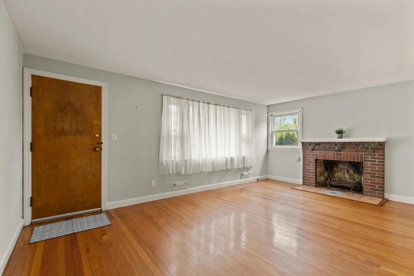
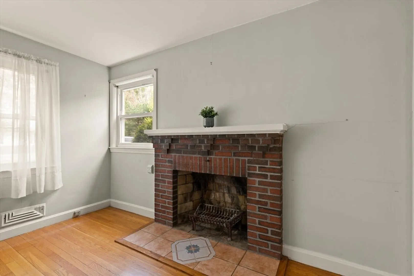
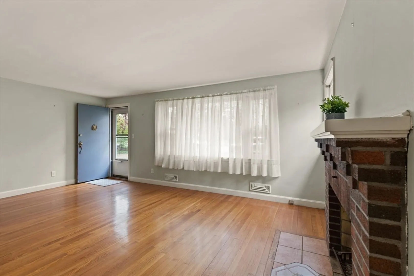
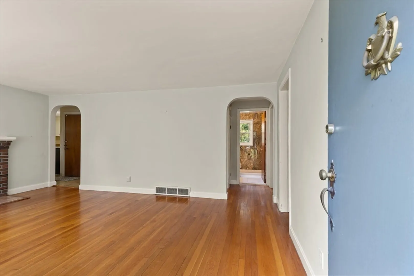
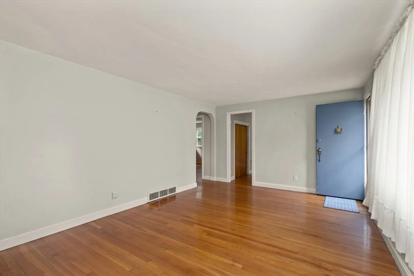
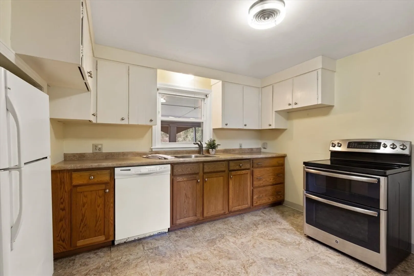
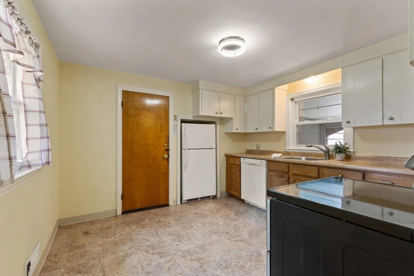
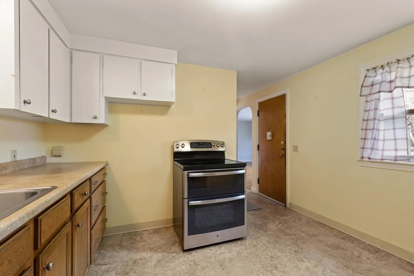
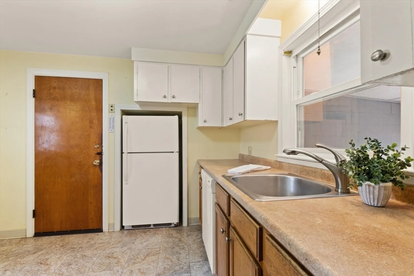
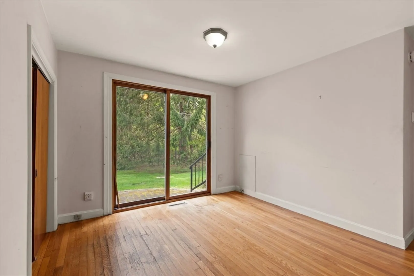
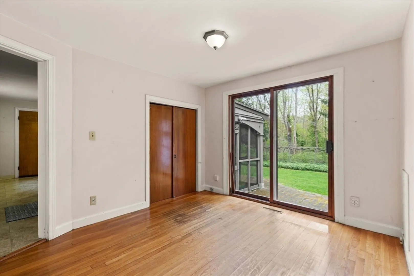
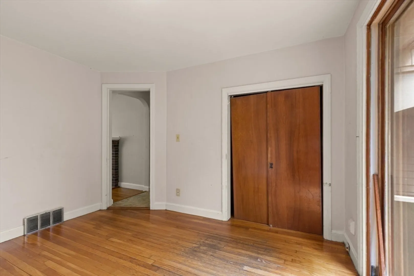
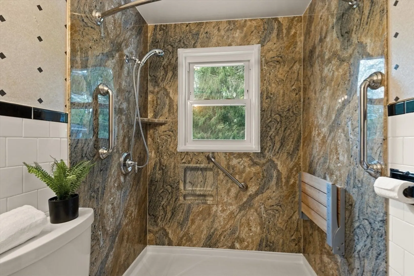
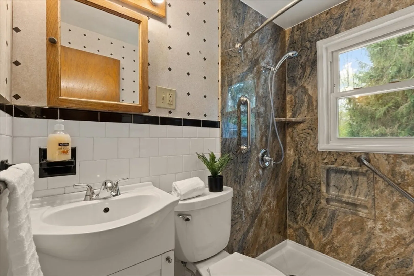
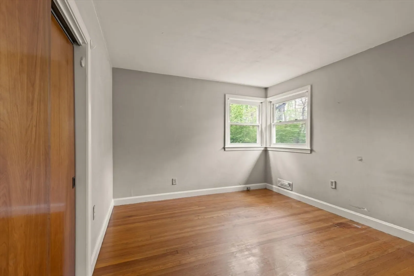
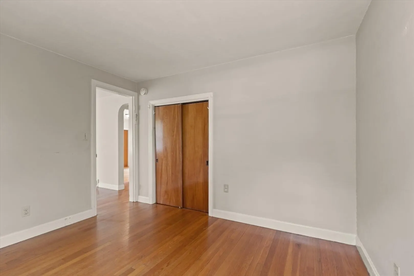
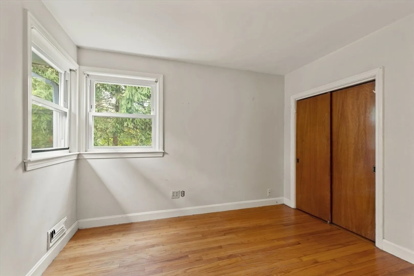
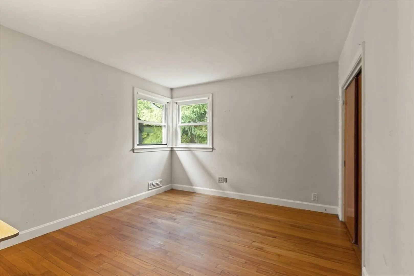
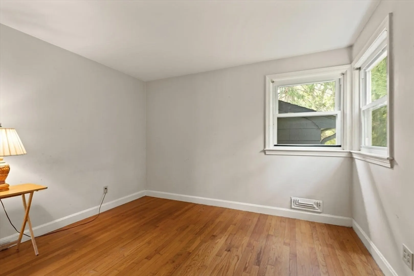
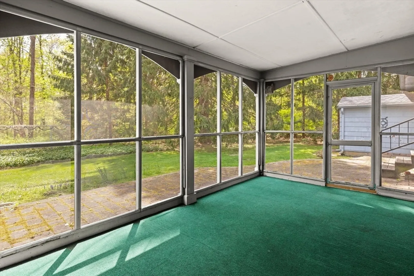
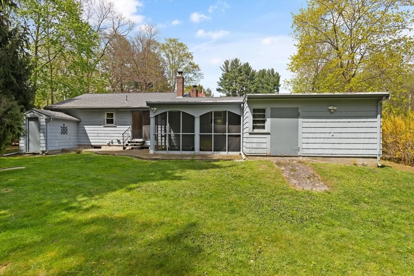
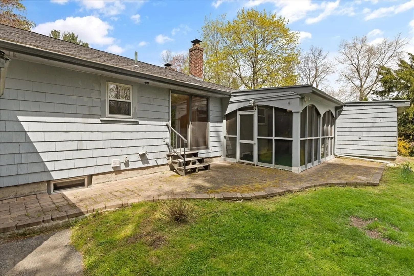
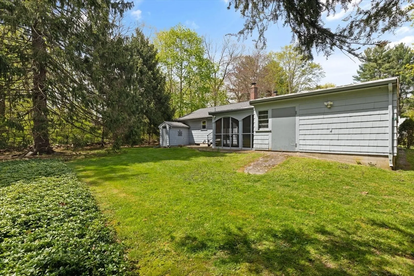
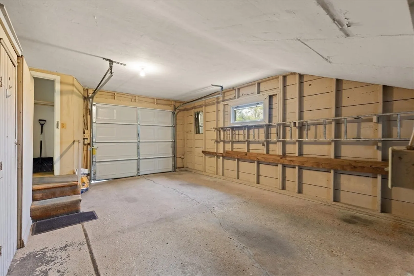
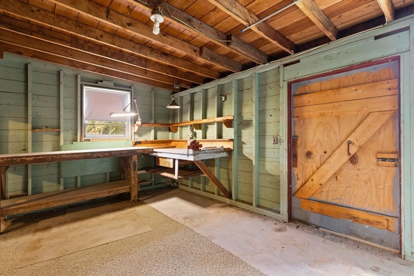
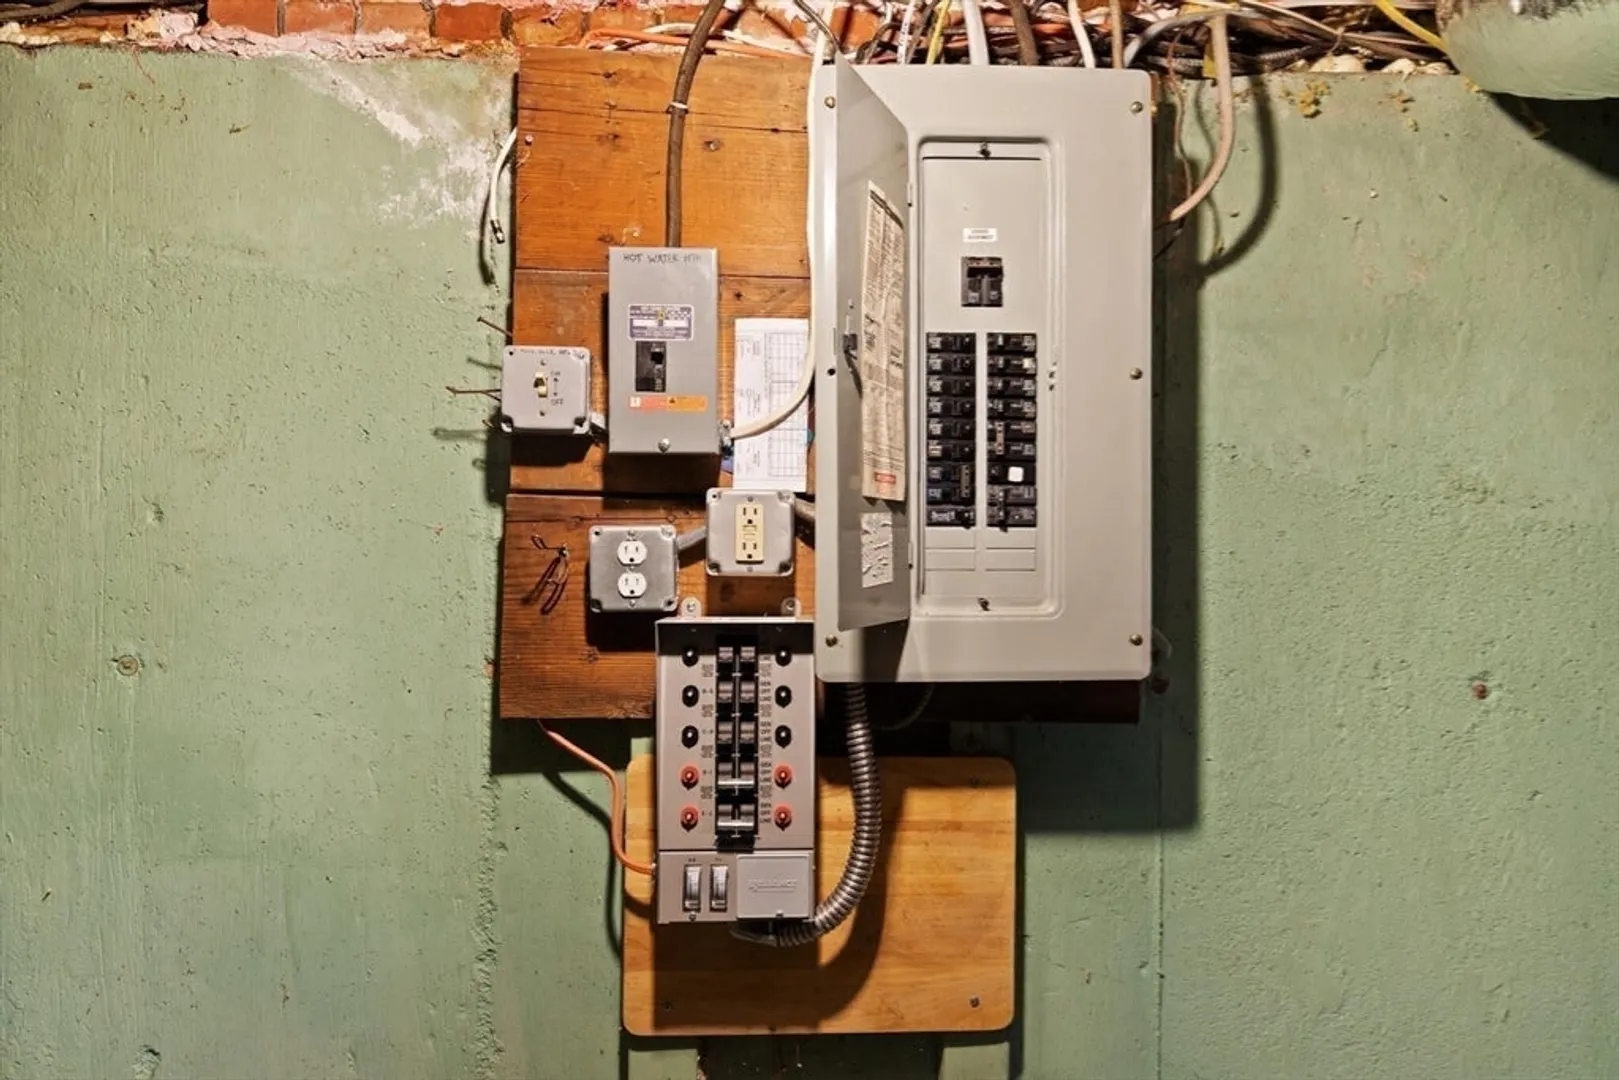
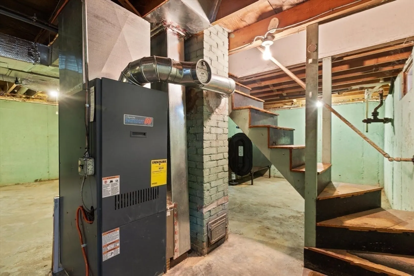
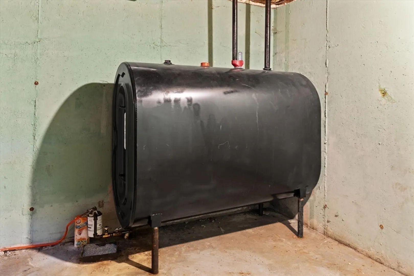
~A Move In The Right Direction~This Classic Ranch is a one level charmer! The spacious sunsplashed living room with hardwood floors and a formal fireplace is perfect for entertaining and the efficient kitchen with ample storage and counter space is conveniently located adjacent to the attached garage for everyday convenience. Relax in the den/office overlooking the private yard enjoying nature! Both bedrooms offer hardwood floors and each features a double closet. Beauty, glamour and function combine to enhance the remodeled full bath featuring a walk in shower with added accessories for your safety! Serenity is the mood of the enclosed screen porch, the perfect setting for peaceful relaxation. The attached garage offers both built-in storage options and a dedicated workshop complete with benches! Noteworthy is the updated furnace, oil tank and electrical which was wired for a generator (generator not included in sale). Washer/dryer included. Buyer responsible for failed cesspool.
-
Highlights
- Heating: Forced Air, Oil
- Property Class: Residential
- Style: Ranch
- Year Built: 1958
- Parking Spots: 2
- Property Type: Single Family Residence
- Total Rooms: 5
- Status: Closed
-
Additional Details
- Appliances: Electric Water Heater, Water Heater, Range, Dishwasher, Washer, Dryer
- Construction: Frame
- Exterior Features: Porch - Screened, Patio
- Flooring: Wood, Tile, Vinyl, Flooring - Wood
- Interior Features: Closet, Slider, Breezeway, Den
- Road Frontage Type: Public
- Year Built Details: Approximate
- Zoning: 101
- Basement: Full, Interior Entry, Concrete, Unfinished
- Exclusions: As Always, Buyer And Buyer's Agent To Verify And Confirm All Information Associated With Property.
- Fireplaces: 1
- Foundation: Concrete Perimeter
- Lot Features: Wooded
- Roof: Shingle
- Year Built Source: Public Records
-
Amenities
- Community Features: Shopping, Highway Access, House of Worship, Public School, University
- Parking Features: Attached, Storage, Workshop in Garage, Paved Drive, Off Street
- Covered Parking Spaces: 1
-
Utilities
- Electric: Circuit Breakers
- Water Source: Public
- Sewer: Private Sewer, Other
-
Fees / Taxes
- Assessed Value: $327,200
- Compensation Based On: Net Sale Price
- Tax Year: 2024
- Buyer Agent Compensation: 2.0%
- Facilitator Compensation: 1.0%
- Taxes: $5,029
Similar Listings
Sold
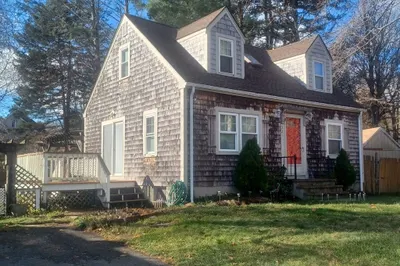
42 Photos
Sold
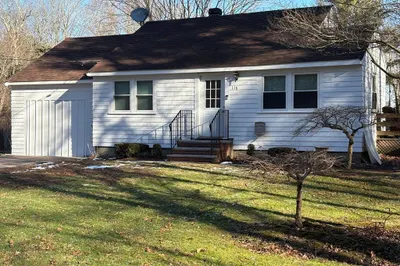
11 Photos
Sold
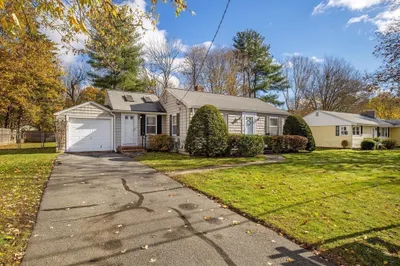
24 Photos
Sold
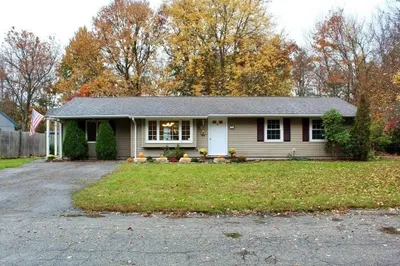
35 Photos
Content © 2026 MLS Property Information Network, Inc. The information in this listing was gathered from third party resources including the seller and public records.
Listing information provided courtesy of William Raveis R.E. & Home Services.
MLS Property Information Network, Inc. and its subscribers disclaim any and all representations or warranties as to the accuracy of this information.
