
Sold!
$530,000
3
Beds
1
Bath
1,142
Living Area
-
Property Description
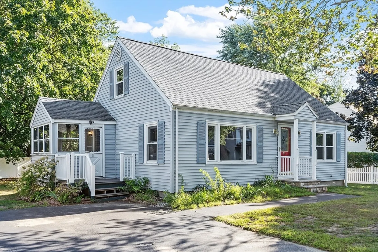
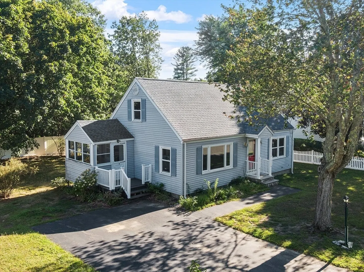
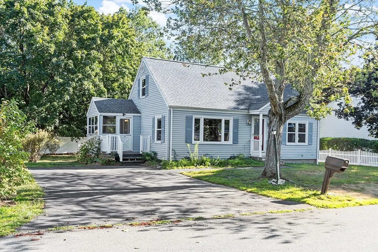
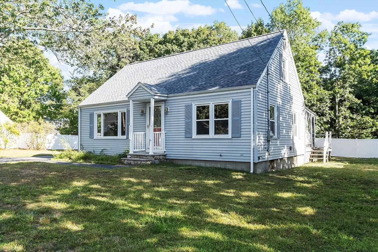
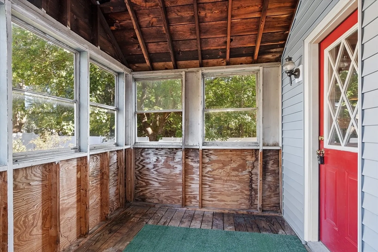
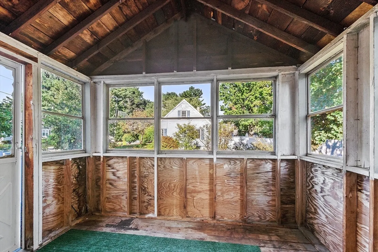
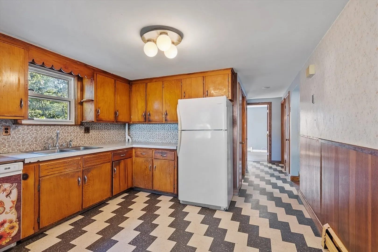
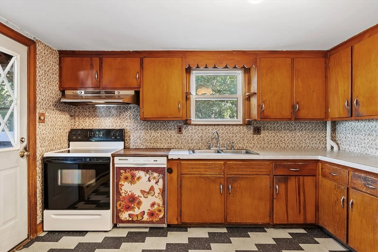
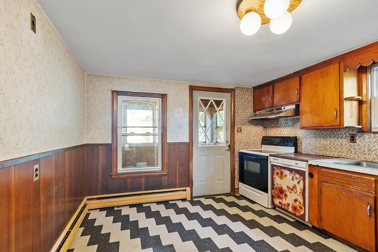
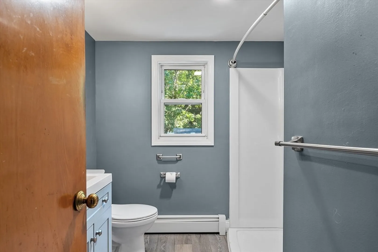
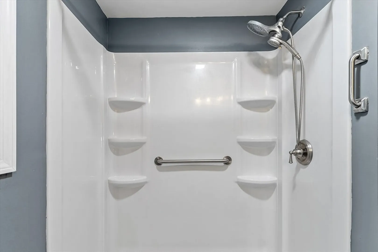
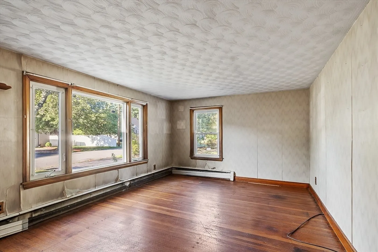
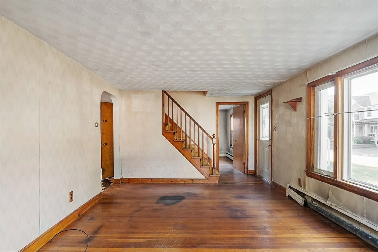
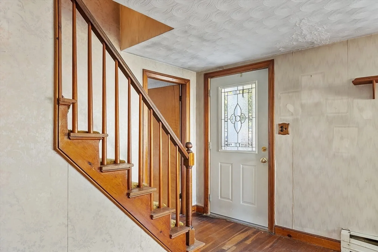
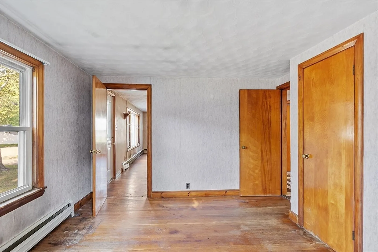
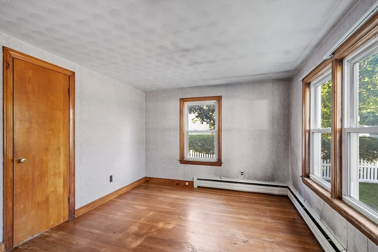
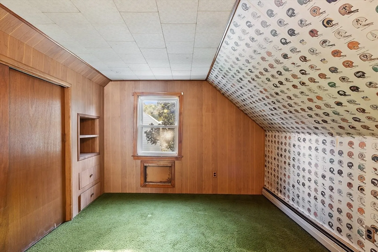
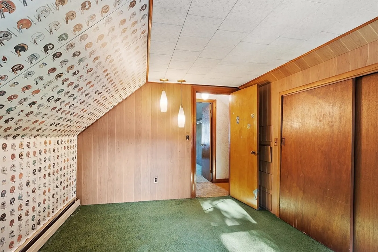
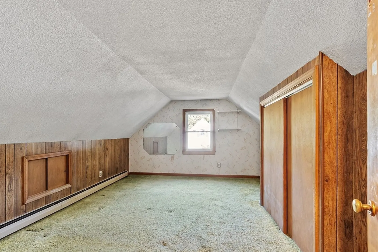
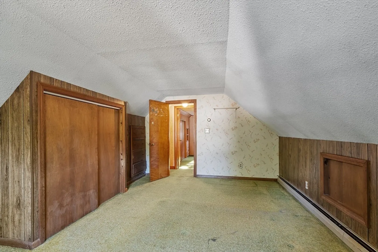
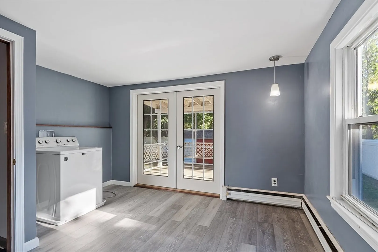
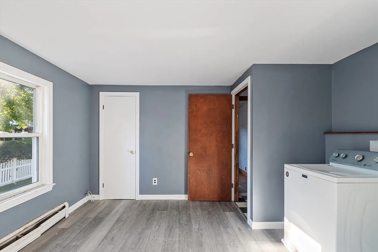
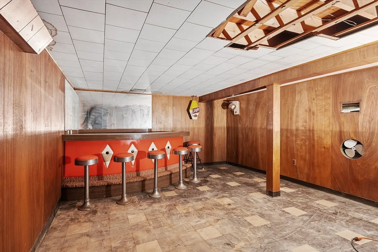
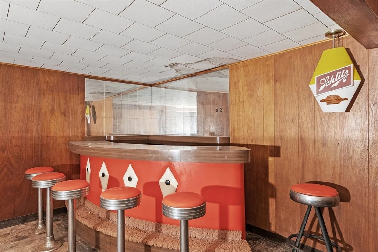
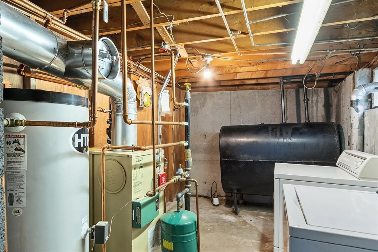
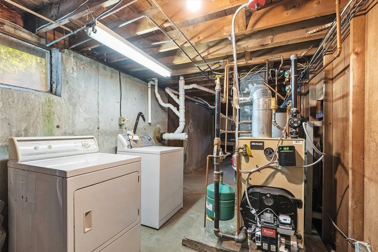
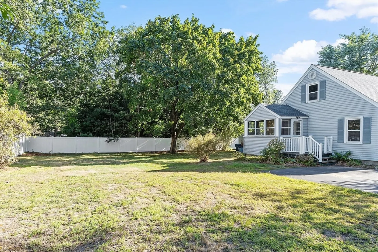
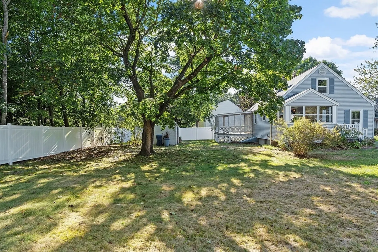
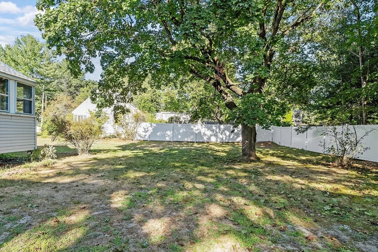
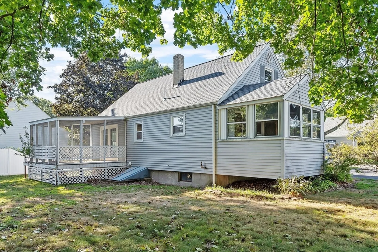
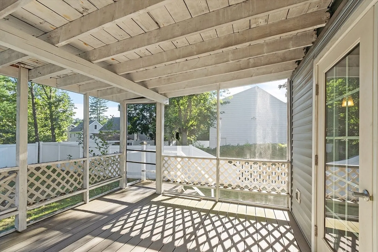
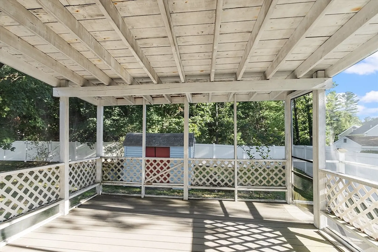
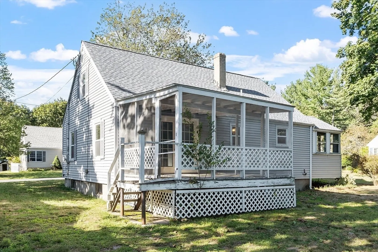
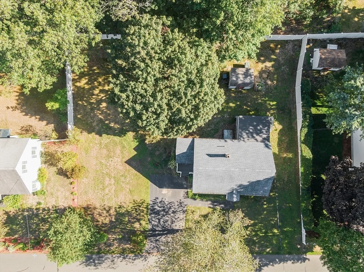
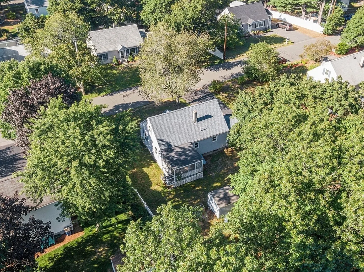
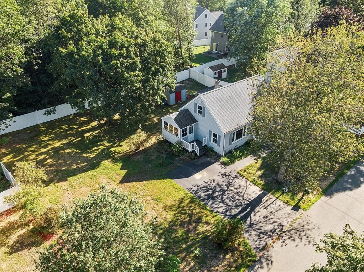
You bring the sweat, and we’ll bring the equity to this adorable 3-bedroom cape! Lovingly cared for by the same owners since the ’70s, this home is full of character and ready to be reimagined. The traditional floor plan includes a side entrance through a 3-season porch that will be cozy with a little drywall and paint. Inside, you’ll find vintage touches like original wallpaper, retro carpet, and an Art Deco dry bar in the partially finished basement. Several rooms feature hardwood floors ready to shine. Major updates—roof, heating, hot water, vinyl siding, and windows—were completed within the last 5 years. The remodeled bath features a shower stall, and the office shares space with a first-floor laundry that opens through French doors to a covered deck. Outside, enjoy a level, fenced backyard in a fantastic neighborhood where kids still ride bikes and play. A rare opportunity to build instant equity and create the home of your dreams! OFFER DEADLINE SAT. AUGUST 30 @ 8pm.
-
Highlights
- Heating: Baseboard, Oil
- Property Class: Residential
- Style: Cape
- Year Built: 1954
- Parking Spots: 4
- Property Type: Single Family Residence
- Total Rooms: 7
- Status: Closed
-
Additional Details
- Appliances: Electric Water Heater, Range, Dishwasher, Refrigerator, Washer
- Exterior Features: Porch - Enclosed, Deck - Composite, Fenced Yard
- Foundation: Concrete Perimeter
- Interior Features: Office
- Roof: Shingle
- Year Built Details: Actual
- Zoning: Rg
- Construction: Conventional (2x4-2x6)
- Flooring: Tile, Carpet, Hardwood
- Foundation Area: 816
- Road Frontage Type: Public
- SqFt Source: Public Record
- Year Built Source: Public Records
-
Amenities
- Parking Features: Paved
-
Utilities
- Electric: Circuit Breakers
- Water Source: Public
- Sewer: Public Sewer
-
Fees / Taxes
- Assessed Value: $513,100
- Taxes: $6,783
- Tax Year: 2025
Similar Listings
Sold
28 Photos
Sold
22 Photos
Sold
25 Photos
Sold
31 Photos
Content © 2026 MLS Property Information Network, Inc. The information in this listing was gathered from third party resources including the seller and public records.
Listing information provided courtesy of Homesmart Success Realty.
MLS Property Information Network, Inc. and its subscribers disclaim any and all representations or warranties as to the accuracy of this information.
