
Sold!
$341,000
2
Beds
2
Baths
1,720
Living Area
-
Property Description
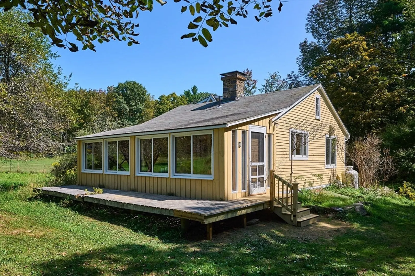
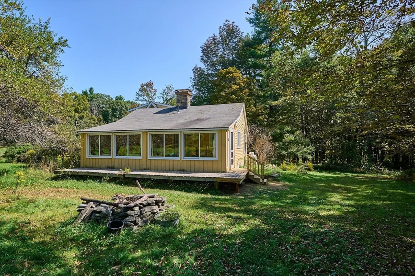
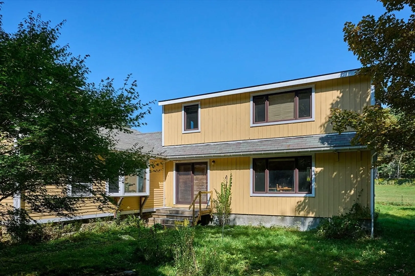
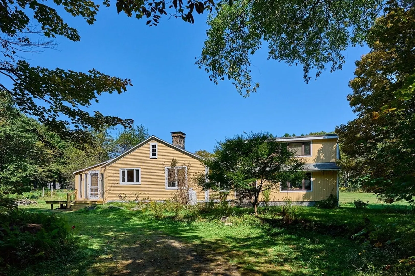
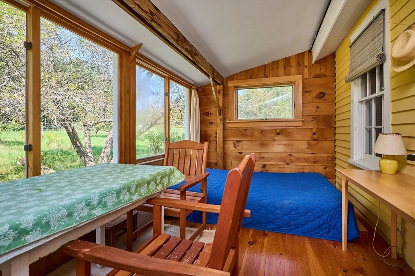
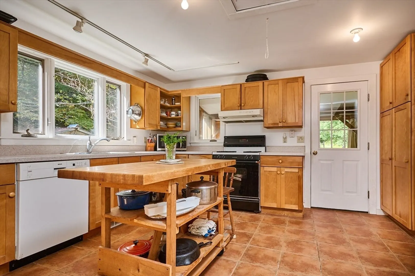
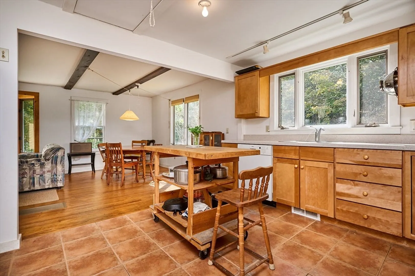
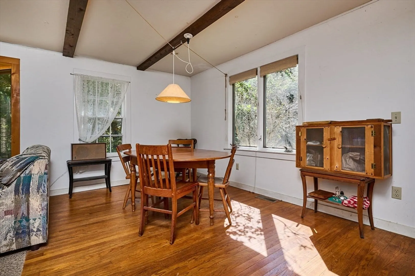
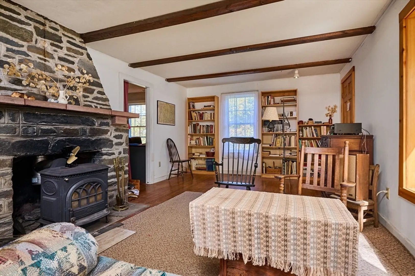
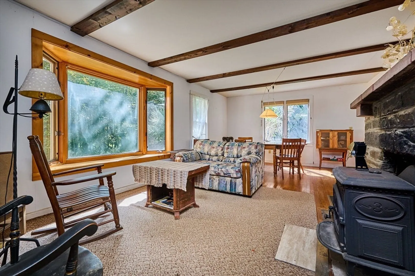
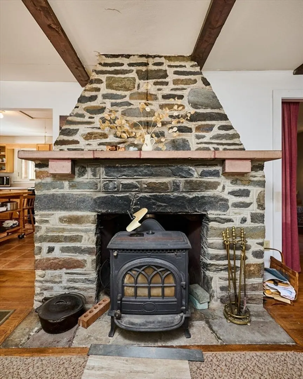
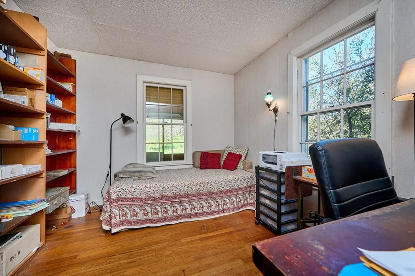
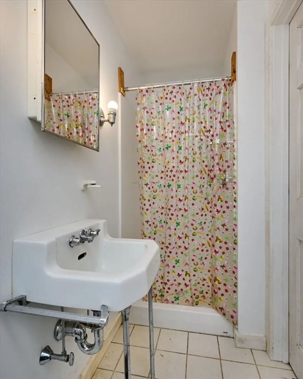
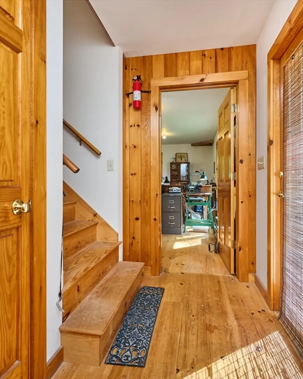
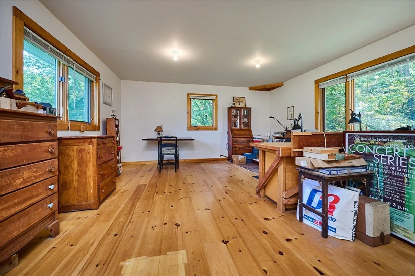
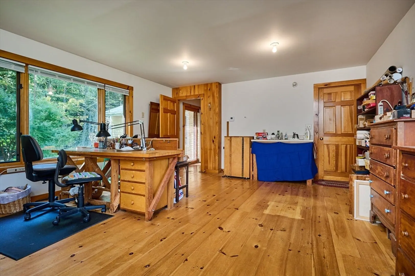
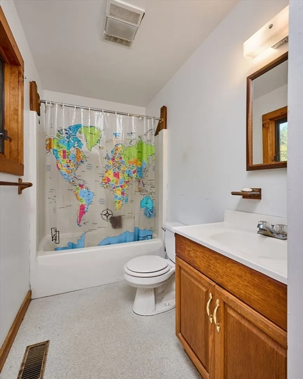
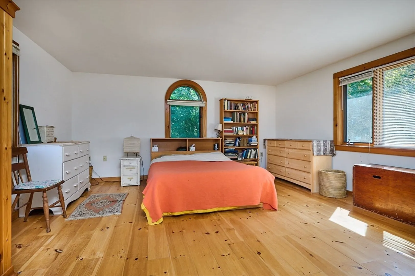
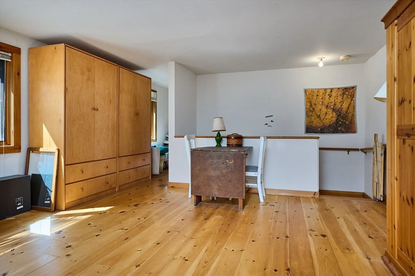
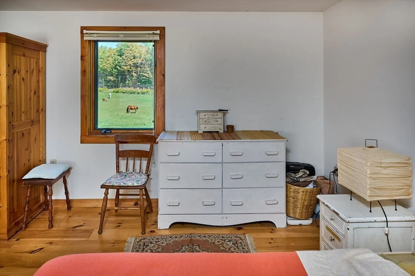
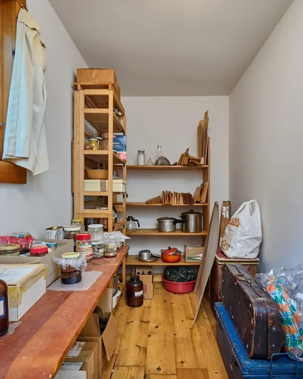
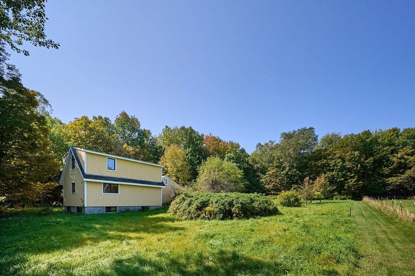
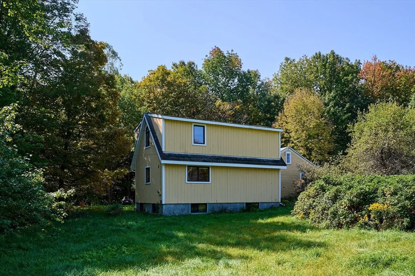
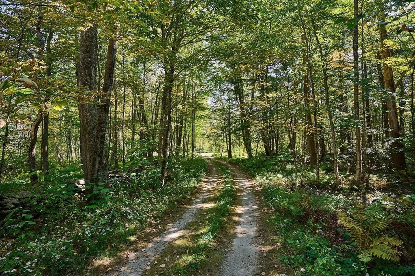
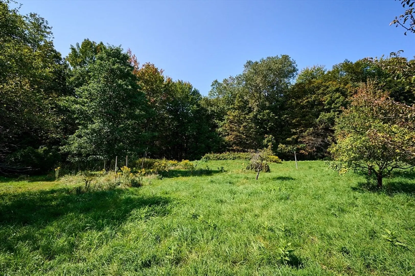
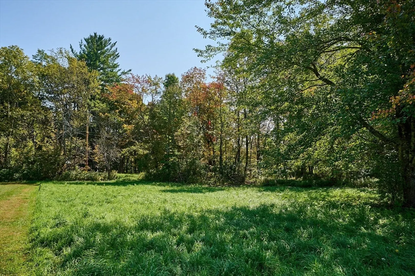
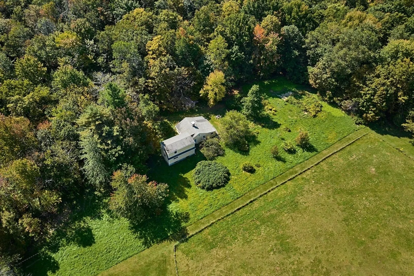
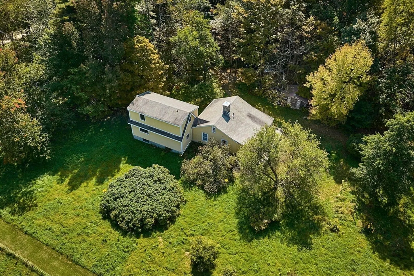
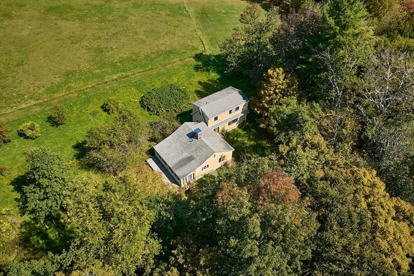
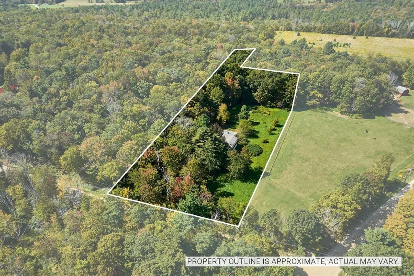
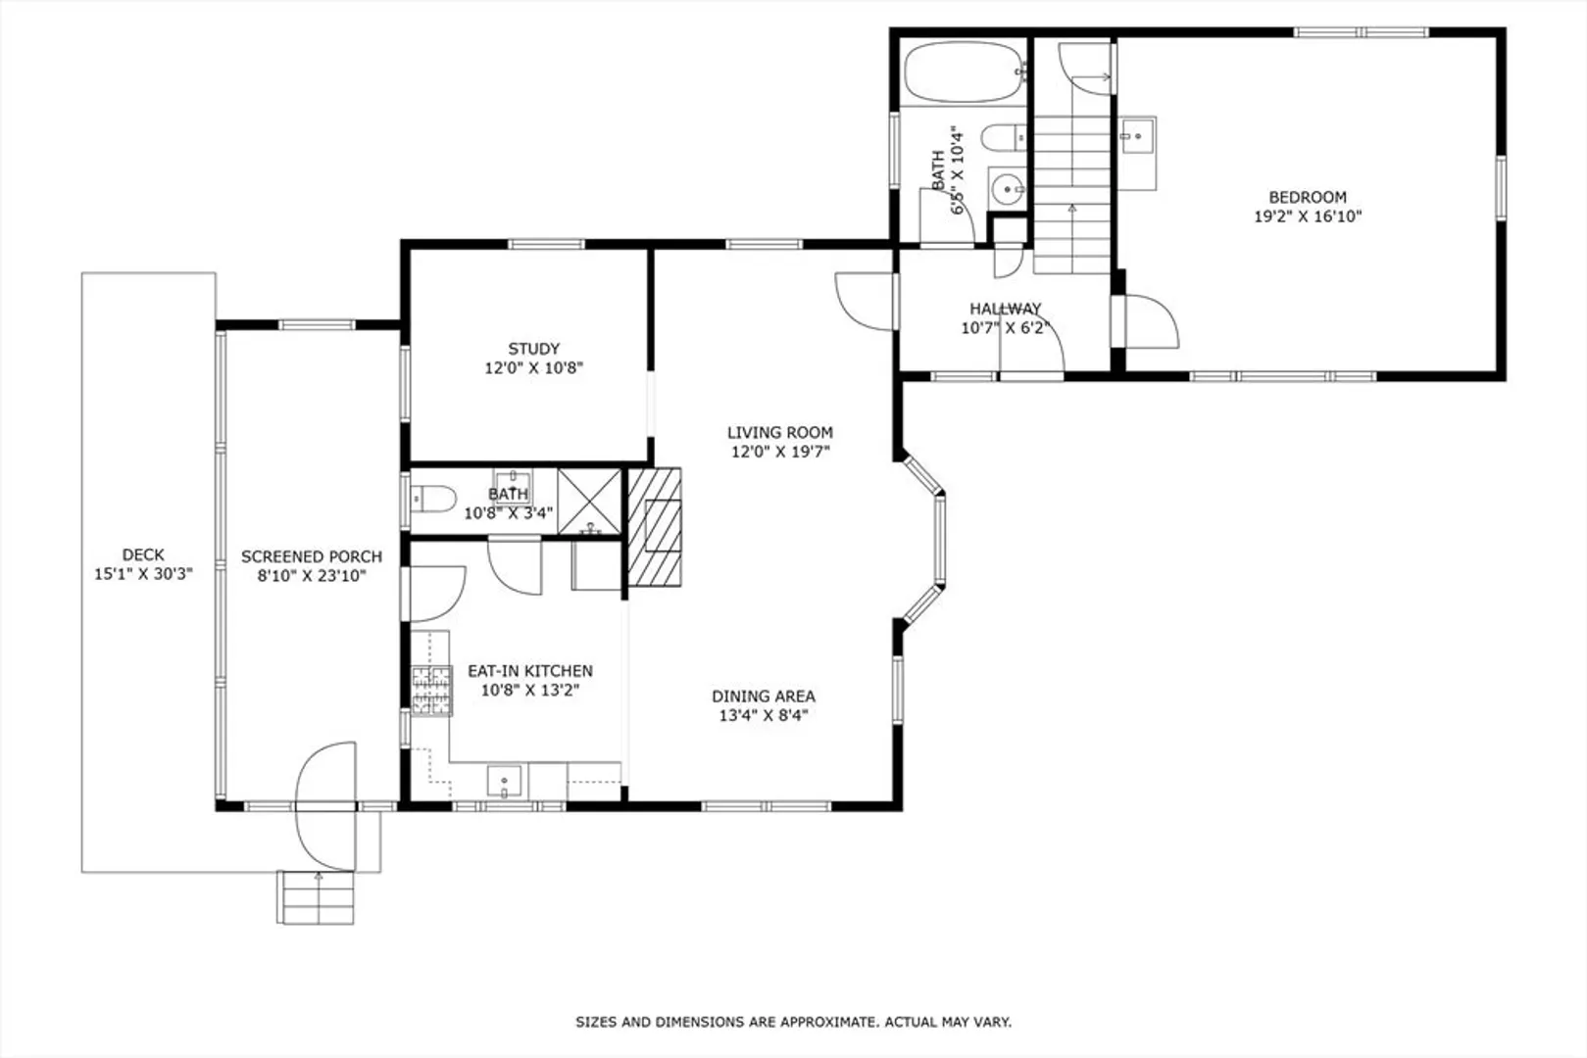
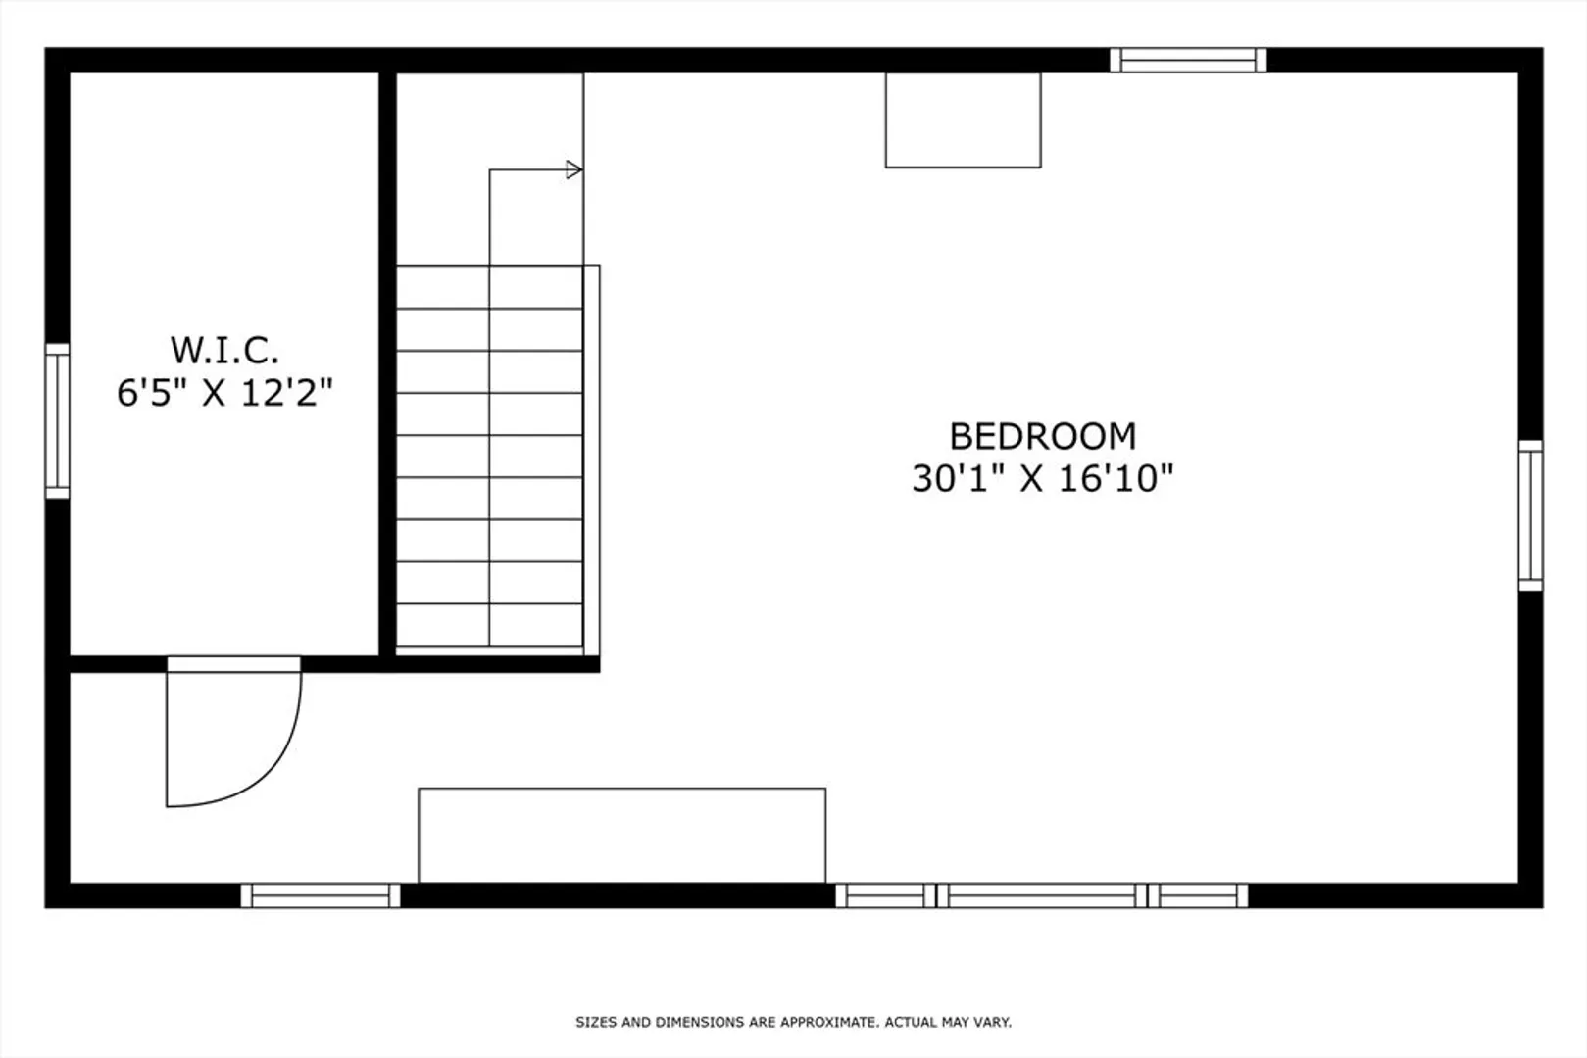
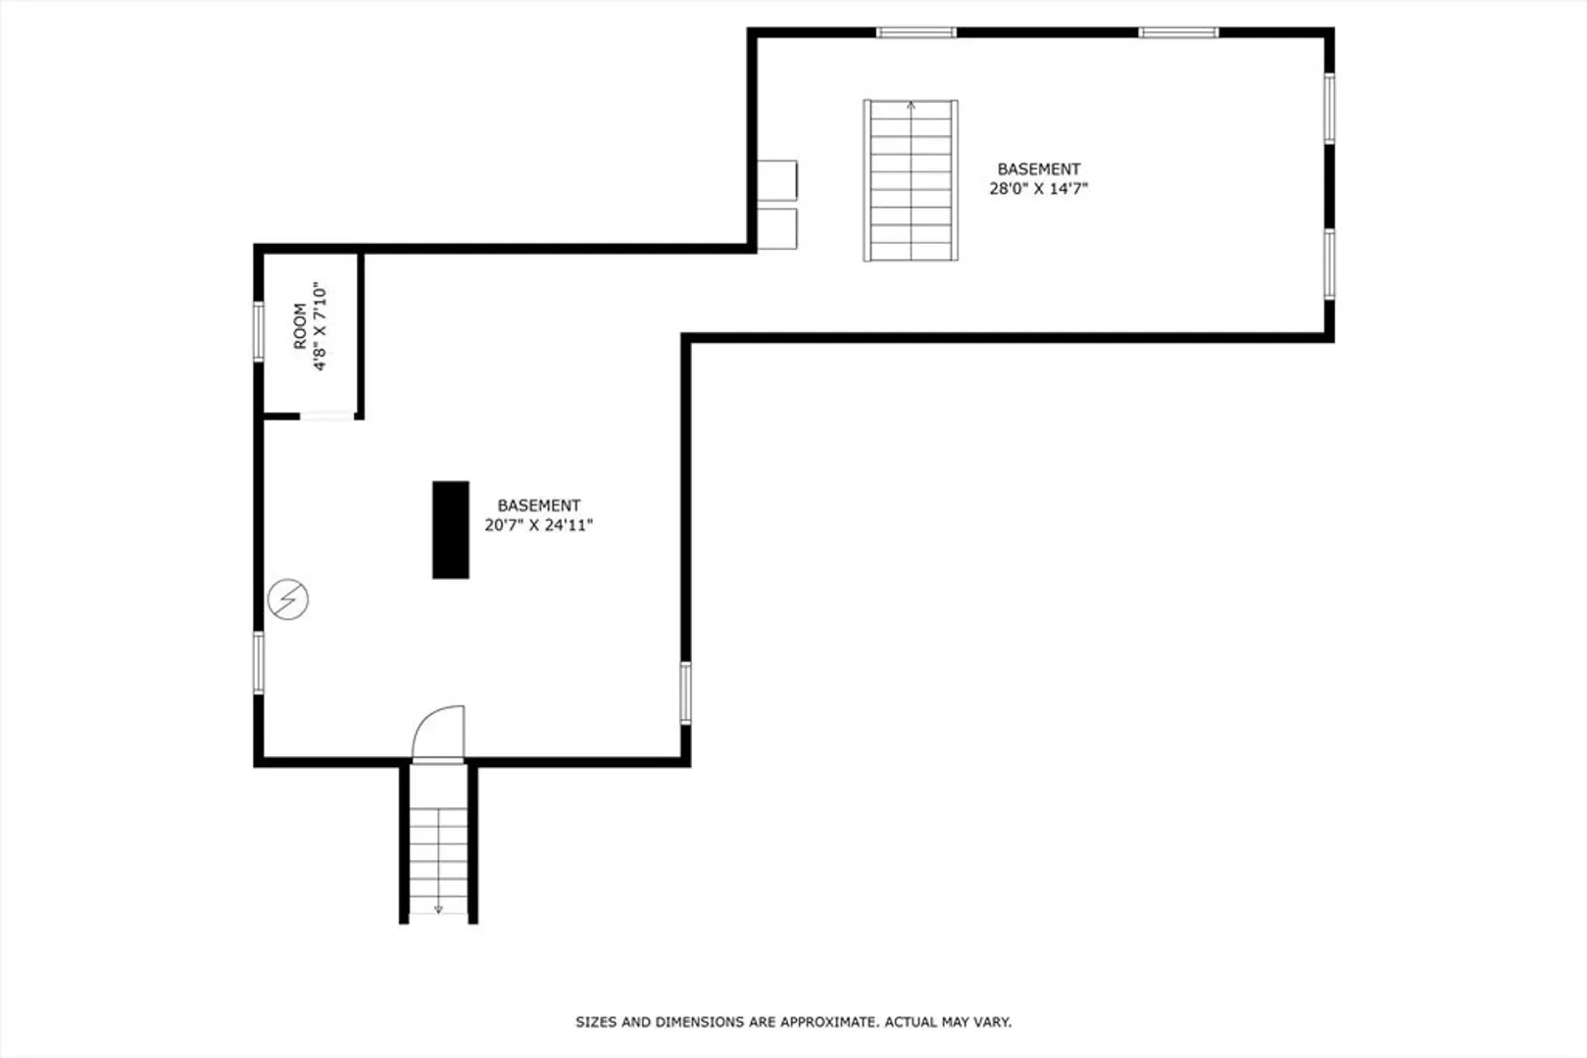
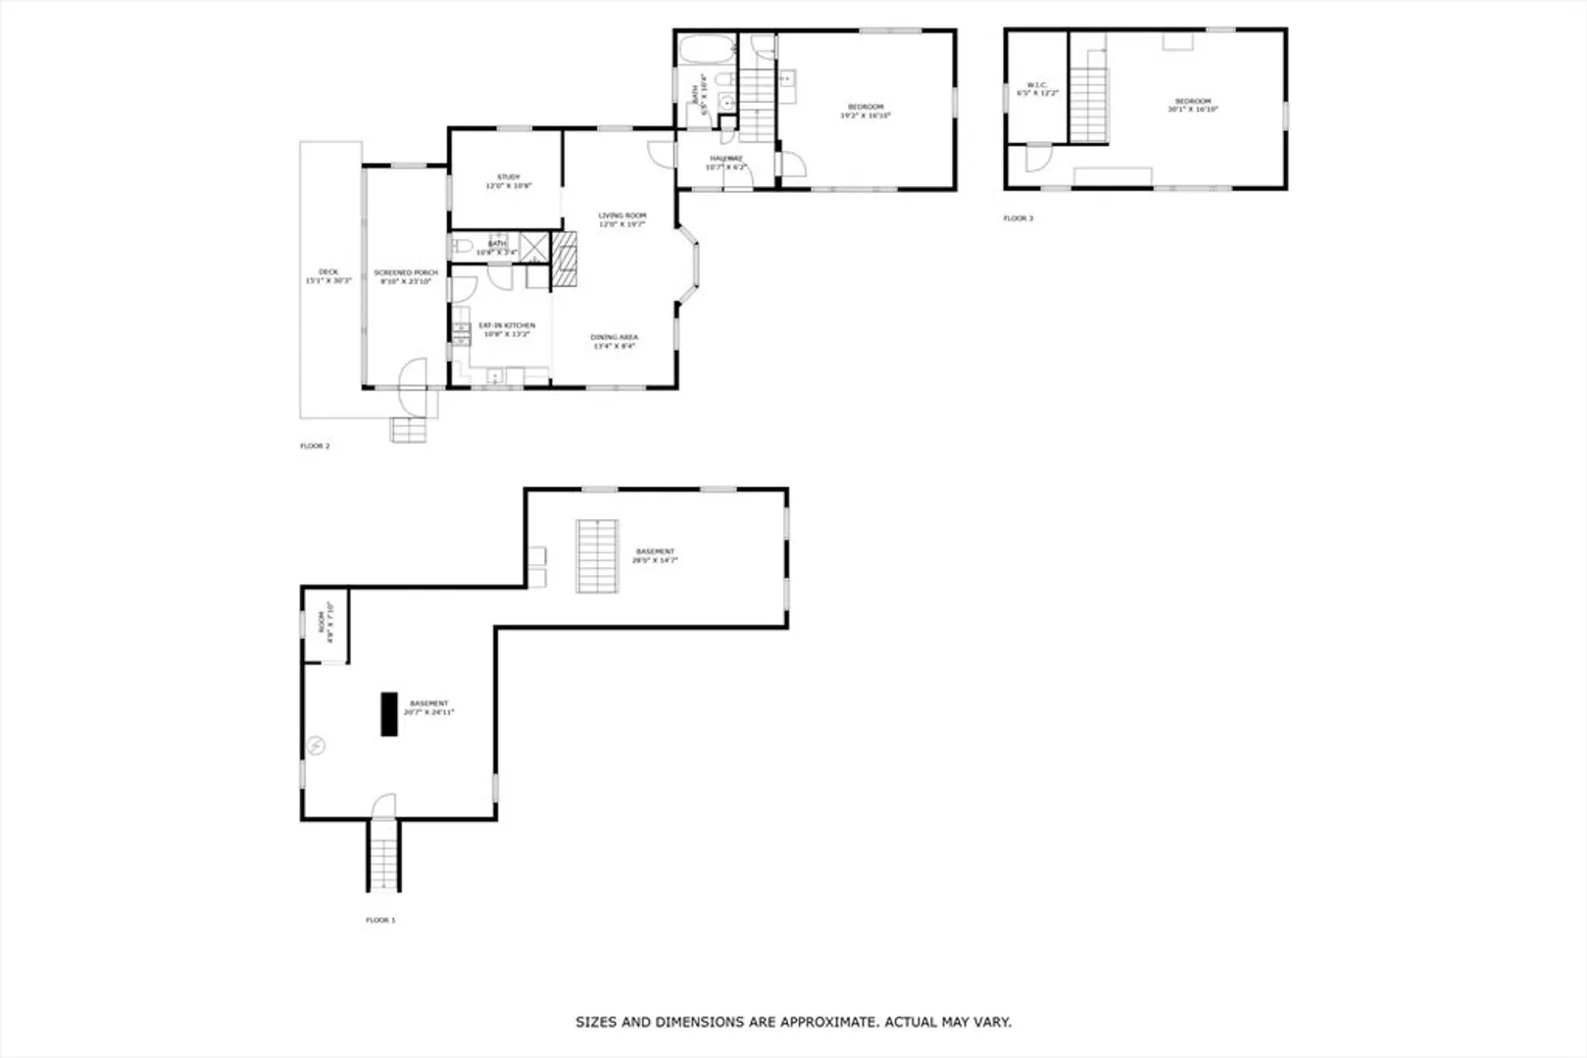
Sweet 1935 cottage with a 1998 addition is in a lovely pastoral location. Living room has a fieldstone fireplace and a large bay window. Hardwood floors are in old cottage and clear pine floors in the 1998 addition. Light filled spacious primary bedroom on the second floor has a walk-in closet that could probably be easily converted into a primary bath. Second bedroom in the new addition is currently being used as a workshop and has a sink. Small third bedroom or office is in the older part of the home. There is a spacious enclosed porch off of the kitchen which has a deck off it. This lovely home is in a quiet hilltop location. Cummington has the wonderful Old Creamery Grocery, Cummington Fair, Bryant Homestead and its own cultural district! You are also about a half hour to Northampton or Pittsfield, 45 minutes to MASS MOCA and under an hour to Tanglewood. There are plenty of places nearby to enjoy the outdoors. Come check out this lovely property in the Berkshire Foothills.
-
Highlights
- Acres: 3
- Heating: Forced Air, Propane
- Property Class: Residential
- Style: Cottage
- Year Built: 1937
- Cooling: Window Unit(s)
- Parking Spots: 4
- Property Type: Single Family Residence
- Total Rooms: 5
- Status: Closed
-
Additional Details
- Appliances: Electric Water Heater, Water Heater, Range, Washer, Dryer
- Construction: Frame
- Fireplaces: 1
- Foundation: Concrete Perimeter, Stone
- Lot Features: Wooded, Cleared
- Roof: Shingle
- Year Built Source: Public Records
- Basement: Full, Bulkhead, Concrete, Unfinished
- Exterior Features: Porch - Enclosed, Deck, Storage
- Flooring: Wood, Tile, Vinyl
- Interior Features: Home Office
- Road Frontage Type: Public
- Year Built Details: Approximate, Renovated Since
- Zoning: Rr
-
Utilities
- Electric: Circuit Breakers, 100 Amp Service
- Water Source: Private
- Sewer: Private Sewer
-
Fees / Taxes
- Assessed Value: $246,800
- Taxes: $3,332
- Tax Year: 2024
Similar Listings
Sold
32 Photos
Sold
42 Photos
Sold
30 Photos
Content © 2026 MLS Property Information Network, Inc. The information in this listing was gathered from third party resources including the seller and public records.
Listing information provided courtesy of Keller Williams Realty.
MLS Property Information Network, Inc. and its subscribers disclaim any and all representations or warranties as to the accuracy of this information.
