
69 Cummington Rd
$319,000
1
Bed
2
Baths
960
Sqft
- Request Info
- Call
- Save
-
More
- Mortgage Calculator

Property Tools
$319,000
1
Bed
2
Baths
960
Living Area
-
Property Description
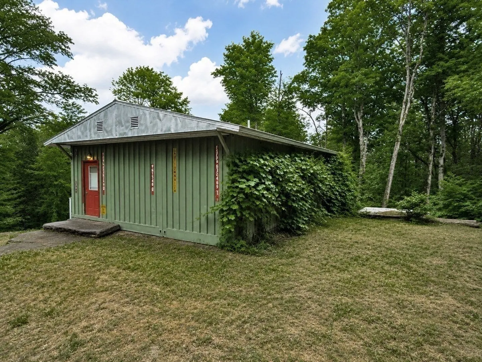
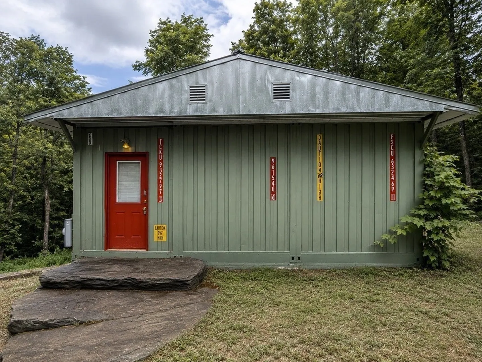
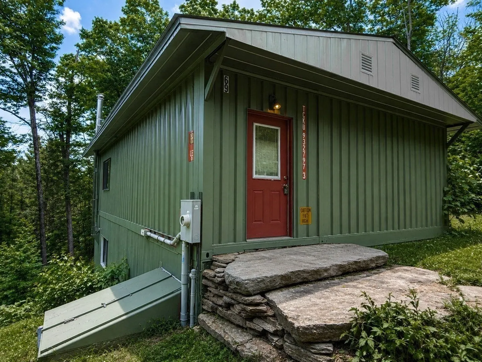
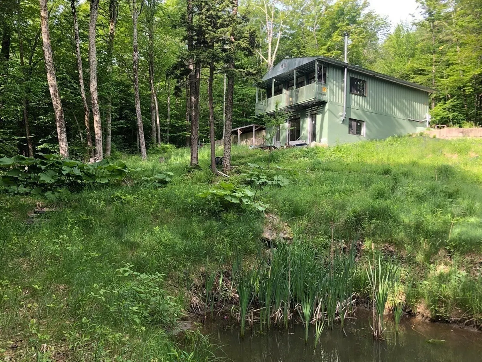
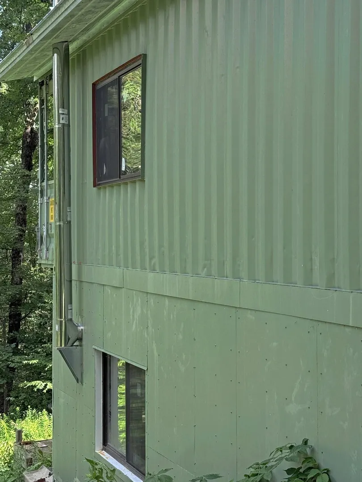
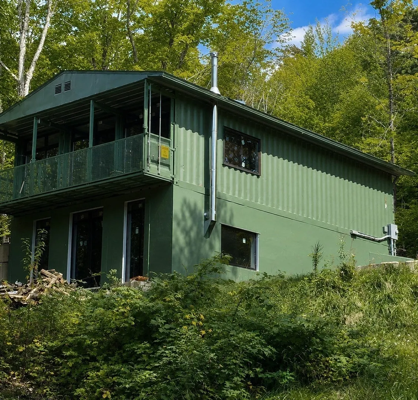
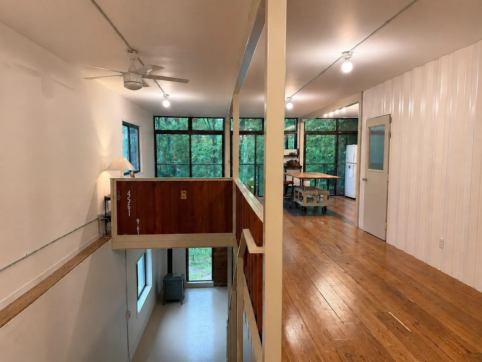
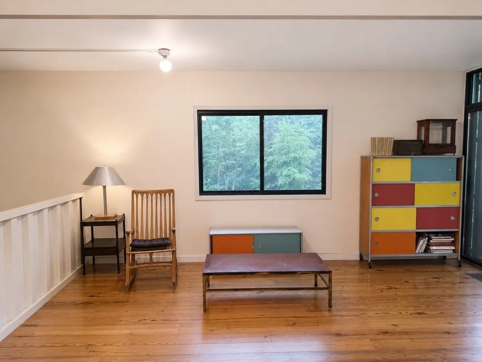
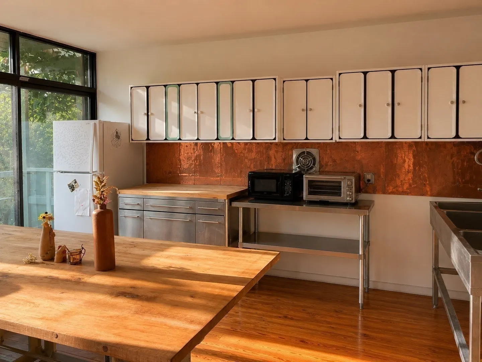
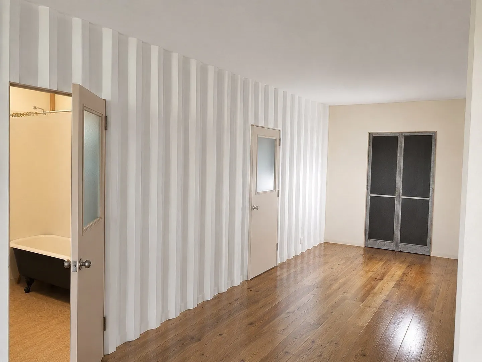
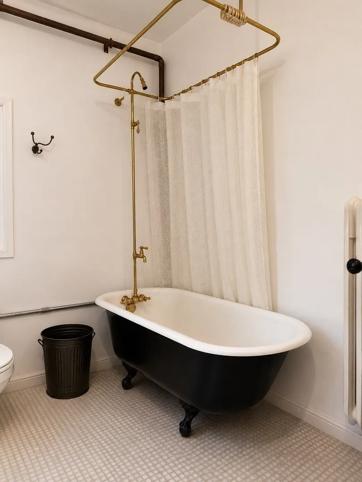
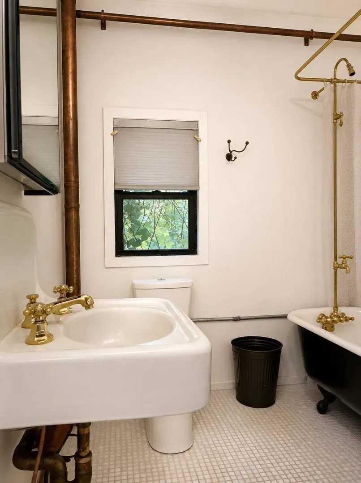
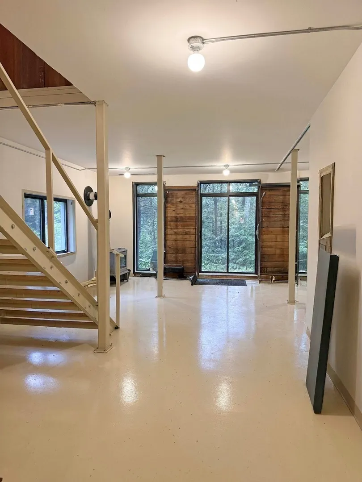
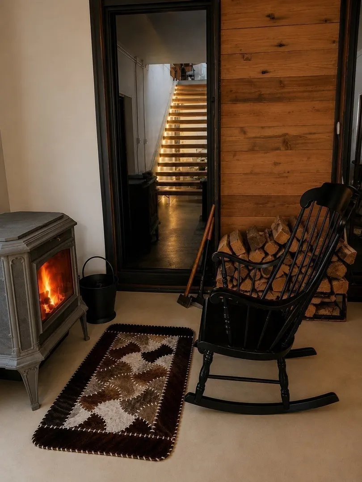
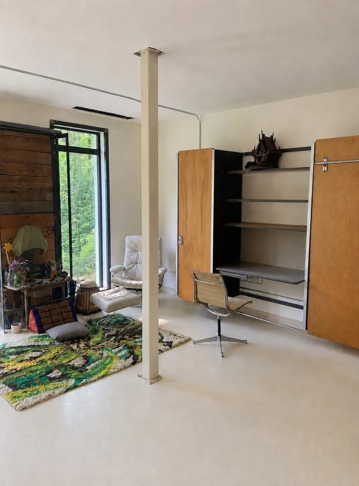
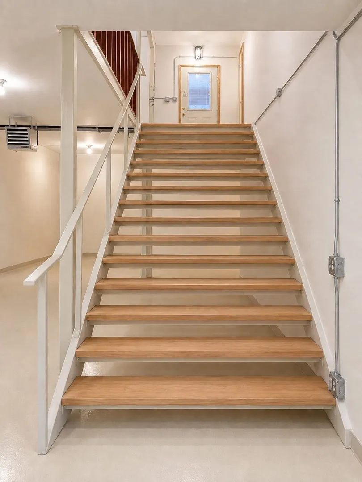
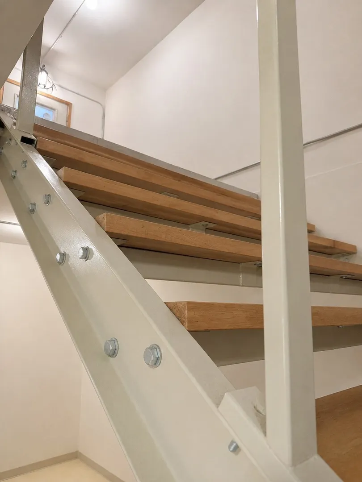
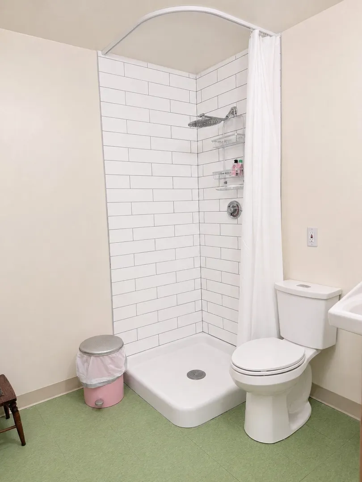
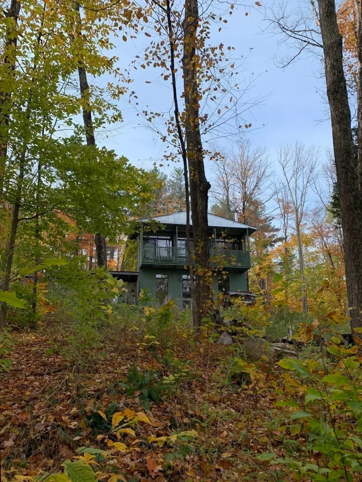
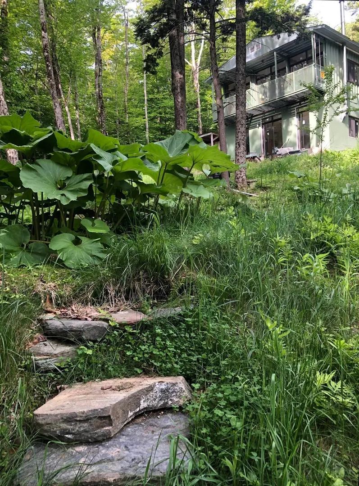
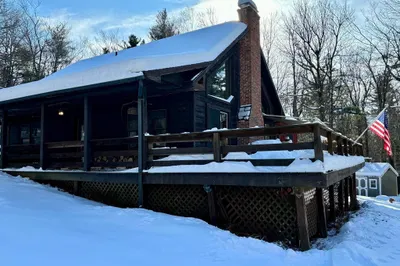
Beyond unique. This one of a kind container home offers a most unusual atmosphere. Antique aged wood flooring, high ceilings, antique French Enamel kitchen cabinets. Open floor plan having a walk out upper deck, full bath, main bed room , with so many different features you have to just come see for yourself. Lower level offers living area with a wall of glass and walk out, 3/4 bath, wood stove, allowing room for another guest room. Closed Cell Foam spray throughout for overall insulation plus Insulated concrete foundation panels, make for a tight efficient insulation system. Trees from the property were milled for the hard wood stair treads plus many different design features not found in any other home. Outside there are open areas Goshen Stone entry, grape arbor, The lot is surrounded by protected woods and farm land. One of a kind low maintenance and interesting home or home away from home. A must see
-
Highlights
- Acres: 2
- Parking Spots: 4
- Property Type: Single Family Residence
- Total Rooms: 4
- Status: Active
- Heating: Electric, Wood, Wood Stove
- Property Class: Residential
- Style: Contemporary, Other (See Remarks)
- Year Built: 2012
-
Additional Details
- Appliances: Electric Water Heater, Water Heater, Microwave, Refrigerator
- Construction: Other, See Remarks
- Exterior Features: Balcony
- Foundation: Concrete Perimeter
- Lot Features: Wooded
- Roof: Metal
- Year Built Details: Approximate
- Zoning: res
- Basement: Full, Partially Finished, Walk-Out Access, Interior Entry, Bulkhead, Concrete
- Exclusions: There Are A Few Items, Some Attached, That Will Not Stay. See Owner For Details.
- Flooring: Wood, Concrete, Reclaimed Wood, Other
- Interior Features: Internet Available - Broadband
- Road Frontage Type: Public
- SqFt Source: Other
- Year Built Source: Public Records
-
Amenities
- Community Features: Park, Walk/Jog Trails, Golf, Medical Facility, Conservation Area
- Parking Features: Off Street
-
Utilities
- Electric: 200+ Amp Service
- Water Source: Private
- Sewer: Private Sewer
-
Fees / Taxes
- Assessed Value: $370,100
- Taxes: $5,104
- Tax Year: 2025
Similar Listings
Sold
25 Photos
Sold
40 Photos
Sold
39 Photos
Sold
29 Photos
Content © 2026 MLS Property Information Network, Inc. The information in this listing was gathered from third party resources including the seller and public records.
Listing information provided courtesy of Molyneux Realty.
MLS Property Information Network, Inc. and its subscribers disclaim any and all representations or warranties as to the accuracy of this information.