
Sold!
$1,310,000
3
Beds
2
Baths
948
Living Area
-
Property Description
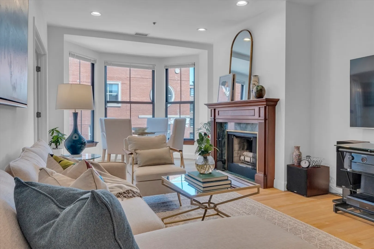
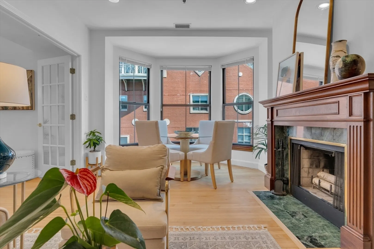
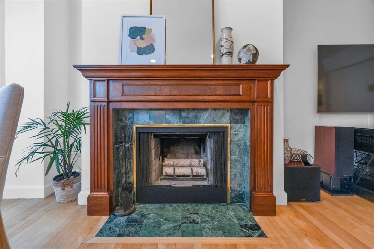
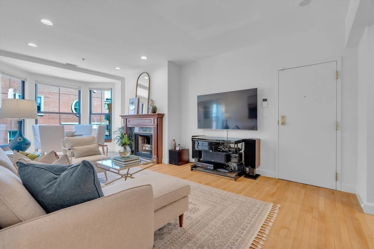
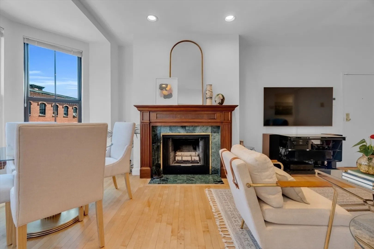
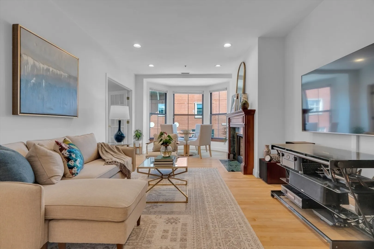
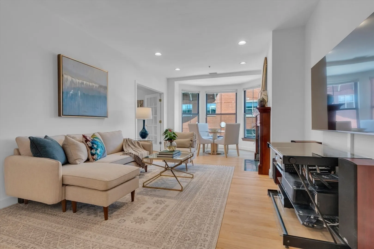
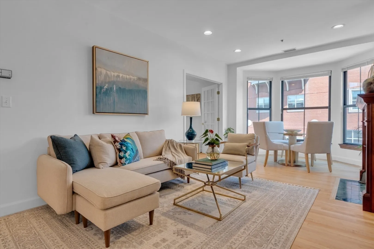
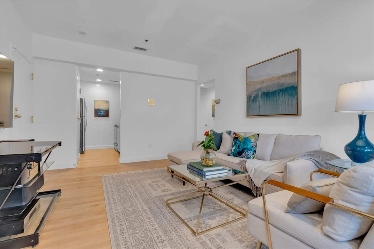
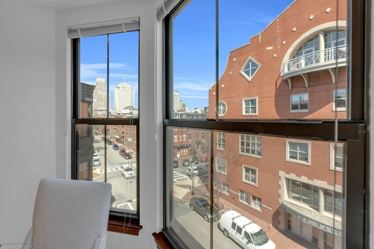
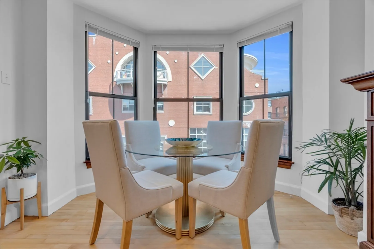
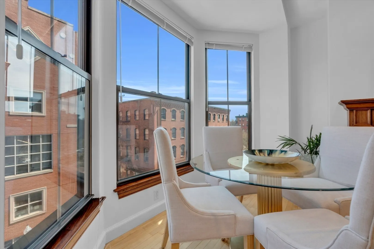
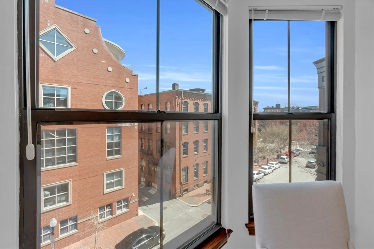
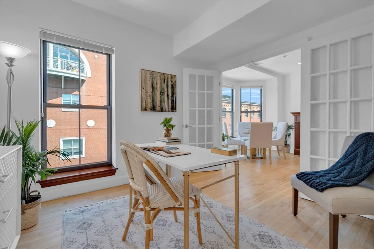
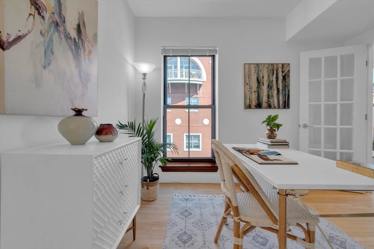
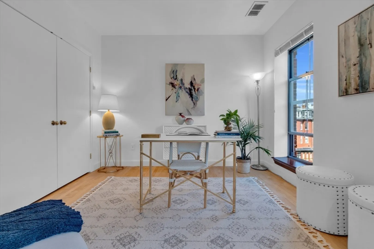
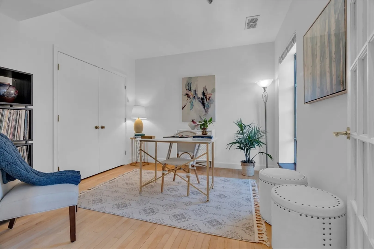
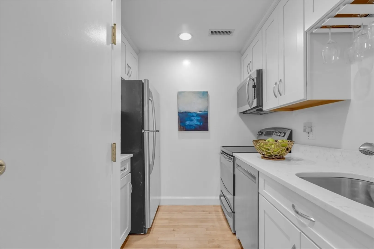
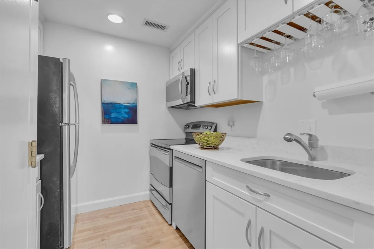
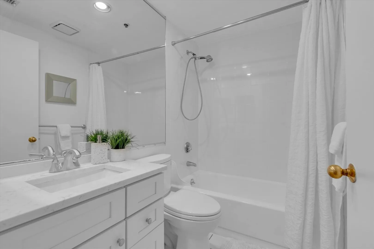
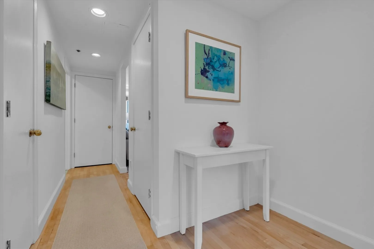
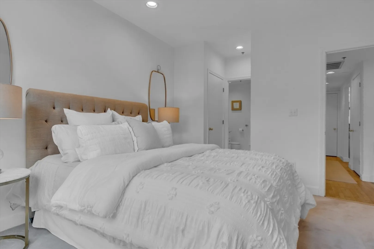
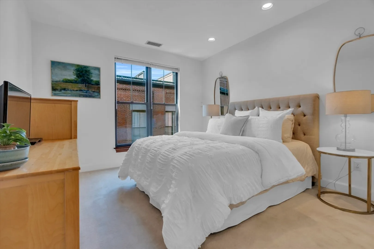
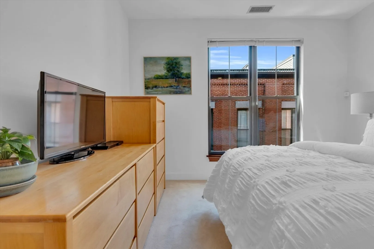
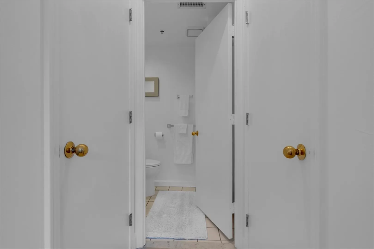
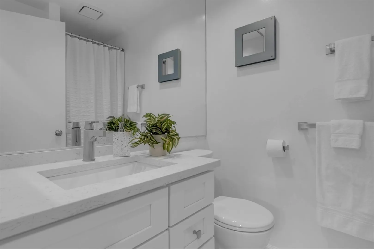
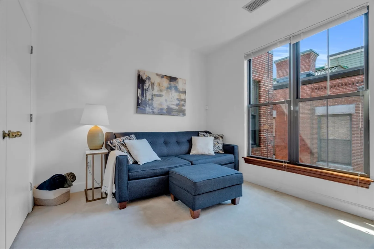
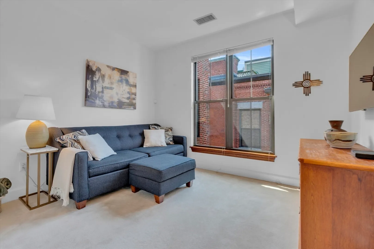
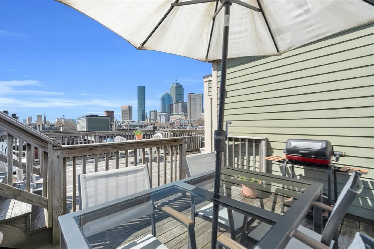
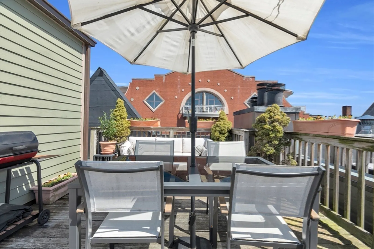
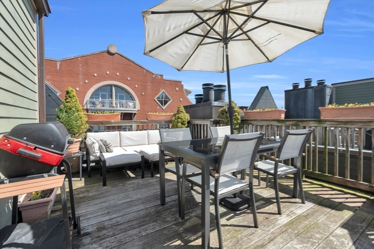
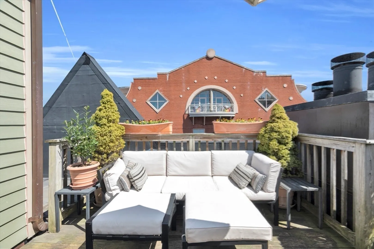
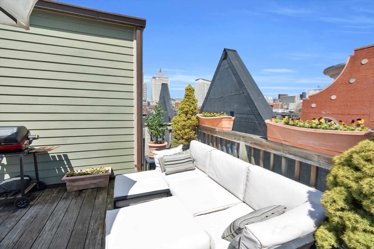
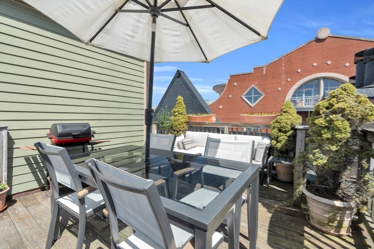
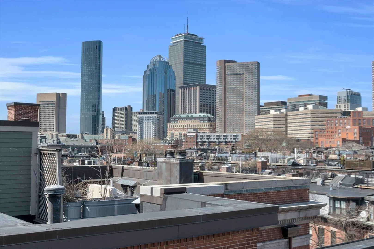
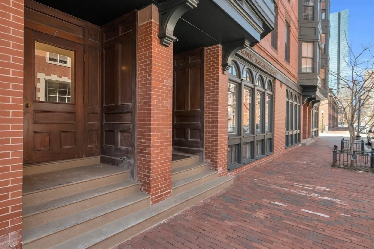
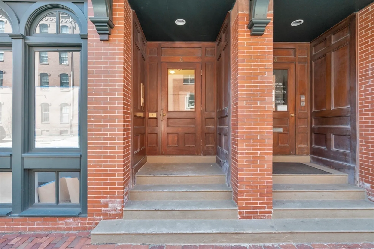
Sunny 3 bedroom, 2 full bath floor through on picturesque Clarendon Street directly across from the Boston Ballet and BCA. Enter the inviting living room and your gaze is drawn toward the three window bay from which classic streetscape views can be enjoyed. A bright galley kitchen is separate yet serviceable to the comfortable dining area. A stately mahogany mantel and rich marble hearth surround a wood burning FP that adds a wonderful dimension during the colder weather. French doors open to a 3rd bed/office with closet or can close off. A hallway with coat closet and nicely tiled full guest bath leads to 2 additional bedrooms. The primary includes ensuite bath and double closets and the guest room also has a great closet. Central AC, WD, and maple floors and great storage throughout. Separate stair off of the kitchen goes up to your private roof deck that ensures every season will be a reason to call this wonderful property home. Close to all the South End and Back Bay have to offer!
-
Highlights
- Area: South End
- Cooling: Central Air
- HOA Fee: $790
- Property Type: Condominium
- Unit Number: 402
- Status: Closed
- Building Name: Clarendon/Warren Condominium
- Heating: Forced Air, Electric
- Property Class: Residential
- Total Rooms: 5
- Year Built: 1900
-
Additional Details
- Basement: N
- Fireplaces: 1
- Total Number of Units: 30
- Year Built Source: Public Records
- Exterior Features: Deck - Roof
- Flooring: Hardwood
- Year Built Details: Actual
- Zoning: Cd
-
Amenities
- Community Features: Public Transportation, Shopping, Tennis Court(s), Park, Walk/Jog Trails, Medical Facility, Highway Access, T-Station, University
-
Utilities
- Sewer: Public Sewer
- Water Source: Public
-
Fees / Taxes
- Assessed Value: $998,500
- Compensation Based On: Net Sale Price
- HOA Fee Includes: Water, Sewer, Insurance, Snow Removal
- Taxes: $10,884
- Buyer Agent Compensation: 2.5%
- HOA Fee Frequency: Monthly
- Tax Year: 2024
Similar Listings



Sold
NEW CONSTRUCTION
15 Photos
Sold
12 Photos
Sold
13 Photos
Sold
6 Photos
Content © 2026 MLS Property Information Network, Inc. The information in this listing was gathered from third party resources including the seller and public records.
Listing information provided courtesy of Gibson Sotheby's International Realty.
MLS Property Information Network, Inc. and its subscribers disclaim any and all representations or warranties as to the accuracy of this information.
